

22929 Woodcrest Lane, Kildeer, Illinois 60047


$7,500
|
For Rent
|
|
| Status: | Active |
| Sqft: | 4,236 |
| Cost/Sqft: | $0 |
| Beds: | 6 |
| Baths: | 6 |
| Year Built: | 1996 |
| Property Taxes: | $0 |
| Days On Market: | 38 |
| Lot Size: | 0,00 |
| Available: | Sep 15, 2026 |
Description
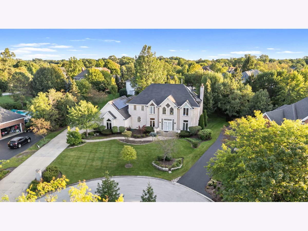
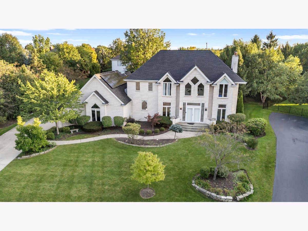
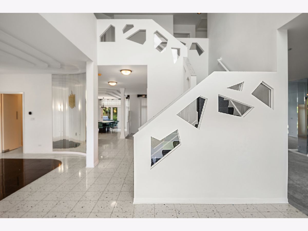
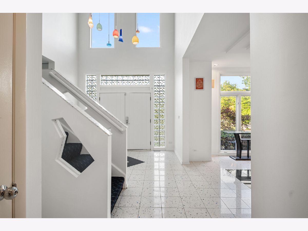
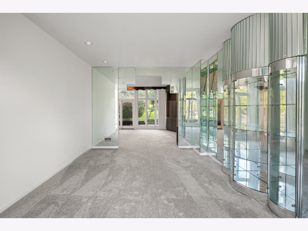
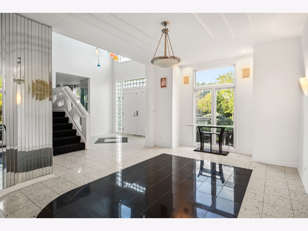
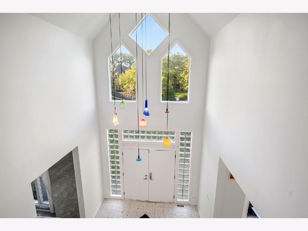
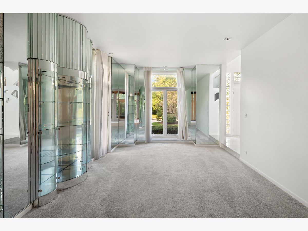
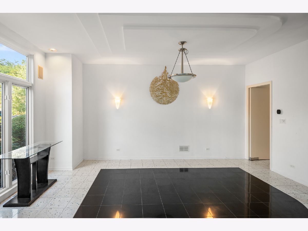
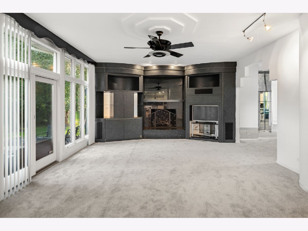
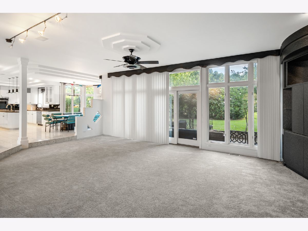
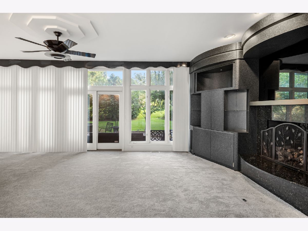
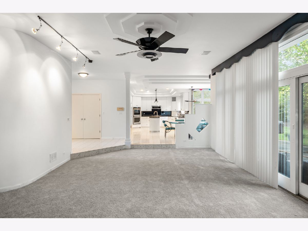
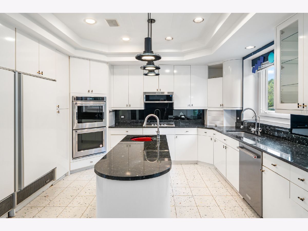
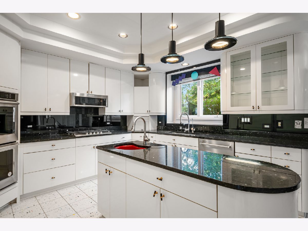
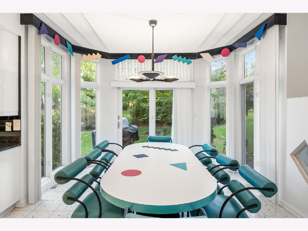
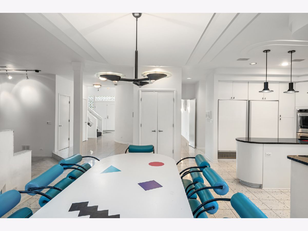
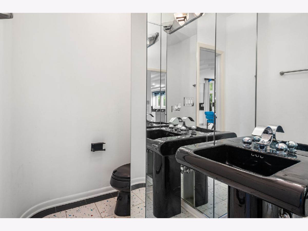
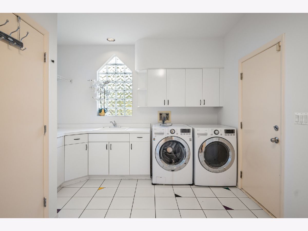
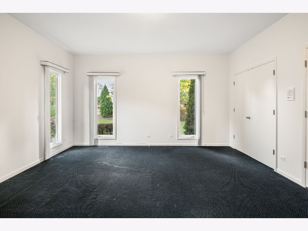
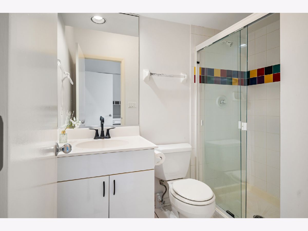
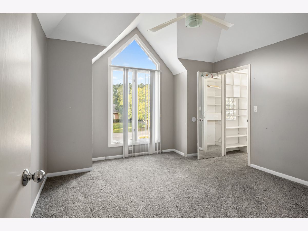
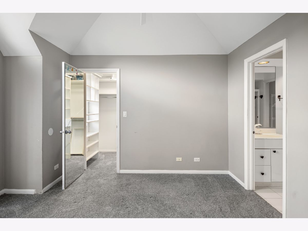
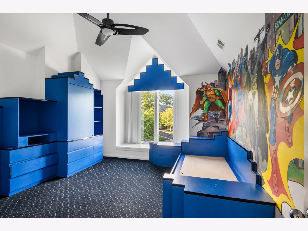
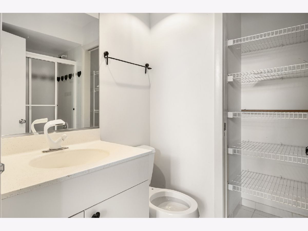
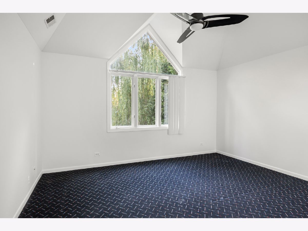
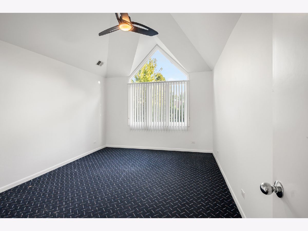
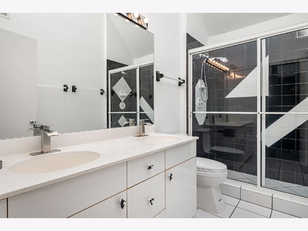
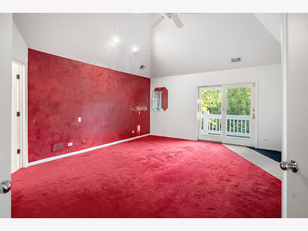
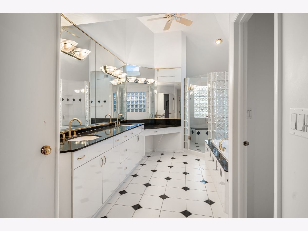
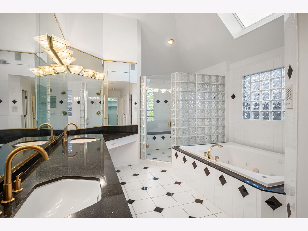
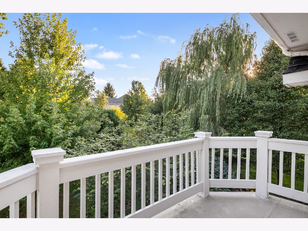
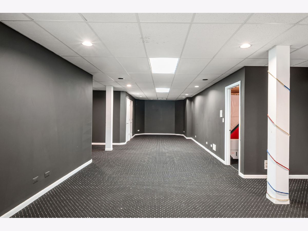
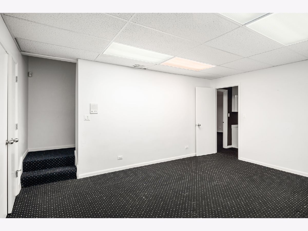
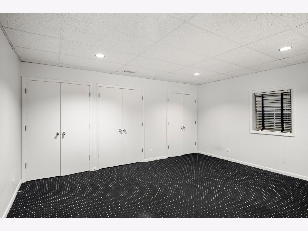
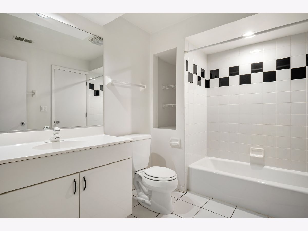
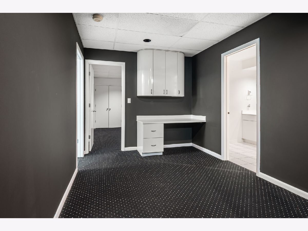
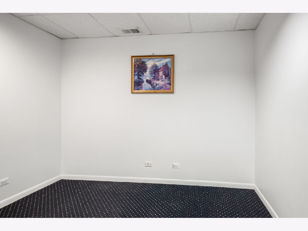
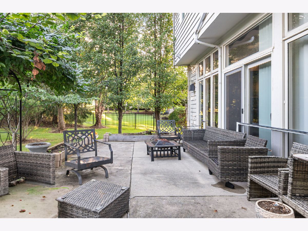
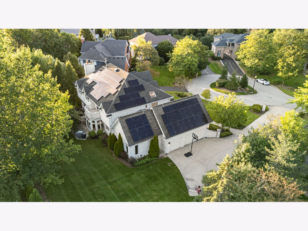
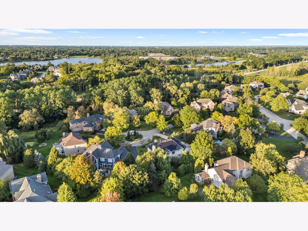
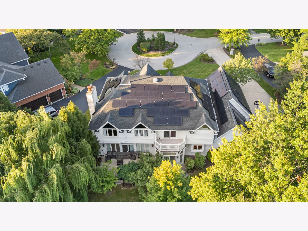
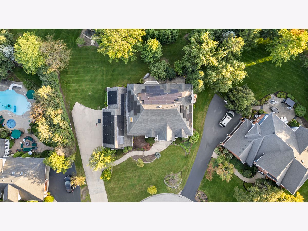
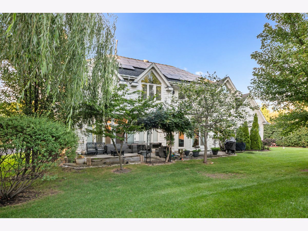
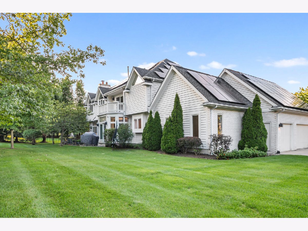
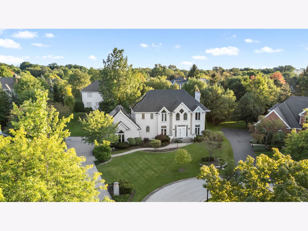
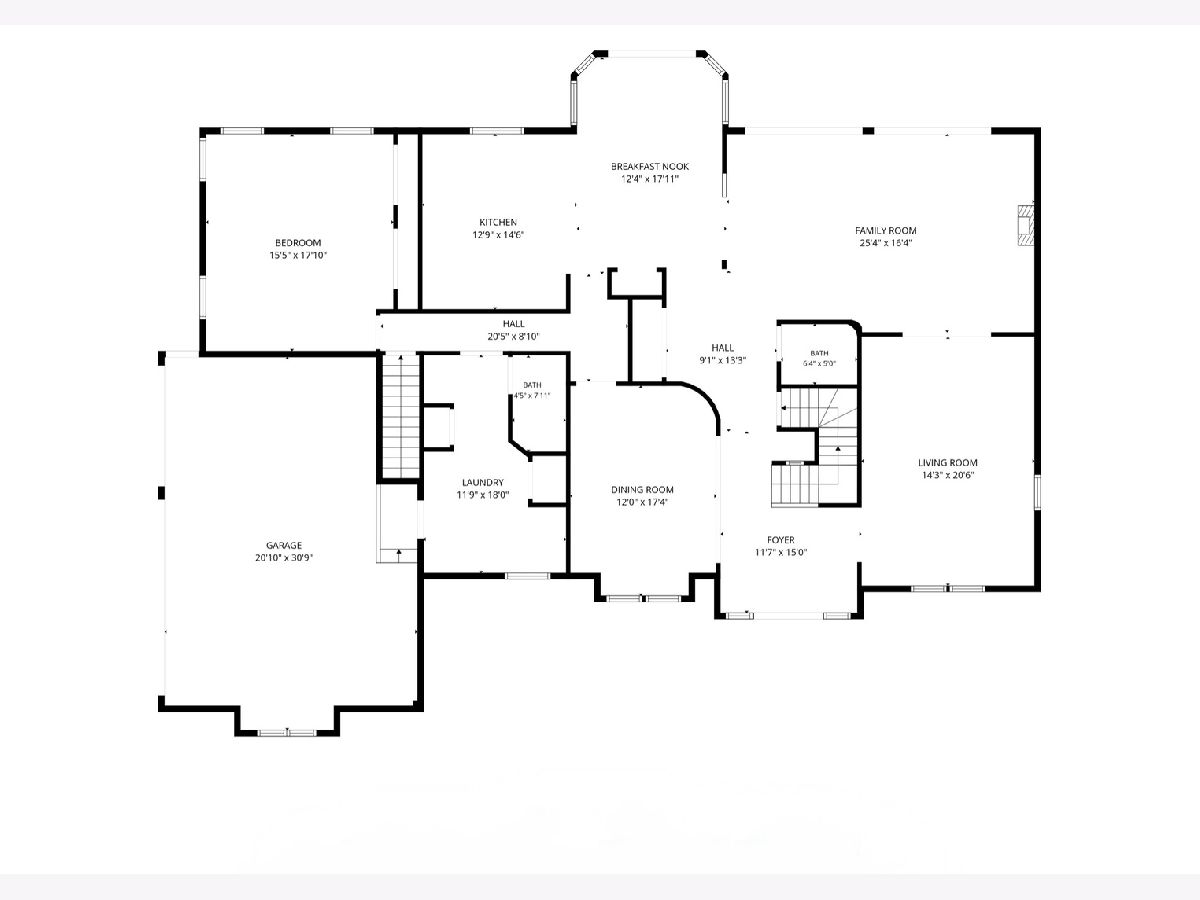
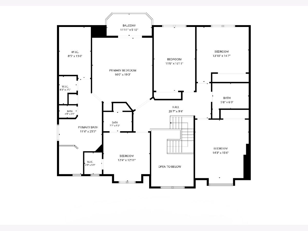
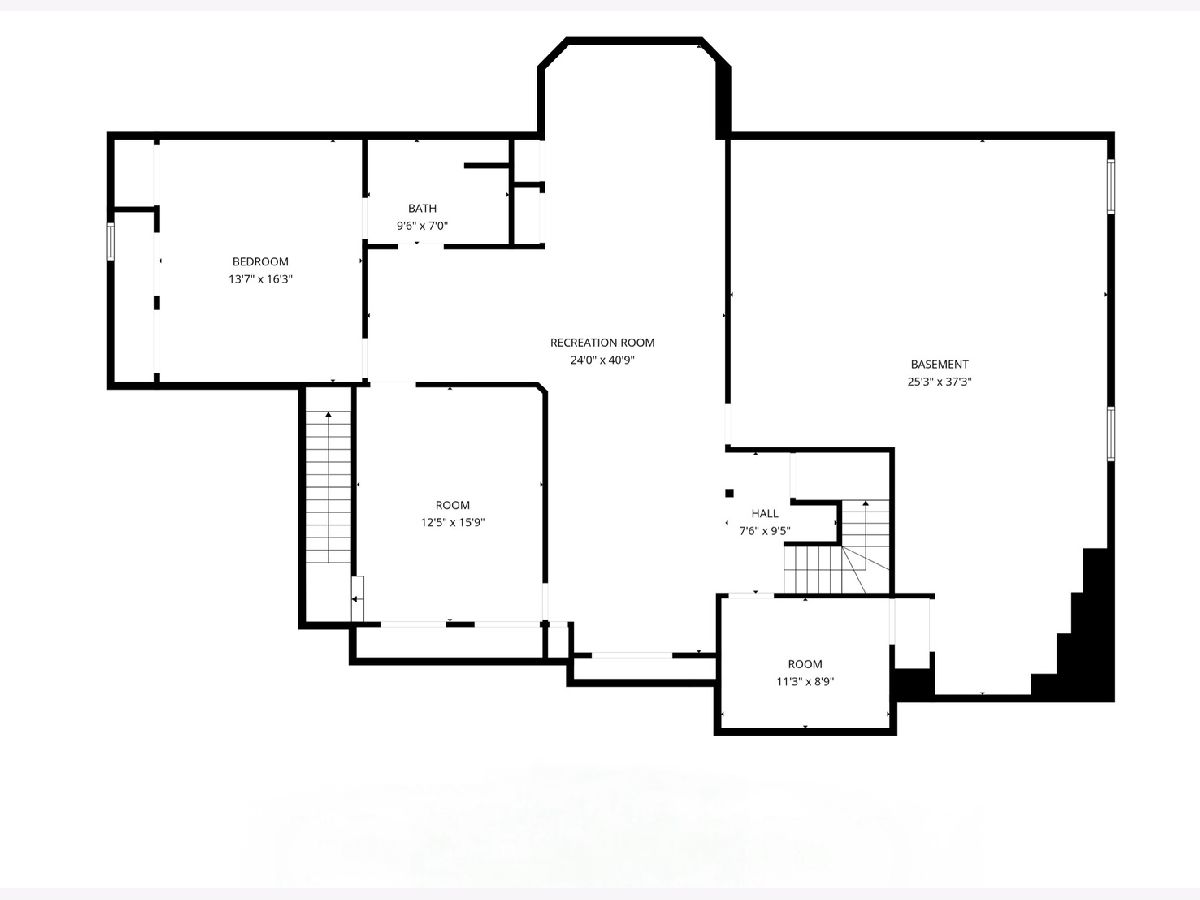
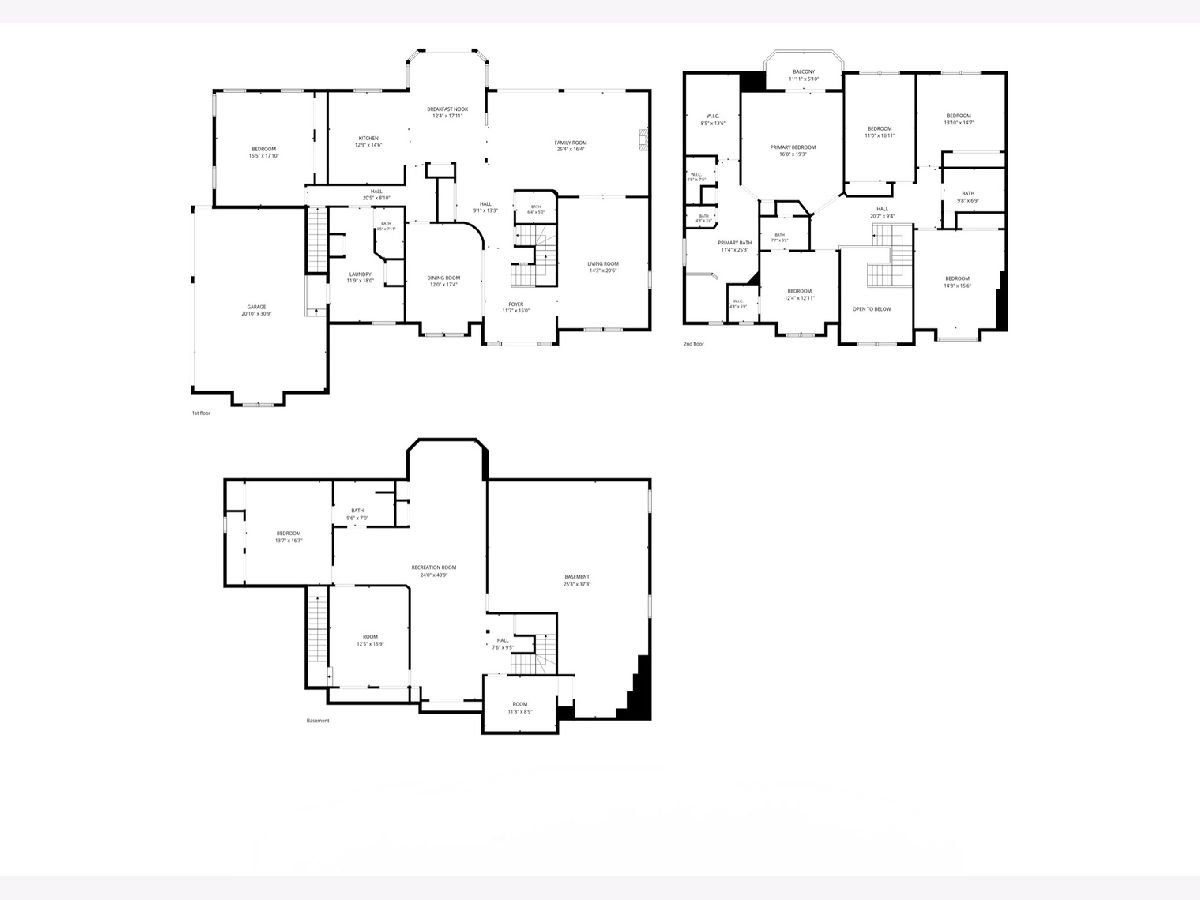
Elegant, expansive, and engineered for ultimate modern living, this exceptional contemporary residence offers over 6,000 square feet of total finished space (including 4,236 above-grade) featuring 8 bedrooms, 5.5 bathrooms, and a premier location in the award-winning Adlai E. Stevenson High School District. From the grand foyer, the layout flows effortlessly through formal living and dining rooms into an expansive family room with a cozy fireplace and a chef-inspired kitchen boasting European cabinetry, Sub-Zero refrigeration, and a bright breakfast area. The main level offers ideal multigenerational flexibility with a full bedroom suite, a powder room, and a laundry room, while the upstairs hosts five generously sized bedrooms, including a luxurious primary retreat. The home's massive footprint drastically expands in the spacious finished basement, which adds two additional bedrooms, a full bathroom, a private office, a large recreation room, and abundant unfinished storage. Beyond the incredible space, the home offers massive lifetime financial value with a seller-owned solar energy system featuring approximately 70 to 72 solar panels; because it is fully owned with zero lease obligations, the next owner will enjoy free electricity from a system that actually produces more energy than the current household consumes. Complete with a new roof (2024), new A/C (2023), and a professionally maintained backyard perfect for outdoor entertaining, this property perfectly blends space, functionality, and unparalleled efficiency-schedule your private tour today and bring offer! Motivated Sellers. Property is also available for SALE!
Property Specifics
| Residential Rental | |
| — | |
| — | |
| 1996 | |
| Finished, Full | |
| 2,406 (2,000 finished) | |
| Brick, Cedar | |
| Asphalt | |
| — | |
| No | |
| — |
| Lake | |
| — | |
| — / — | |
| — | |
| Well | |
| Public Sewer | |
| Central Air, Zoned | |
| Natural Gas, Forced Air, Indv Controls, Zoned | |
| 12760215 | |
| — |
Nearby Schools
| NAME: | DISTRICT: | DISTANCE: | |
|---|---|---|---|
|
Grade School
Kildeer Countryside Elementary S |
96 | — | |
|
Middle School
Woodlawn Middle School |
96 | Not in DB | |
|
High School
Adlai E Stevenson High School |
125 | Not in DB | |
Property History
| DATE: | EVENT: | PRICE: | SOURCE: |
|---|---|---|---|
| 3 Sep, 2014 | Sold | $525,000 | MRED MLS |
| 12 Jun, 2012 | Under contract | $590,000 | MRED MLS |
| — | Last price change | $609,000 | MRED MLS |
| 19 Apr, 2012 | Listed for sale | $650,000 | MRED MLS |
| 18 Oct, 2026 | Under contract | $849,000 | MRED MLS |
| — | Last price change | $899,000 | MRED MLS |
| 8 Sep, 2026 | Listed for sale | $949,000 | MRED MLS |
| 15 Sep, 2026 | Listed for sale | $0 | MRED MLS |
Room Specifics
Total Bedrooms: 8
Bedrooms Above Ground: 6
Bedrooms Below Ground: 2
Dimensions: 20X16
Floor Type: Carpet
Dimensions: 17X12
Floor Type: Carpet
Dimensions: 15X14
Floor Type: Carpet
Dimensions: 15X14
Floor Type: Carpet
Full Bathrooms: 6
Bathroom Amenities: Whirlpool, Separate Shower, Double Sink, Double Shower
Bathroom in Basement: 1
Dimensions: 21X13
Floor Type: Marble
Dimensions: 15X13
Floor Type: Marble
Features: Eating Area-Table Space, Island, Pantry-Closet, Breakfast Room, Custom Cabinetry, Granite Counters
Dimensions: 18X12
Floor Type: Ceramic Tile
Dimensions: 17X12
Floor Type: Carpet
Dimensions: 28X17
Floor Type: Carpet
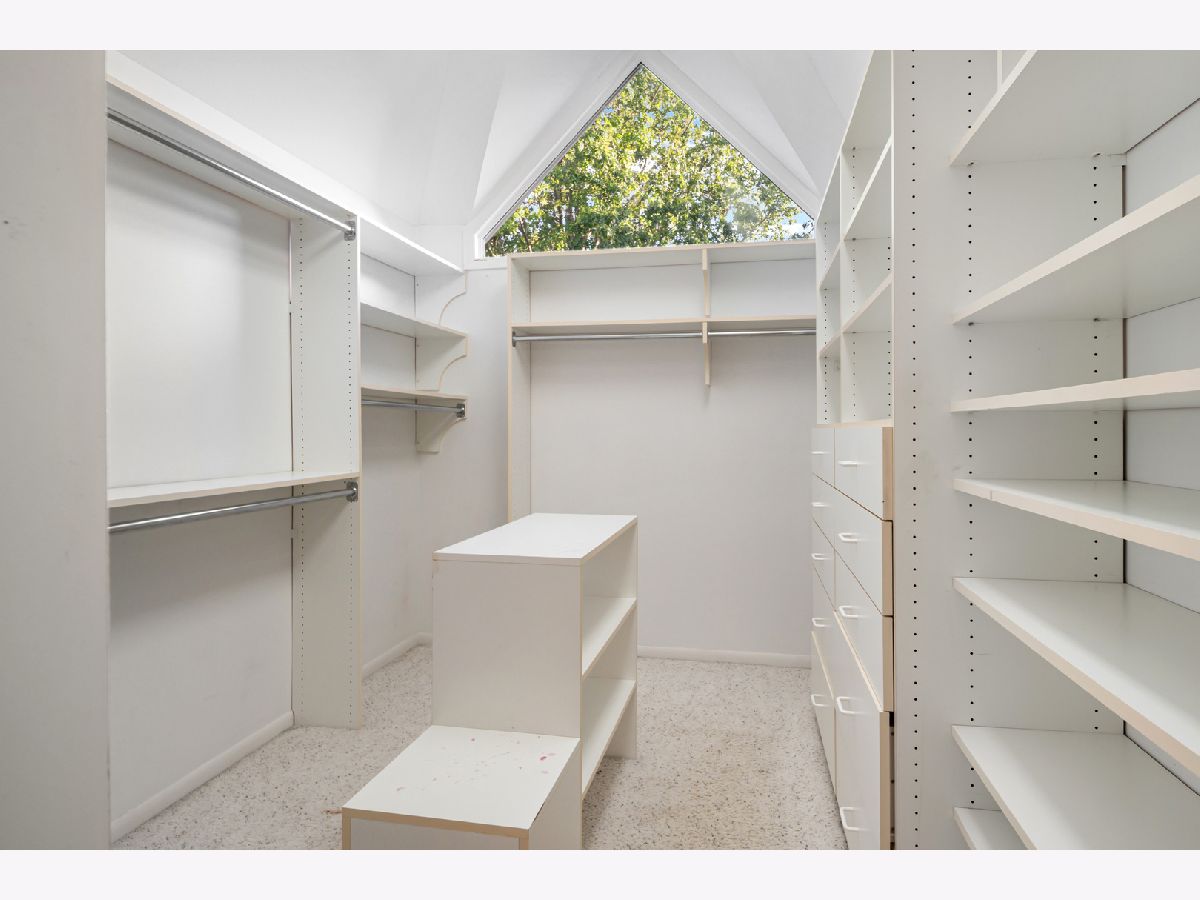
Rooms: Foyer, Eating Area, Bedroom 5, Bedroom 6, Bedroom 7, Office, Recreation Room, Bedroom 8, Bonus Room, Walk In Closet
Name: Foyer
Dimensions: 11X10
Floor Type: Marble
Name: Eating Area
Dimensions: 21X12
Floor Type: Marble
Name: Bedroom 5
Dimensions: 13X12
Floor Type: Carpet
Name: Bedroom 6
Dimensions: 18X16
Floor Type: Carpet
Name: Bedroom 7
Dimensions: 16X14
Floor Type: Carpet
Name: Office
Dimensions: 16X13
Floor Type: Carpet
Name: Recreation Room
Dimensions: 43X25
Floor Type: Carpet
Name: Bedroom 8
Dimensions: 10X9
Floor Type: Carpet
Name: Bonus Room
Dimensions: 16X12
Floor Type: Carpet
Name: Walk In Closet
Dimensions: 14X9
Floor Type: Carpet
Other Specifics
| 3 | |
| Concrete Perimeter | |
| Concrete, Garage Door Opener, Garage Owned, Attached, Garage | |
| Main Level, Gas Dryer Hookup, Laundry Closet, Sink | |
| — | |
| Patio | |
| Accessible Bedroom, Accessible Full Bath, Visitor Bathroom | |
| None | |
| Balcony | |
| Cul-De-Sac, Landscaped | |
| 107 X 164 X 153 X 132 | |
| — | |
| Full | |
| Cathedral Ceiling(s), 1st Floor Bedroom, In-Law Floorplan, 1st Floor Full Bath | |
| Double Oven, Microwave, Dishwasher, High End Refrigerator, Freezer, Washer, Dryer, Disposal, Stainless Steel Appliance(s), Water Purifier Owned, Water Softener Owned, Gas Cooktop, Humidifier | |
| Not in DB | |
| — | |
| — | |
| Attached Fireplace Doors/Screen, Gas Log, Gas Starter |
Tax History
| Year | Property Taxes |
|---|---|
| 2014 | $20,046 |
| 2026 | $26,180 |
Contact Agent
Contact Agent
Listing Provided By
eXp Realty
