

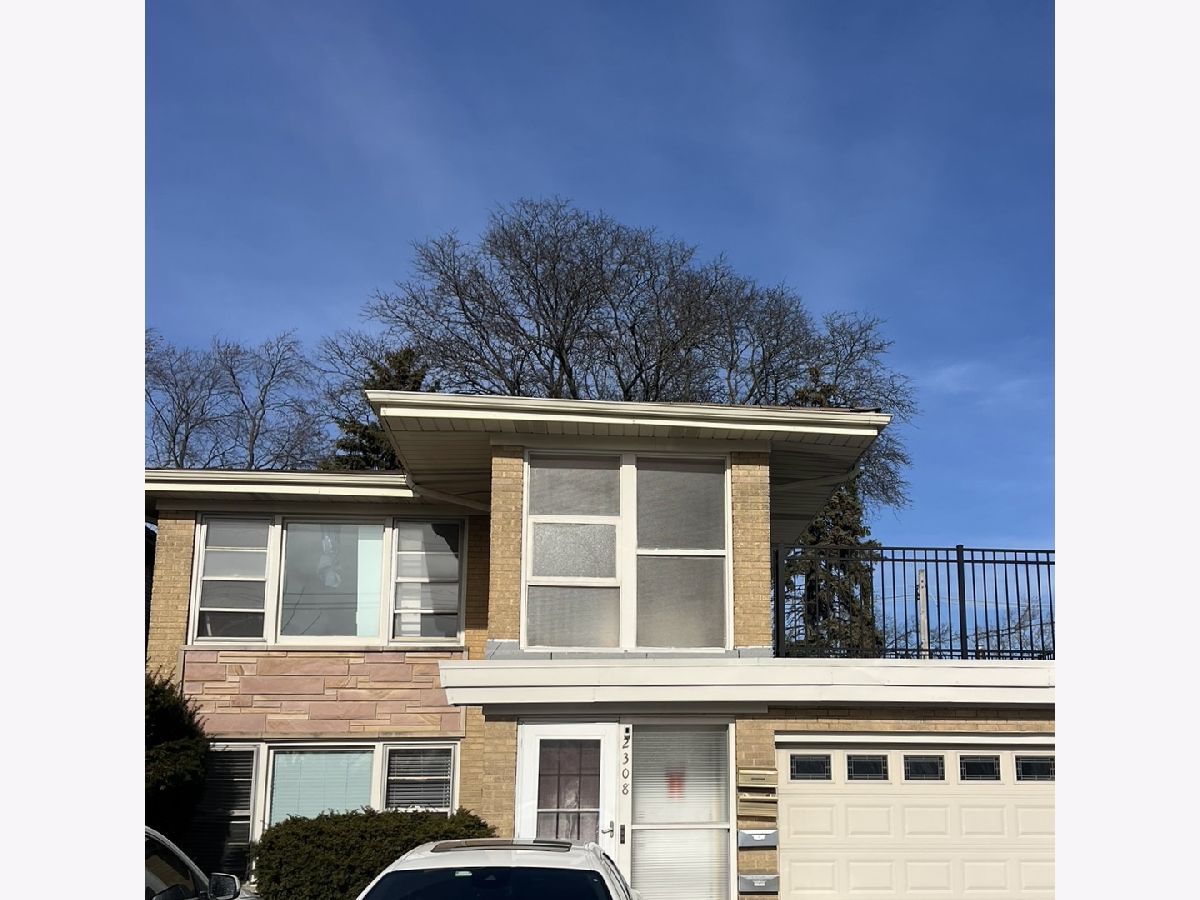
2308 Oakton Street, Park Ridge, Illinois 60068


$1,900
|
For Rent
|
|
| Status: | Price Change |
| Sqft: | 1,200 |
| Cost/Sqft: | $0 |
| Beds: | 2 |
| Baths: | 1 |
| Year Built: | 1962 |
| Property Taxes: | $0 |
| Lot Size: | 0,00 |
Description
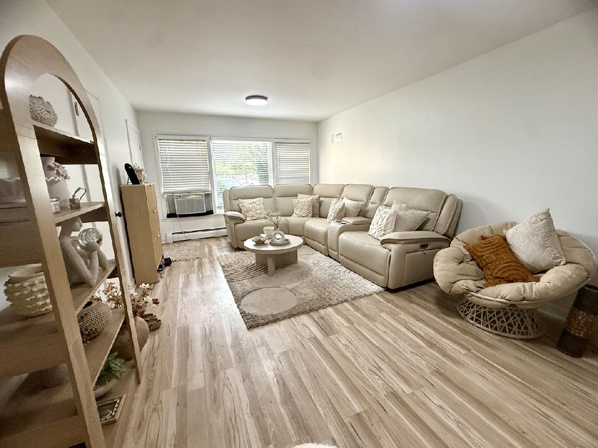
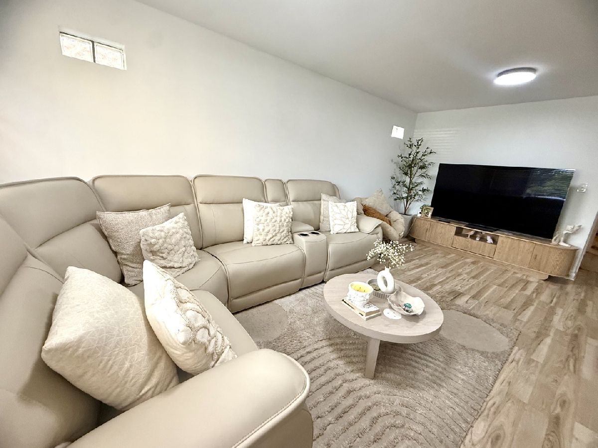
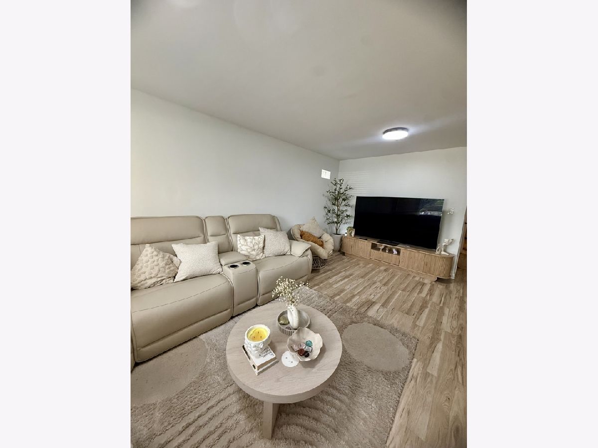
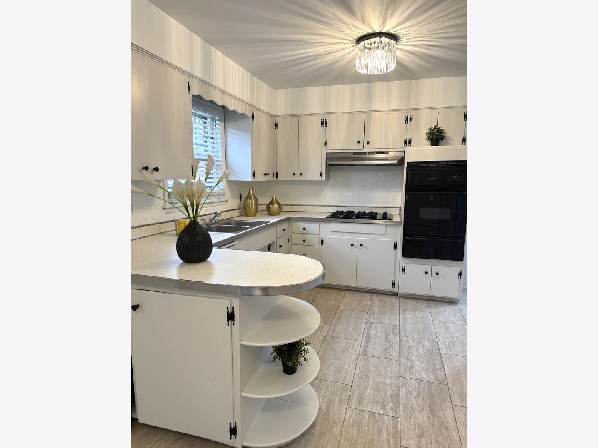
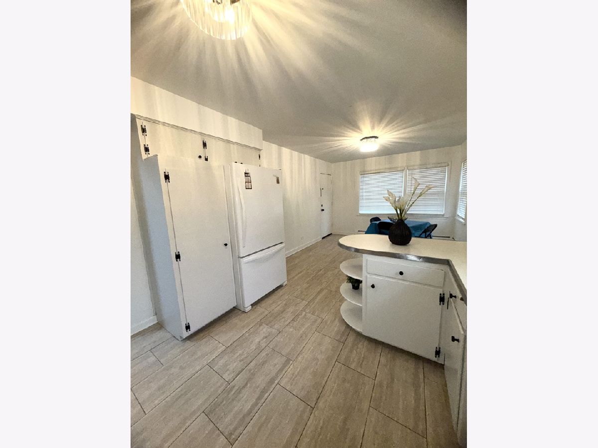
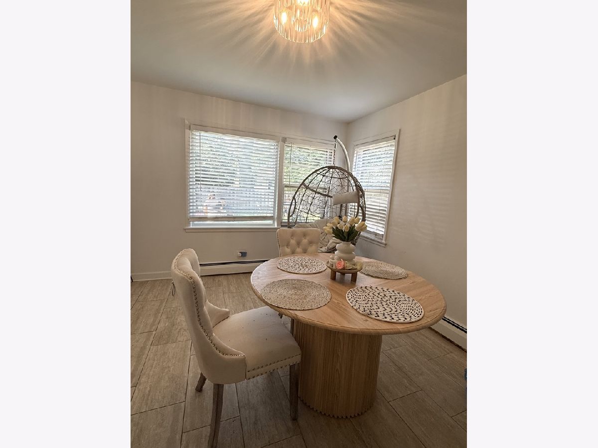
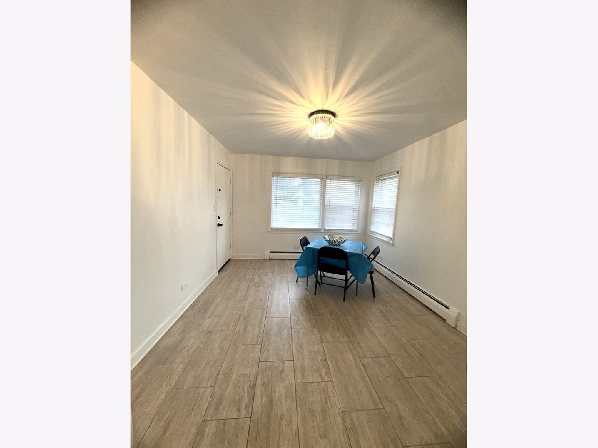
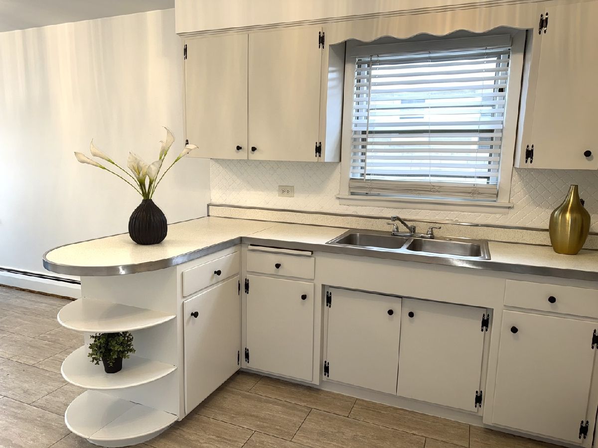
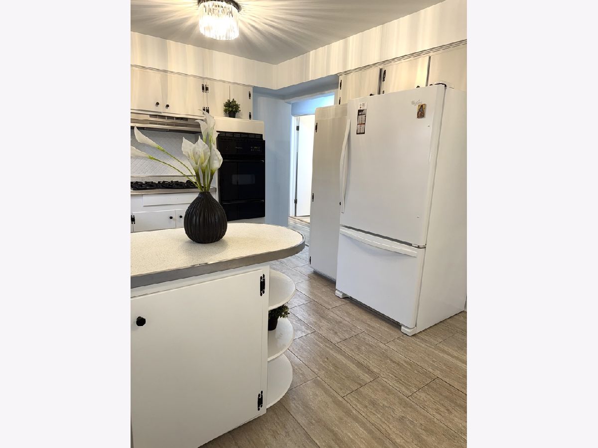
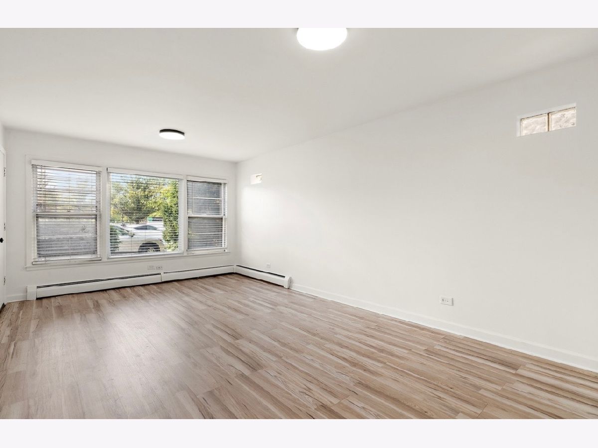
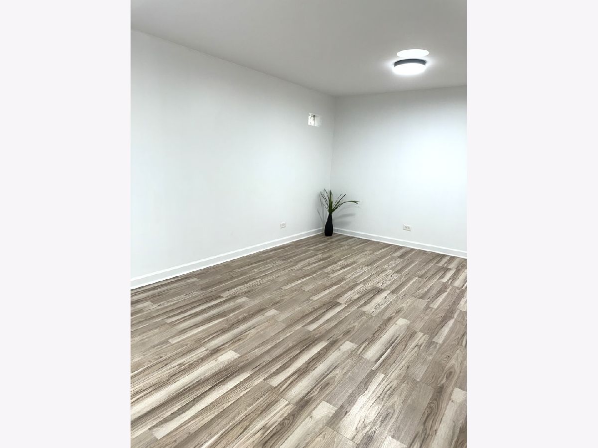
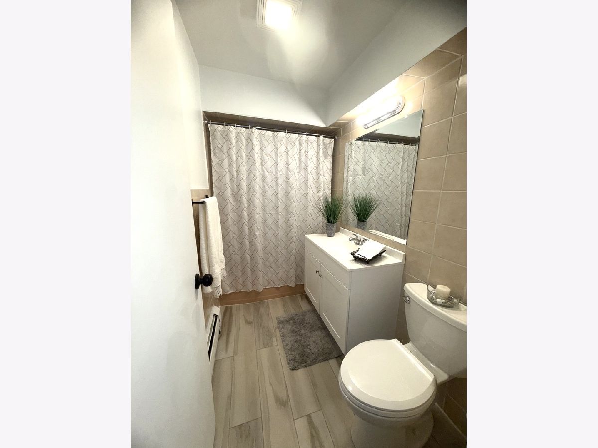
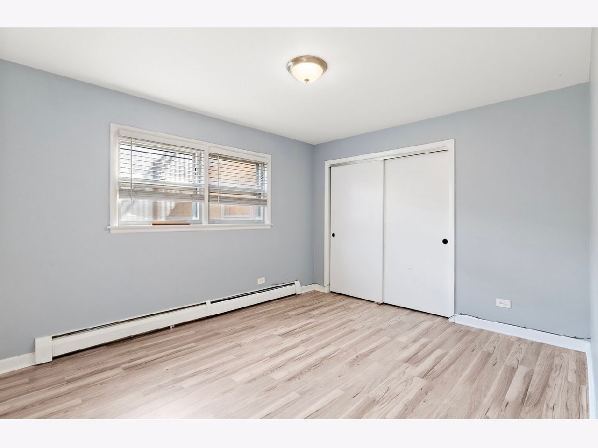
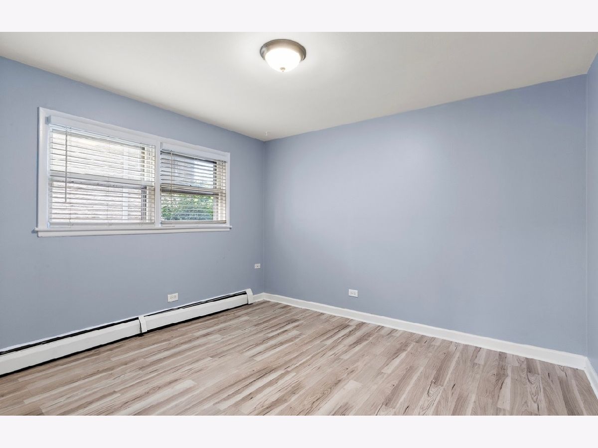
Wow! Bright and Beautiful 2 Bedroom 1 Bathroom first-floor unit located just steps from the Dee Road Metra station in Park Ridge, is a commuters dream! This meticulously maintained home has been updated, offers spacious room sizes, is exceptionally clean, and is AVAILABLE IMMEDIATELY for RENT. The spacious eat-in kitchen features beautifully painted light gray cabinets with abundant storage, a tiled backsplash, pantry cabinet, excellent counter space, and a huge area for a kitchen table. The generously sized living and dining rooms showcase gorgeous laminate flooring and a large picture window that fills the space with natural light. Your own private washer/dryer. The unit boasts a nice bathroom, new laminate floors, upgraded light fixtures, fresh paint, and much more. Enjoy summer days in the large backyard, perfect for relaxing or entertaining. Premier location! Walk to Metra and close to downtown Park Ridge, parks, shopping, restaurants, and top-rated Maine South School District. Pet fee is $350. Don't miss this opportunity to live in this spectacular home!
Property Specifics
| Residential Rental | |
| 2 | |
| — | |
| 1962 | |
| — | |
| — | |
| No | |
| — |
| Cook | |
| — | |
| — / — | |
| — | |
| — | |
| — | |
| 12710836 | |
| — |
Nearby Schools
| NAME: | DISTRICT: | DISTANCE: | |
|---|---|---|---|
|
High School
Maine South High School |
207 | Not in DB | |
|
Alternate High School
Maine East High School |
— | Not in DB | |
Property History
| DATE: | EVENT: | PRICE: | SOURCE: |
|---|---|---|---|
| 4 Jan, 2026 | Listed for sale | $0 | MRED MLS |
| 20 Jul, 2026 | Listed for sale | $0 | MRED MLS |
Room Specifics
Total Bedrooms: 2
Bedrooms Above Ground: 2
Bedrooms Below Ground: 0
Dimensions: —
Floor Type: —
Full Bathrooms: 1
Bathroom Amenities: —
Bathroom in Basement: 0
Rooms: —
Basement Description: —
Other Specifics
| — | |
| — | |
| — | |
| — | |
| — | |
| 50 X 125 | |
| — | |
| — | |
| — | |
| — | |
| Not in DB | |
| — | |
| — | |
| — | |
| — |
Tax History
| Year | Property Taxes |
|---|
Contact Agent
Nearby Similar Homes
Nearby Sold Comparables

Contact Agent
Listing Provided By
Berkshire Hathaway HomeServices Chicago
