

Due to the increased demand in the housing market at this time, we are only able to help our clients who are in need of purchasing and/or selling a home. To schedule a tour of this rental property, copy this listings MLS# 12791992 into google and navigate through the different results. Fill out the forms to contact the agent via the alternative websites you find. We appologize that we cannot help you with rental properties at this time.
2312 Dover Road, Waukegan, Illinois 60087
Subdivision > Castle Crest

$2,500
|
For Rent
|
|
| Status: | Active |
| Sqft: | 768 |
| Cost/Sqft: | $0 |
| Beds: | 4 |
| Baths: | 2 |
| Year Built: | 1971 |
| Property Taxes: | $0 |
| Lot Size: | 0,00 |
| Available: | Nov 1, 2026 |
| Furnished: | No |
Description
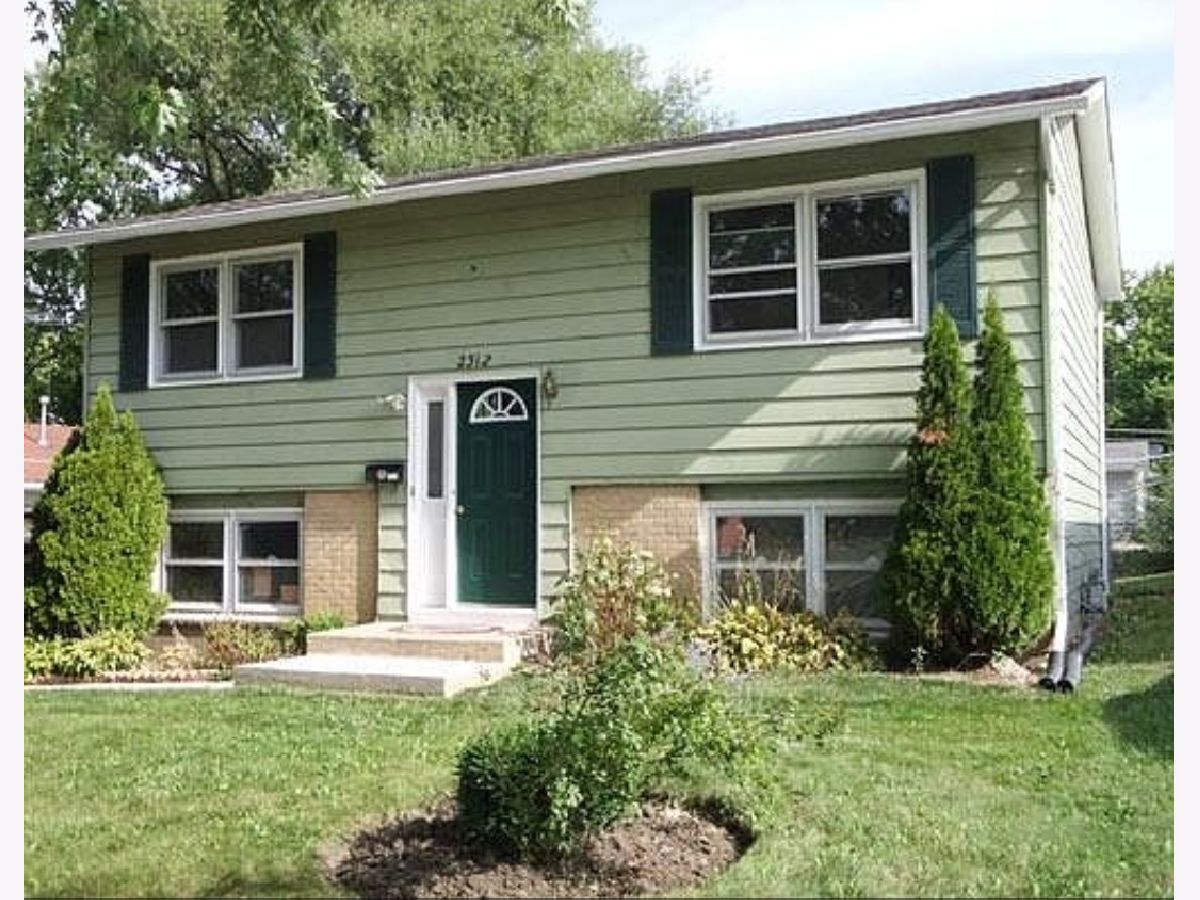
2012 rehab. North Waukegan location directly behind McCall Elementary School and Firemen's Park. Blocks from shopping and transportation. Kitchen boasts subway tile backsplash; slider to raised deck; laminate flooring; crown molding. Shared master bath with oversize shower and marble walls. Furnace and central a/c in 2012. Fenced yard! Pet friendly! Two year minimum lease; military clause okay. No garage.
Property Specifics
| Residential Rental | |
| — | |
| — | |
| 1971 | |
| Finished, Full | |
| Aluminum Siding | |
| Asphalt | |
| — | |
| No | |
| — |
| Lake | |
| Castle Crest | |
| — / — | |
| — | |
| Public | |
| Public Sewer | |
| Central Air | |
| Forced Air | |
| 12791992 | |
| — |
Room Specifics
All Bedroom Info:
Total Bedrooms: 4
Bedrooms Above Ground: 4
Bedrooms Below Ground: 0
Total Bedrooms: 4
Bedrooms Above Ground: 4
Bedrooms Below Ground: 0
Master Bedroom Info:
Dimensions: 10X12
Location: Main LevelDimensions: 10X12
Floor Type: Wood Laminate
Second Bedroom Info:
Dimensions: 9X10
Location: Main LevelDimensions: 9X10
Floor Type: Wood Laminate
Third Bedroom Info:
Dimensions: 11X13
Location: LowerDimensions: 11X13
Floor Type: Wood Laminate
Fourth Bedroom Info:
Dimensions: 9X10
Location: LowerDimensions: 9X10
Floor Type: Wood Laminate
Bathroom Info:
Full Bathrooms: 2
Partial Bathrooms: 0Full Bathrooms: 2
Bathroom Amenities: Separate Shower, Accessible Shower
Bathroom in Basement: 0
Dining Room Info:
Dimensions: 8X9
Location: Main LevelDimensions: 8X9
Floor Type: Wood Laminate
Kitchen Info:
Dimensions: 7X9
Location: Main LevelDimensions: 7X9
Floor Type: Wood Laminate
Laundry Room Info:
Dimensions: 8X8
Location: LowerDimensions: 8X8
Floor Type: —
Living Room Info:
Dimensions: 14X15
Location: Main LevelDimensions: 14X15
Floor Type: Wood Laminate
Additional Rooms Info:
Rooms: No additional rooms
Basement: Finished, FullRooms: No additional rooms
Other Specifics
| — | |
| Concrete Perimeter | |
| Asphalt, Unassigned, Other | |
| Washer Hookup, Gas Dryer Hookup | |
| Laminate | |
| Deck | |
| Fenced | |
| Shed(s) | |
| — | |
| — | |
| 60 X 120 | |
| — | |
| None | |
| — | |
| Dishwasher, Range, Refrigerator, Microwave | |
| Not in DB | |
| — | |
| None | |
| — |
Contact Agent
Due to the increased demand in the housing market, we are only able to help our clients who are in need of purchasing and/or selling a home. To schedule a tour of this rental property, copy this listings MLS# 12791992 into google and navigate through the different results. Fill out the forms to contact the agent via the alternative websites you find. We appologize that we cannot help you with rental properties at this time.
Listing Provided By
Graff Realty
