

2327 Harding Avenue, Logan Square, Chicago, Illinois 60647


$2,400
|
For Rent
|
|
| Status: | New |
| Sqft: | 1,200 |
| Cost/Sqft: | $0 |
| Beds: | 3 |
| Baths: | 1 |
| Year Built: | 1918 |
| Property Taxes: | $0 |
| Lot Size: | 0,00 |
Description
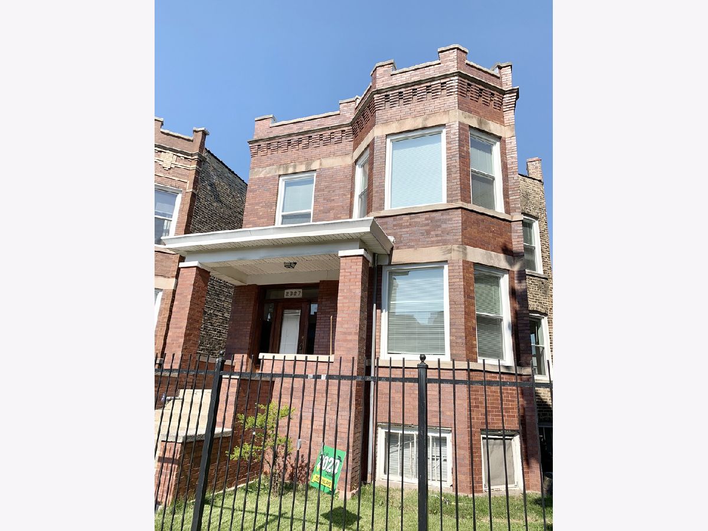
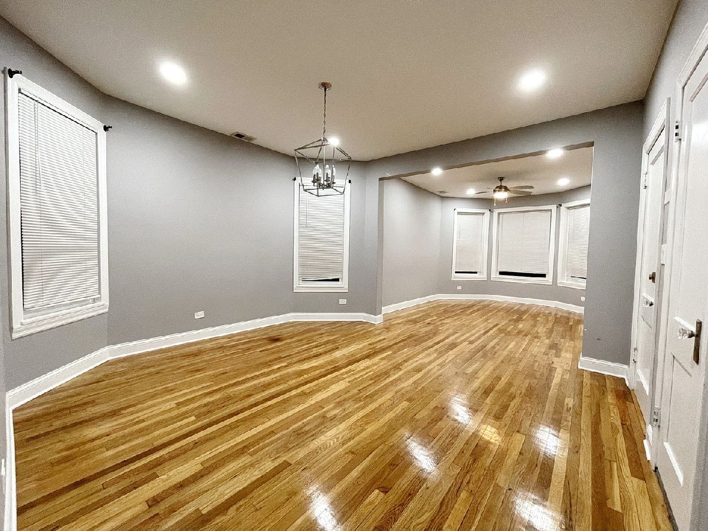
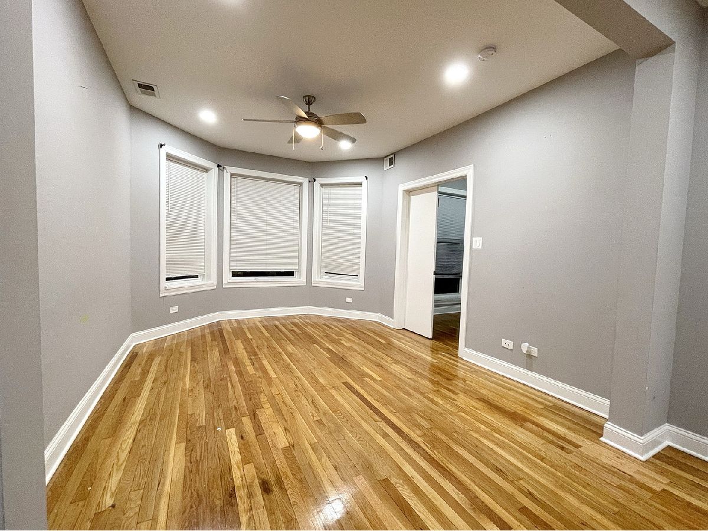
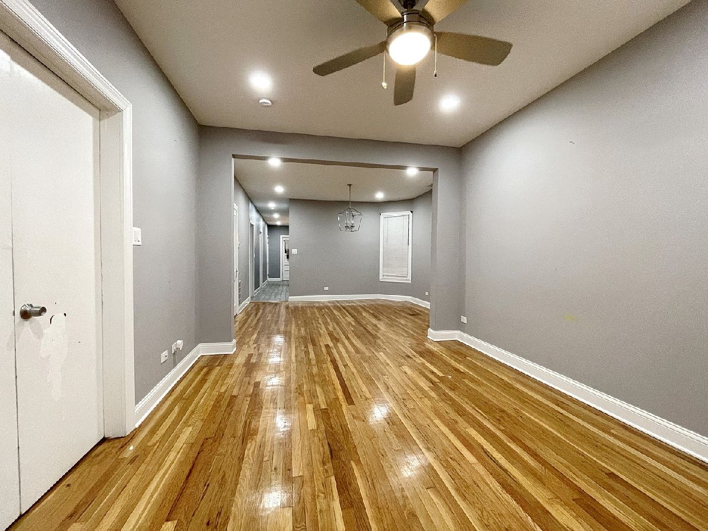
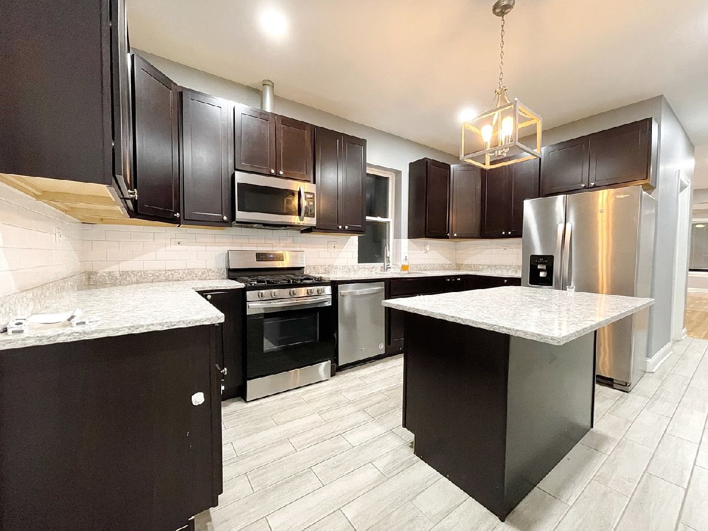
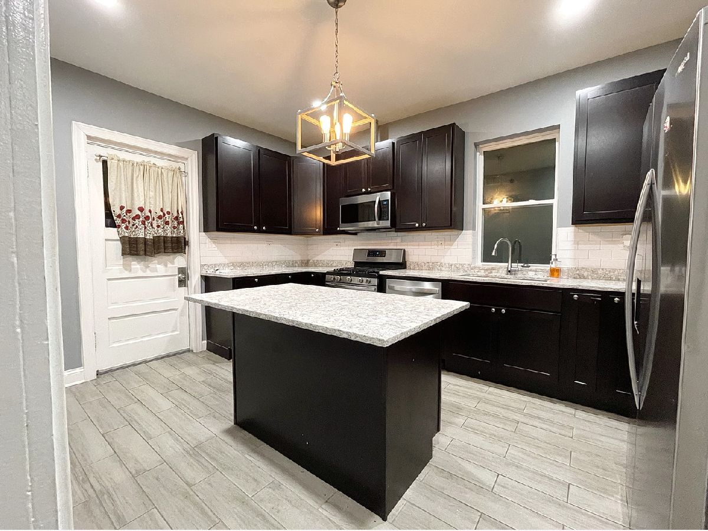
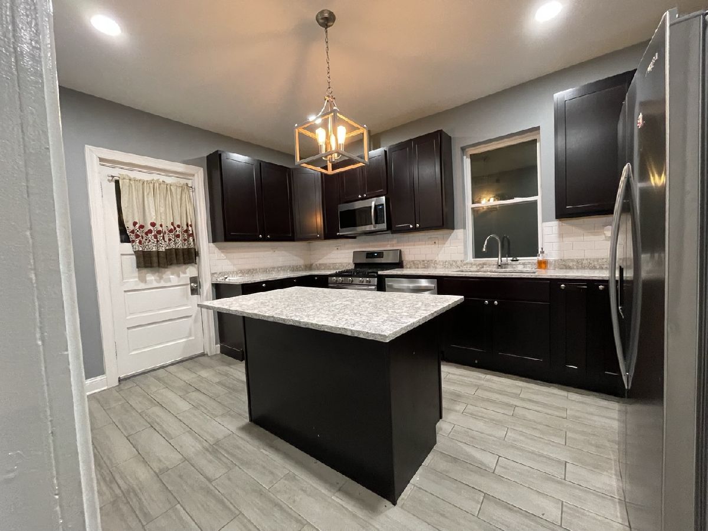
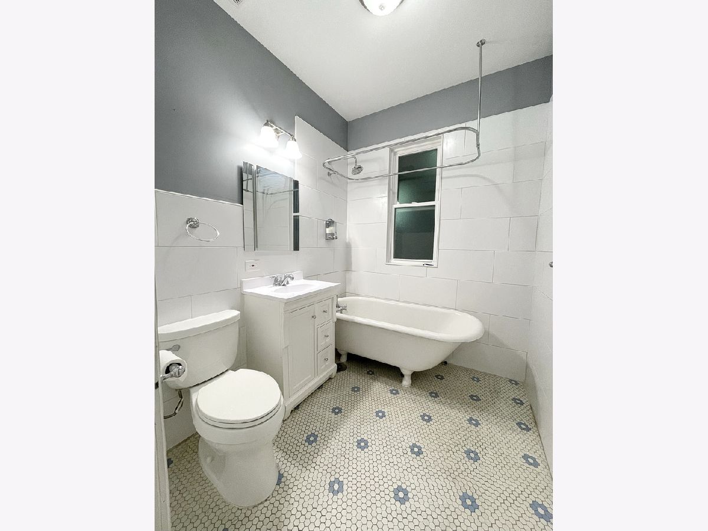
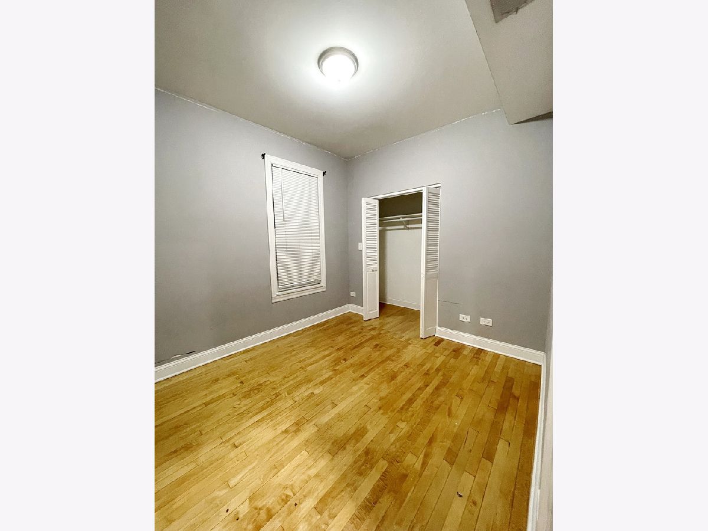
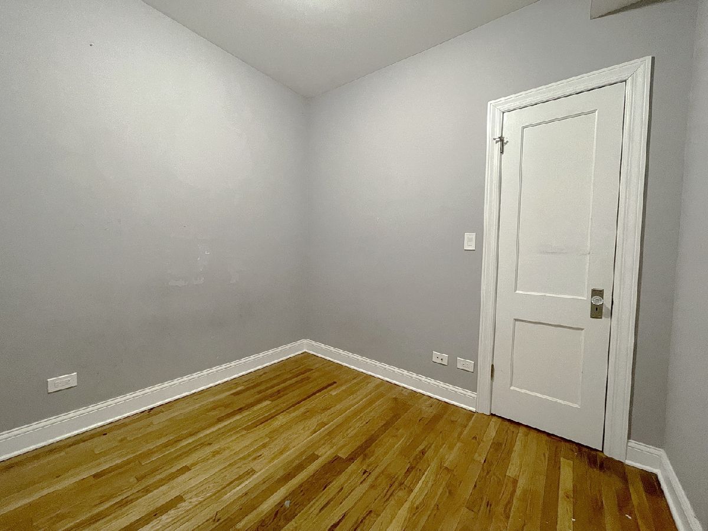
Welcome to Logan Square! This beautifully updated 2nd-floor apartment offers 3 spacious bedrooms and 1 full bathroom in one of Chicago's most sought-after neighborhoods. The unit features hardwood floors throughout, a modern updated kitchen, central heat and air conditioning, and a formal dining room perfect for entertaining or everyday living. Residents can enjoy a shared backyard, ideal for relaxing outdoors, and the rent includes one garage parking space. Located just minutes from Metra and CTA transportation, with easy access to Fullerton Avenue and Pulaski Road, this home offers a commuter-friendly location. Enjoy being surrounded by Logan Square's vibrant dining scene, trendy cafes, local shops, and neighborhood amenities. Don't miss this opportunity to live in a move-in-ready apartment in the heart of Logan Square.
Property Specifics
| Residential Rental | |
| 2 | |
| — | |
| 1918 | |
| — | |
| — | |
| No | |
| — |
| Cook | |
| — | |
| — / — | |
| — | |
| — | |
| — | |
| 12720483 | |
| — |
Property History
| DATE: | EVENT: | PRICE: | SOURCE: |
|---|---|---|---|
| 30 Apr, 2022 | Under contract | $0 | MRED MLS |
| 22 Apr, 2022 | Listed for sale | $0 | MRED MLS |
| 2 Sep, 2024 | Under contract | $0 | MRED MLS |
| 2 Aug, 2024 | Listed for sale | $0 | MRED MLS |
| 30 Jul, 2026 | Listed for sale | $0 | MRED MLS |
Room Specifics
Total Bedrooms: 3
Bedrooms Above Ground: 3
Bedrooms Below Ground: 0
Dimensions: —
Floor Type: —
Dimensions: —
Floor Type: —
Full Bathrooms: 1
Bathroom Amenities: —
Bathroom in Basement: —
Rooms: —
Basement Description: —
Other Specifics
| 1 | |
| — | |
| — | |
| — | |
| — | |
| 3150 | |
| — | |
| — | |
| — | |
| — | |
| Not in DB | |
| — | |
| — | |
| — | |
| — |
Tax History
| Year | Property Taxes |
|---|
Contact Agent
Contact Agent
Listing Provided By
Re/Max Premier
