

Due to the increased demand in the housing market at this time, we are only able to help our clients who are in need of purchasing and/or selling a home. To schedule a tour of this rental property, copy this listings MLS# 12802403 into google and navigate through the different results. Fill out the forms to contact the agent via the alternative websites you find. We appologize that we cannot help you with rental properties at this time.
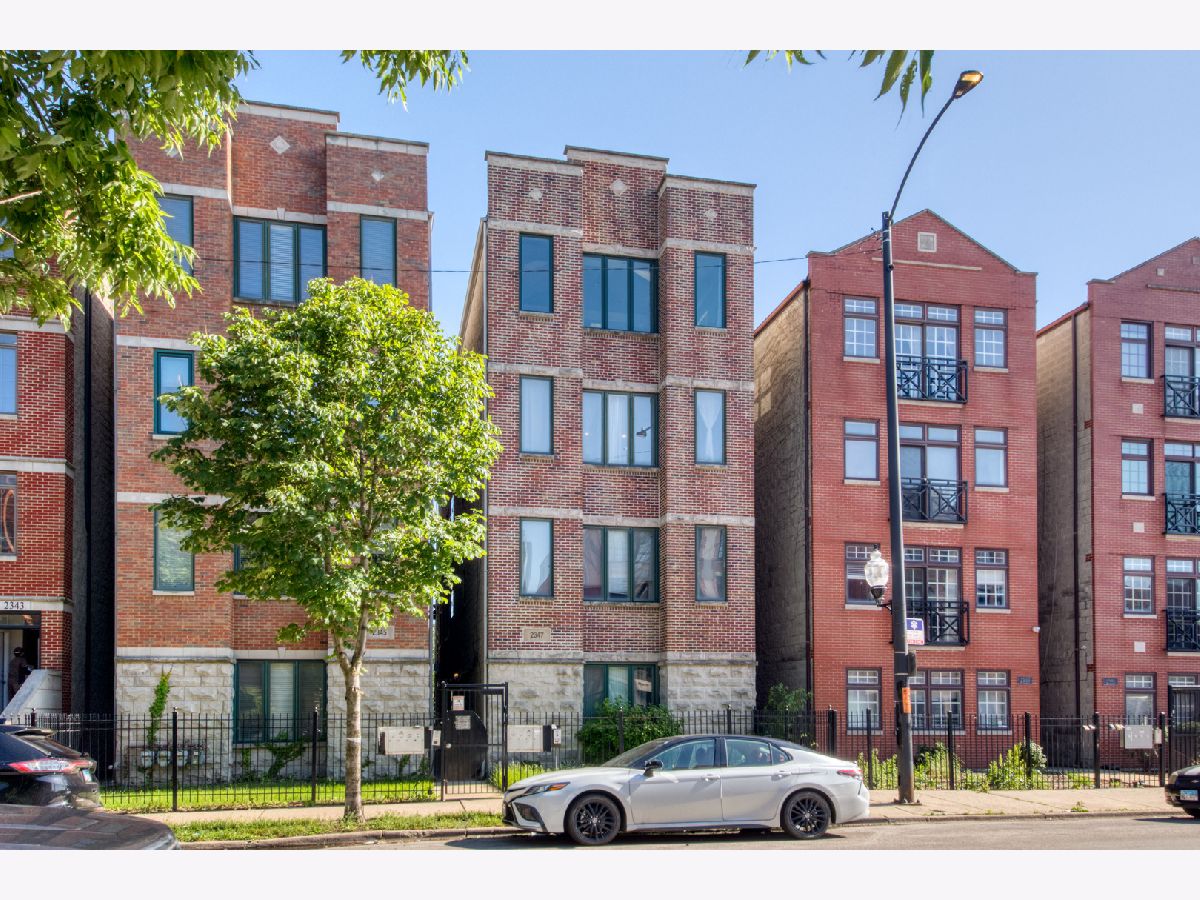
2347 Harrison Street, Near West Side, Chicago, Illinois 60612


$2,350
|
For Rent
|
|
| Status: | New |
| Sqft: | 1,200 |
| Cost/Sqft: | $0 |
| Beds: | 2 |
| Baths: | 2 |
| Year Built: | 1997 |
| Property Taxes: | $0 |
| Days On Market: | 0 |
| Lot Size: | 0,00 |
| Available: | Nov 6, 2026 |
| Furnished: | No |
Sorry, we are updating property position, please refresh the page in few minutes to see the location
Description
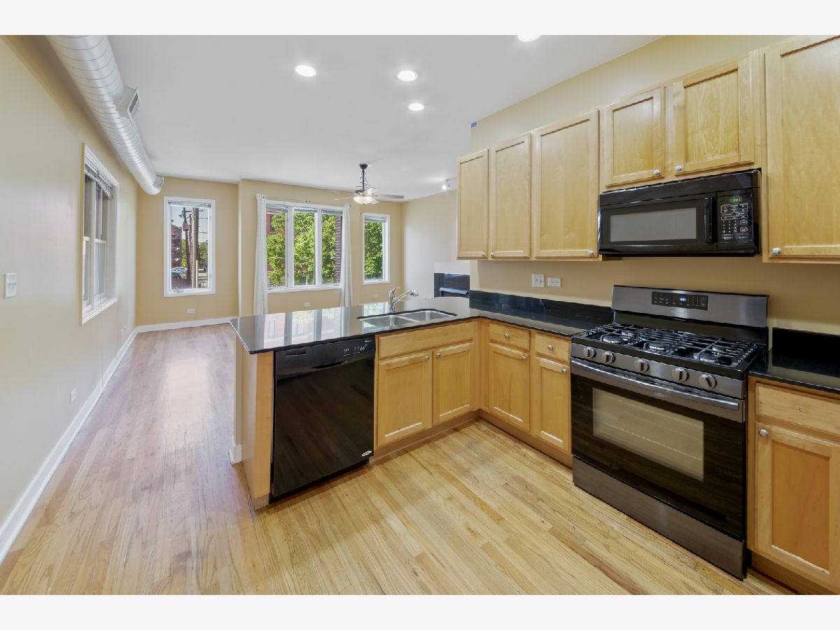
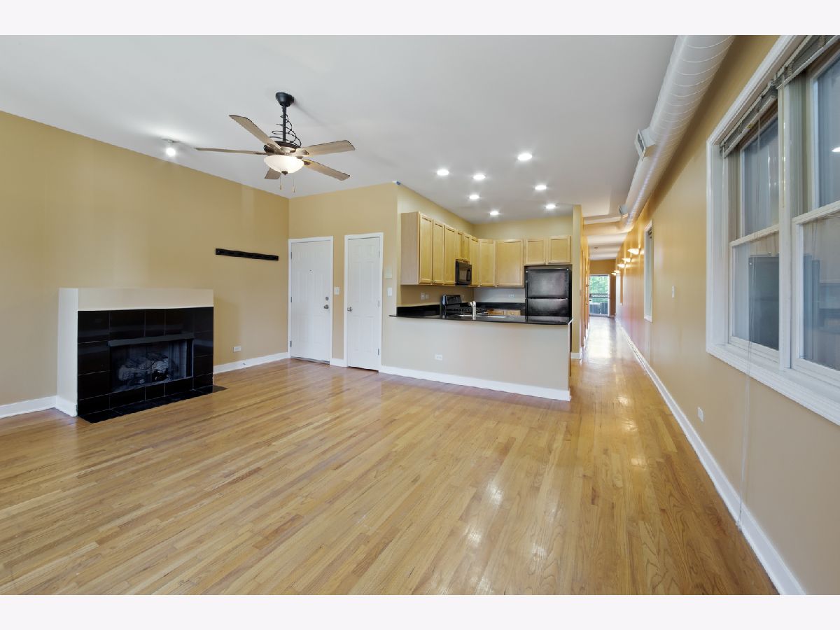
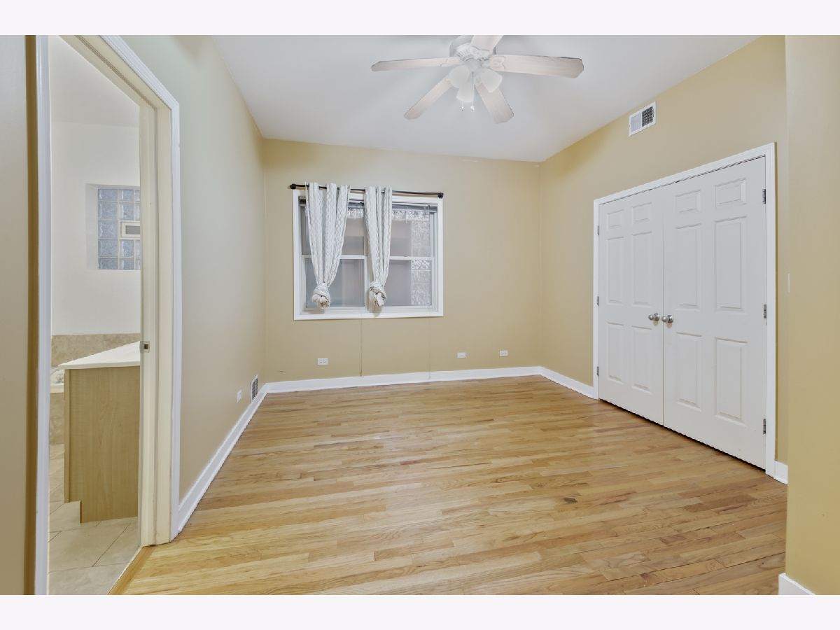
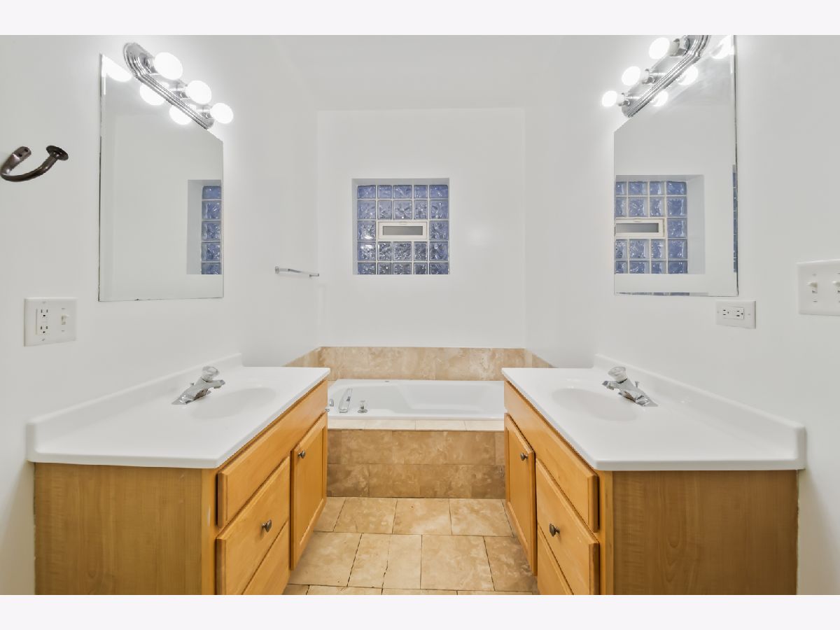
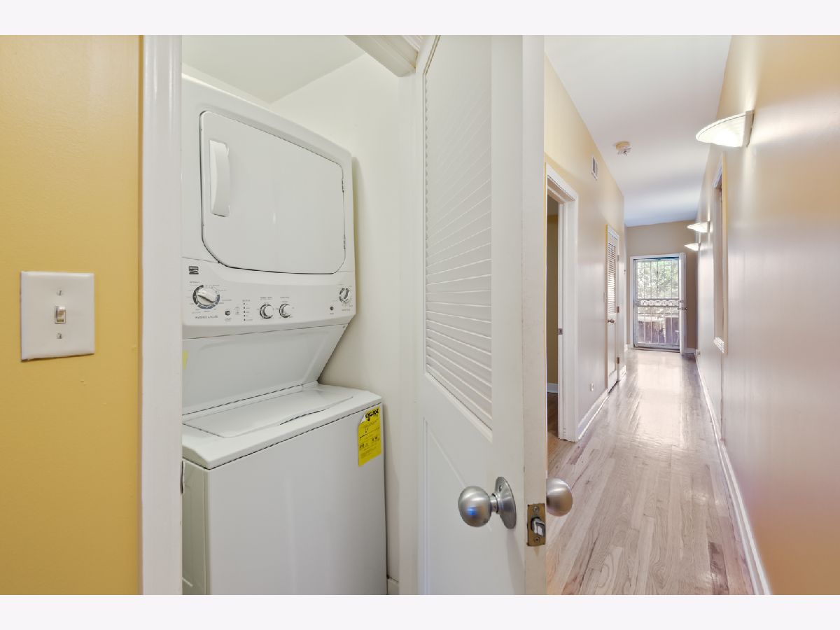
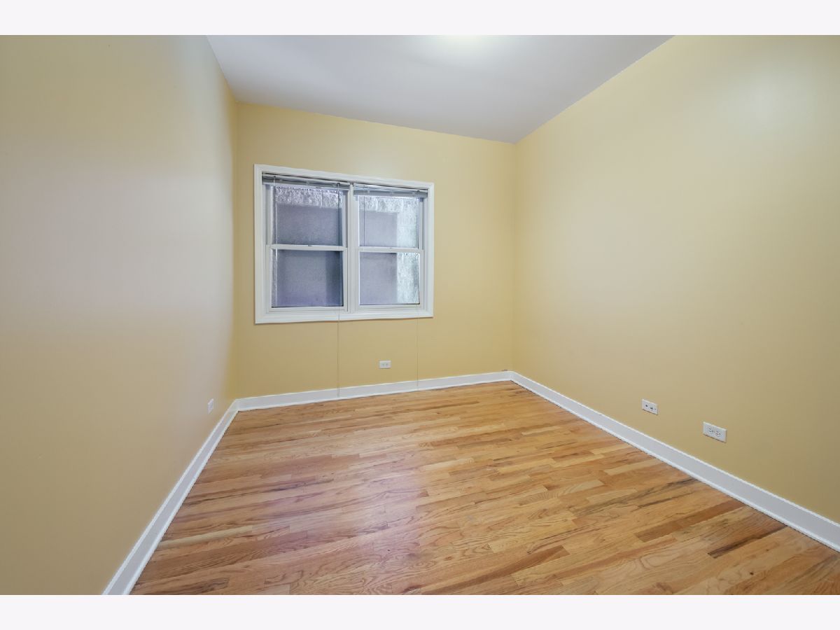
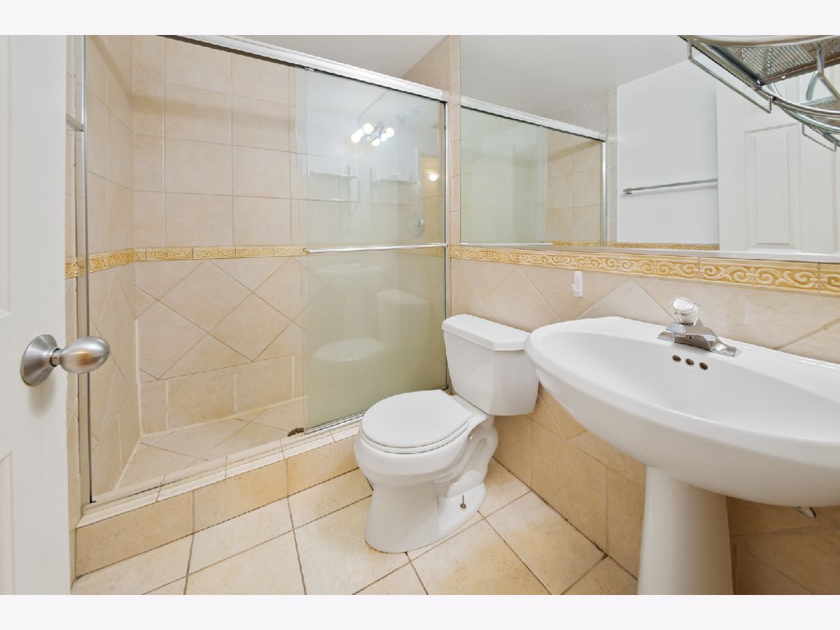
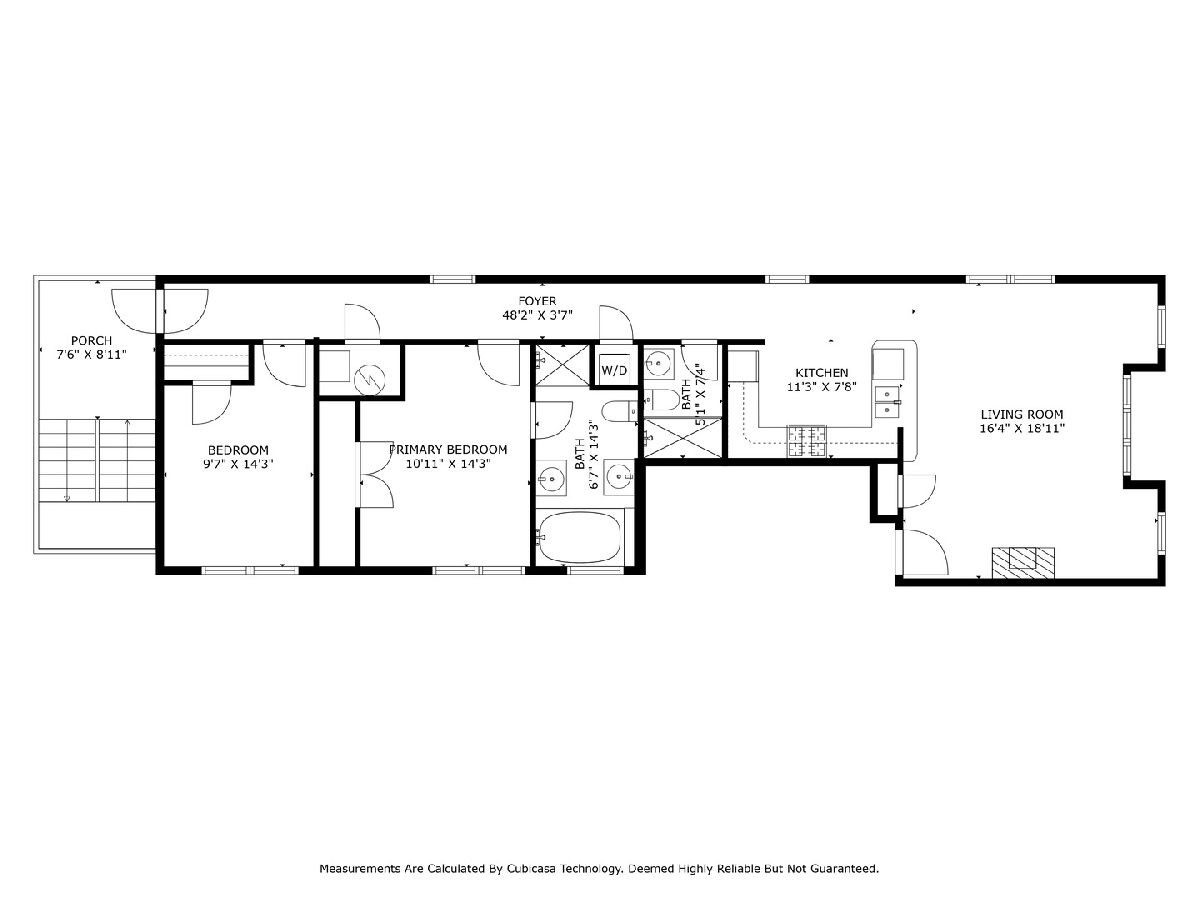
Available NOW! Stunning & spacious 2 bed/2 bath condo in Tri-Taylor next to medical district. Unit features gourmet kitchen with granite countertops, 42" cabinets, breakfast bar, sunny & open living room with fireplace & oversized windows - excellent for entertaining guests. Large bedrooms, deluxe primary suite w/ Jacuzzi tub, separate shower & dual vanity! Hardwood floors throughout, high ceilings, central air, in unit washer/dryer, deck overlooking scenic Claremont Park, intercom system, private gated parking. All this steps to Blue Line, 290, UIC, medical district, grocery stores, restaurants, retail & easy access to downtown! Great opportunity for investor or owner occupant!
Property Specifics
| Residential Rental | |
| 3 | |
| — | |
| 1997 | |
| None | |
| Brick | |
| — | |
| — | |
| No | |
| — |
| Cook | |
| — | |
| — / — | |
| — | |
| Public | |
| Public Sewer | |
| Central Air | |
| Gas, Forced Air | |
| 12802403 | |
| — |
Property History
| DATE: | EVENT: | PRICE: | SOURCE: |
|---|---|---|---|
| 7 Mar, 2018 | Under contract | $0 | MRED MLS |
| 23 Sep, 2017 | Listed for sale | $0 | MRED MLS |
| 4 Oct, 2022 | Sold | $240,000 | MRED MLS |
| 15 Sep, 2022 | Under contract | $249,900 | MRED MLS |
| 6 May, 2022 | Listed for sale | $249,900 | MRED MLS |
| 28 Jun, 2024 | Under contract | $0 | MRED MLS |
| 31 May, 2024 | Listed for sale | $0 | MRED MLS |
| 6 Nov, 2026 | Listed for sale | $0 | MRED MLS |
Room Specifics
All Bedroom Info:
Total Bedrooms: 2
Bedrooms Above Ground: 2
Bedrooms Below Ground: 0
Total Bedrooms: 2
Bedrooms Above Ground: 2
Bedrooms Below Ground: 0
Master Bedroom Info:
Dimensions: 11X14
Location: Main LevelDimensions: 11X14
Floor Type: Hardwood
Second Bedroom Info:
Dimensions: 9X14
Location: Main LevelDimensions: 9X14
Floor Type: Hardwood
Bathroom Info:
Full Bathrooms: 2
Partial Bathrooms: 0Full Bathrooms: 2
Bathroom Amenities: Whirlpool, Separate Shower, Double Sink, Soaking Tub
Bathroom in Basement: 0
Dining Room Info:
Dimensions: COMBO
Location: Main LevelDimensions: COMBO
Floor Type: Hardwood
Kitchen Info:
Dimensions: 11X8
Location: Main LevelDimensions: 11X8
Floor Type: Hardwood
Features: Eating Area-Breakfast Bar
Living Room Info:
Dimensions: 16X19
Location: Main LevelDimensions: 16X19
Floor Type: Hardwood
Additional Rooms Info:
Rooms: Deck
Basement: NoneRooms: Deck
First Additional Room Info:
Name: Deck
Dimensions: 8X9
Location: Main LevelName: Deck
Dimensions: 8X9
Floor Type: —
Other Specifics
| — | |
| Concrete Perimeter | |
| Assigned, Owned | |
| Washer Hookup, In Unit | |
| Hardwood | |
| Deck | |
| Water | |
| — | |
| — | |
| COMMON | |
| — | |
| Full | |
| — | |
| Range, Microwave, Dishwasher, Refrigerator, Washer, Dryer | |
| Not in DB | |
| — | |
| — | |
| Gas Log |
Tax History
| Year | Property Taxes |
|---|---|
| 2022 | $3,360 |
Contact Agent
Due to the increased demand in the housing market, we are only able to help our clients who are in need of purchasing and/or selling a home. To schedule a tour of this rental property, copy this listings MLS# 12802403 into google and navigate through the different results. Fill out the forms to contact the agent via the alternative websites you find. We appologize that we cannot help you with rental properties at this time.
Contact Agent
Due to the increased demand in the housing market, we are only able to help our clients who are in need of purchasing and/or selling a home. To schedule a tour of this rental property, copy this listings MLS# 12802403 into google and navigate through the different results. Fill out the forms to contact the agent via the alternative websites you find. We appologize that we cannot help you with rental properties at this time.
Listing Provided By
Fulton Grace Realty
