

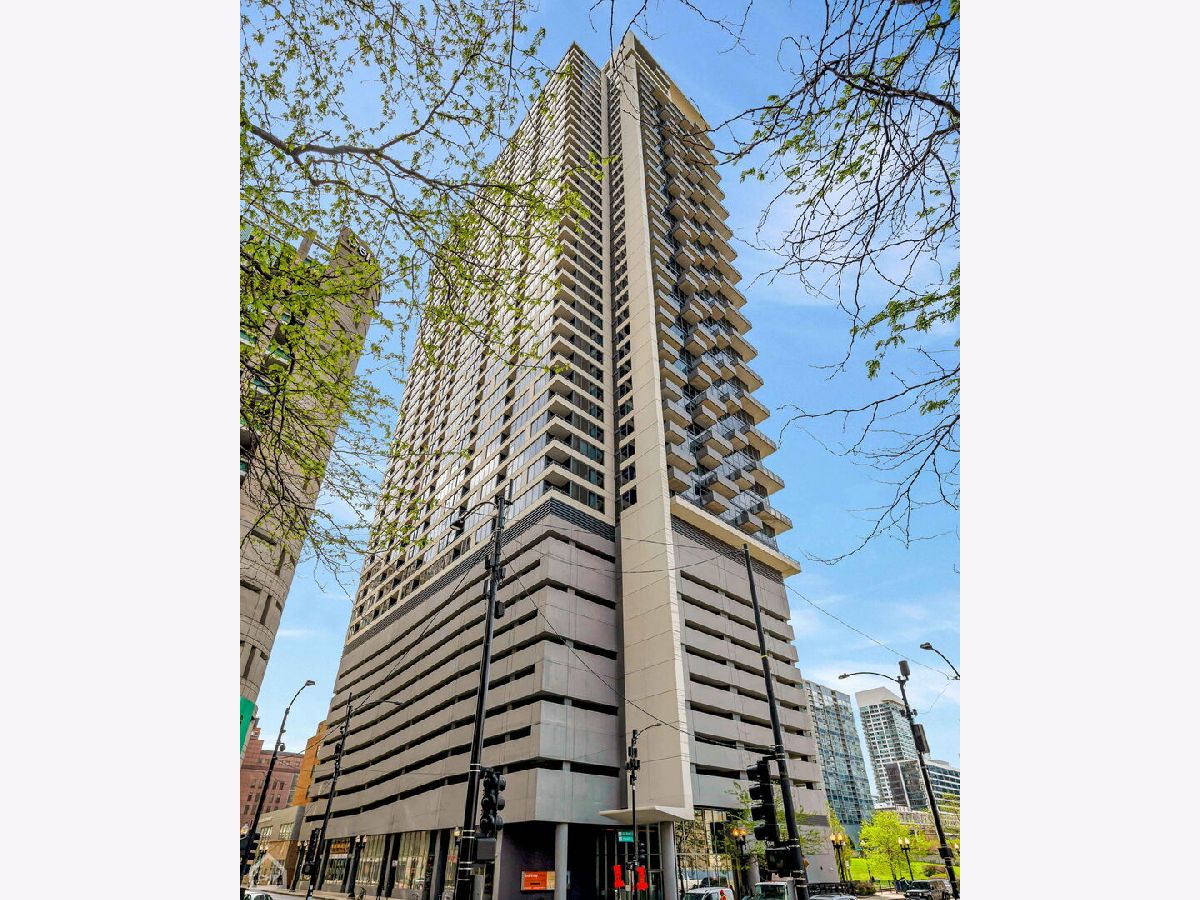
235 Van Buren Street, Loop, Chicago, Illinois 60607


$4,500
|
For Rent
|
|
| Status: | Active |
| Sqft: | 1,656 |
| Cost/Sqft: | $0 |
| Beds: | 2 |
| Baths: | 3 |
| Year Built: | 2009 |
| Property Taxes: | $0 |
| Days On Market: | 6 |
| Lot Size: | 0,00 |
Description
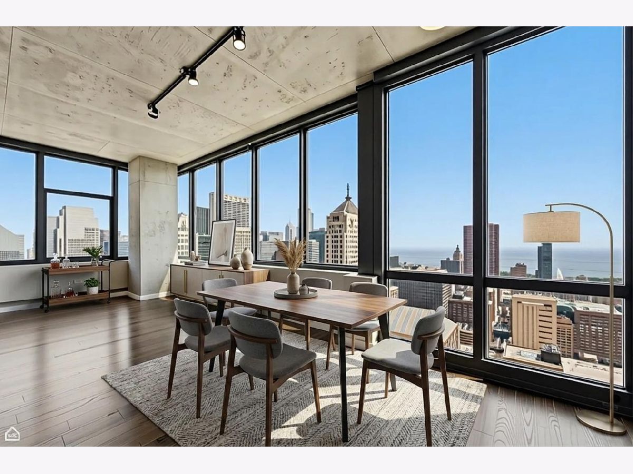
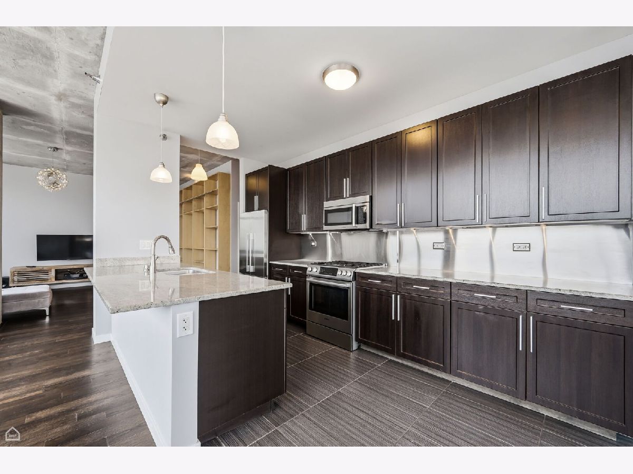
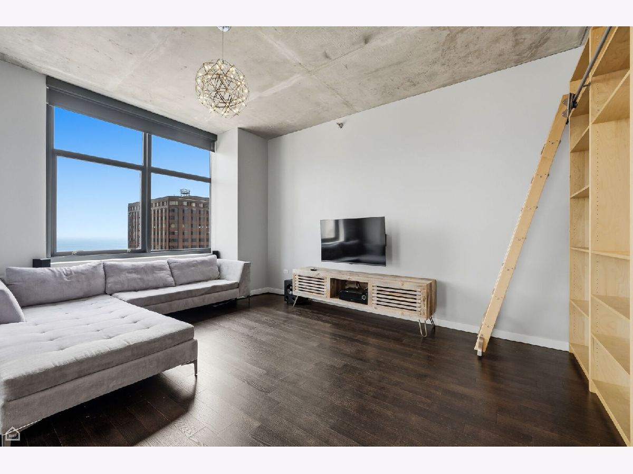
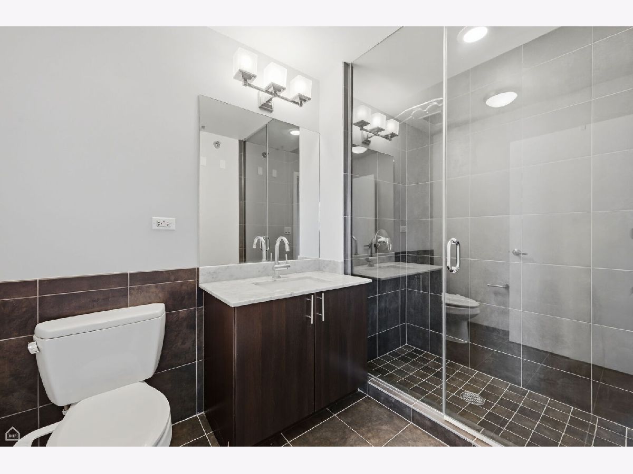
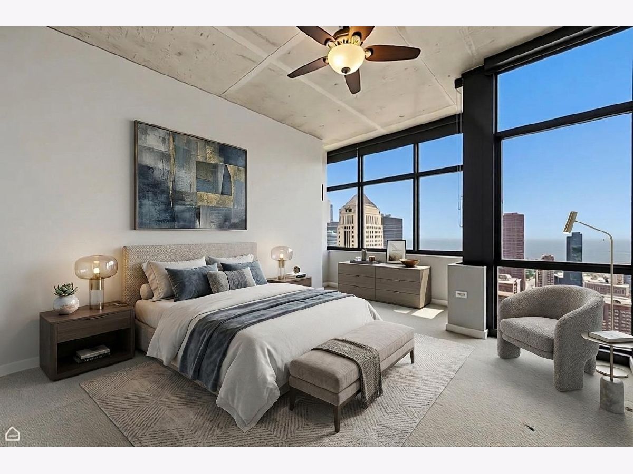
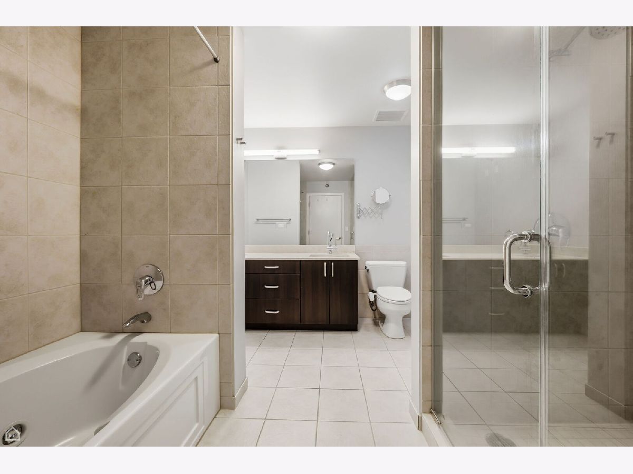
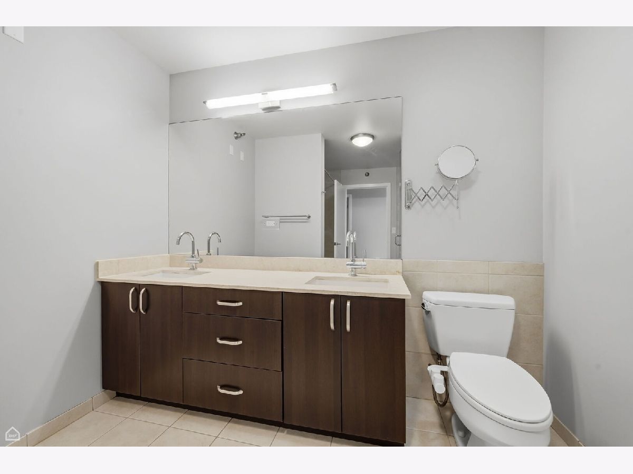
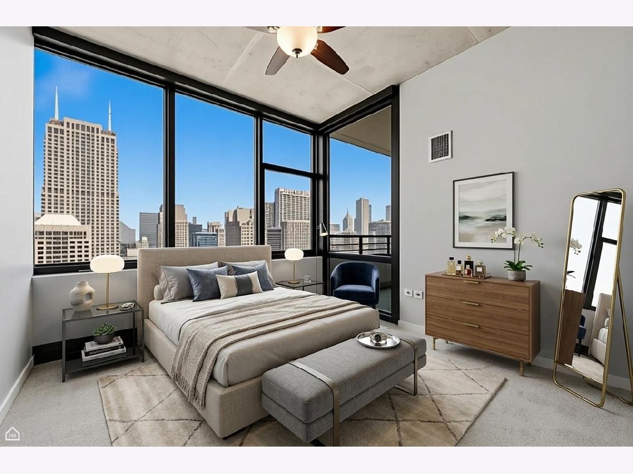
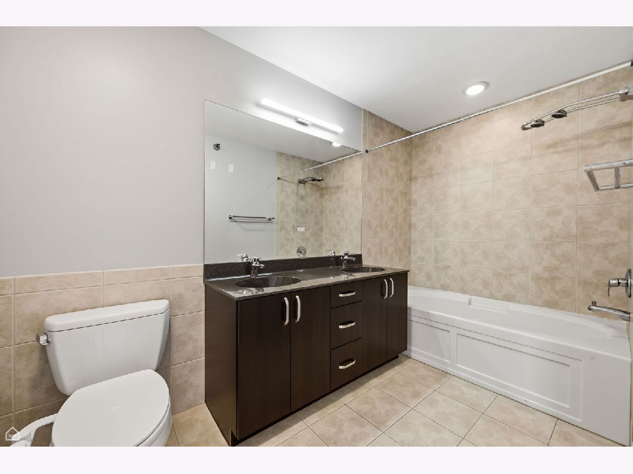
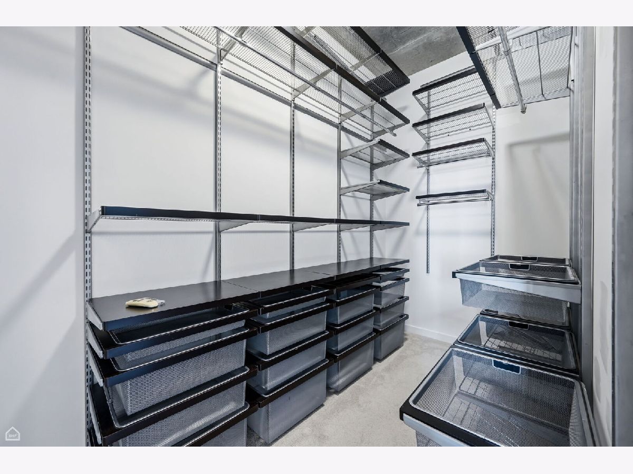
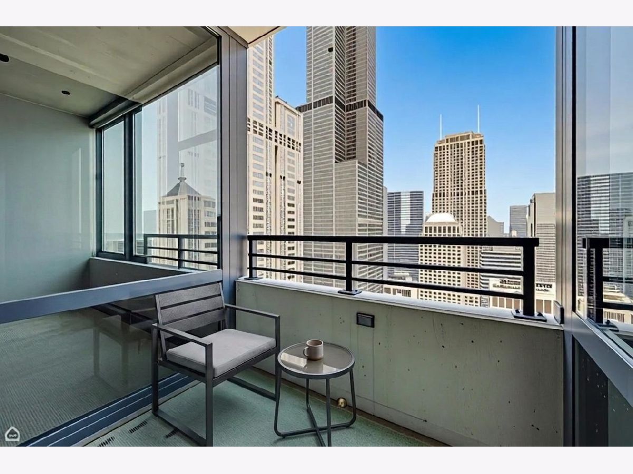
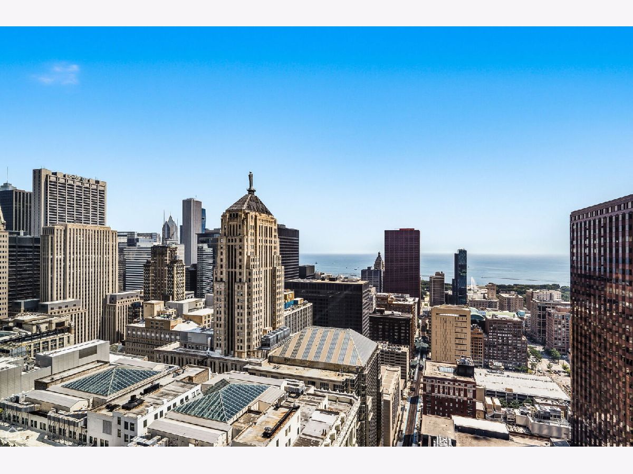
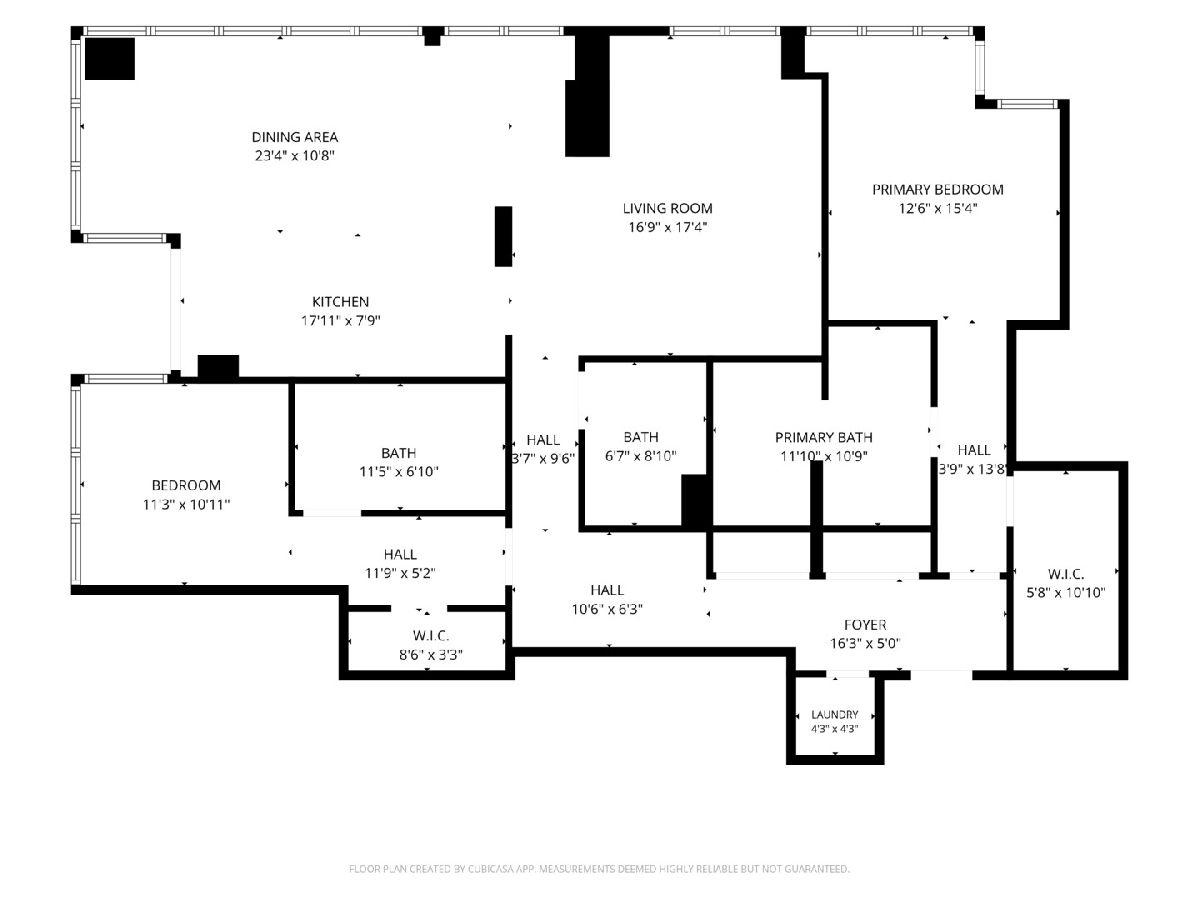
Penthouse level living with panoramic city and lake views awaits at this rare, split floorplan 2 bed/3 bath residence. A gracious foyer welcomes you in and sets the tone for the split floorplan beyond it. To the right, the extra large primary suite offers a true retreat, where custom shelving lines the spacious walk-in closet, complemented by a spa inspired ensuite bath. Continuing to the left, away from the primary suite, the second bedroom offers its own large ensuite bathroom with a soaking tub and dual vanity. It also has a generously sized walk-in closet finished with custom shelving. A hallway desk nook doubles as a home office or extra storage, while a third full bathroom with a dual vanity for guests rounds out this side of the home. Originally a three bedroom, the third bedroom has been thoughtfully opened up into an extended living room, creating an unusually generous entertaining space that flows seamlessly into a separate dining area. The oversized kitchen is anchored by a large island that can seat up to six, granite countertops, stainless steel appliances, a gas stove, and abundant storage and counter space. The entire space is bathed in sunlight from east and north exposures of the city and lake that can be seen from the floor-to-ceiling windows and your own private balcony. An in unit washer/dryer adds everyday convenience, while tandem garage parking is available for an additional monthly cost. A rare combination of scale, views, and thoughtful design, this residence delivers penthouse living at its finest.
Property Specifics
| Residential Rental | |
| 46 | |
| — | |
| 2009 | |
| — | |
| — | |
| No | |
| — |
| Cook | |
| — | |
| — / — | |
| — | |
| — | |
| — | |
| 12709591 | |
| — |
Property History
| DATE: | EVENT: | PRICE: | SOURCE: |
|---|---|---|---|
| 28 May, 2014 | Sold | $630,000 | MRED MLS |
| 18 Apr, 2014 | Under contract | $599,000 | MRED MLS |
| — | Last price change | $620,000 | MRED MLS |
| 28 Jan, 2014 | Listed for sale | $675,000 | MRED MLS |
| 1 Oct, 2015 | Sold | $630,000 | MRED MLS |
| 25 Aug, 2015 | Under contract | $600,000 | MRED MLS |
| 18 Aug, 2015 | Listed for sale | $600,000 | MRED MLS |
| 22 Jul, 2026 | Listed for sale | $0 | MRED MLS |
Room Specifics
Total Bedrooms: 2
Bedrooms Above Ground: 2
Bedrooms Below Ground: 0
Dimensions: —
Floor Type: —
Full Bathrooms: 3
Bathroom Amenities: Whirlpool,Separate Shower,Double Sink,Soaking Tub
Bathroom in Basement: 0
Rooms: —
Basement Description: —
Other Specifics
| 2 | |
| — | |
| — | |
| — | |
| — | |
| COMMON | |
| — | |
| — | |
| — | |
| — | |
| Not in DB | |
| — | |
| — | |
| — | |
| — |
Tax History
| Year | Property Taxes |
|---|---|
| 2014 | $9,615 |
| 2015 | $8,499 |
Contact Agent
Contact Agent
Listing Provided By
Berkshire Hathaway HomeServices Chicago
