

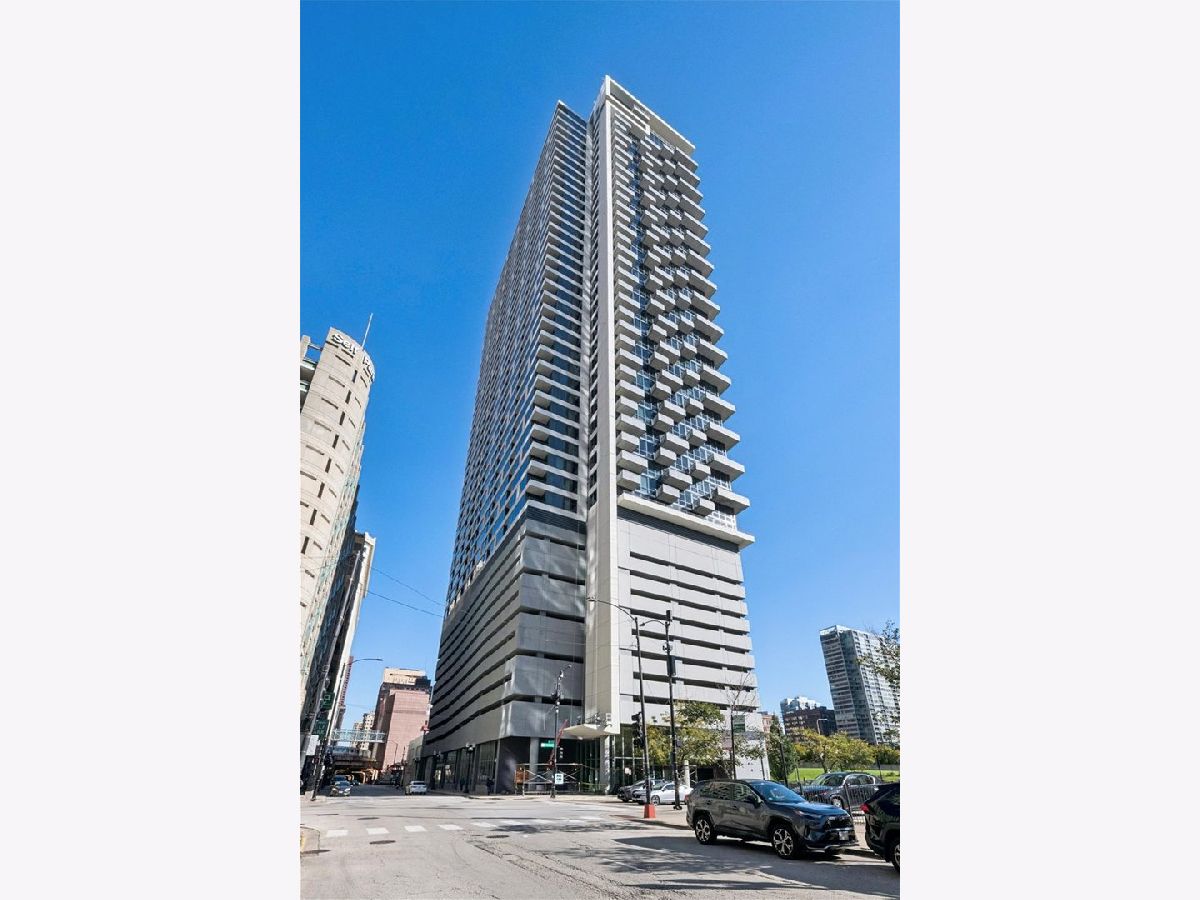
235 Van Buren Street, Loop, Chicago, Illinois 60607


$3,000
|
For Rent
|
|
| Status: | New |
| Sqft: | 1,031 |
| Cost/Sqft: | $0 |
| Beds: | 2 |
| Baths: | 2 |
| Year Built: | 2009 |
| Property Taxes: | $0 |
| Days On Market: | 4 |
| Lot Size: | 0,00 |
| Available: | Oct 22, 2026 |
Description
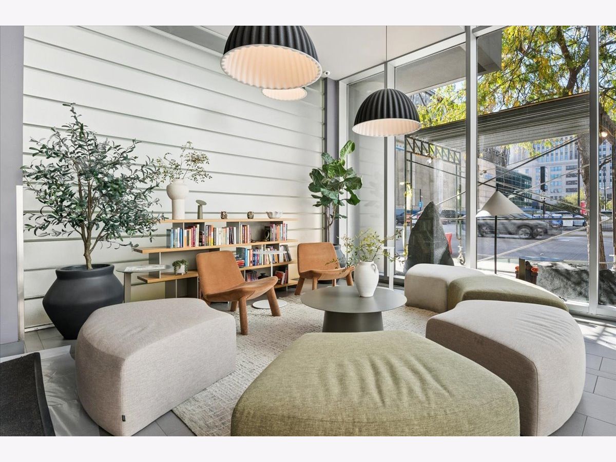
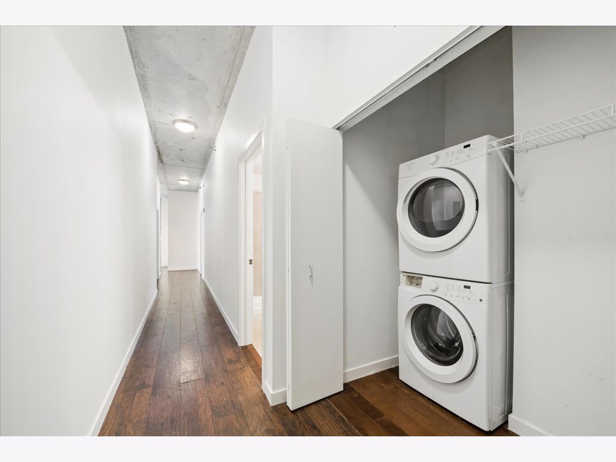
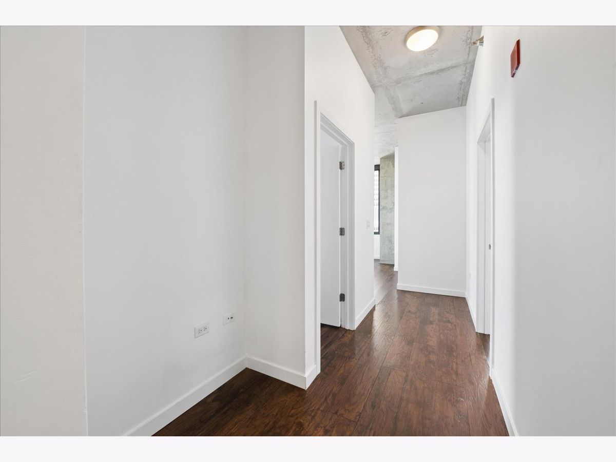
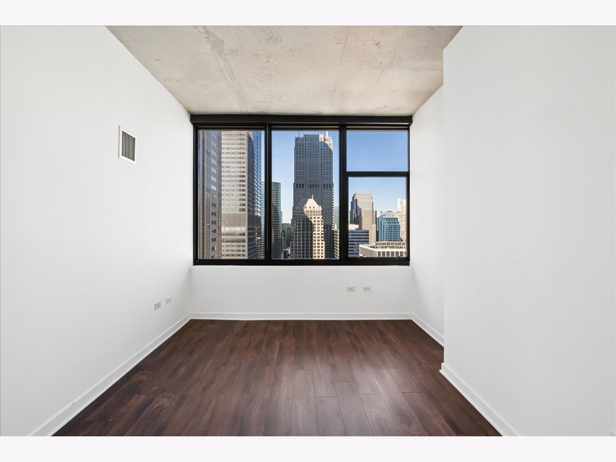
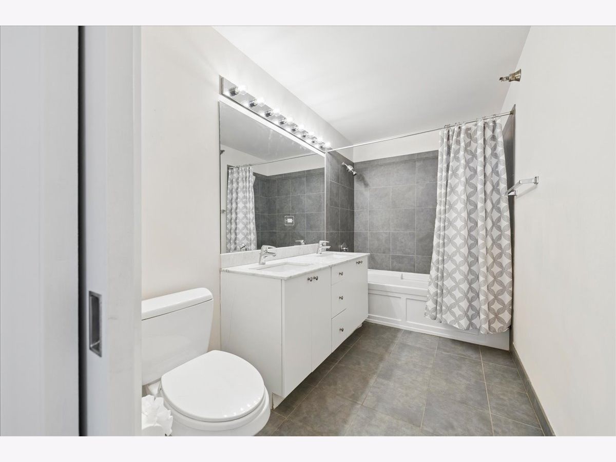
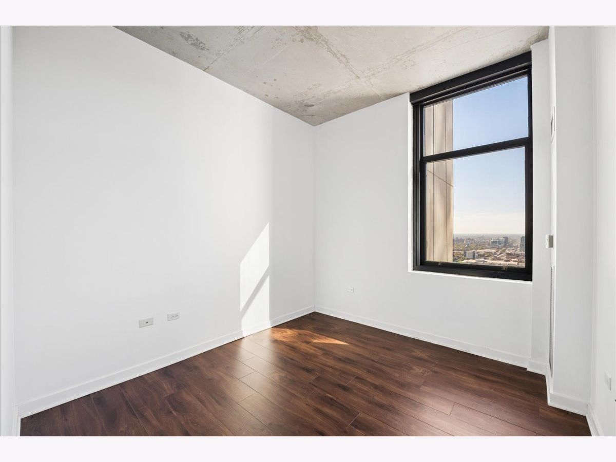
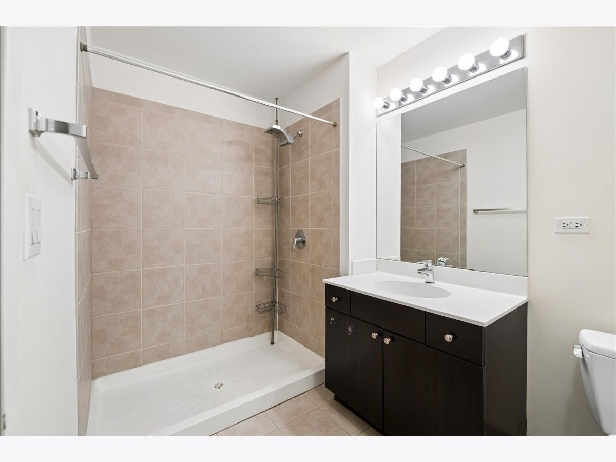
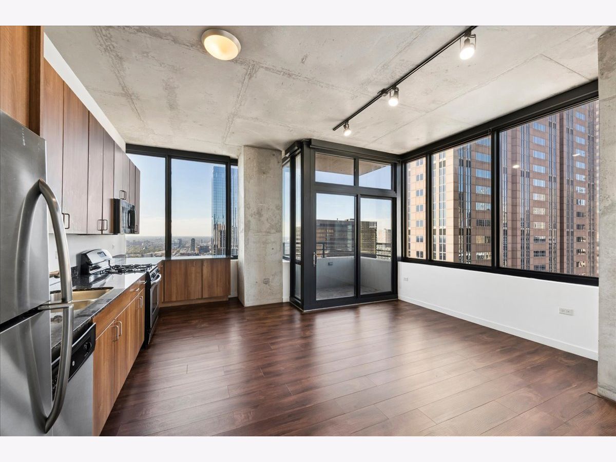
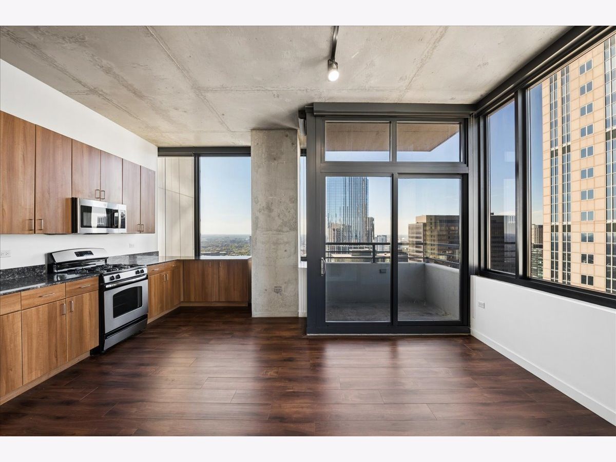
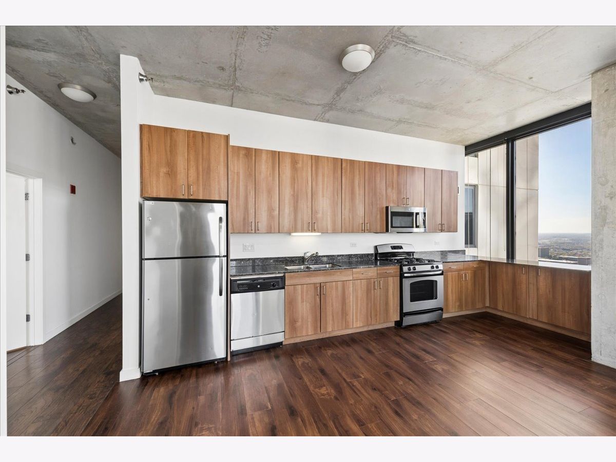
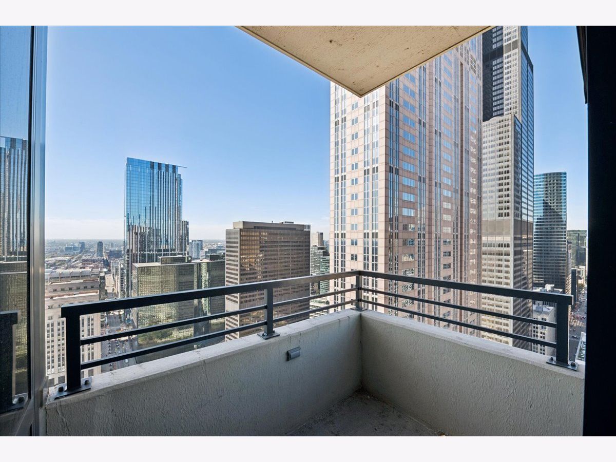
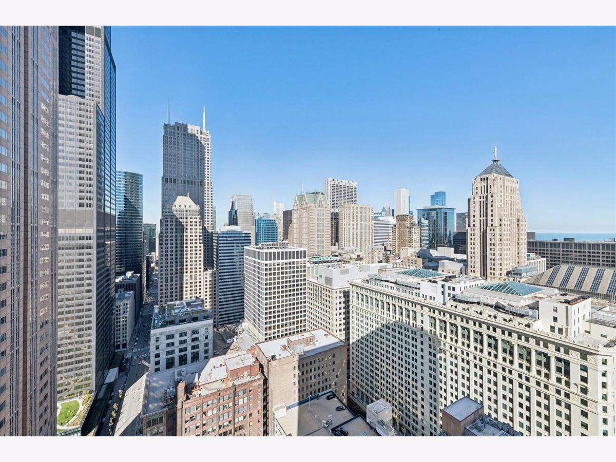
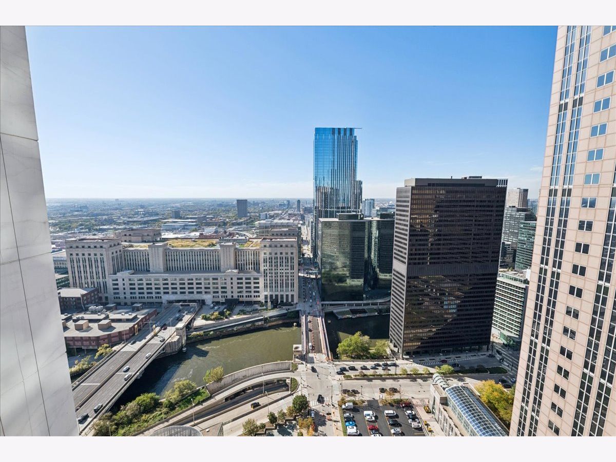
Experience elevated Chicago living in this bright and sunny 2 bed | 2 bath condo featuring stunning N and W facing views of the city skyline from every room! Enter through an intimate foyer where you're greeted with hardwood flooring, a coat/laundry closet with in-unit washer/dryer and a full second bathroom. Follow the hall to the primary bedroom boasting incredible views of the city skyline, a large closet, plus an en-suite bathroom complete with soaking tub and dual sinks. The second bedroom boasts Western/sunset city views and a spacious closet. The open living room and kitchen area offers granite counter-tops, all SS appliances, dual sinks, an intimate island/breakfast bar, plenty of cabinet space, and a private balcony with breathtaking views of the city/Chicago River. Garage parking space #118 is an additional $250/MO. Located a stone's throw to Union/Ogilvie Train stations, CTA public transit, State St shopping and restaurants, museums, and all that the city has to offer! The building offers 24 hour doorstaff. Management requires 10 days' notice for leases/move in. One-month refundable security deposit due upon lease signing with first month's rent. Landlord requires 700+ credit score for all applicants and 3x one month's rent for gross income. Tenants are responsible for all HOA fees/deposits due. Renter's insurance required.
Property Specifics
| Residential Rental | |
| 46 | |
| — | |
| 2009 | |
| None | |
| Glass, Concrete | |
| — | |
| — | |
| No | |
| Yes | |
| — |
| Cook | |
| — | |
| — / — | |
| — | |
| Public | |
| Public Sewer | |
| Central Air | |
| Forced Air, Steam | |
| 12771171 | |
| — |
Property History
| DATE: | EVENT: | PRICE: | SOURCE: |
|---|---|---|---|
| 25 Mar, 2014 | Sold | $384,900 | MRED MLS |
| 6 Mar, 2014 | Under contract | $361,900 | MRED MLS |
| 13 Jan, 2014 | Listed for sale | $361,900 | MRED MLS |
| 25 Oct, 2017 | Listed for sale | $0 | MRED MLS |
| 30 Nov, 2019 | Under contract | $0 | MRED MLS |
| 27 Sep, 2019 | Listed for sale | $0 | MRED MLS |
| 6 Mar, 2025 | Listed for sale | $0 | MRED MLS |
| 22 Oct, 2026 | Listed for sale | $0 | MRED MLS |
Room Specifics
Total Bedrooms: 2
Bedrooms Above Ground: 2
Bedrooms Below Ground: 0
Dimensions: 11X10
Floor Type: Hardwood
Dimensions: 11X10
Floor Type: Hardwood
Full Bathrooms: 2
Bathroom Amenities: Separate Shower, Soaking Tub
Bathroom in Basement: 0
Dimensions: COMBO
Floor Type: Hardwood
Dimensions: 16X7
Floor Type: Hardwood
Features: Eating Area-Breakfast Bar, Granite Counters, Updated Kitchen
Dimensions: 17X13
Floor Type: Hardwood
Dimensions: —
Floor Type: Hardwood
Rooms: Balcony/Porch/Lanai
Name: Balcony/Porch/Lanai
Dimensions: 5X7
Floor Type: —
Other Specifics
| 1 | |
| — | |
| Garage Door Opener, Leased, Attached, Garage | |
| Washer Hookup, In Unit, Laundry Closet | |
| Hardwood | |
| — | |
| Heat, Water, Internet, Air Conditioning | |
| Balcony | |
| — | |
| COMMON | |
| — | |
| Full, Double Sink | |
| Dining Combo, Granite Counters | |
| Range, Microwave, Dishwasher, Refrigerator, Washer, Dryer, Disposal, Stainless Steel Appliance(s) | |
| Not in DB | |
| — | |
| Bike Room/Bike Trails, Door Person, Elevator in Residence, Service Elevator(s) | |
| — |
Tax History
| Year | Property Taxes |
|---|
Contact Agent
Contact Agent
Listing Provided By
Compass
