

235 Van Buren Street, Loop, Chicago, Illinois 60607


$2,800
|
For Rent
|
|
| Status: | New |
| Sqft: | 1,048 |
| Cost/Sqft: | $0 |
| Beds: | 2 |
| Baths: | 2 |
| Year Built: | 2009 |
| Property Taxes: | $0 |
| Days On Market: | 5 |
| Lot Size: | 0,00 |
| Available: | Oct 21, 2026 |
| Furnished: | Yes |
Description
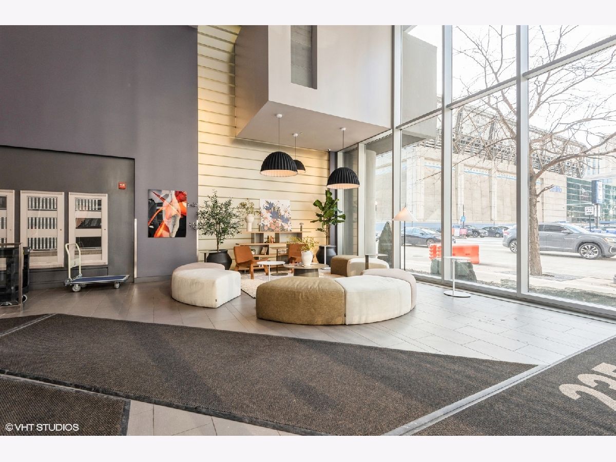
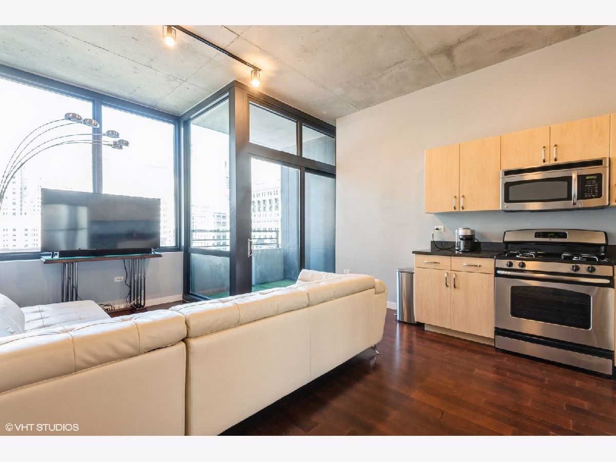
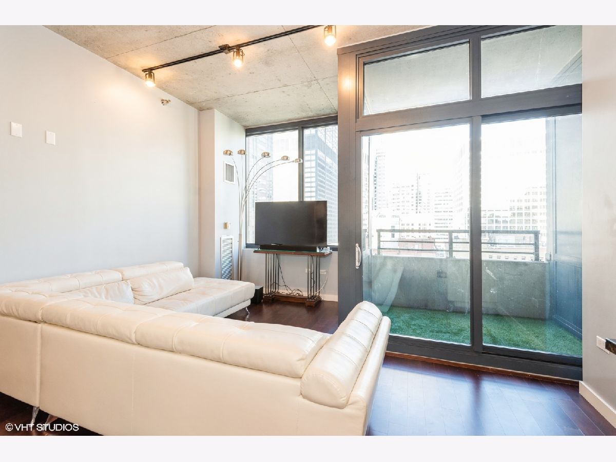
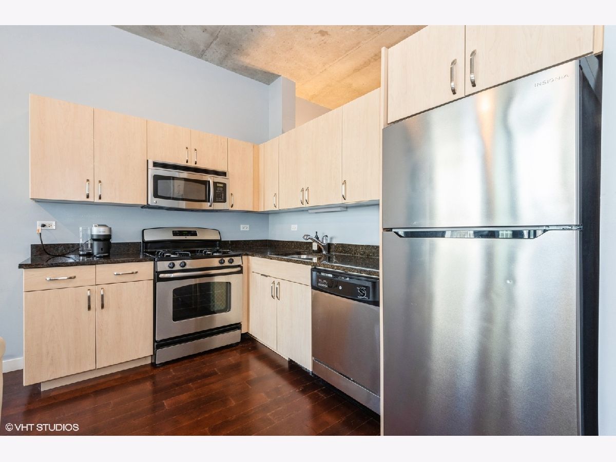
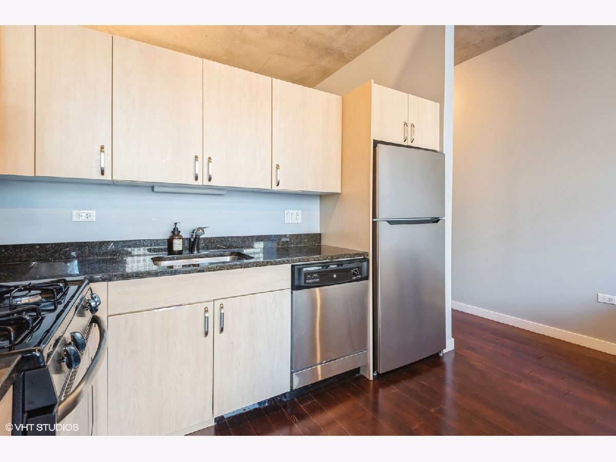
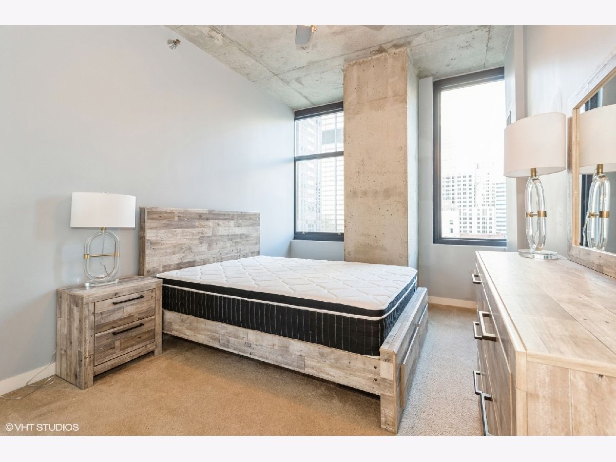
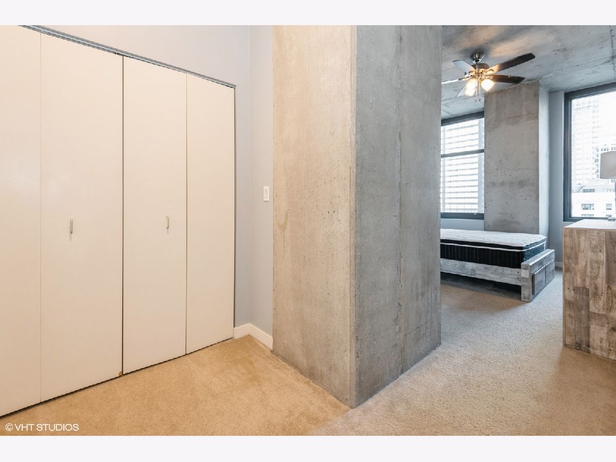
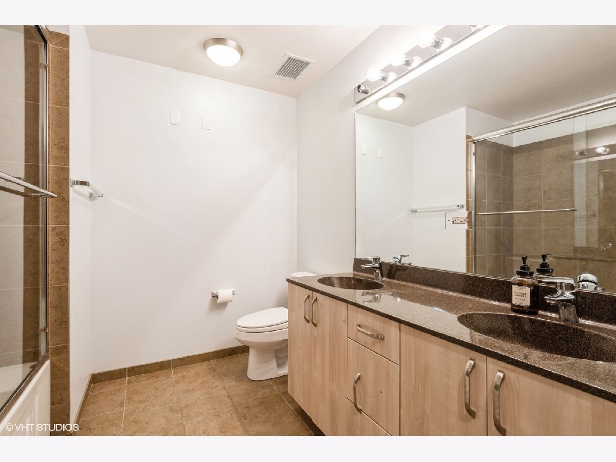
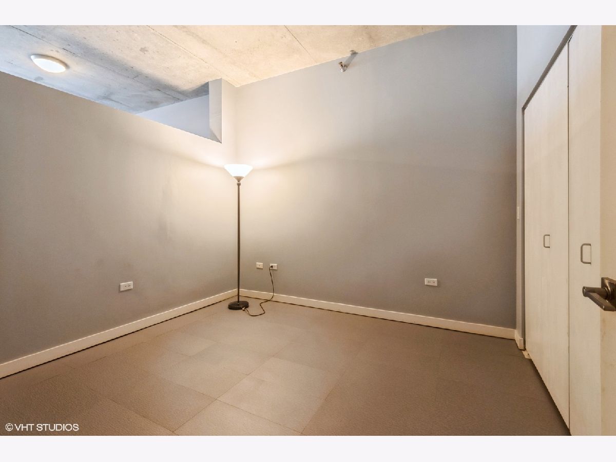
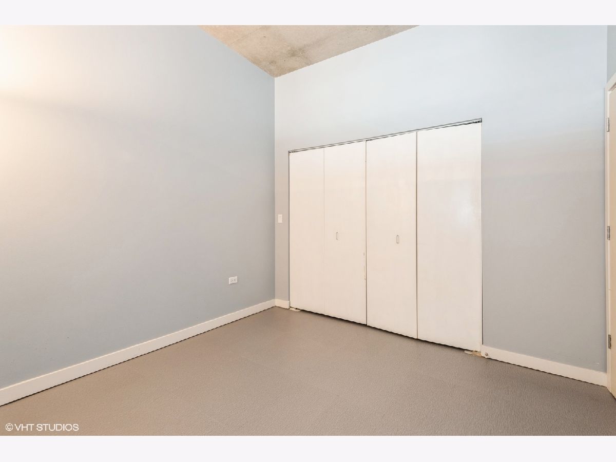
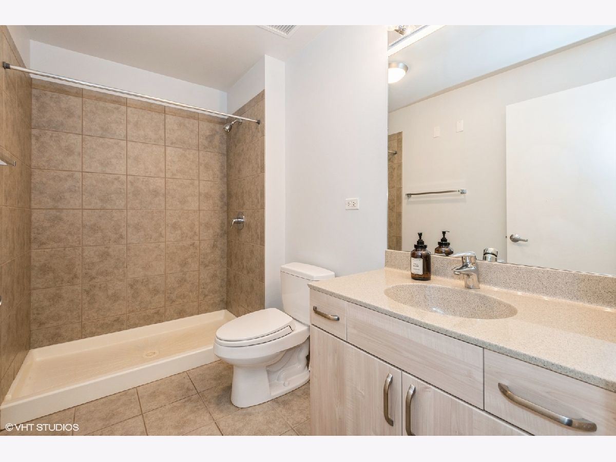
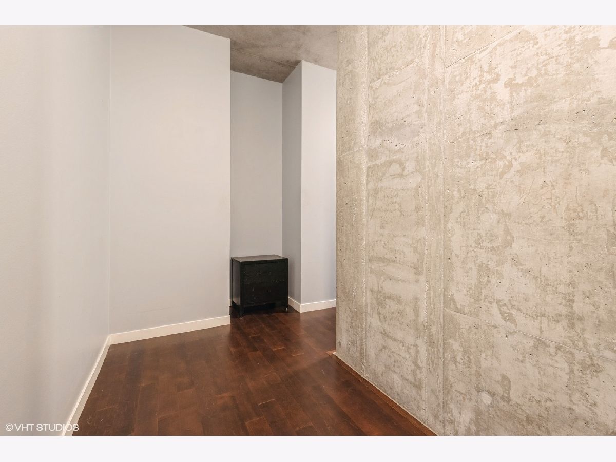
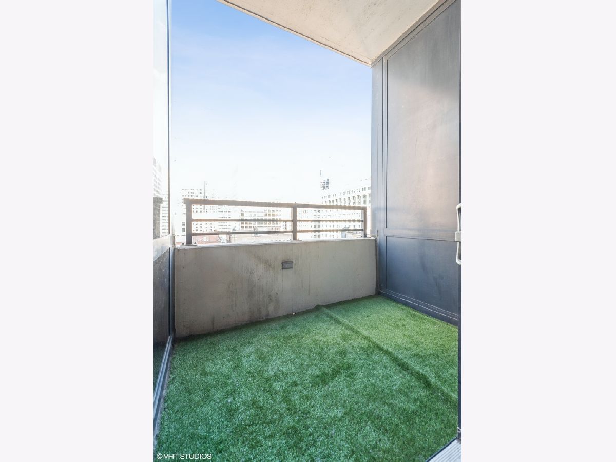
Spacious and sunny north facing concrete loft on the 21st floor! This two bedroom home highlights unique views of some of Chicago's world famous skyscrapers, which you can experience from your living room, primary bed, and private balcony. This unit boasts high ceilings and floor to ceiling windows that shed natural light throughout the entire home. Featuring engineered hardwood floors throughout the main living spaces, a modern kitchen with stainless steel appliances and granite counter-tops, new in unit washer and dryer, and garage parking included. This home is move in ready and available for immediate occupancy. Primary bedroom is fully enclosed and features en-suite bathroom and large closet area. Second bedroom is an open loft style with ample closet space and a full bathroom in the hall. Landlord is including the following furnishings: sofa, primary bed frame/mattress, night stand, two lamps & dresser in primary bedroom. Located steps to Union/Ogilvie Train stations, CTA public transit, restaurants, shops, and all that the city has to offer! Management requires 10 days notice for leases/move in. Landlord requires 700+ credit score for all applicants. One month's refundable security deposit due to landlord upon lease signing. No more than 2 cats or dogs permitted. One time $300 pet fee, per pet, to landlord upon lease signing. HOA Annual pet registration fee: $100 per dog per year and $50 per cat per year. Tenants are responsible for all HOA move in fees/deposits.
Property Specifics
| Residential Rental | |
| 46 | |
| — | |
| 2009 | |
| None | |
| Glass, Concrete | |
| — | |
| — | |
| No | |
| — |
| Cook | |
| — | |
| — / — | |
| — | |
| Public | |
| Public Sewer | |
| Central Air | |
| Forced Air | |
| 12771245 | |
| — |
Property History
| DATE: | EVENT: | PRICE: | SOURCE: |
|---|---|---|---|
| 1 May, 2017 | Listed for sale | $0 | MRED MLS |
| 14 Aug, 2018 | Sold | $320,000 | MRED MLS |
| 27 Jun, 2018 | Under contract | $335,000 | MRED MLS |
| 14 May, 2018 | Listed for sale | $335,000 | MRED MLS |
| 13 Oct, 2018 | Listed for sale | $0 | MRED MLS |
| 17 Feb, 2025 | Under contract | $0 | MRED MLS |
| 14 Jan, 2025 | Listed for sale | $0 | MRED MLS |
| 21 Oct, 2026 | Listed for sale | $0 | MRED MLS |


Room Specifics
Total Bedrooms: 2
Bedrooms Above Ground: 2
Bedrooms Below Ground: 0
Dimensions: 10X11
Floor Type: Carpet
Dimensions: 10X11
Floor Type: Vinyl
Full Bathrooms: 2
Bathroom Amenities: Double Sink, Soaking Tub
Bathroom in Basement: —
Dimensions: COMBO
Floor Type: Hardwood
Dimensions: 11X7
Floor Type: Hardwood
Features: Granite Counters
Dimensions: 14X18
Floor Type: Hardwood
Rooms: Balcony/Porch/Lanai, Foyer
Name: Balcony/Porch/Lanai
Dimensions: 5X7
Floor Type: —
Name: Foyer
Dimensions: 6X5
Floor Type: Hardwood
Other Specifics
| 1 | |
| — | |
| Garage Door Opener, Garage Owned, Attached, Garage | |
| Washer Hookup, In Unit, Laundry Closet | |
| Carpet | |
| — | |
| Heat, Water, Internet, Air Conditioning | |
| Balcony | |
| — | |
| COMMON | |
| — | |
| Full, Double Sink | |
| Dining Combo, Granite Counters | |
| Range, Microwave, Dishwasher, Refrigerator, Freezer, Washer, Dryer, Disposal, Stainless Steel Appliance(s) | |
| Not in DB | |
| — | |
| Bike Room/Bike Trails, Door Person, Commissary, Elevator in Residence, On Site Manager/Engineer, Receiving Room, Security Door Lock(s), Service Elevator(s), Valet/Cleaner, Elevator(s) | |
| — |
Tax History
| Year | Property Taxes |
|---|---|
| 2018 | $6,438 |
Contact Agent
Contact Agent
Listing Provided By
Compass
