

23590 Sanctuary Club Drive, Kildeer, Illinois 60047


$6,990
|
For Rent
|
|
| Status: | Active |
| Sqft: | 3,920 |
| Cost/Sqft: | $0 |
| Beds: | 5 |
| Baths: | 6 |
| Year Built: | 2014 |
| Property Taxes: | $0 |
| Days On Market: | 22 |
| Lot Size: | 0,00 |
| Available: | Oct 5, 2026 |
Description
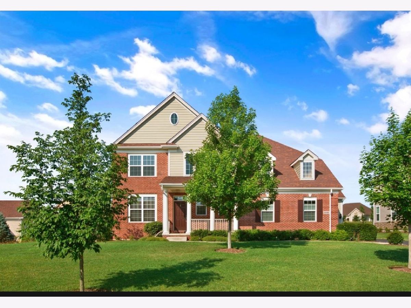
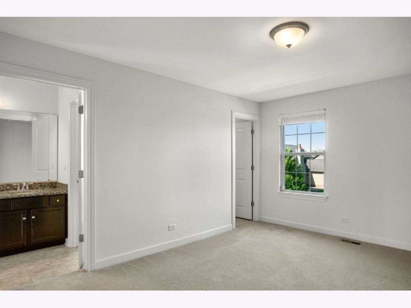
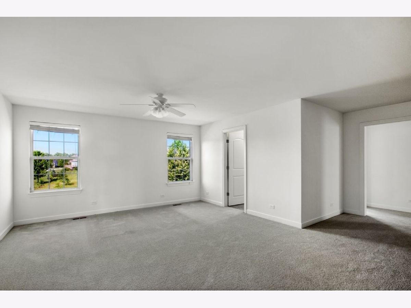
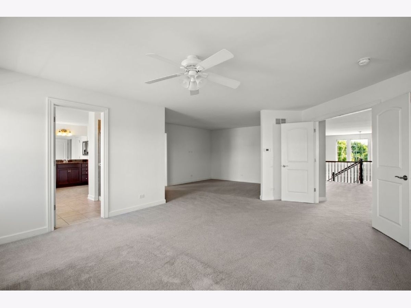
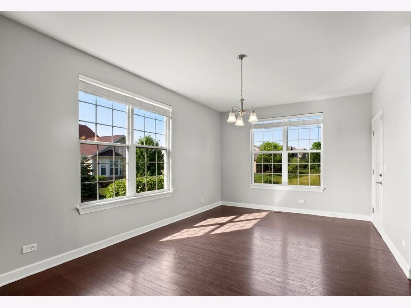
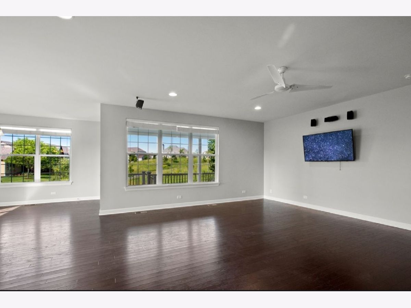
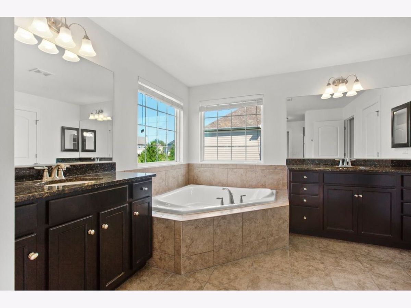
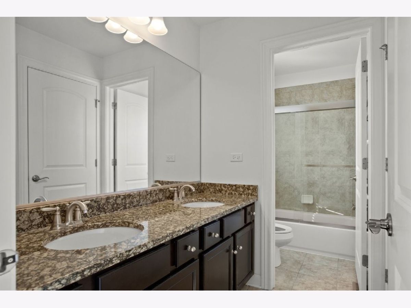
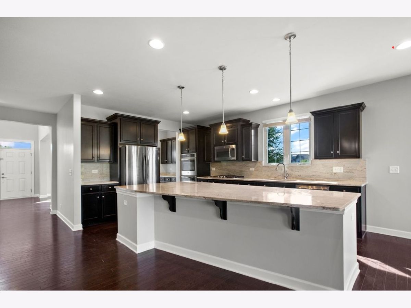
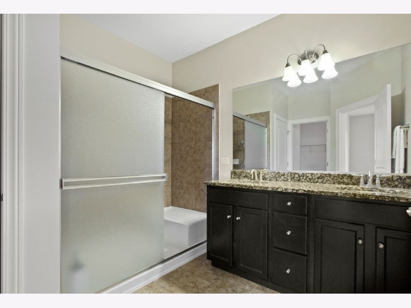
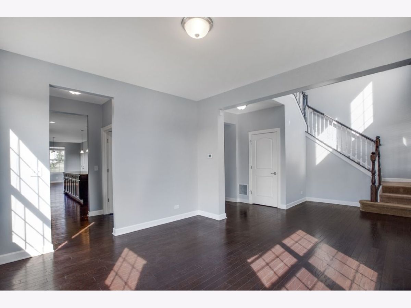
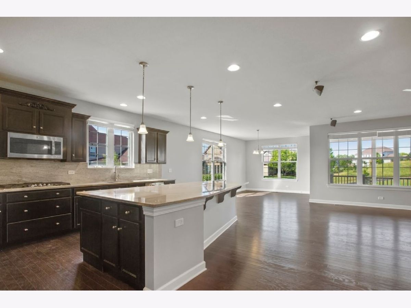
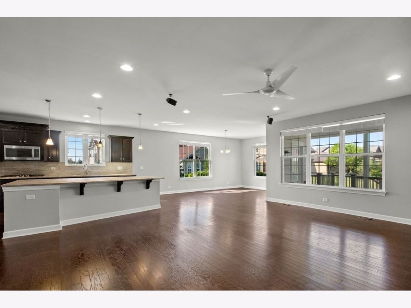
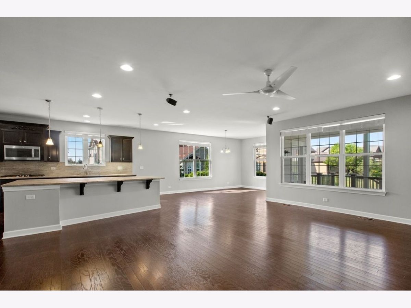
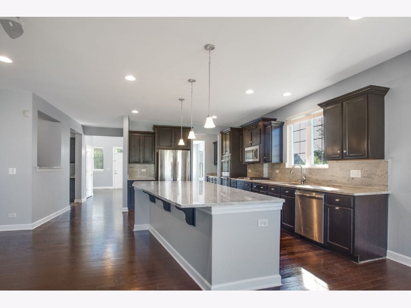
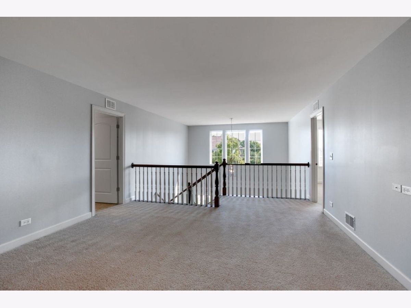
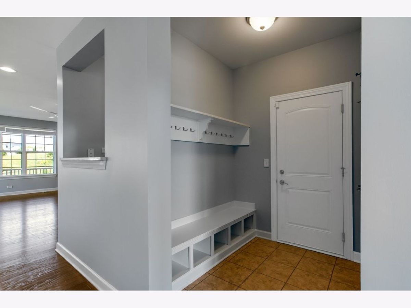
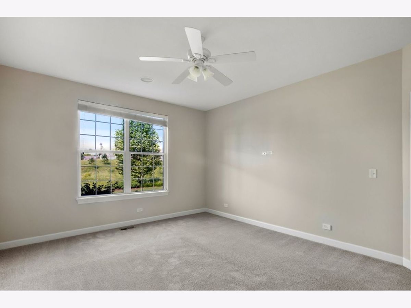
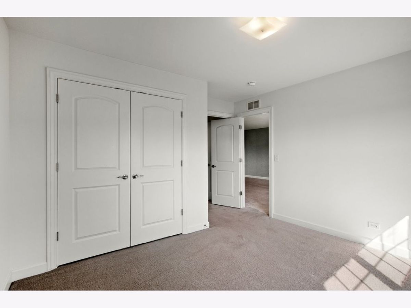
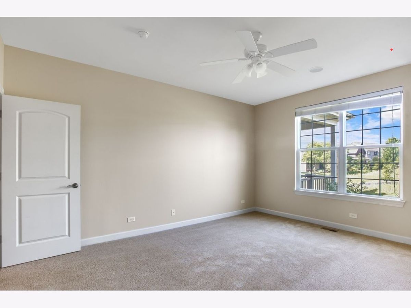
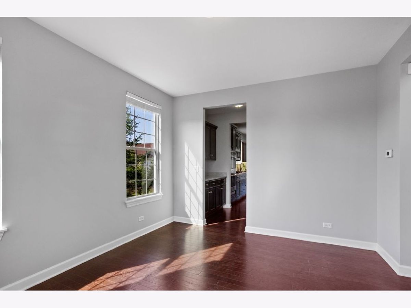
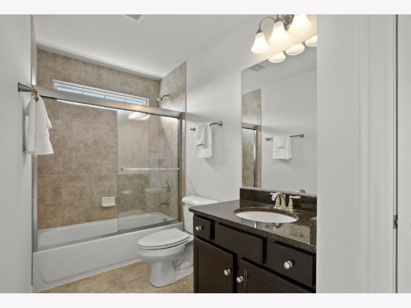
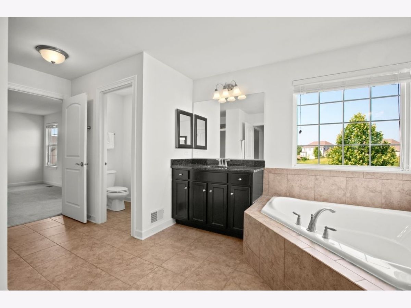
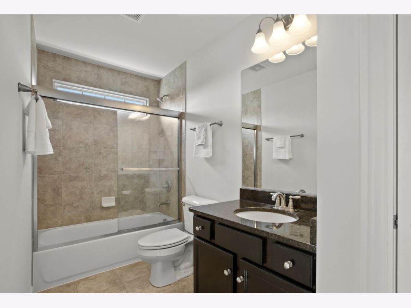
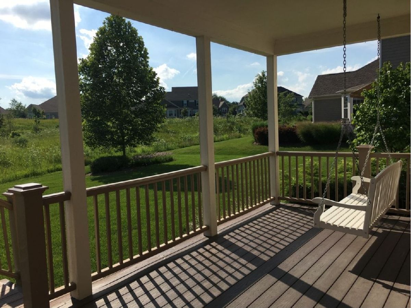
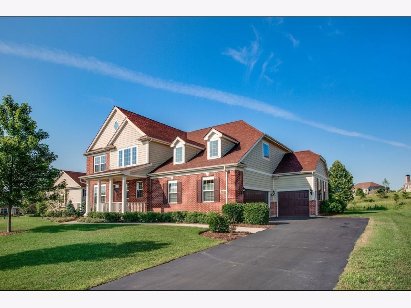
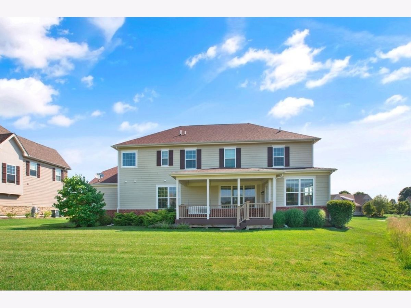
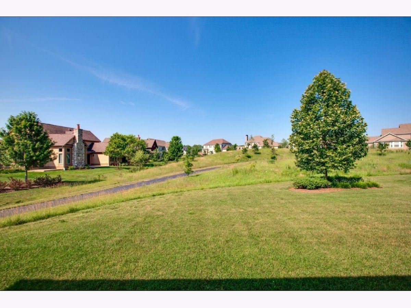
Experience refined luxury and exceptional comfort in this stunning 5-bedroom, 4.2-bath residence in the highly sought-after Sanctuary Club subdivision. Welcoming curb appeal and a charming front porch lead into an impressive two-story foyer and thoughtfully designed floor plan. The gourmet kitchen is a true centerpiece, featuring an oversized center island with breakfast bar, walk-in pantry, Butler's pantry, stainless steel appliances, and double ovens. The dining room opens to a beautifully landscaped backyard complete with a covered porch, porch swing, and brick paver patio-an ideal setting for entertaining or relaxing outdoors. The spacious family room features a convenient dry bar. A main-level bedroom suite with a full bath and walk-in closet provides an ideal retreat for guests, in-laws, or multigenerational living. Upstairs, the expansive primary suite offers a comfortable sitting area, spa-inspired bath, and generous walk-in closet. Three additional bedrooms include one ensuite bedroom and two connected by a Jack-and-Jill bath. A large loft and second-floor laundry add functionality and convenience. The finished basement provides additional living space with a spacious recreation room, powder room, and two oversized storage areas. Enjoy the benefits of maintenance-free living, nearby walking paths, scenic views of Kemper Lakes, and the exceptional setting of one of Kildeer's premier communities. This remarkable home offers a beautiful balance of luxury, space, comfort, and everyday convenience.
Property Specifics
| Residential Rental | |
| — | |
| — | |
| 2014 | |
| Finished, Full | |
| 1,946 | |
| Brick, Cedar | |
| Asphalt | |
| — | |
| No | |
| — |
| Lake | |
| Sanctuary Club | |
| — / — | |
| — | |
| Public | |
| Public Sewer | |
| Central Air | |
| Natural Gas, Forced Air | |
| 12774369 | |
| — |
Nearby Schools
| NAME: | DISTRICT: | DISTANCE: | |
|---|---|---|---|
|
Grade School
Spencer Loomis Elementary School |
95 | — | |
|
Middle School
Lake Zurich Middle - N Campus |
95 | Not in DB | |
|
High School
Lake Zurich High School |
95 | Not in DB | |
Property History
| DATE: | EVENT: | PRICE: | SOURCE: |
|---|---|---|---|
| 22 Aug, 2020 | Under contract | $0 | MRED MLS |
| 6 Aug, 2020 | Listed for sale | $0 | MRED MLS |
| 22 Oct, 2021 | Sold | $688,000 | MRED MLS |
| 10 Aug, 2021 | Under contract | $699,900 | MRED MLS |
| 5 Aug, 2021 | Listed for sale | $699,900 | MRED MLS |
| 1 Oct, 2026 | Listed for sale | $0 | MRED MLS |
| 13 Oct, 2026 | Listed for sale | $999,900 | MRED MLS |
Room Specifics
Total Bedrooms: 5
Bedrooms Above Ground: 5
Bedrooms Below Ground: 0
Dimensions: 21X15
Floor Type: Carpet
Dimensions: 13X11
Floor Type: Carpet
Dimensions: 12X12
Floor Type: Carpet
Dimensions: 15X13
Floor Type: Carpet
Full Bathrooms: 6
Bathroom Amenities: Separate Shower, Double Sink, Soaking Tub
Bathroom in Basement: 1
Dimensions: 20X13
Floor Type: Hardwood
Dimensions: 18X14
Floor Type: Hardwood
Features: Eating Area-Breakfast Bar, Island, Pantry-Walk-in, Granite Counters
Dimensions: 13X8
Floor Type: Ceramic Tile
Dimensions: 14X12
Floor Type: Hardwood
Dimensions: 22X19
Floor Type: Hardwood
Rooms: Bedroom 5, Loft, Recreation Room, Sitting Room, Mud Room, Foyer
Name: Bedroom 5
Dimensions: 16X14
Floor Type: Carpet
Name: Loft
Dimensions: 24X15
Floor Type: Carpet
Name: Recreation Room
Dimensions: 28X26
Floor Type: Carpet
Name: Sitting Room
Dimensions: 15X13
Floor Type: Carpet
Name: Mud Room
Dimensions: 8X7
Floor Type: Ceramic Tile
Name: Foyer
Dimensions: 17X12
Floor Type: Hardwood
Other Specifics
| 3 | |
| — | |
| Asphalt, Garage Door Opener, Garage Owned, Attached, Garage | |
| Upper Level, Washer Hookup, In Unit, Sink | |
| Hardwood | |
| Patio | |
| Other | |
| — | |
| Landscaped | |
| 182x209x52x154 | |
| — | |
| Full, Double Sink, Tub & Separate Shwr | |
| Cathedral Ceiling(s), Dry Bar, 1st Floor Bedroom, In-Law Floorplan, 1st Floor Full Bath | |
| Double Oven, Microwave, Dishwasher, Refrigerator, Washer, Dryer, Disposal, Stainless Steel Appliance(s), Cooktop | |
| Not in DB | |
| — | |
| — | |
| — |
Tax History
| Year | Property Taxes |
|---|---|
| 2021 | $16,522 |
| 2026 | $19,429 |
Contact Agent
Contact Agent
Listing Provided By
Royal Family Real Estate
