

Due to the increased demand in the housing market at this time, we are only able to help our clients who are in need of purchasing and/or selling a home. To schedule a tour of this rental property, copy this listings MLS# 12777678 into google and navigate through the different results. Fill out the forms to contact the agent via the alternative websites you find. We appologize that we cannot help you with rental properties at this time.
236 Callan Avenue, Evanston, Illinois 60202


$2,500
|
For Rent
|
|
| Status: | Active |
| Sqft: | 1,100 |
| Cost/Sqft: | $0 |
| Beds: | 3 |
| Baths: | 1 |
| Year Built: | 1960 |
| Property Taxes: | $0 |
| Days On Market: | 23 |
| Lot Size: | 0,00 |
| Available: | Nov 30, 2026 |
Description
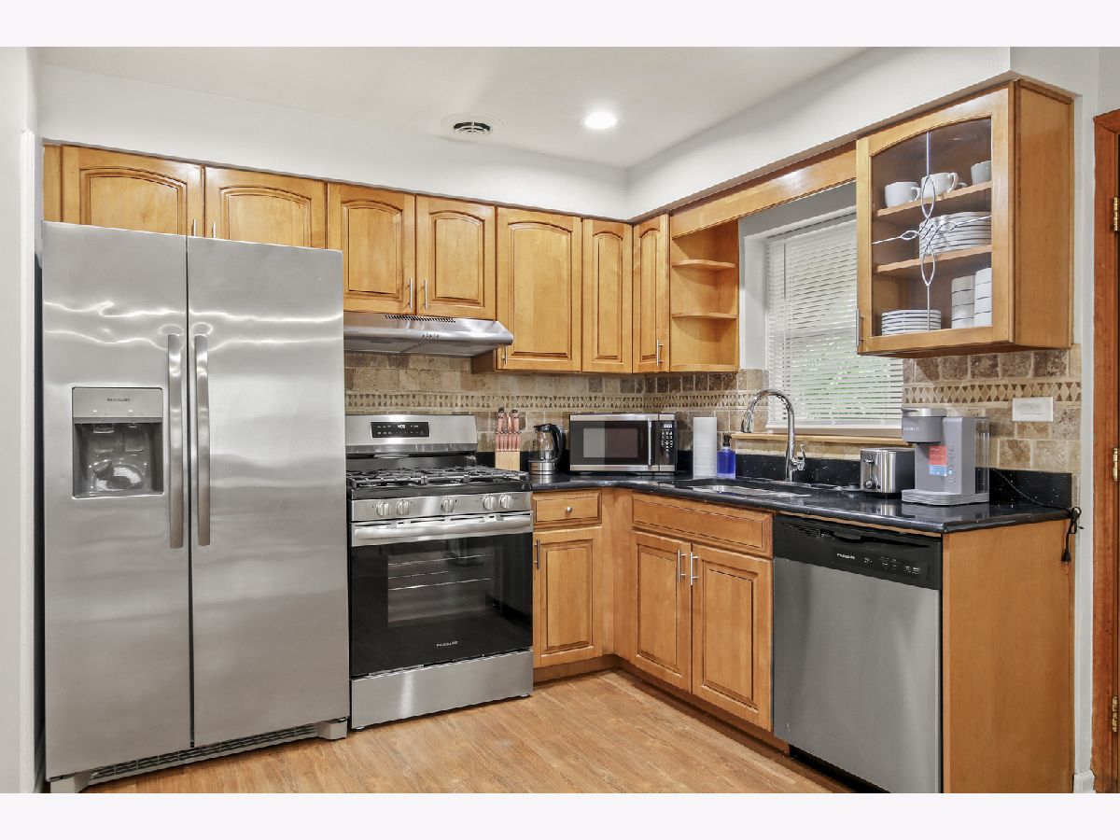
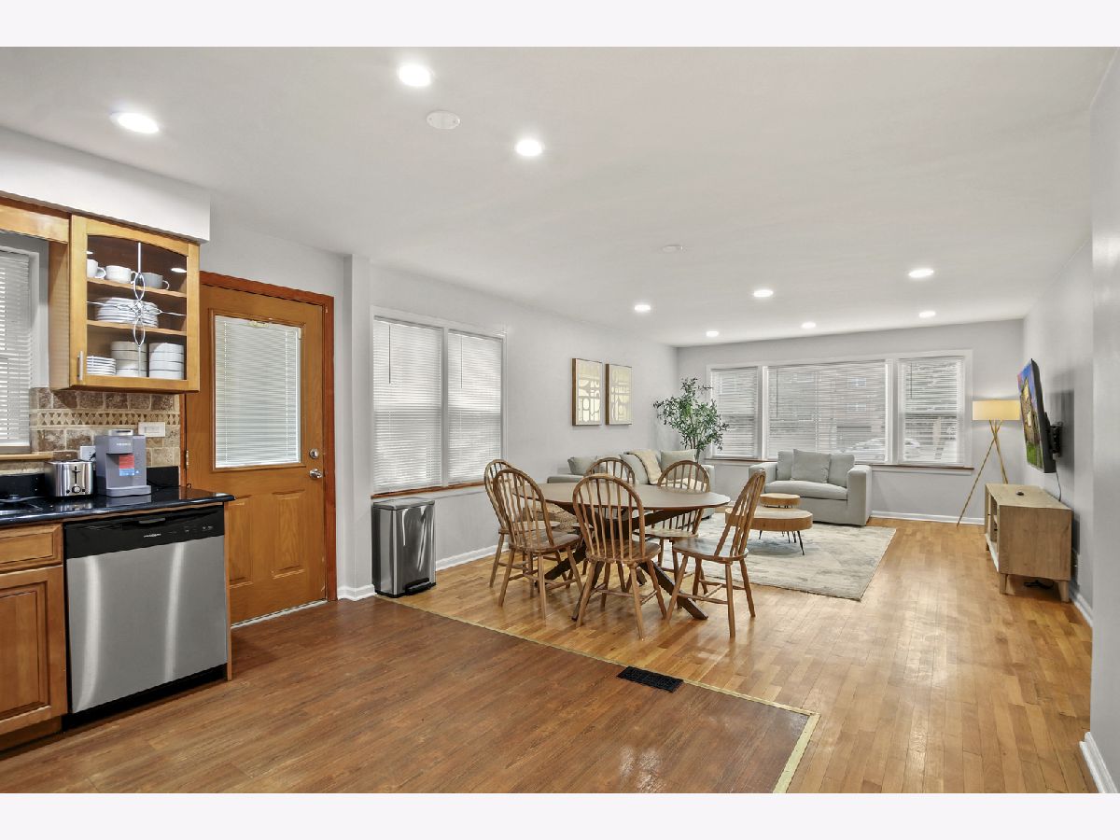
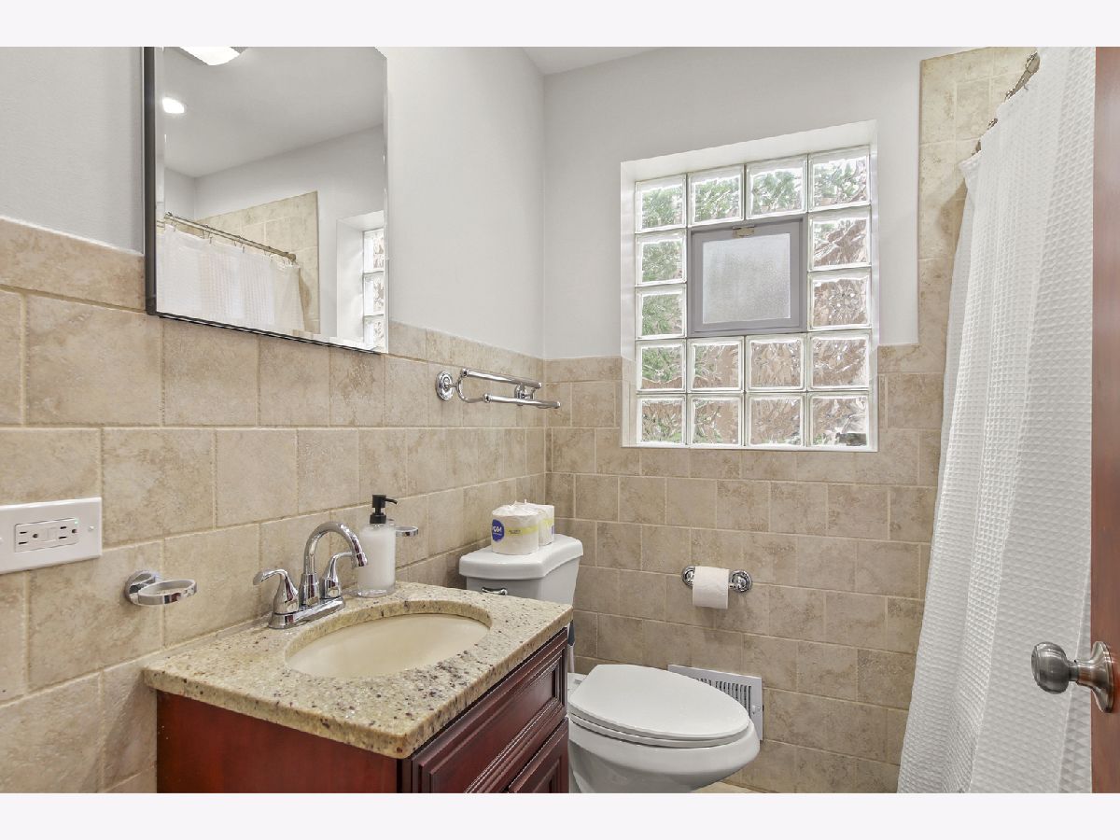
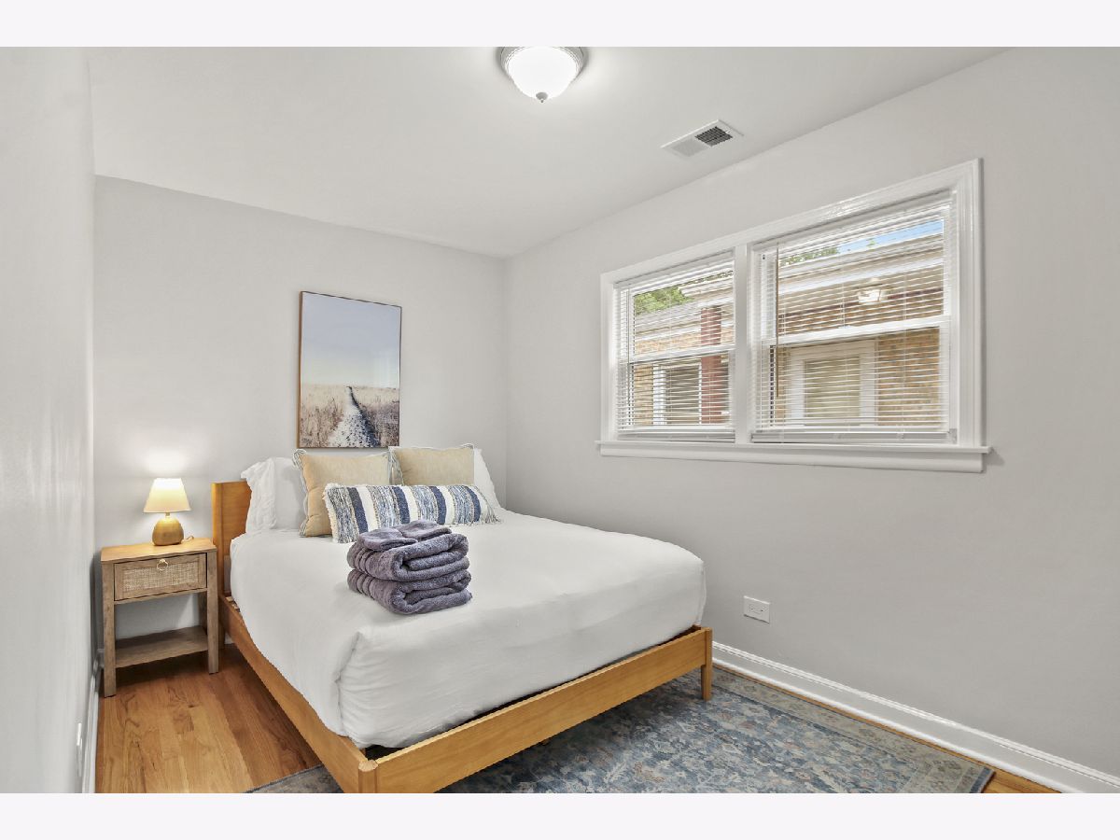
Available December 1 !!! 3 bed 1 bath Amazing unit in desirable Evanston. Updated kitchen and a bathroom , with new appliances dish washer , garbage disposal Free laundry , new A/C and furnace , humidifier . Excellent location 5 minutes from Howard train station , 15 minutes to the beach not too far from Northwestern , great schools next to three parks , very quiet area. OWNER IS ASKING FOR APPLICANTS TO HAVE 675 CREDIT SCORE OR BETTER. CREDIT AND BACKGROUND CHECK RUN AND PAID FOR BY ANYONE OVER THE AGE OF 18. OWNERS ARE LOOKING/ASKING FOR A 12+ MONTH LEASE.
Property Specifics
| Residential Rental | |
| 3 | |
| — | |
| 1960 | |
| None | |
| Brick, Stone | |
| Asphalt | |
| — | |
| No | |
| — |
| Cook | |
| — | |
| — / — | |
| — | |
| Lake Michigan | |
| Public Sewer | |
| Central Air | |
| Natural Gas, Indv Controls | |
| 12777678 | |
| — |
Nearby Schools
| NAME: | DISTRICT: | DISTANCE: | |
|---|---|---|---|
|
High School
Evanston Twp High School |
202 | Not in DB | |
Property History
| DATE: | EVENT: | PRICE: | SOURCE: |
|---|---|---|---|
| 5 Oct, 2026 | Listed for sale | $0 | MRED MLS |
Some photos of this home have been virtually staged.
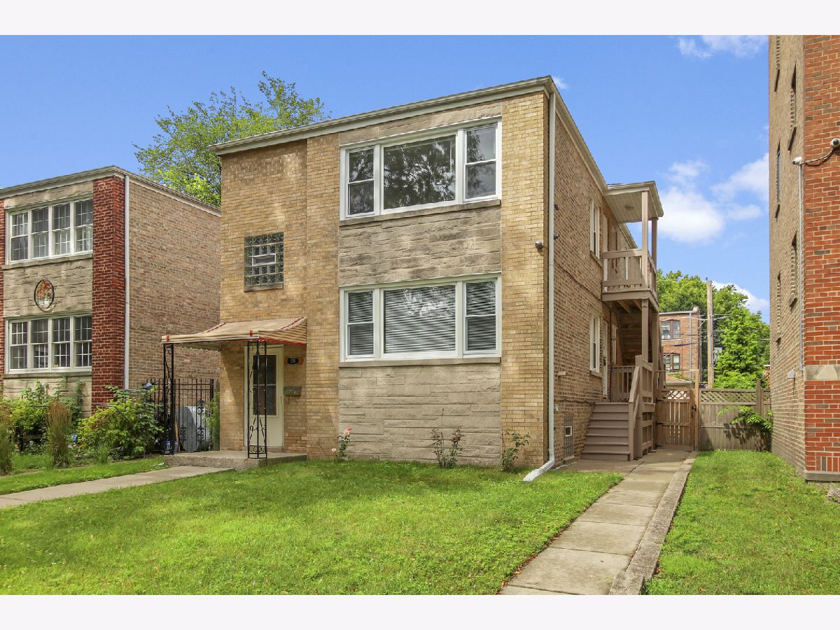
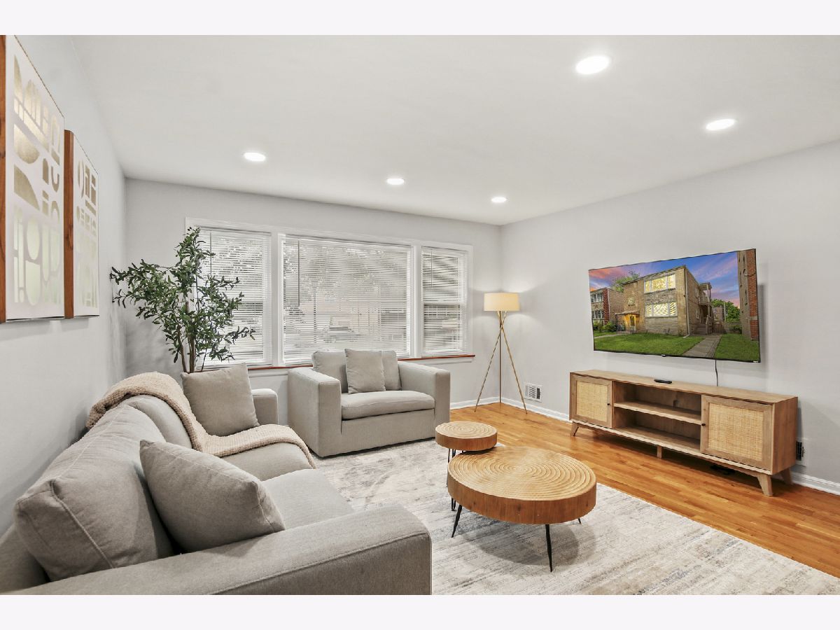
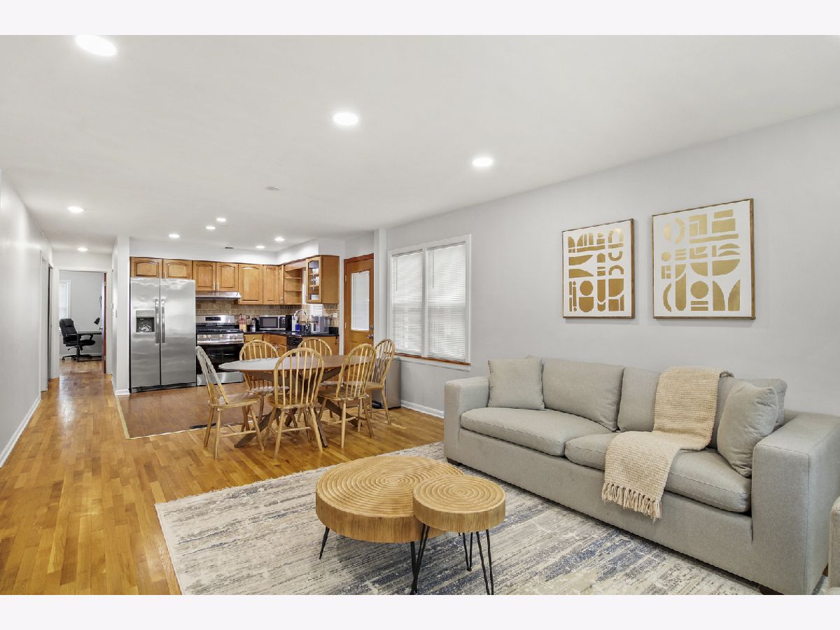
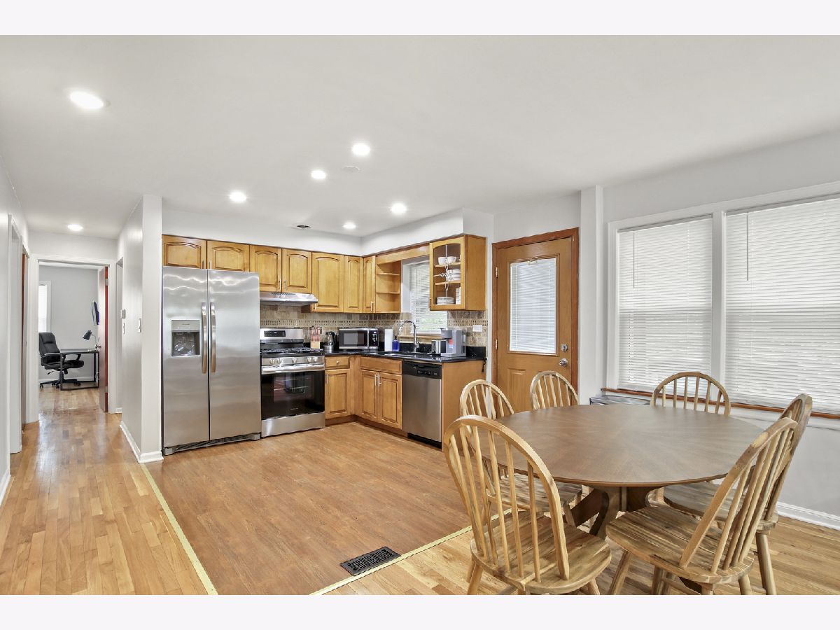
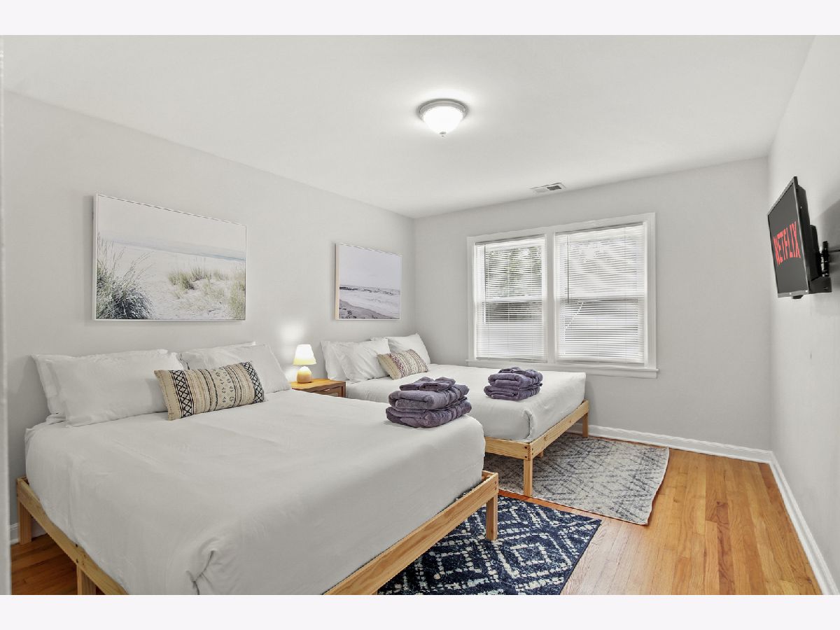
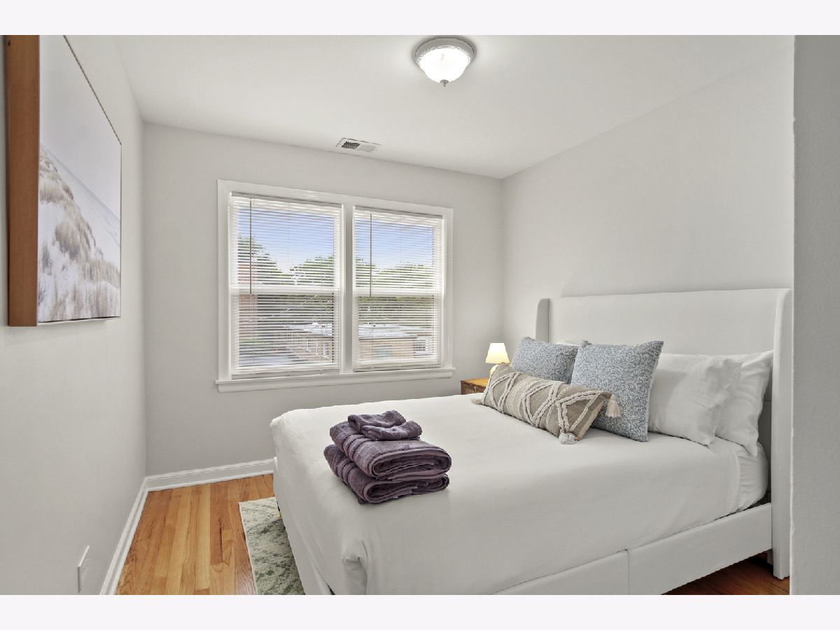
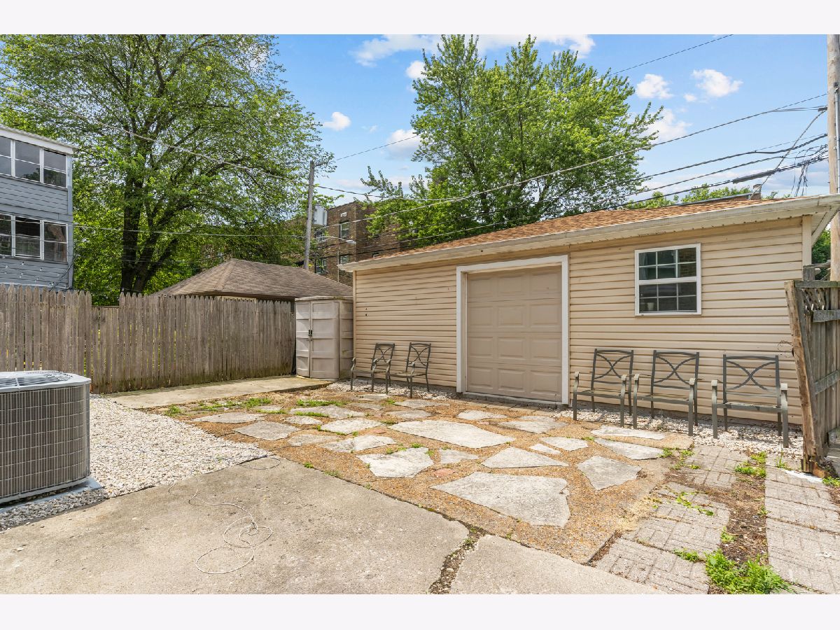
Room Specifics
All Bedroom Info:
Total Bedrooms: 3
Bedrooms Above Ground: 3
Bedrooms Below Ground: 0
Total Bedrooms: 3
Bedrooms Above Ground: 3
Bedrooms Below Ground: 0
Master Bedroom Info:
Dimensions: 14X12
Location: Main LevelDimensions: 14X12
Floor Type: Hardwood
Second Bedroom Info:
Dimensions: 13X11
Location: Main LevelDimensions: 13X11
Floor Type: Hardwood
Third Bedroom Info:
Dimensions: 12X10
Location: Main LevelDimensions: 12X10
Floor Type: Hardwood
Bathroom Info:
Full Bathrooms: 1
Partial Bathrooms: 0Full Bathrooms: 1
Bathroom Amenities: Soaking Tub
Bathroom in Basement: 0
Kitchen Info:
Dimensions: 18X14
Location: Main LevelDimensions: 18X14
Floor Type: Hardwood
Features: Eating Area-Table Space, Granite Counters, SolidSurfaceCounter, Updated Kitchen
Laundry Room Info:
Dimensions: 9X8
Location: LowerDimensions: 9X8
Floor Type: Slate
Living Room Info:
Dimensions: 16X13
Location: Main LevelDimensions: 16X13
Floor Type: Hardwood
Additional Rooms Info:
Rooms: Foyer
Basement: NoneRooms: Foyer
First Additional Room Info:
Name: Foyer
Dimensions: 6X4
Location: Main LevelName: Foyer
Dimensions: 6X4
Floor Type: Hardwood
Other Specifics
| — | |
| Concrete Perimeter | |
| Asphalt, Assigned, Other | |
| Main Level, Common Area, Sink | |
| Laminate | |
| — | |
| Fenced, Wood | |
| Water, Scavenger, Security, Lawn Care, Snow Removal, Air Conditioning | |
| — | |
| Common Grounds, Cul-De-Sac, Landscaped | |
| 33X125 | |
| — | |
| None | |
| Dining Combo | |
| Range, Dishwasher, Refrigerator, Disposal, Range Hood, Humidifier | |
| Not in DB | |
| Sidewalks | |
| Bike Room/Bike Trails, Storage, Park, Sundeck, Security Door Lock(s), Spa/Hot Tub, Laundry, Fencing, Partial Fence, Patio, Public Bus, Picnic Area, School Bus, Security Lighting | |
| — |
Tax History
| Year | Property Taxes |
|---|
Contact Agent
Due to the increased demand in the housing market, we are only able to help our clients who are in need of purchasing and/or selling a home. To schedule a tour of this rental property, copy this listings MLS# 12777678 into google and navigate through the different results. Fill out the forms to contact the agent via the alternative websites you find. We appologize that we cannot help you with rental properties at this time.
Listing Provided By
Core Realty & Investments, Inc
