

Due to the increased demand in the housing market at this time, we are only able to help our clients who are in need of purchasing and/or selling a home. To schedule a tour of this rental property, copy this listings MLS# 12808227 into google and navigate through the different results. Fill out the forms to contact the agent via the alternative websites you find. We appologize that we cannot help you with rental properties at this time.
236 George Street, Bensenville, Illinois 60106


$2,000
|
For Rent
|
|
| Status: | New |
| Sqft: | 1,100 |
| Cost/Sqft: | $0 |
| Beds: | 2 |
| Baths: | 1 |
| Year Built: | 1976 |
| Property Taxes: | $0 |
| Days On Market: | 1 |
| Lot Size: | 0,00 |
| Available: | Nov 16, 2026 |
| Furnished: | No |
Description
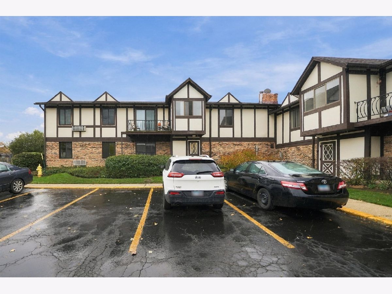
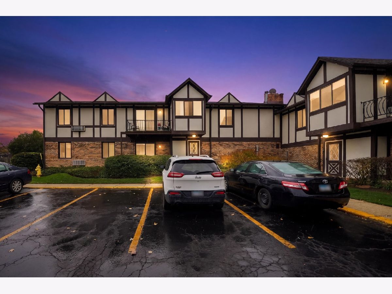
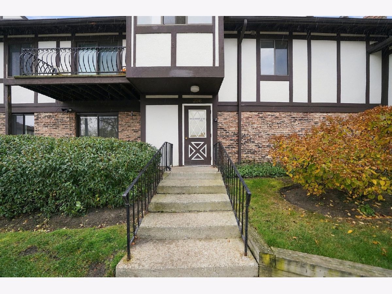
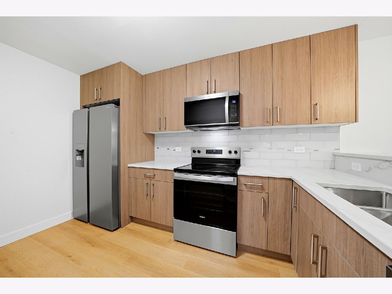
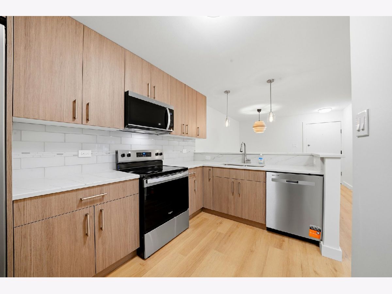
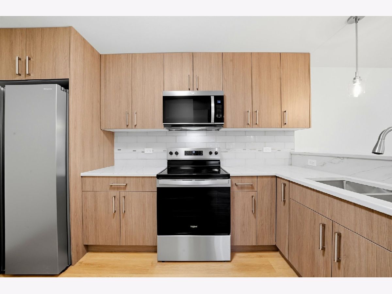
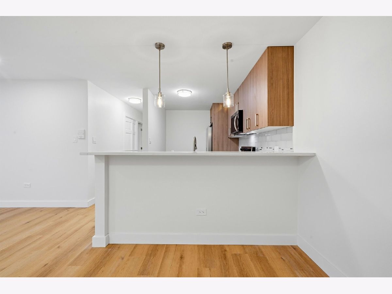
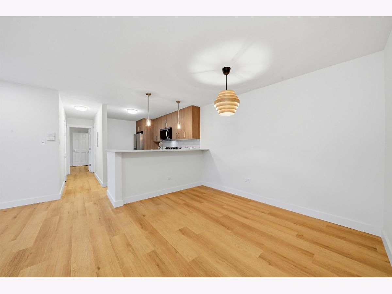
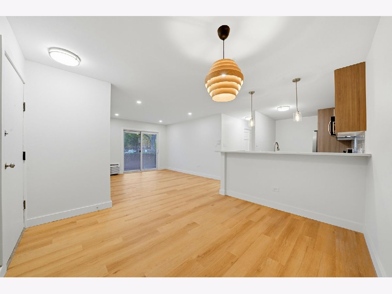
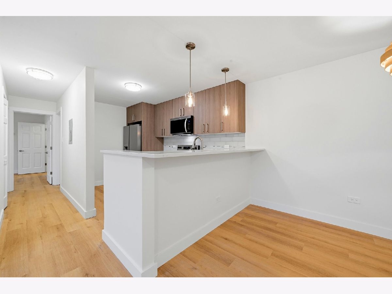
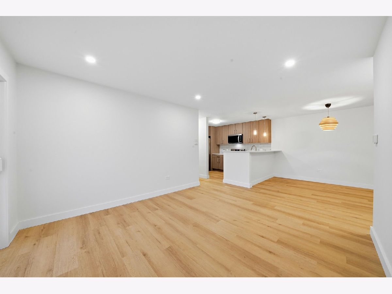
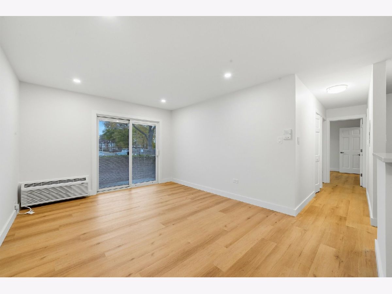
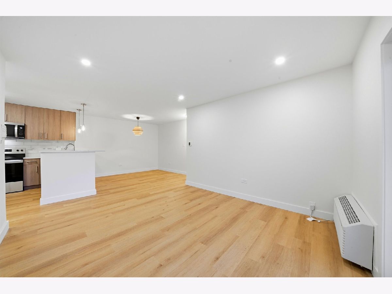
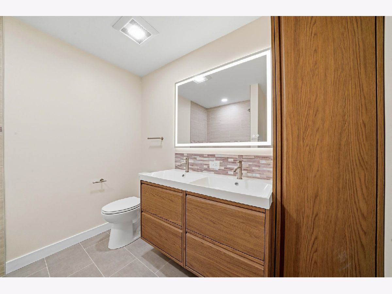
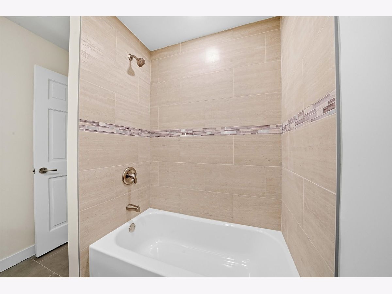
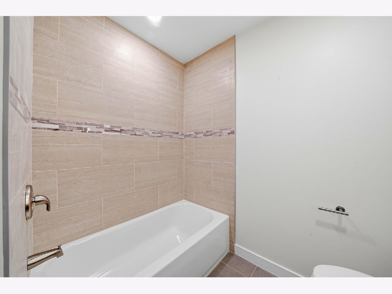
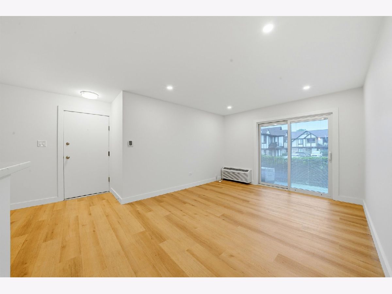
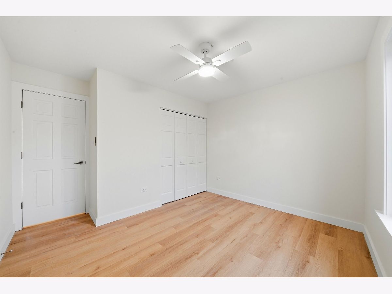
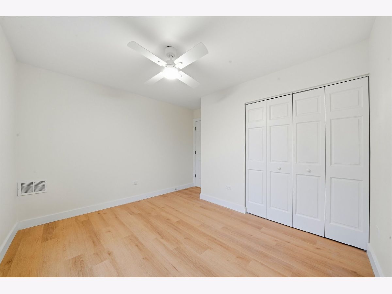
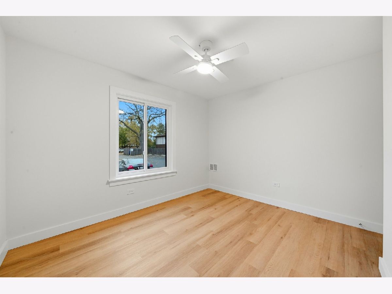
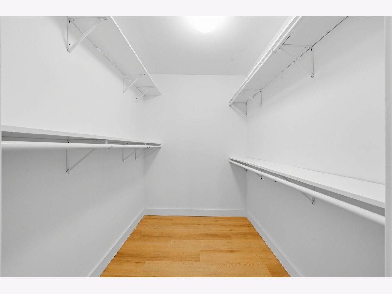
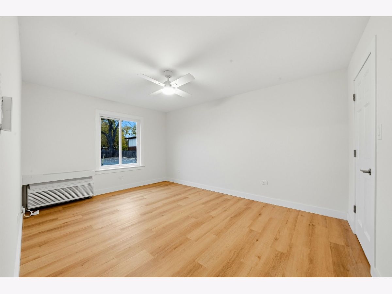
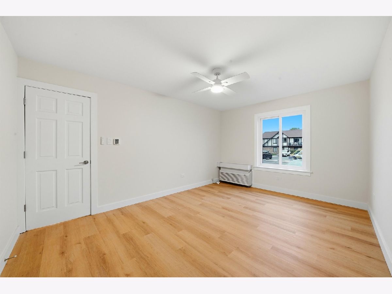
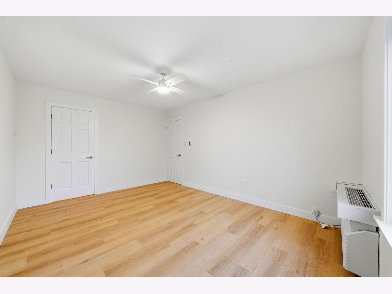
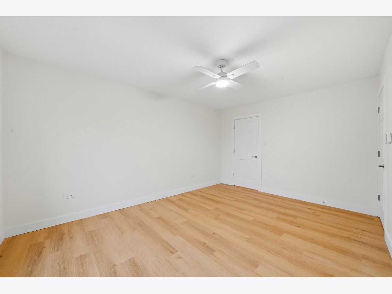
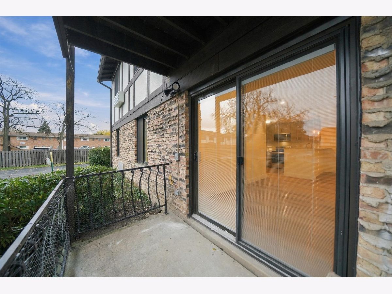
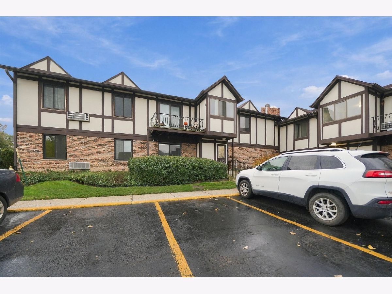
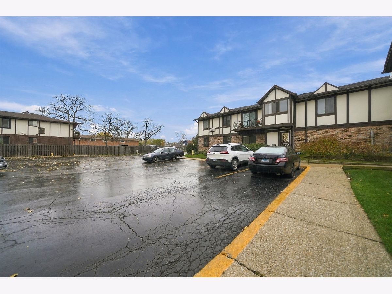
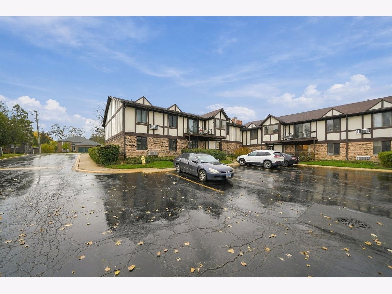
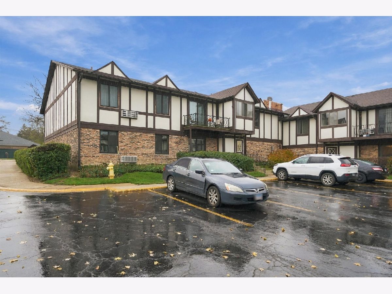
**RARELY AVAILABLE FIRST-FLOOR UNIT IN DESIRABLE CHALET ON THE LAKE!** Beautifully renovated from top to bottom and completely move-in ready! This stunning unit features a brand-new kitchen with modern cabinetry, updated lighting, new flooring throughout, beautifully remodeled bathrooms, new windows, and new doors. Nothing left to do but move in and enjoy! Enjoy a short walk to the Community Activity Center, a scenic lake with a one-mile walking and biking path, playground, and baseball field. An indoor swimming pool and ice-skating rink are conveniently located across the street. Excellent location near METRA, expressways, Jewel, Walgreens, shopping, dining, and everyday conveniences.
Property Specifics
| Residential Rental | |
| 2 | |
| — | |
| 1976 | |
| 2026 | |
| None | |
| Frame | |
| — | |
| — | |
| No | |
| — |
| — | |
| — | |
| — / — | |
| — | |
| Lake Michigan | |
| Public Sewer | |
| Wall Unit(s) | |
| Electric | |
| 12808227 | |
| — |
Nearby Schools
| NAME: | DISTRICT: | DISTANCE: | |
|---|---|---|---|
|
Grade School
Tioga Elementary School |
2 | — | |
|
Middle School
Blackhawk Middle School |
2 | Not in DB | |
|
High School
Fenton High School |
100 | Not in DB | |
Property History
| DATE: | EVENT: | PRICE: | SOURCE: |
|---|---|---|---|
| 14 May, 2026 | Sold | $165,000 | MRED MLS |
| 30 Apr, 2026 | Under contract | $179,900 | MRED MLS |
| 11 Mar, 2026 | Listed for sale | $179,900 | MRED MLS |
| 13 Nov, 2026 | Listed for sale | $0 | MRED MLS |
Room Specifics
All Bedroom Info:
Total Bedrooms: 2
Bedrooms Above Ground: 2
Bedrooms Below Ground: 0
Total Bedrooms: 2
Bedrooms Above Ground: 2
Bedrooms Below Ground: 0
Master Bedroom Info:
Dimensions: 15X11
Location: Main LevelDimensions: 15X11
Floor Type: Wood Laminate
Second Bedroom Info:
Dimensions: 11X10
Location: Main LevelDimensions: 11X10
Floor Type: Wood Laminate
Bathroom Info:
Full Bathrooms: 1
Partial Bathrooms: 0Full Bathrooms: 1
Bathroom Amenities: —
Bathroom in Basement: 0
Dining Room Info:
Dimensions: 9X10
Location: Main LevelDimensions: 9X10
Floor Type: Wood Laminate
Kitchen Info:
Dimensions: 9X7
Location: Main LevelDimensions: 9X7
Floor Type: Wood Laminate
Features: Eating Area-Table Space
Living Room Info:
Dimensions: 12X12
Location: Main LevelDimensions: 12X12
Floor Type: Wood Laminate
Additional Rooms Info:
Rooms: No additional rooms
Basement: NoneRooms: No additional rooms
Other Specifics
| — | |
| — | |
| Unassigned, Off Street | |
| — | |
| — | |
| — | |
| — | |
| Common Grounds | |
| Common | |
| — | |
| None | |
| — | |
| Range, Refrigerator | |
| Not in DB | |
| — | |
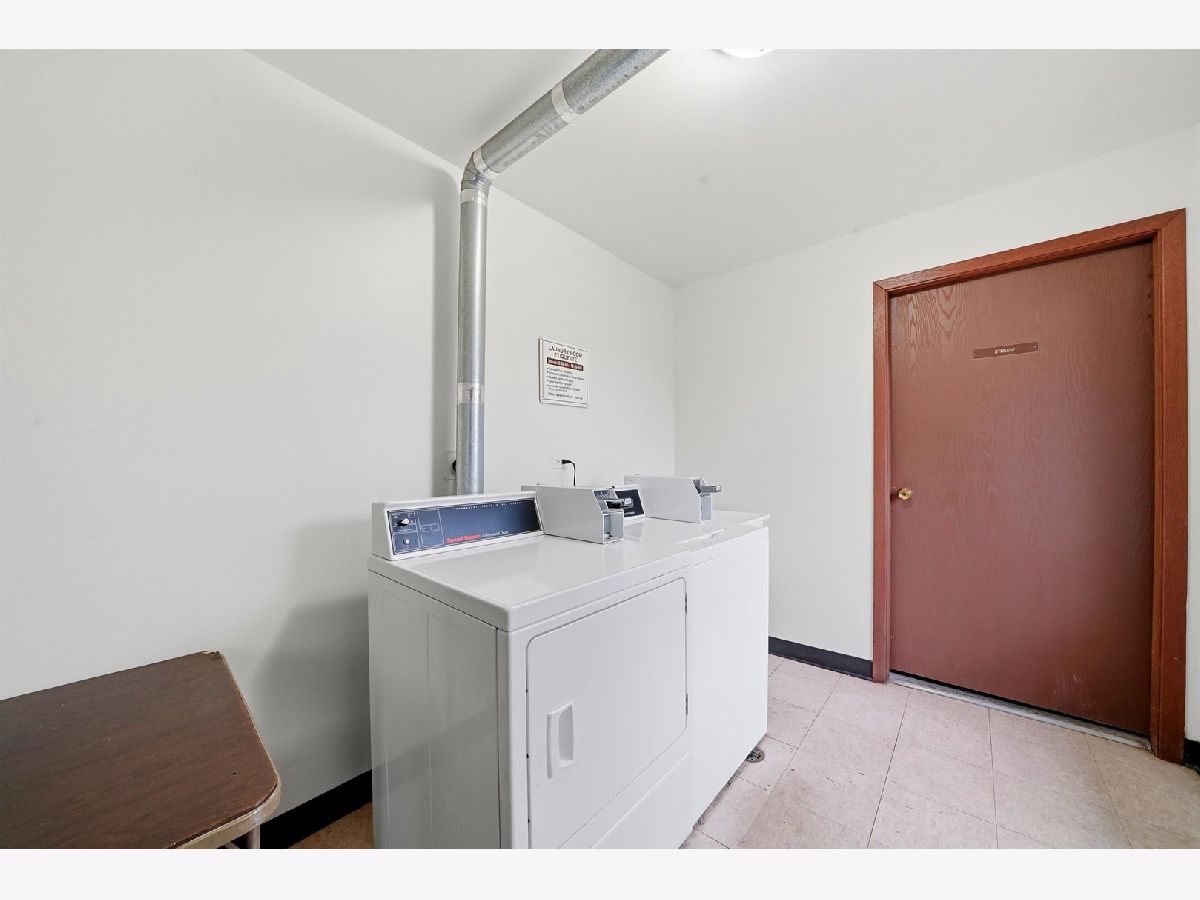
| Bike Room/Bike Trails, Coin Laundry, Storage, Park, Patio, School Bus | |
| — |
Tax History
| Year | Property Taxes |
|---|---|
| 2026 | $1,442 |
Contact Agent
Due to the increased demand in the housing market, we are only able to help our clients who are in need of purchasing and/or selling a home. To schedule a tour of this rental property, copy this listings MLS# 12808227 into google and navigate through the different results. Fill out the forms to contact the agent via the alternative websites you find. We appologize that we cannot help you with rental properties at this time.
Contact Agent
Due to the increased demand in the housing market, we are only able to help our clients who are in need of purchasing and/or selling a home. To schedule a tour of this rental property, copy this listings MLS# 12808227 into google and navigate through the different results. Fill out the forms to contact the agent via the alternative websites you find. We appologize that we cannot help you with rental properties at this time.
Listing Provided By
Exit Realty Redefined
