

2361 Legacy Drive, Aurora, Illinois 60502


$4,250
|
For Rent
|
|
| Status: | Pending |
| Sqft: | 3,528 |
| Cost/Sqft: | $0 |
| Beds: | 4 |
| Baths: | 4 |
| Year Built: | 1993 |
| Property Taxes: | $0 |
| Days On Market: | 38 |
| Lot Size: | 0,00 |
Description
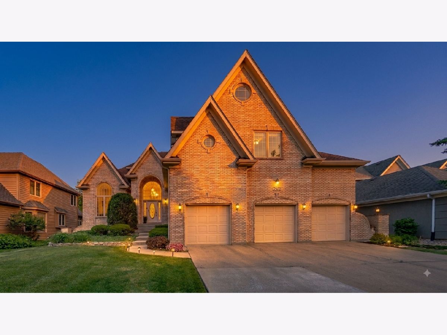
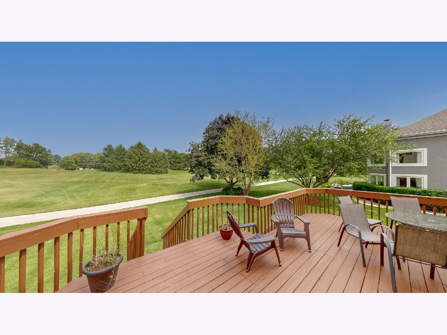
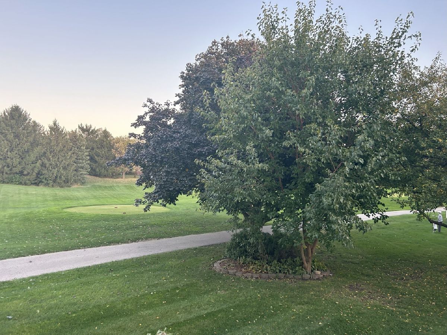
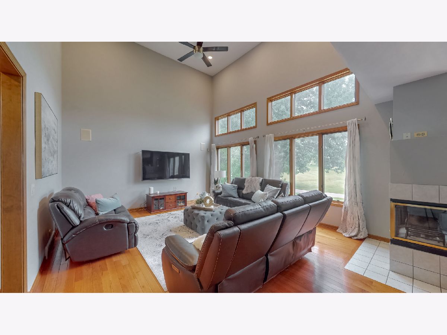
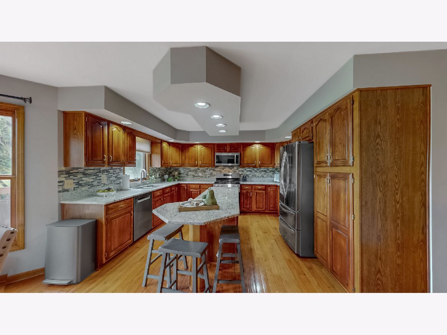
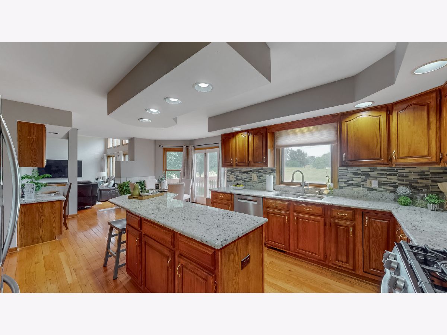
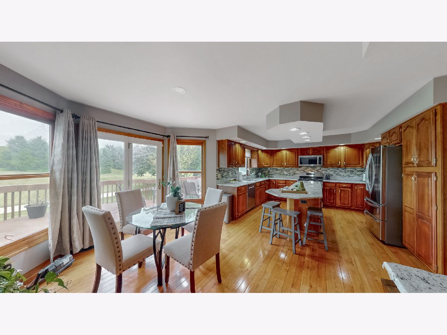
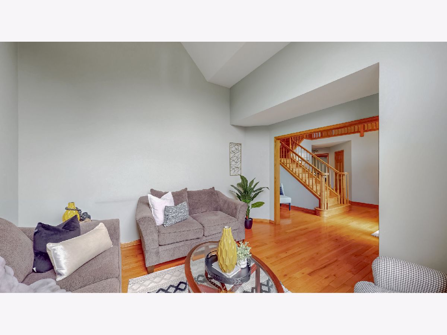
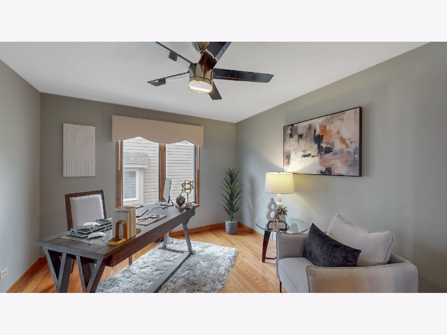
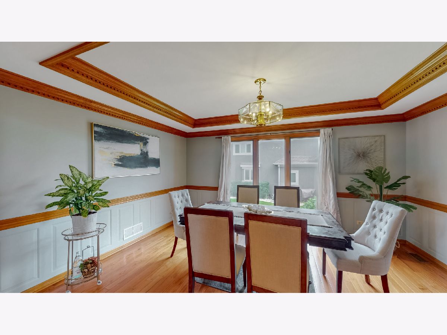
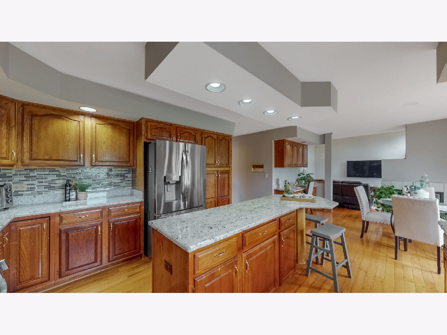
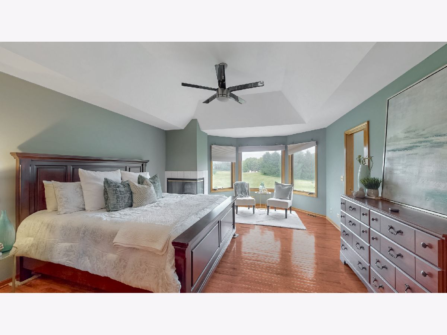
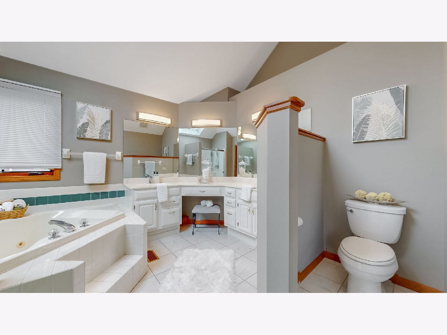
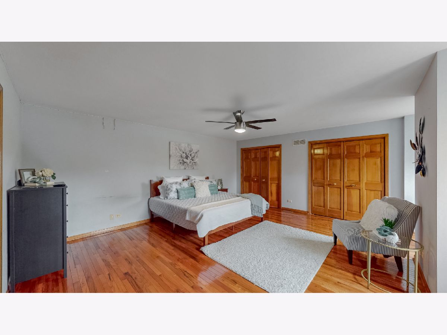
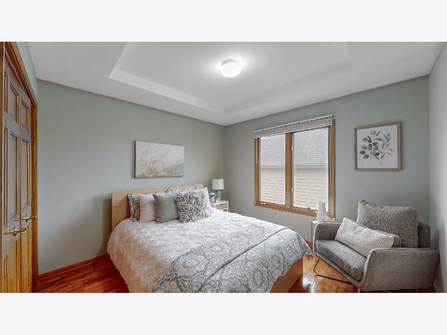
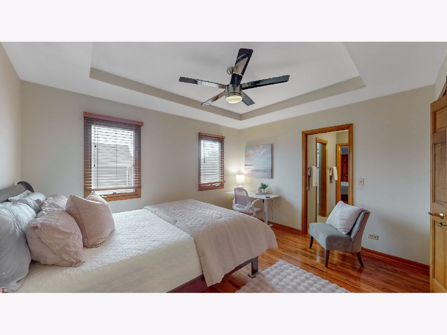
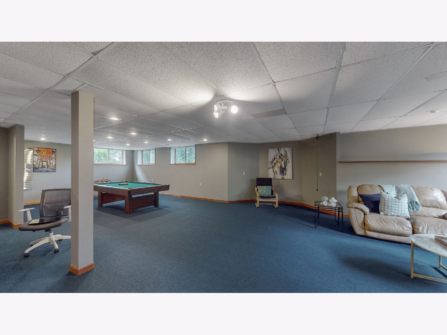
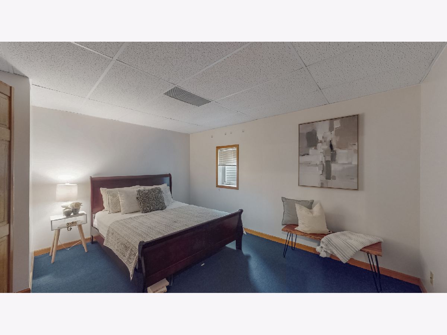
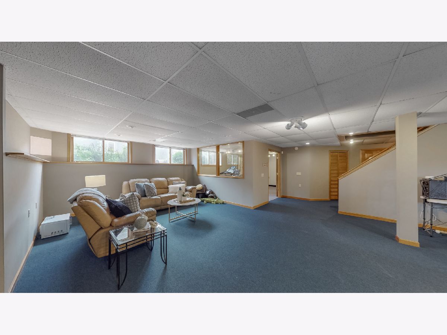
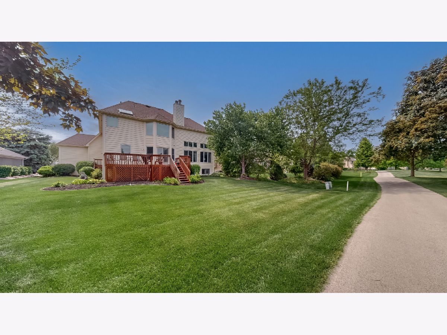
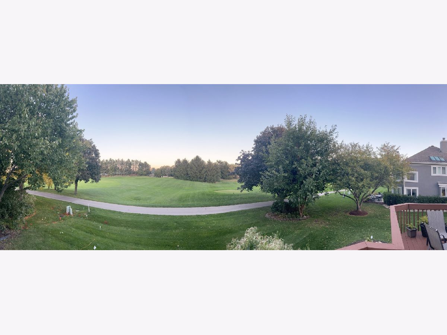
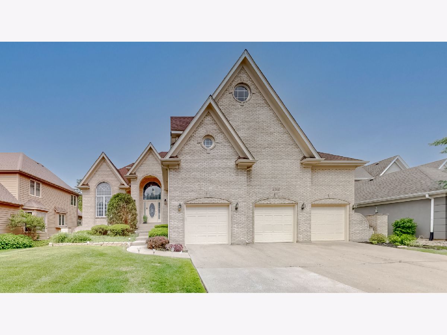
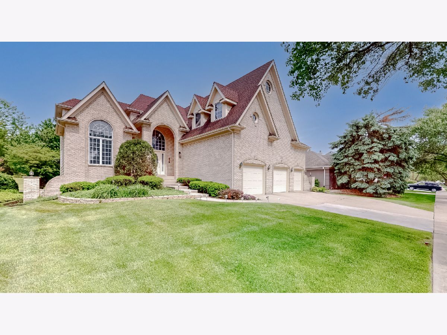
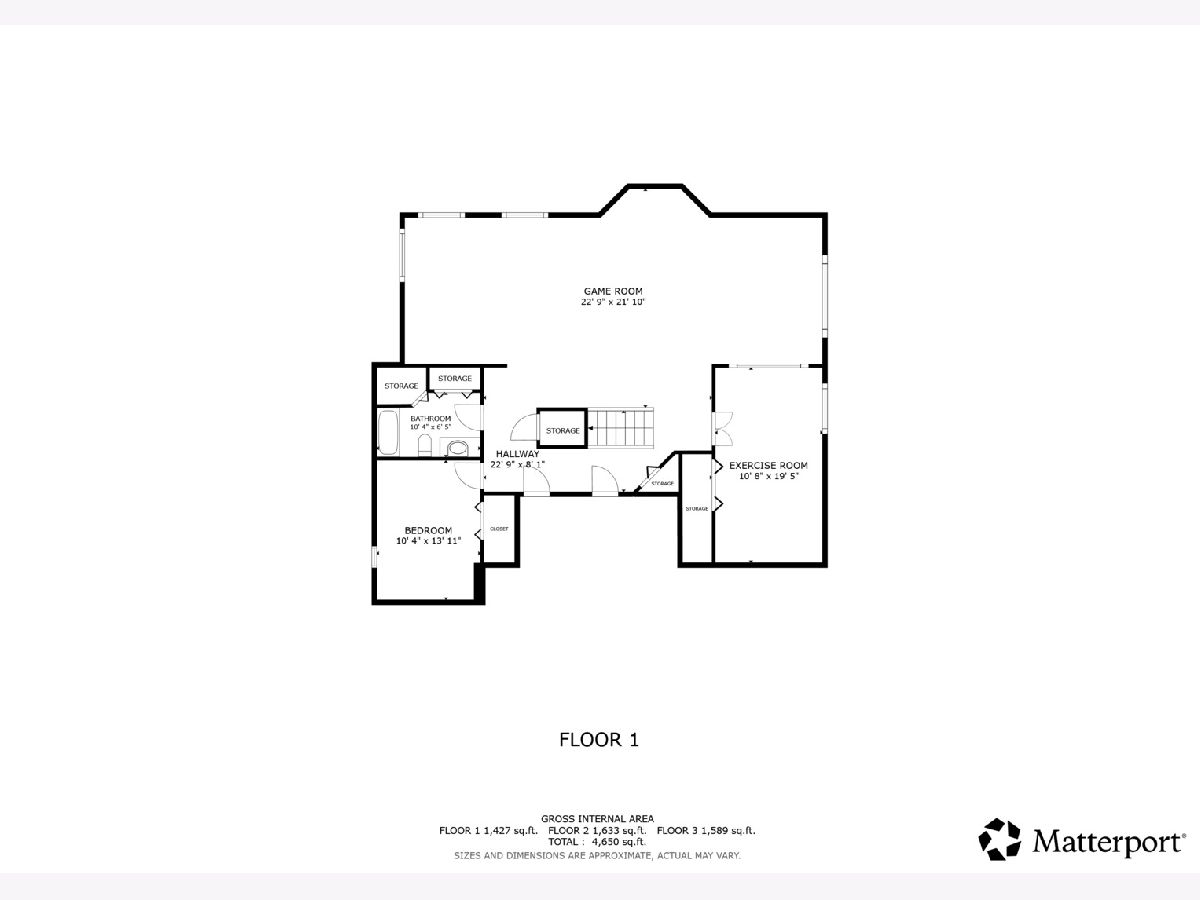
Golf-course two-story home with 5 bedrooms and 4 full and 1 half bathrooms in the Stonebridge subdivision of Aurora, Illinois, set directly on the 7th fairway of Stonebridge Golf Club. Built in 1993, the 3,528-square-foot main level combines with a finished lookout lower level for 4,649 total square feet of living space. The main floor offers a two-story entry, hardwood floors, separate formal living and dining rooms, and a private home office that doubles as a main-floor guest bedroom. The primary suite overlooks the golf course and includes a jetted soaking tub. The finished walkout basement adds a fifth bedroom, a full bathroom, a dedicated home theater, and a recreation room - the kind of lower level built for movie nights, game days, and hosting without ever leaving home. A 3-car attached garage and a rear deck round out the outdoor and storage space, framed by a brick-and-cedar exterior. Located in the Indian Prairie School District 204 attendance area, with Brooks Elementary, Granger Middle School, and Metea Valley High School. Few homes pair a fairway view from the primary suite with a theater-ready basement at the same address. Schedule a showing to see the golf-course lot and finished lower level in person - photos only capture part of the story. 2361 Legacy Drive, Aurora, IL 60502. No Pets. Rent to Own possible
Property Specifics
| Residential Rental | |
| — | |
| — | |
| 1993 | |
| — | |
| — | |
| No | |
| — |
| — | |
| Stonebridge | |
| — / — | |
| — | |
| — | |
| — | |
| 12720568 | |
| — |
Nearby Schools
| NAME: | DISTRICT: | DISTANCE: | |
|---|---|---|---|
|
Grade School
Brooks Elementary School |
204 | — | |
|
Middle School
Granger Middle School |
204 | Not in DB | |
|
High School
Metea Valley High School |
204 | Not in DB | |
Property History
| DATE: | EVENT: | PRICE: | SOURCE: |
|---|---|---|---|
| 28 Jul, 2016 | Sold | $435,000 | MRED MLS |
| 9 May, 2016 | Under contract | $469,900 | MRED MLS |
| — | Last price change | $489,900 | MRED MLS |
| 10 Mar, 2016 | Listed for sale | $489,900 | MRED MLS |
| 21 Aug, 2026 | Under contract | $0 | MRED MLS |
| 31 Jul, 2026 | Listed for sale | $0 | MRED MLS |
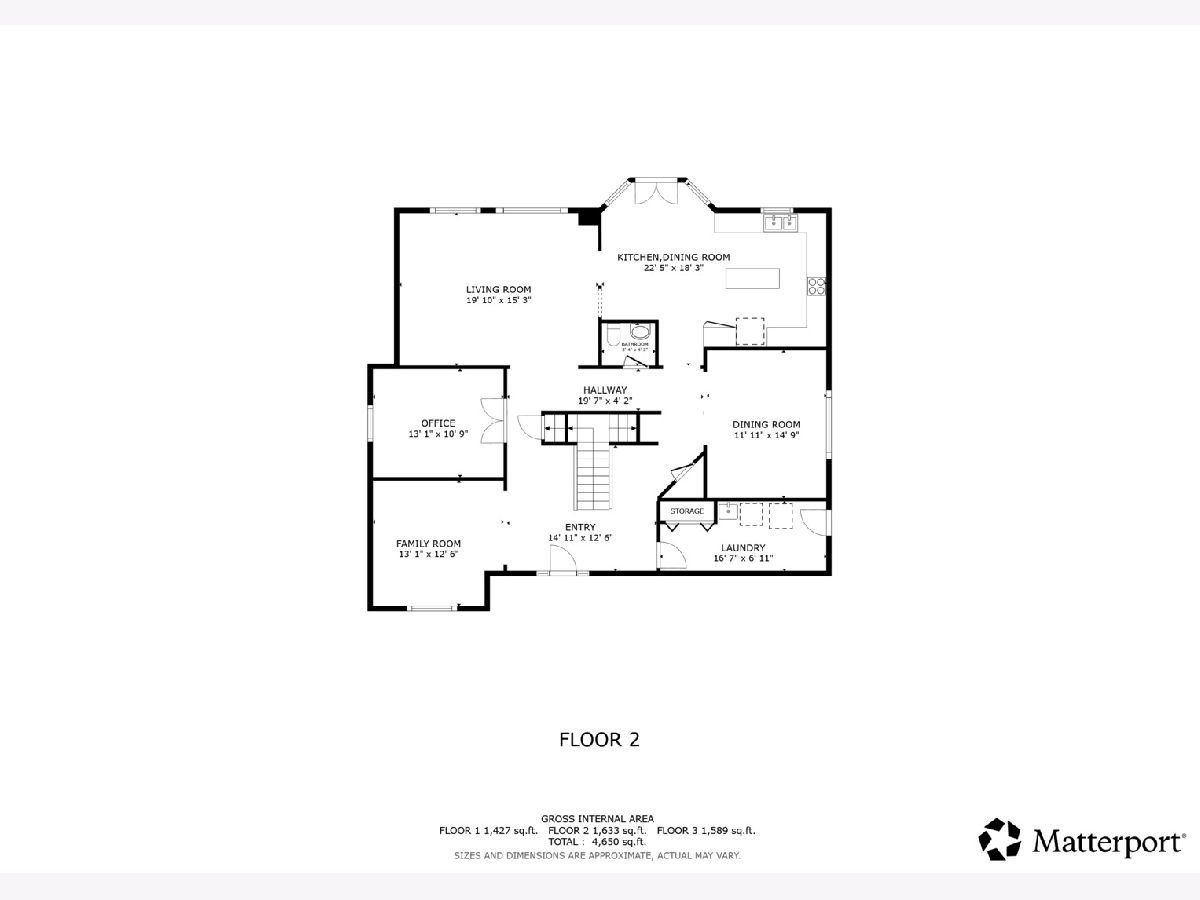
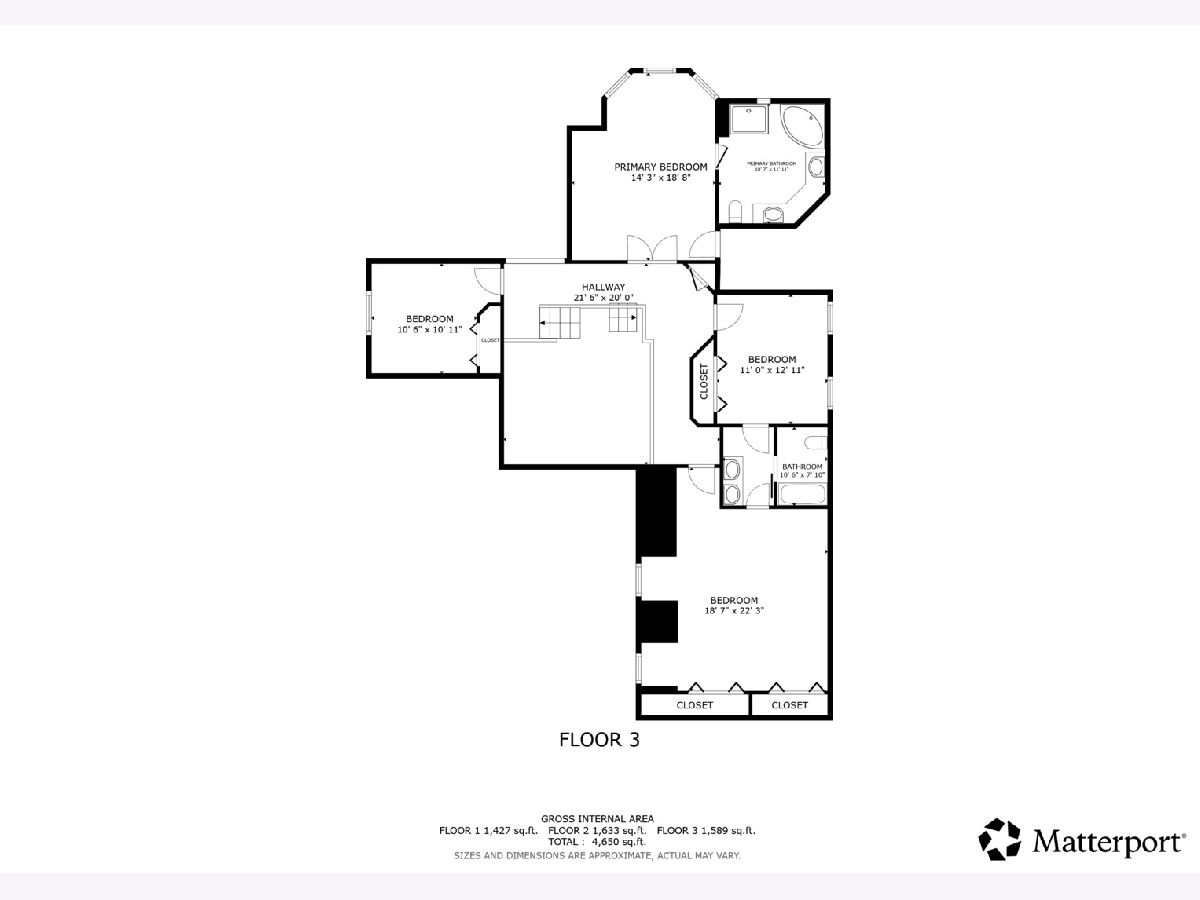
Room Specifics
Total Bedrooms: 5
Bedrooms Above Ground: 4
Bedrooms Below Ground: 1
Dimensions: —
Floor Type: —
Dimensions: —
Floor Type: —
Dimensions: —
Floor Type: —
Dimensions: —
Floor Type: —
Full Bathrooms: 4
Bathroom Amenities: Separate Shower,Double Sink,Soaking Tub
Bathroom in Basement: 1
Rooms: —
Basement Description: —
Other Specifics
| 3 | |
| — | |
| — | |
| — | |
| — | |
| 10890 | |
| — | |
| — | |
| — | |
| — | |
| Not in DB | |
| — | |
| — | |
| — | |
| — |
Tax History
| Year | Property Taxes |
|---|---|
| 2016 | $15,288 |
Contact Agent
Contact Agent
Listing Provided By
Keller Williams Preferred Rlty
