

23689 Midlothian Road, Lake Zurich, Illinois 60047


$4,000
|
For Rent
|
|
| Status: | Active |
| Sqft: | 1,363 |
| Cost/Sqft: | $0 |
| Beds: | 3 |
| Baths: | 2 |
| Year Built: | 1991 |
| Property Taxes: | $0 |
| Lot Size: | 0,00 |
| Available: | Nov 1, 2026 |
| Furnished: | No |
Description
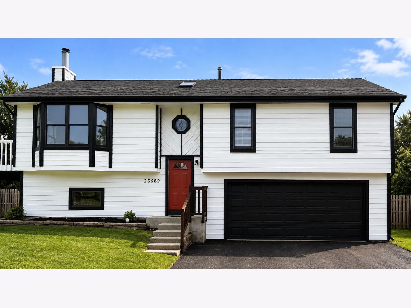
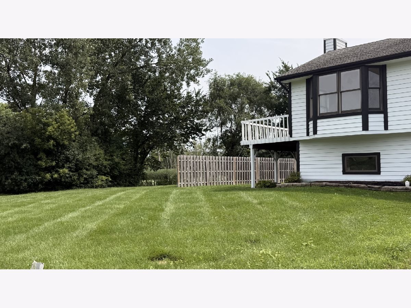
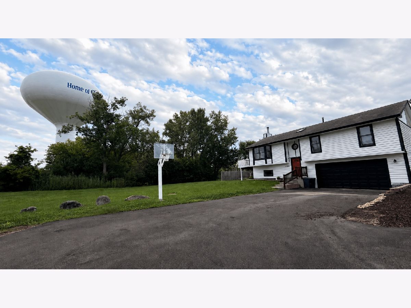
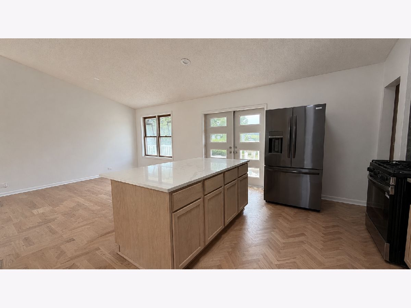
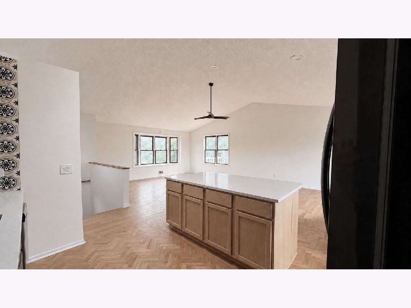
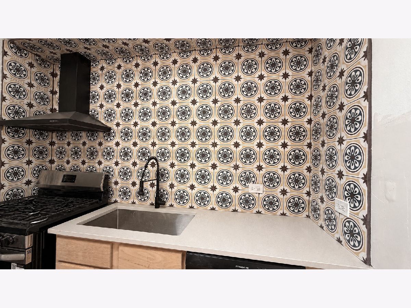
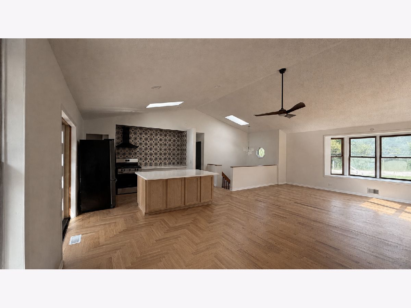
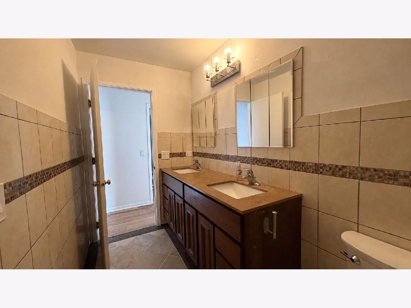
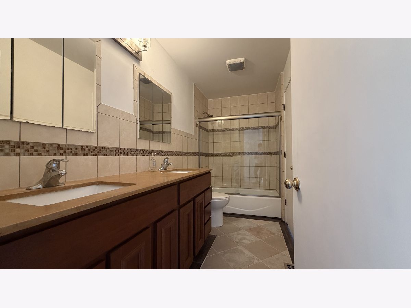
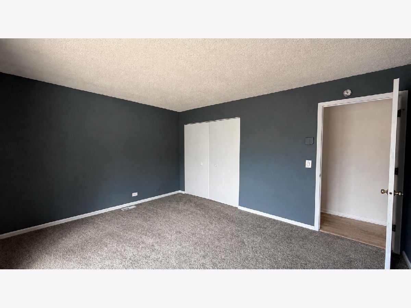
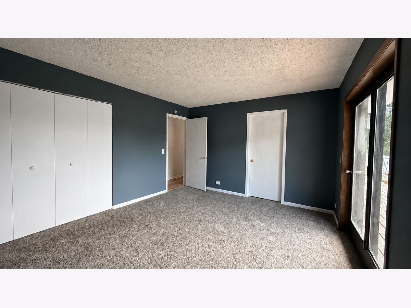
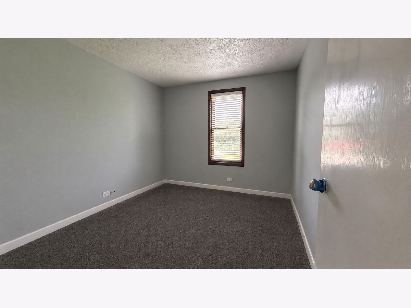
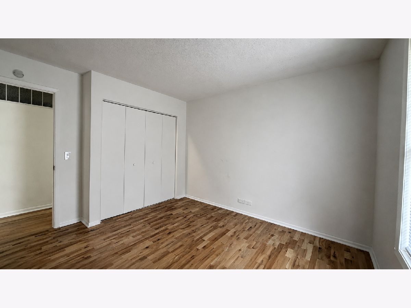
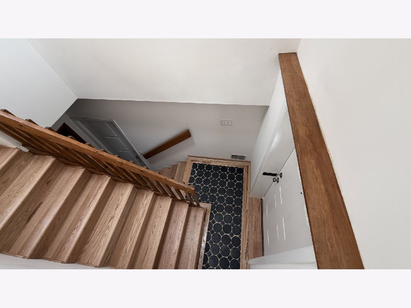
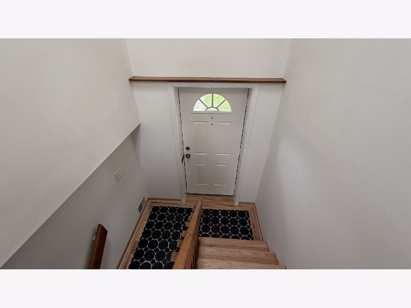
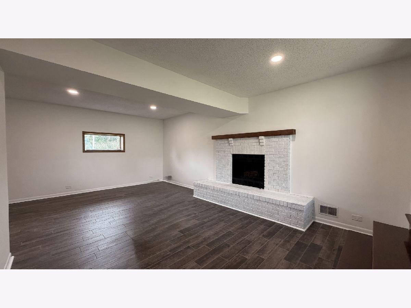
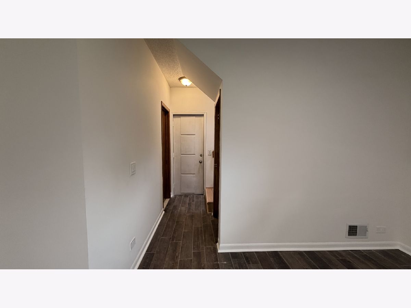
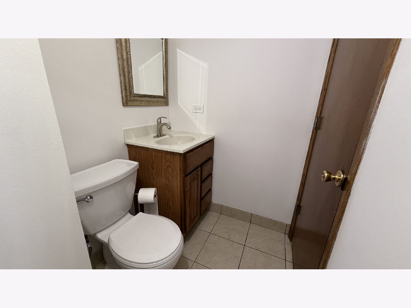
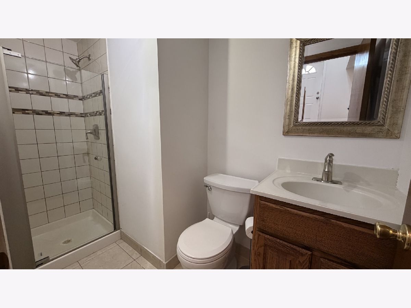
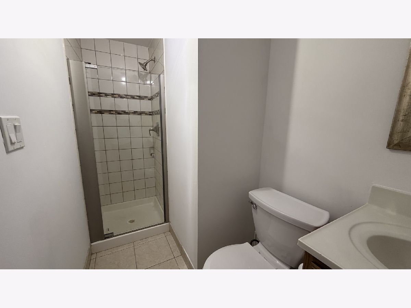
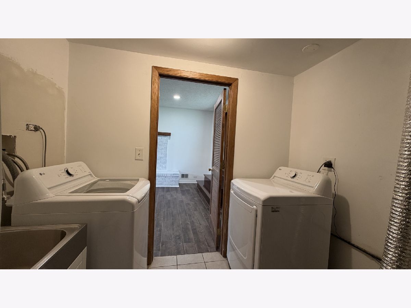
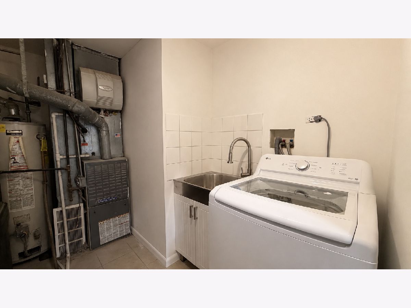
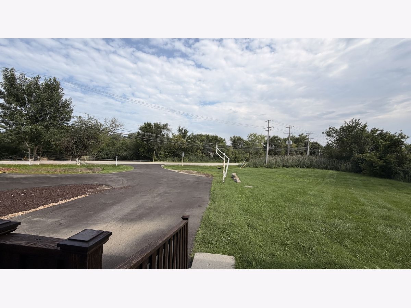
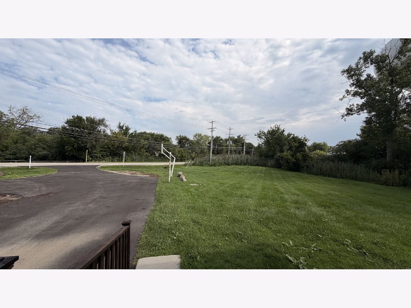
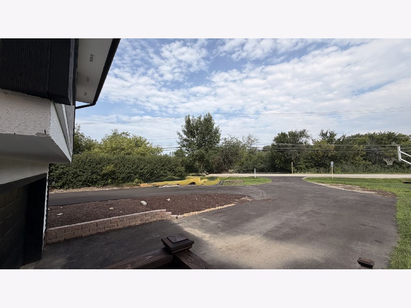
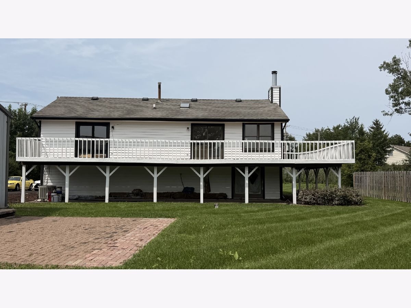
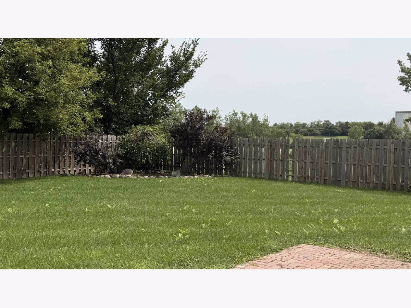
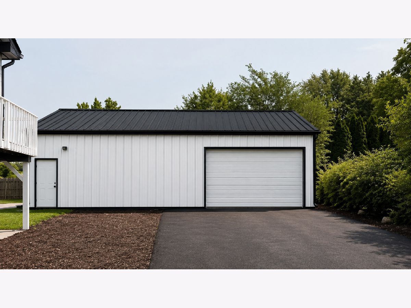
FOR RENT! A unique opportunity offering both residential living AND an impressive detached industrial garage/workspace, all included at $4000/month, plus utilities. Situated on almost 3/4 of an acre, this beautifully updated 3-bedroom, 2-bath raised ranch offers plenty of space inside and out, plus incredible flexibility for someone who needs substantial workspace, storage or room for their business.The home features a completely new kitchen with new appliances, designer tile and gorgeous herringbone hardwood floors. The living room has a new sliding glass door opening to a huge wraparound deck overlooking the oversized yard.The finished lower level adds even more living space with a family room, all-new wood-look ceramic tile, a decorative fireplace and second full bath. A new washer and dryer, new water softener and new blacktop driveway complete the home's recent updates. The standout feature is the HUGE detached industrial garage/barn/workspace included with the rental. This versatile space offers tons of possibilities for a live/work setup and could potentially be ideal for an auto-related business, landscaping company, contractor, tradesperson, warehouse/storage needs or other business use. A rare opportunity to combine your home and workspace on one property! Close to schools, shopping and transportation. One dog OR one cat permitted, maximum of one pet. A non-refundable pet fee is required at lease signing. Applicants must have excellent credit, income of at least 2.5x the monthly rent, no criminal record and no smoking.
Property Specifics
| Residential Rental | |
| — | |
| — | |
| 1991 | |
| 2026 | |
| Finished, Walk-Out Access | |
| Frame | |
| Asphalt | |
| — | |
| No | |
| — |
| Lake | |
| — | |
| — / — | |
| — | |
| Well | |
| Public Sewer | |
| Central Air | |
| Gas, Forced Air | |
| 12787132 | |
| — |
Nearby Schools
| NAME: | DISTRICT: | DISTANCE: | |
|---|---|---|---|
|
Grade School
May Whitney Elementary School |
95 | — | |
|
Middle School
Lake Zurich Middle - N Campus |
95 | Not in DB | |
|
High School
Lake Zurich High School |
95 | Not in DB | |
Some photos of this home have been virtually staged.
Room Specifics
Total Bedrooms: 3
Bedrooms Above Ground: 3
Bedrooms Below Ground: 0
Dimensions: 14X12
Floor Type: —
Dimensions: 11X11
Floor Type: —
Dimensions: 11X10
Floor Type: —
Full Bathrooms: 2
Bathroom Amenities: —
Bathroom in Basement: 1
Dimensions: 13X11
Floor Type: —
Dimensions: 13X13
Floor Type: —
Features: Eating Area-Breakfast Bar, Eating Area-Table Space, Island, Pantry-Closet
Dimensions: 10X8
Floor Type: —
Dimensions: 17X14
Floor Type: —
Dimensions: 23X16
Floor Type: —
Rooms: No additional rooms
Other Specifics
| 5 | |
| Concrete Perimeter | |
| Gravel, Garage Door Opener, Garage, Garage Owned, Attached, Detached | |
| Gas Dryer Hookup, In Unit | |
| — | |
| Deck, Patio | |
| None | |
| Fire Pit | |
| — | |
| 176X301X120X173 | |
| — | |
| — | |
| Cathedral Ceiling(s), 1st Floor Bedroom, 1st Floor Full Bath | |
| Range, Dishwasher, Refrigerator, Washer, Dryer, Range Hood | |
| Not in DB | |
| — | |
| — | |
| Wood Burning |
Contact Agent
Contact Agent
Listing Provided By
Coldwell Banker Realty
