

237 Biscayne Street, Bloomingdale, Illinois 60108


$3,600
|
For Rent
|
|
| Status: | Active |
| Sqft: | 2,964 |
| Cost/Sqft: | $0 |
| Beds: | 4 |
| Baths: | 3 |
| Year Built: | 1996 |
| Property Taxes: | $0 |
| Days On Market: | 104 |
| Lot Size: | 0,00 |
| Available: | Sep 30, 2026 |
| Furnished: | No |
Description
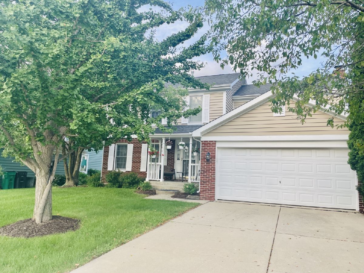
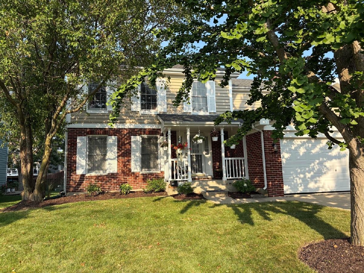
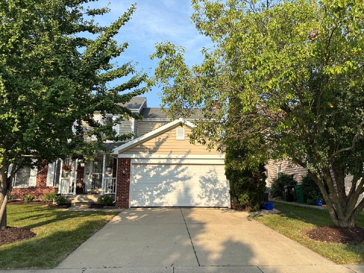
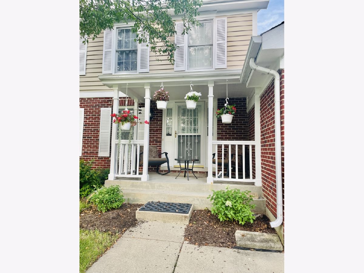
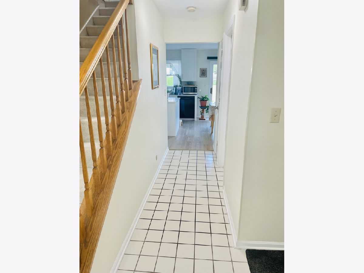
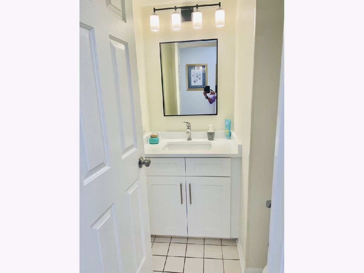
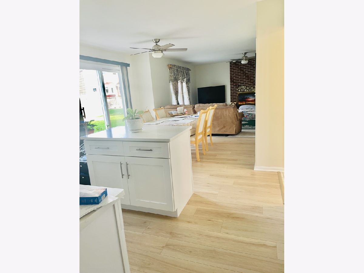
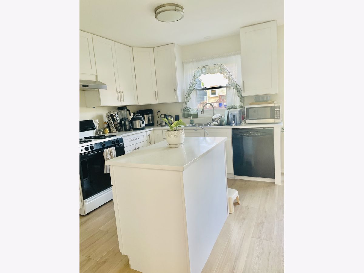
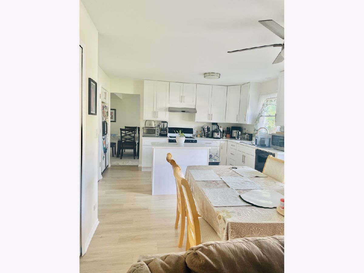
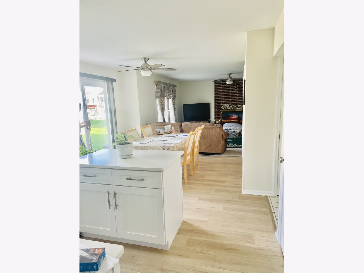
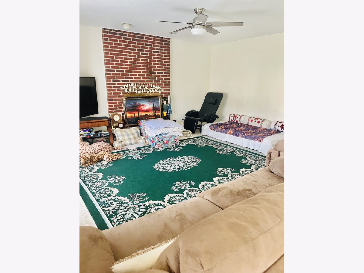
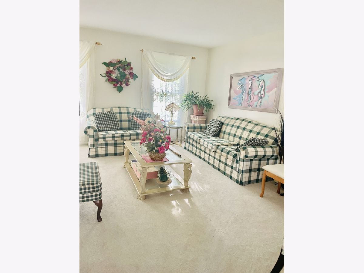
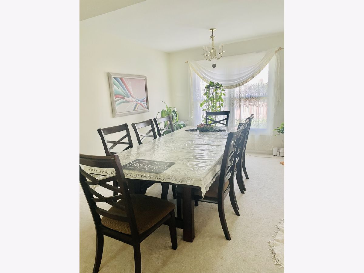
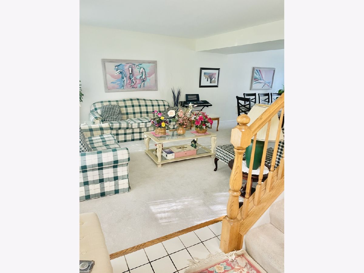
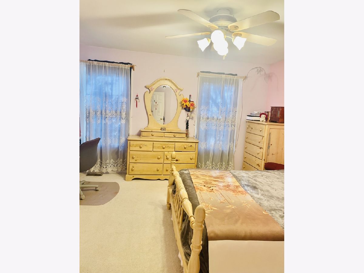
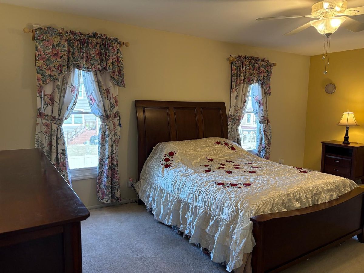
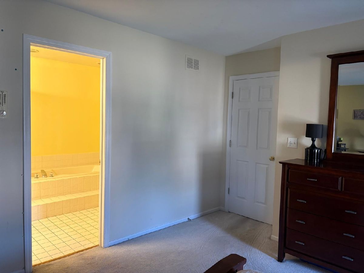
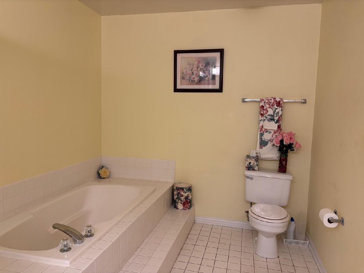
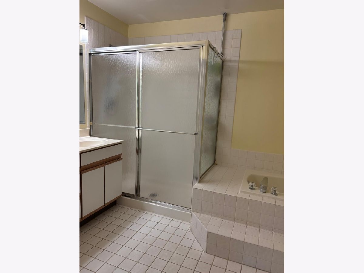
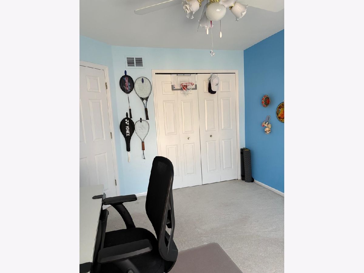
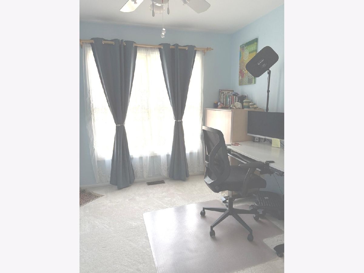
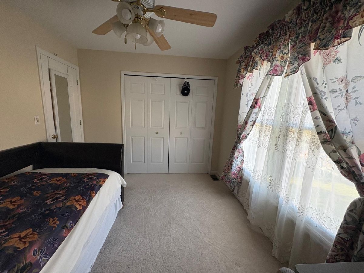
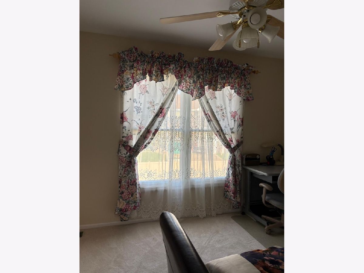
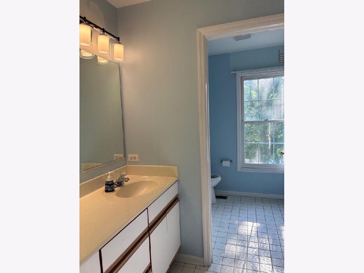
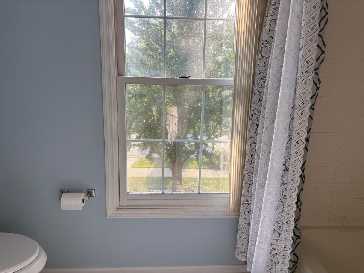
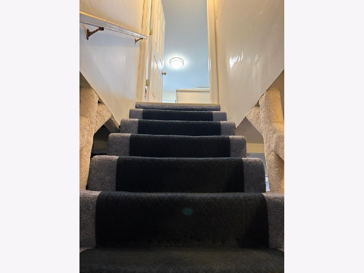
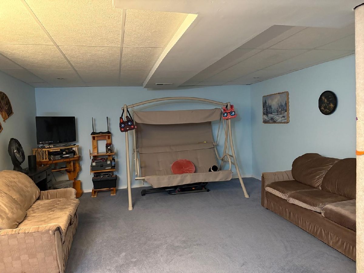
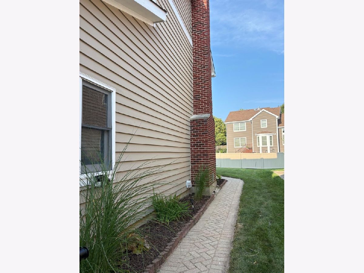
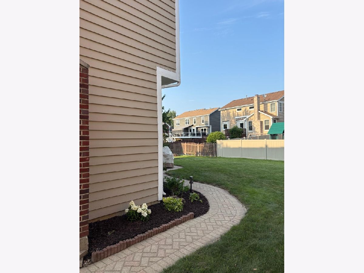
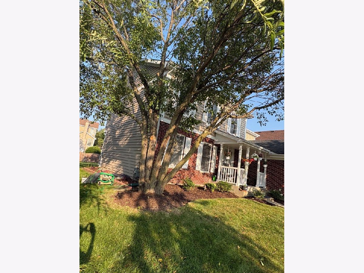
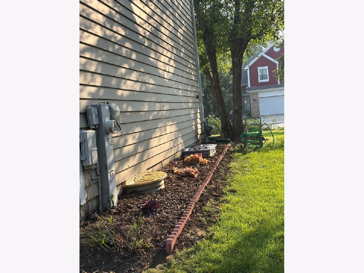
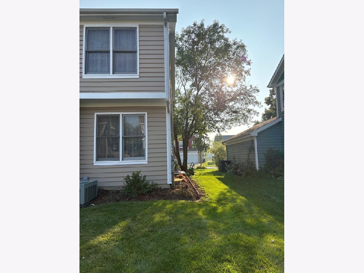
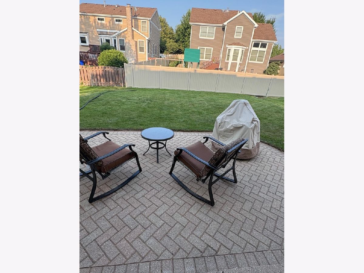
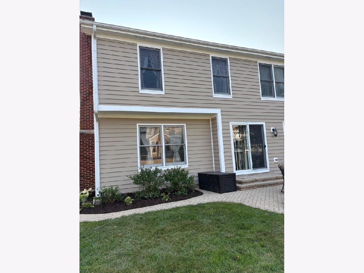
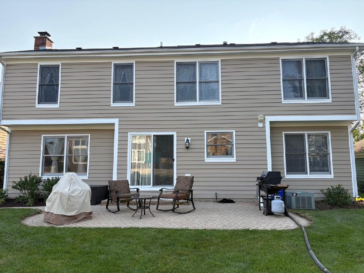
Welcome !!!!!! Home to beautiful Bloomingdale This immaculate 2-story home offers a bright, open floor plan and generously sized rooms throughout, with a spacious master bedroom featuring an oversized bathroom of its own. Large windows fill every room with natural sunlight. With 4 bedrooms and 2.5 baths, this home is perfect whether you're a family needing room to grow or a couple or individual who simply loves having plenty of space to spread out. The first floor has been freshly renovated, including an updated kitchen and half bath. The eat-in kitchen features granite countertops and new flooring, and flows into a cozy family room with a fireplace. First-floor laundry adds everyday convenience. Outside, enjoy a spacious, open lot with freshly updated landscaping and a brick patio out back - perfect for relaxing or spending time outdoors. Downstairs, the fully finished basement offers abundant storage and flexible living space. Minimum one-year lease, with the option to renew. Schedule a viewing today
Property Specifics
| Residential Rental | |
| — | |
| — | |
| 1996 | |
| Finished, Full | |
| Aluminum Siding, Brick | |
| — | |
| — | |
| No | |
| — |
| — | |
| — | |
| — / — | |
| — | |
| Lake Michigan, Public | |
| Public Sewer | |
| Central Air | |
| Natural Gas, Forced Air | |
| 12697071 | |
| — |
Nearby Schools
| NAME: | DISTRICT: | DISTANCE: | |
|---|---|---|---|
|
Grade School
Waterbury Elementary School |
20 | — | |
|
Middle School
Spring Wood Middle School |
20 | Not in DB | |
|
High School
Lake Park High School |
108 | Not in DB | |
Property History
| DATE: | EVENT: | PRICE: | SOURCE: |
|---|---|---|---|
| 17 Jul, 2026 | Listed for sale | $0 | MRED MLS |
Room Specifics
Total Bedrooms: 4
Bedrooms Above Ground: 4
Bedrooms Below Ground: 0
Dimensions: 19X13
Floor Type: Carpet
Dimensions: 11X10
Floor Type: Carpet
Dimensions: 12X10
Floor Type: Carpet
Dimensions: 14X14
Floor Type: Carpet
Full Bathrooms: 3
Bathroom Amenities: —
Bathroom in Basement: 0
Dimensions: 11X10
Floor Type: —
Dimensions: 18X13
Floor Type: —
Features: Island, Pantry-Closet
Dimensions: 16X14
Floor Type: Carpet
Dimensions: 16X15
Floor Type: Carpet
Rooms: No additional rooms
Other Specifics
| 2 | |
| — | |
| Concrete, Garage Door Opener, Garage Owned, Attached, Garage | |
| Main Level, Gas Dryer Hookup, In Kitchen | |
| — | |
| — | |
| None | |
| — | |
| — | |
| 6817 sq ft | |
| — | |
| Full | |
| — | |
| Range, Dishwasher, Refrigerator, Washer, Dryer, Disposal | |
| Not in DB | |
| — | |
| — | |
| Wood Burning |
Tax History
| Year | Property Taxes |
|---|
Contact Agent
Contact Agent
Listing Provided By
Bloomvest Real Estate LTD.
