

Due to the increased demand in the housing market at this time, we are only able to help our clients who are in need of purchasing and/or selling a home. To schedule a tour of this rental property, copy this listings MLS# 12706263 into google and navigate through the different results. Fill out the forms to contact the agent via the alternative websites you find. We appologize that we cannot help you with rental properties at this time.
23914 Ann Lane, Manhattan, Illinois 60442


$3,000
|
For Rent
|
|
| Status: | Active |
| Sqft: | 1,700 |
| Cost/Sqft: | $0 |
| Beds: | 2 |
| Baths: | 2 |
| Year Built: | 2022 |
| Property Taxes: | $0 |
| Lot Size: | 0,00 |
| Available: | Jul 19, 2026 |
Description
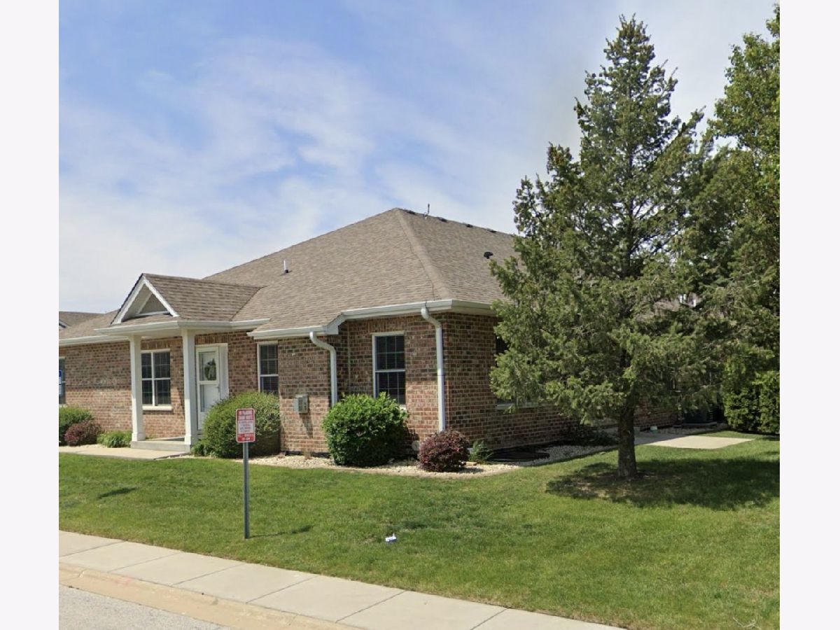
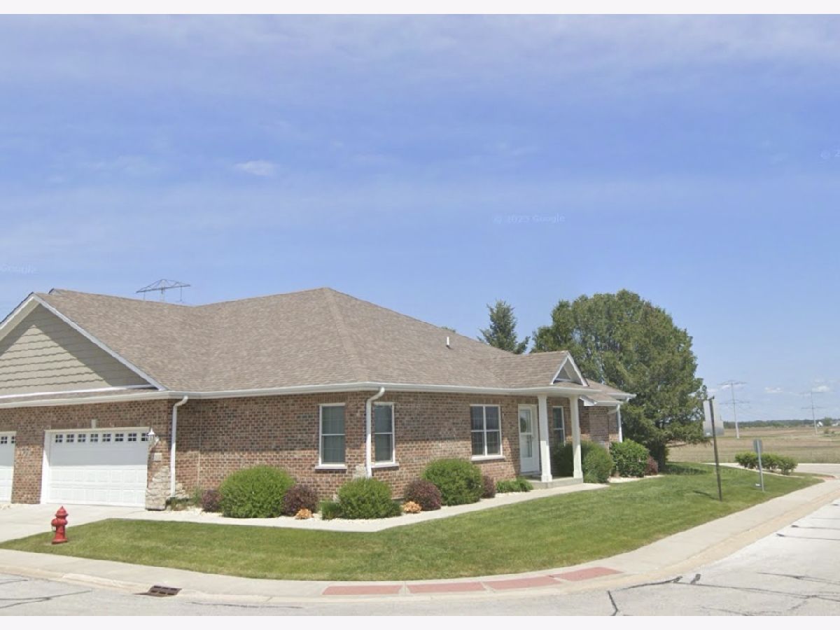
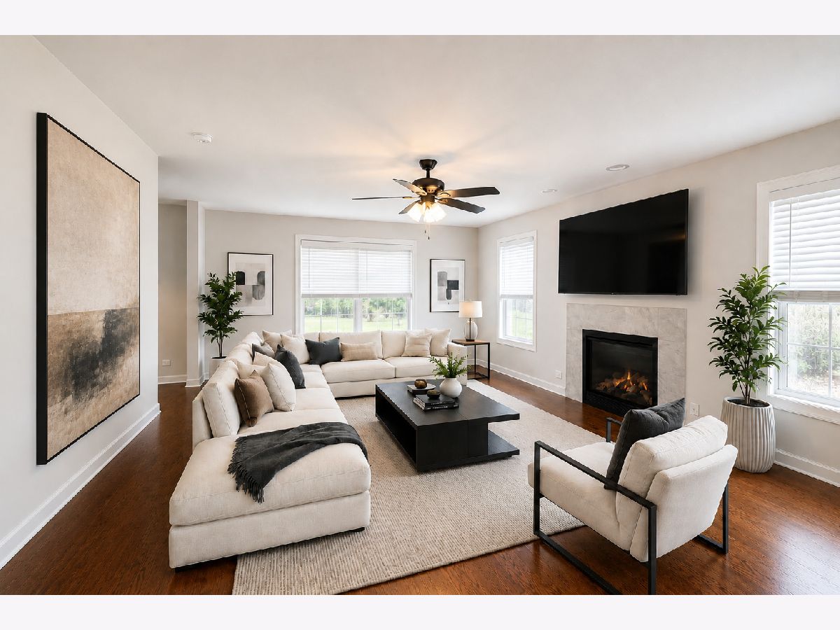
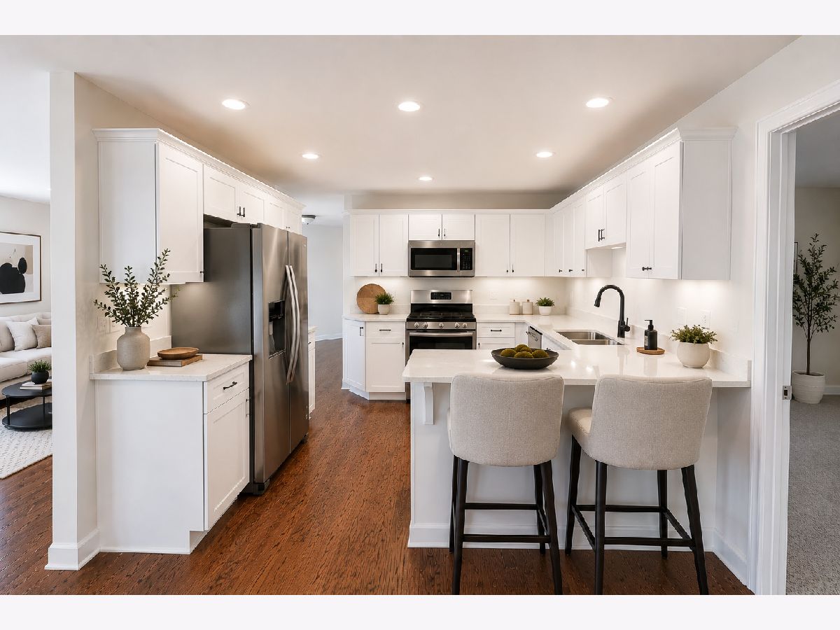
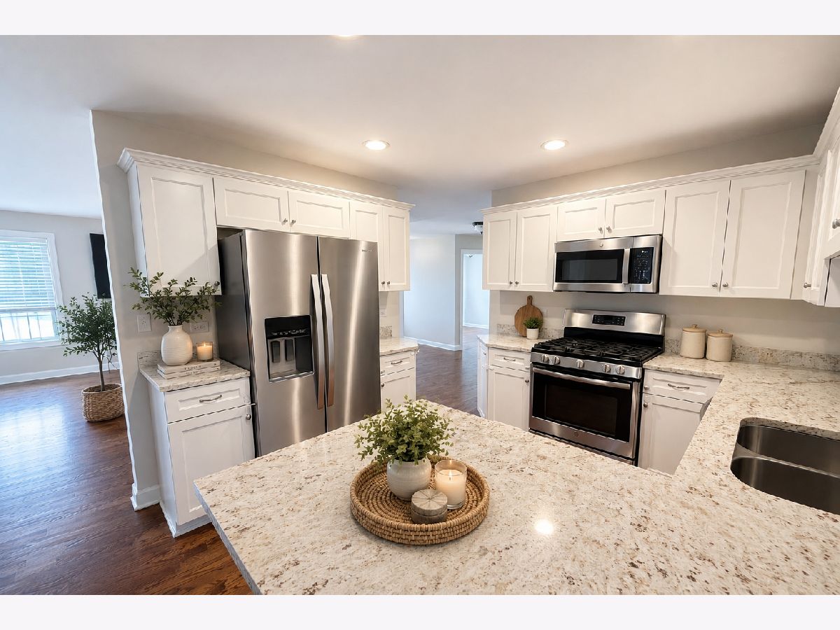
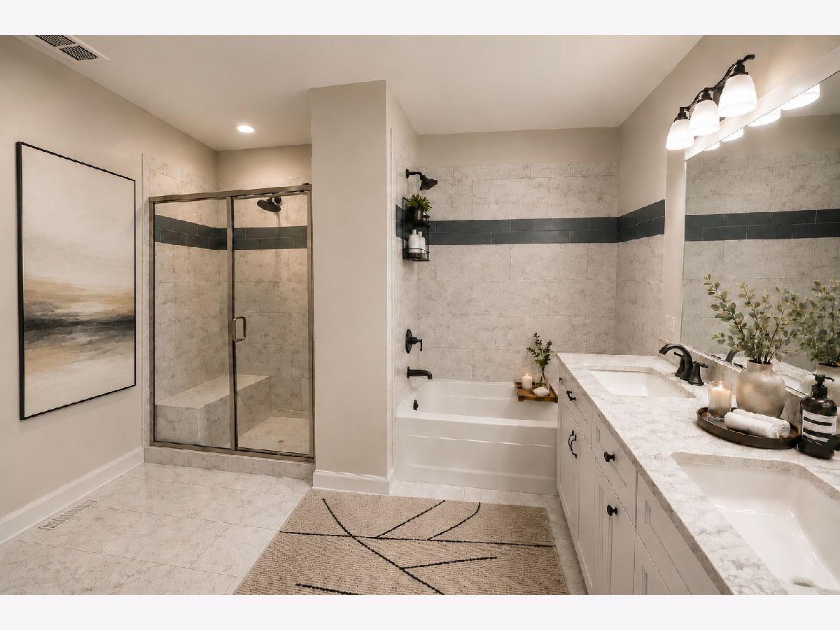
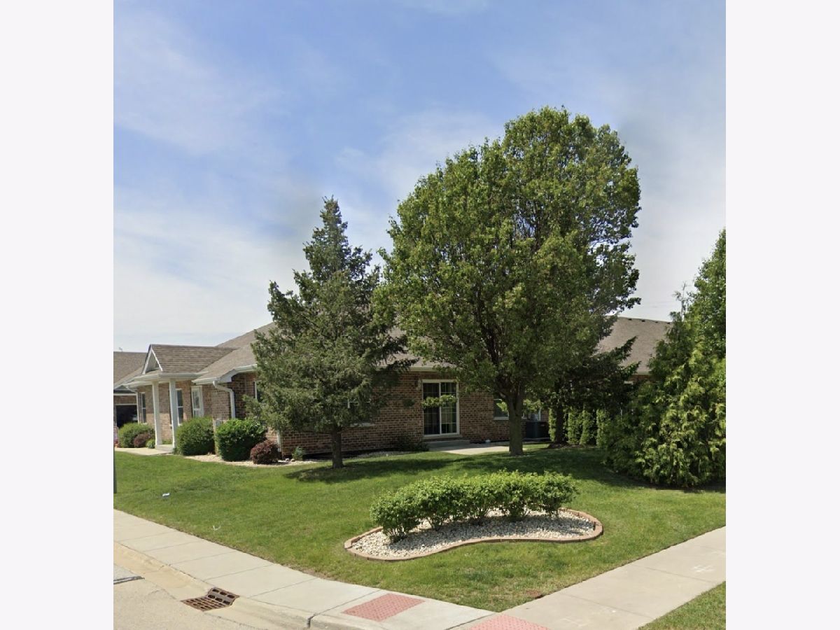
Beautiful ranch townhome featuring 2 bedrooms, 2 full baths, and a private office/flex room. The stylish kitchen offers granite countertops, stainless steel appliances, a spacious peninsula, and abundant cabinetry, flowing into a welcoming living room with a cozy fireplace. The primary suite features a spa-like bath with a tiled walk-in shower and double vanity. Enjoy the convenience of first-floor laundry and a full unfinished basement.
Property Specifics
| Residential Rental | |
| 1 | |
| — | |
| 2022 | |
| Unfinished, Full | |
| Brick | |
| — | |
| — | |
| No | |
| — |
| Will | |
| — | |
| — / — | |
| — | |
| Public | |
| Public Sewer | |
| Central Air | |
| Natural Gas | |
| 12706263 | |
| — |
Nearby Schools
| NAME: | DISTRICT: | DISTANCE: | |
|---|---|---|---|
|
Grade School
Manhattan Junior High School |
114 | — | |
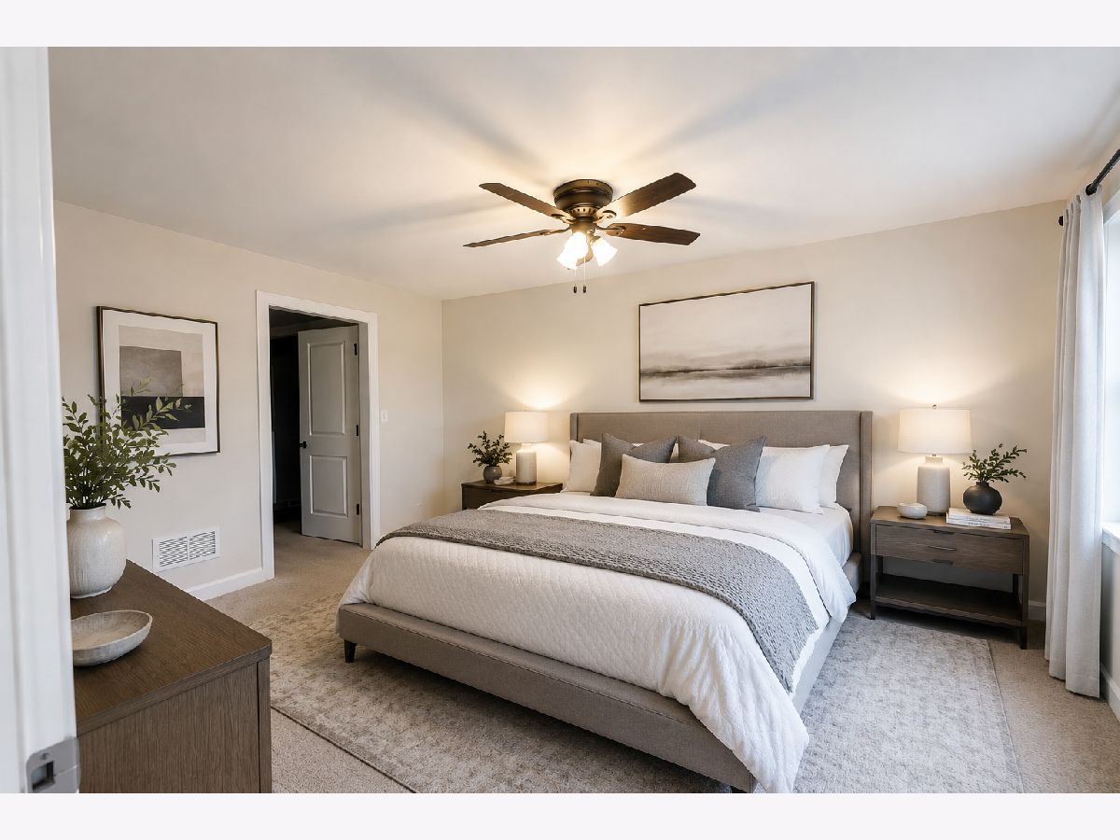
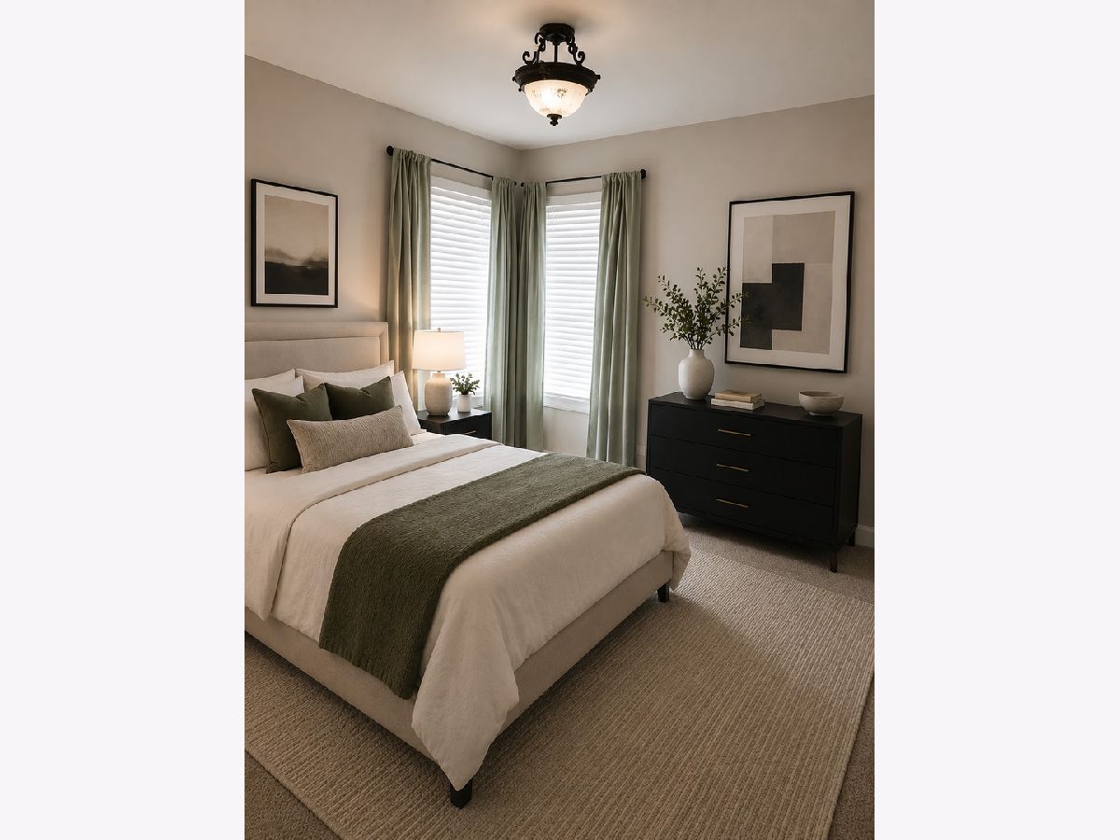
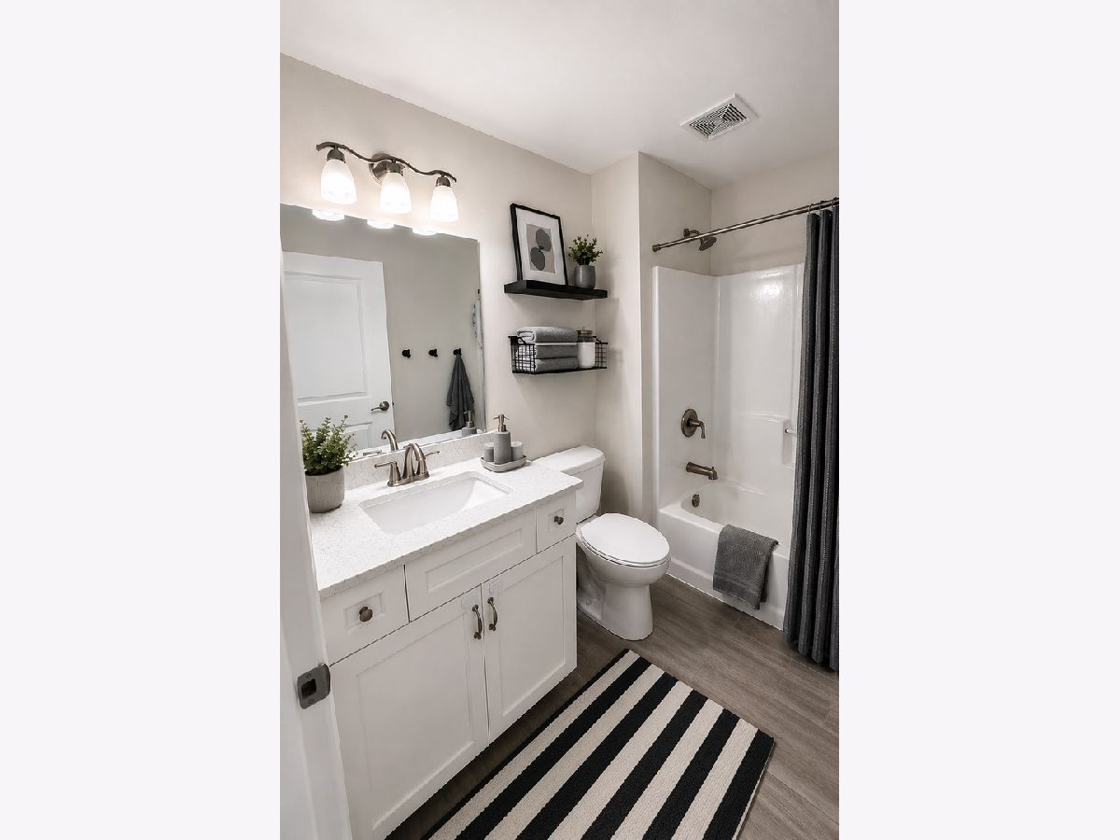
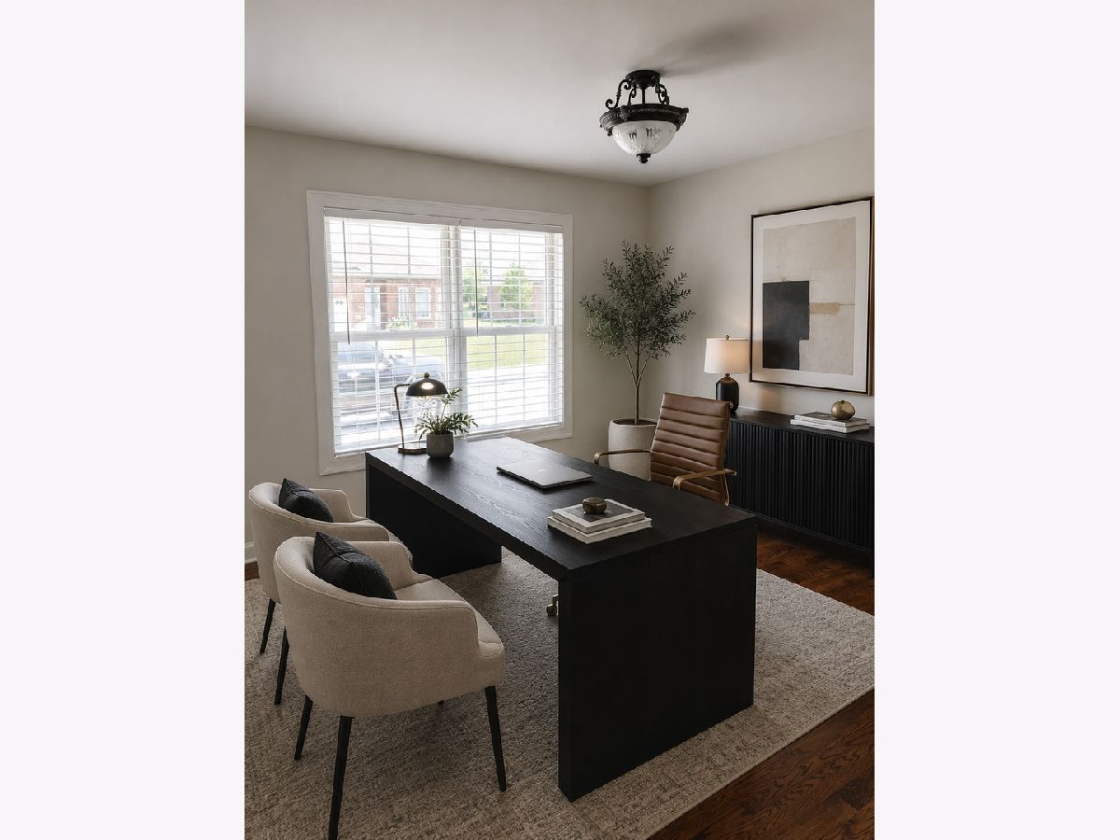
Some photos of this home have been virtually staged.
Room Specifics
All Bedroom Info:
Total Bedrooms: 2
Bedrooms Above Ground: 2
Bedrooms Below Ground: 0
Total Bedrooms: 2
Bedrooms Above Ground: 2
Bedrooms Below Ground: 0
Master Bedroom Info:
Dimensions: 12X15
Location: Main LevelDimensions: 12X15
Floor Type: Hardwood
Second Bedroom Info:
Dimensions: 12X11
Location: Main LevelDimensions: 12X11
Floor Type: Hardwood
Bathroom Info:
Full Bathrooms: 2
Partial Bathrooms: 0Full Bathrooms: 2
Bathroom Amenities: —
Bathroom in Basement: 0
Dining Room Info:
Dimensions: 12X7
Location: Main LevelDimensions: 12X7
Floor Type: —
Kitchen Info:
Dimensions: 12X11
Location: Main LevelDimensions: 12X11
Floor Type: Hardwood
Features: Eating Area-Breakfast Bar, Eating Area-Table Space, Granite Counters
Laundry Room Info:
Dimensions: 5X6
Location: Main LevelDimensions: 5X6
Floor Type: —
Living Room Info:
Dimensions: —
Location: —Dimensions: —
Floor Type: Hardwood
Family Room Info:
Dimensions: 15X20
Location: Main LevelDimensions: 15X20
Floor Type: —
Additional Rooms Info:
Rooms: Den
Basement: Unfinished, FullRooms: Den
First Additional Room Info:
Name: Den
Dimensions: 12X12
Location: Main LevelName: Den
Dimensions: 12X12
Floor Type: Hardwood
Other Specifics
| 2 | |
| — | |
| Attached, Garage | |
| — | |
| — | |
| — | |
| Hall Width 36 Inches or More, No Interior Steps | |
| Lawn Care | |
| — | |
| — | |
| 2633 | |
| — | |
| Full | |
| — | |
| — | |
| Not in DB | |
| — | |
| — | |
| — |
Contact Agent
Due to the increased demand in the housing market, we are only able to help our clients who are in need of purchasing and/or selling a home. To schedule a tour of this rental property, copy this listings MLS# 12706263 into google and navigate through the different results. Fill out the forms to contact the agent via the alternative websites you find. We appologize that we cannot help you with rental properties at this time.
Listing Provided By
Pro 1 Realty R & C Corp.
