

240 Brainard Avenue, La Grange, Illinois 60525


$4,700
|
For Rent
|
|
| Status: | Active |
| Sqft: | 1,515 |
| Cost/Sqft: | $0 |
| Beds: | 3 |
| Baths: | 1 |
| Year Built: | 1880 |
| Property Taxes: | $0 |
| Days On Market: | 11 |
| Lot Size: | 0,00 |
Description
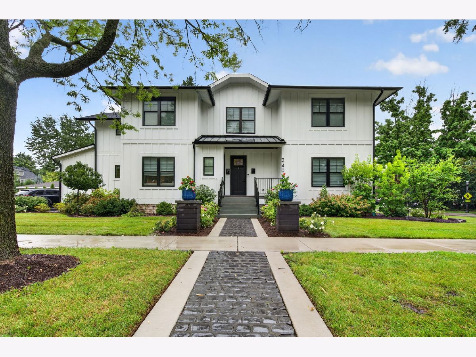
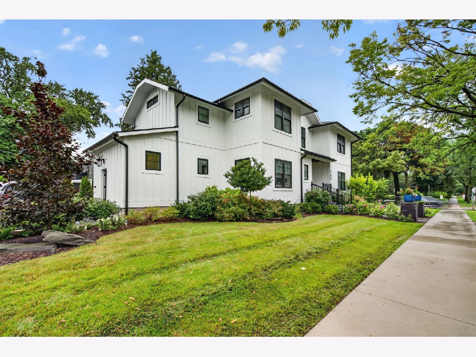
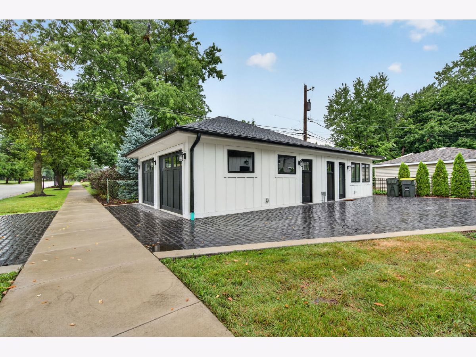
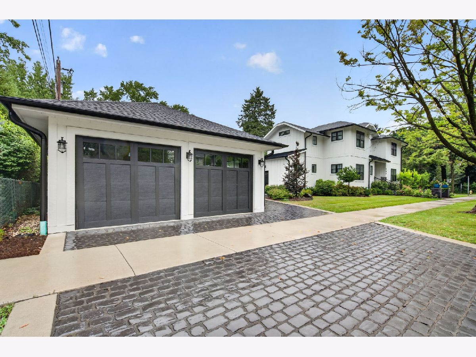
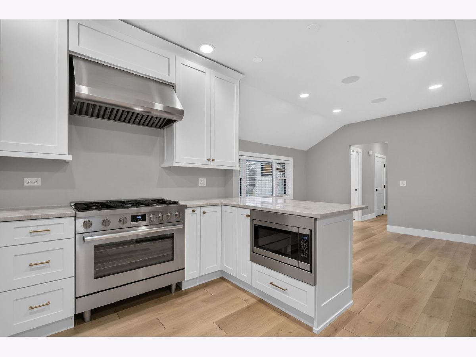
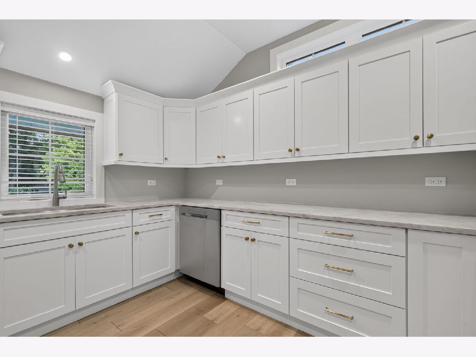
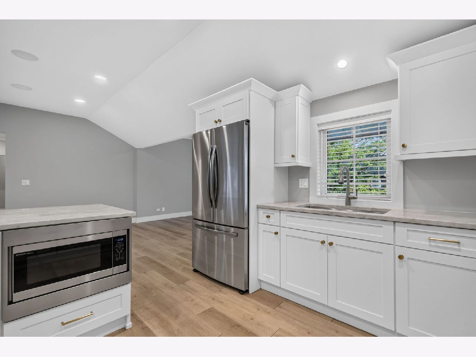
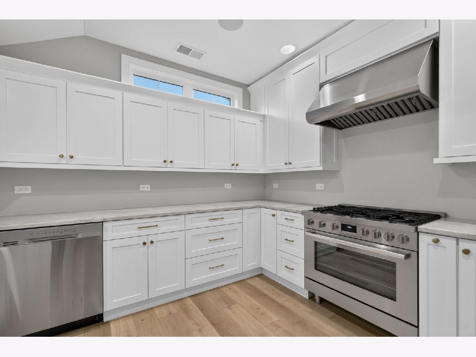
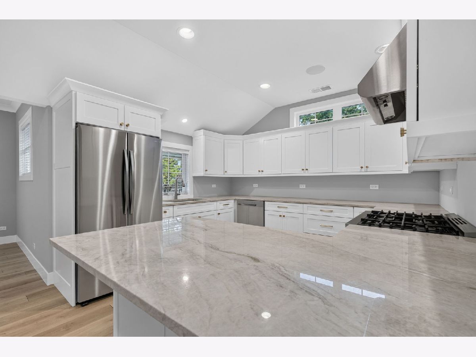
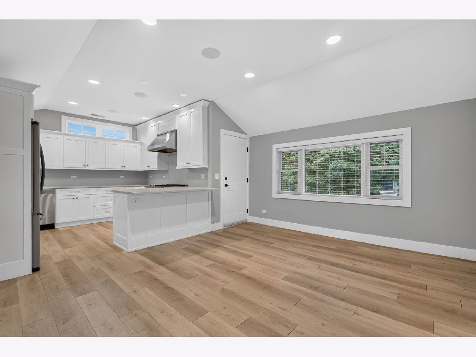
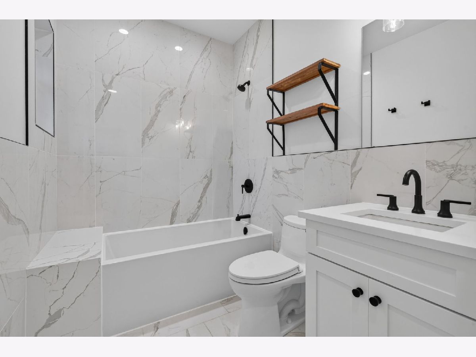
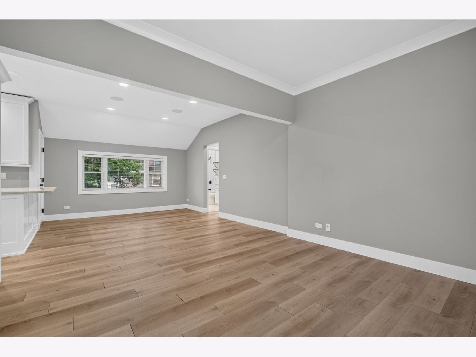
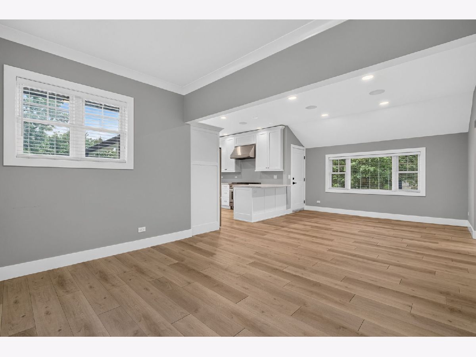
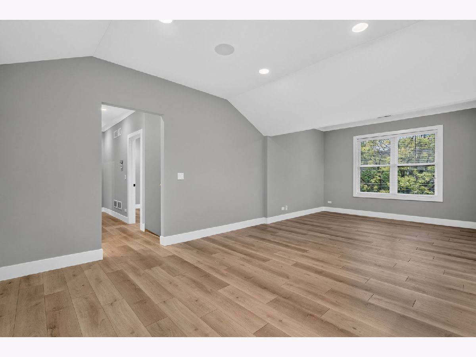
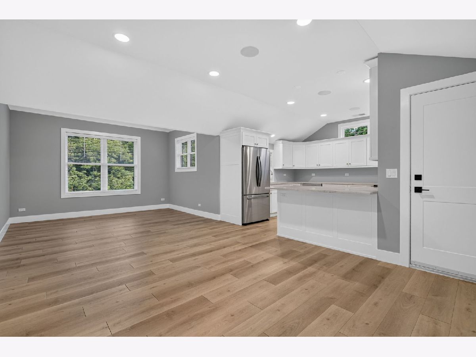
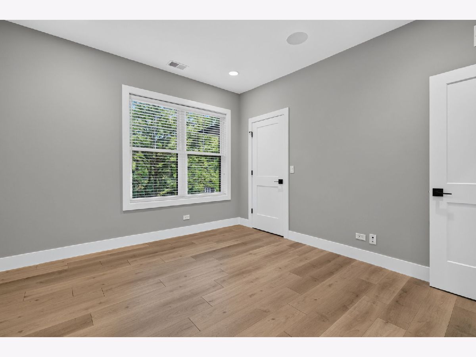
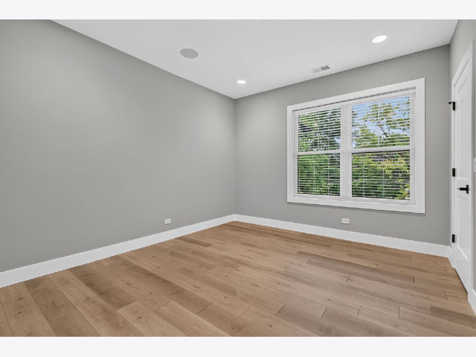
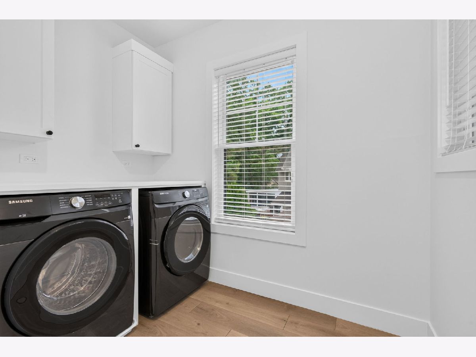
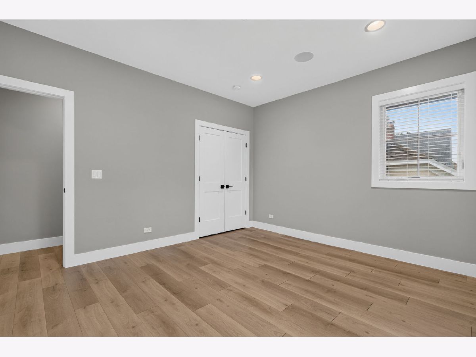
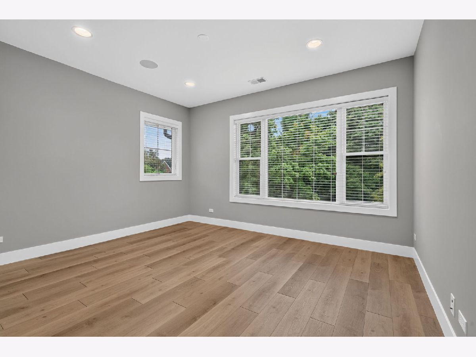
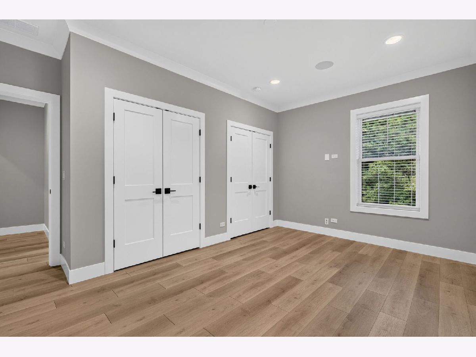
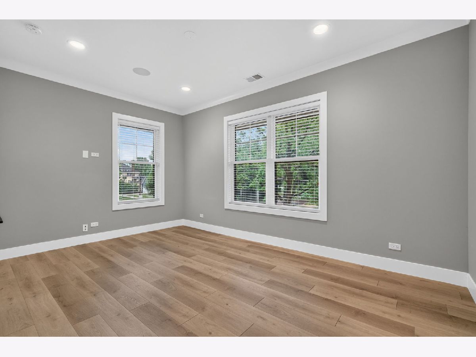
Welcome to this beautifully renovated three-bedroom residence located near downtown La Grange. Offering over 1,500 square feet of thoughtfully designed single-level living space, this exceptional home combines timeless character with modern finishes. Inside, you'll find spacious living and dining areas filled with natural light, three generously sized bedrooms, and hardwood flooring throughout. The updated kitchen and bathroom feature quartz countertops, custom tile, modern fixtures, stainless steel appliances, and the convenience of an in-unit washer and dryer. Recessed lighting, custom closet systems, and window blinds complete the home's polished interior. Additional amenities include one garage parking space, a paved driveway, and a professionally landscaped yard, providing both convenience and outdoor enjoyment. Monthly rent is $4,700 and includes water, landscaping, snow removal, and trash service. Pets are permitted in accordance with the property's pet policy. Applicable fees and restrictions apply.
Property Specifics
| Residential Rental | |
| 2 | |
| — | |
| 1880 | |
| — | |
| — | |
| No | |
| — |
| Cook | |
| — | |
| — / — | |
| — | |
| — | |
| — | |
| 12720510 | |
| — |
Nearby Schools
| NAME: | DISTRICT: | DISTANCE: | |
|---|---|---|---|
|
Grade School
Cossitt Avenue Elementary School |
102 | — | |
|
Middle School
Park Junior High School |
102 | Not in DB | |
|
High School
Lyons Twp High School |
204 | Not in DB | |
Property History
| DATE: | EVENT: | PRICE: | SOURCE: |
|---|---|---|---|
| 30 Jul, 2026 | Listed for sale | $0 | MRED MLS |
Room Specifics
Total Bedrooms: 3
Bedrooms Above Ground: 3
Bedrooms Below Ground: 0
Dimensions: —
Floor Type: —
Dimensions: —
Floor Type: —
Full Bathrooms: 1
Bathroom Amenities: —
Bathroom in Basement: 0
Rooms: —
Basement Description: —
Other Specifics
| 1 | |
| — | |
| — | |
| — | |
| — | |
| 53X150 | |
| — | |
| — | |
| — | |
| — | |
| Not in DB | |
| — | |
| — | |
| — | |
| — |
Tax History
| Year | Property Taxes |
|---|
Contact Agent
Contact Agent
Listing Provided By
10 West Real Estate Group
