

2404 63rd Street, Chicago Lawn, Chicago, Illinois 60636


$925
|
For Rent
|
|
| Status: | Active |
| Sqft: | 0 |
| Cost/Sqft: | — |
| Beds: | 2 |
| Baths: | 1 |
| Year Built: | — |
| Property Taxes: | $0 |
| Days On Market: | 17 |
| Lot Size: | 0,00 |
| Available: | Oct 13, 2026 |
Description
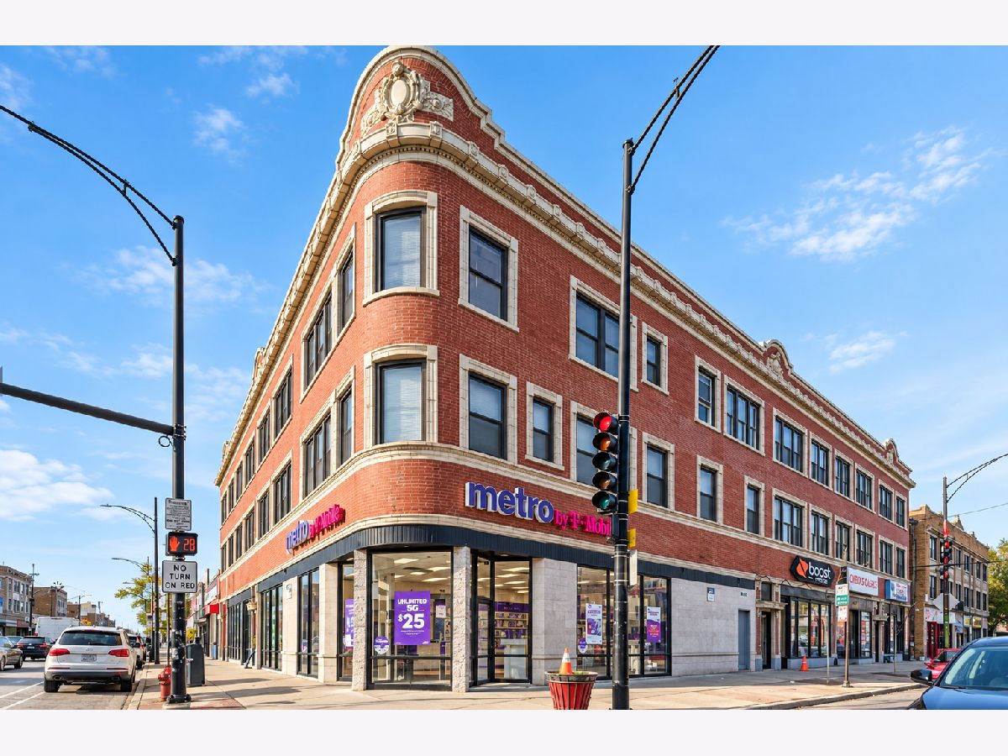
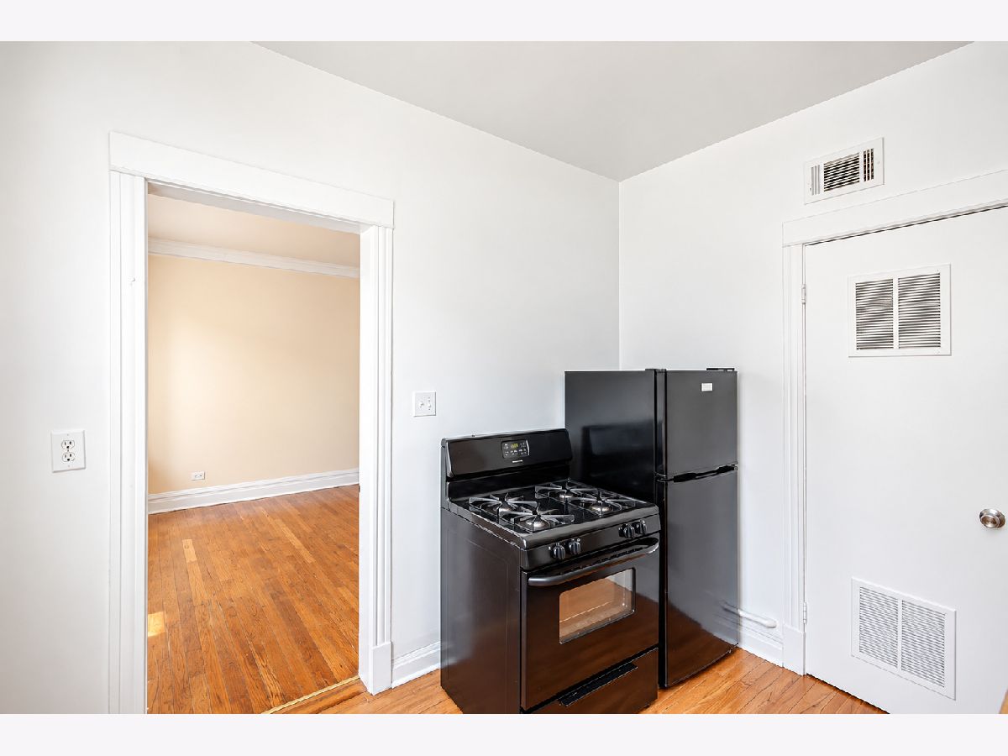
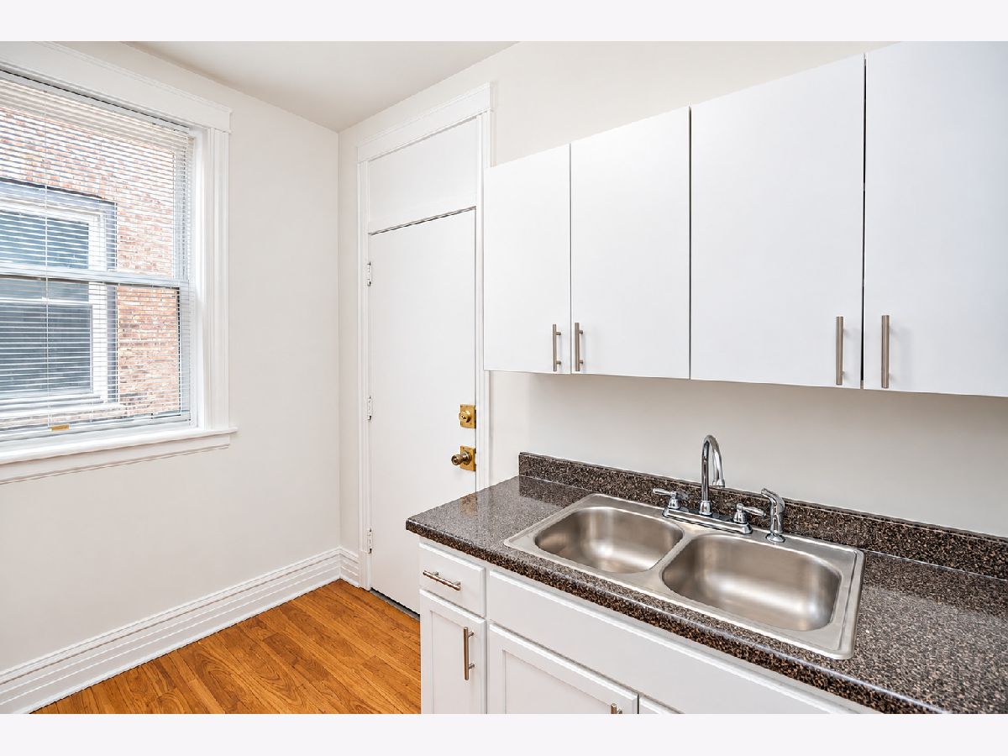
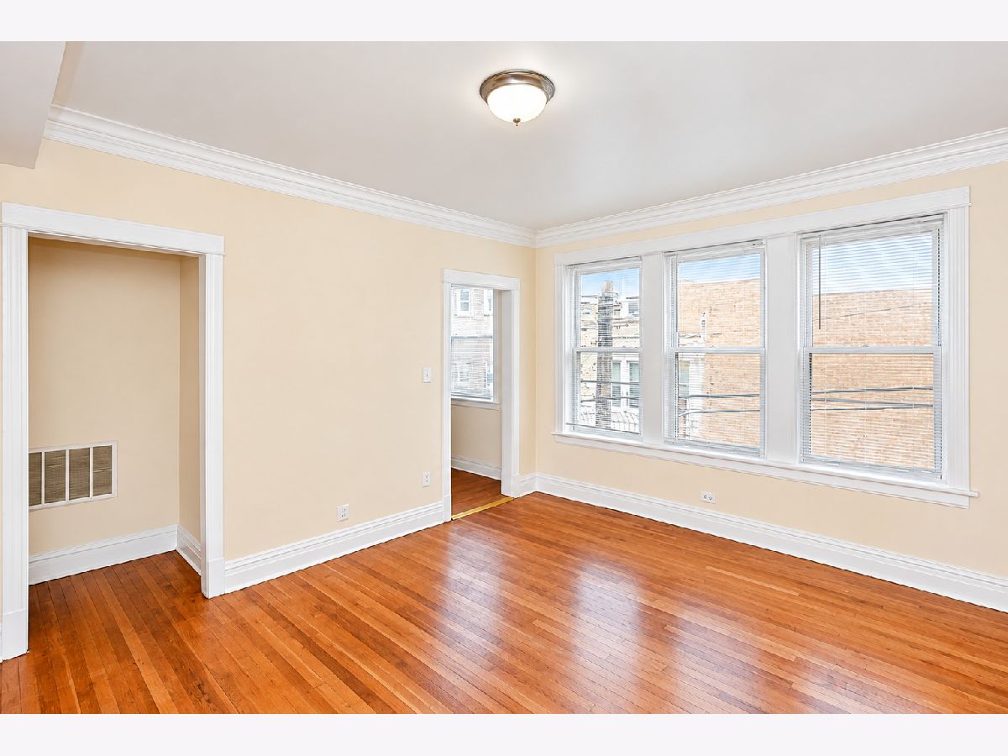
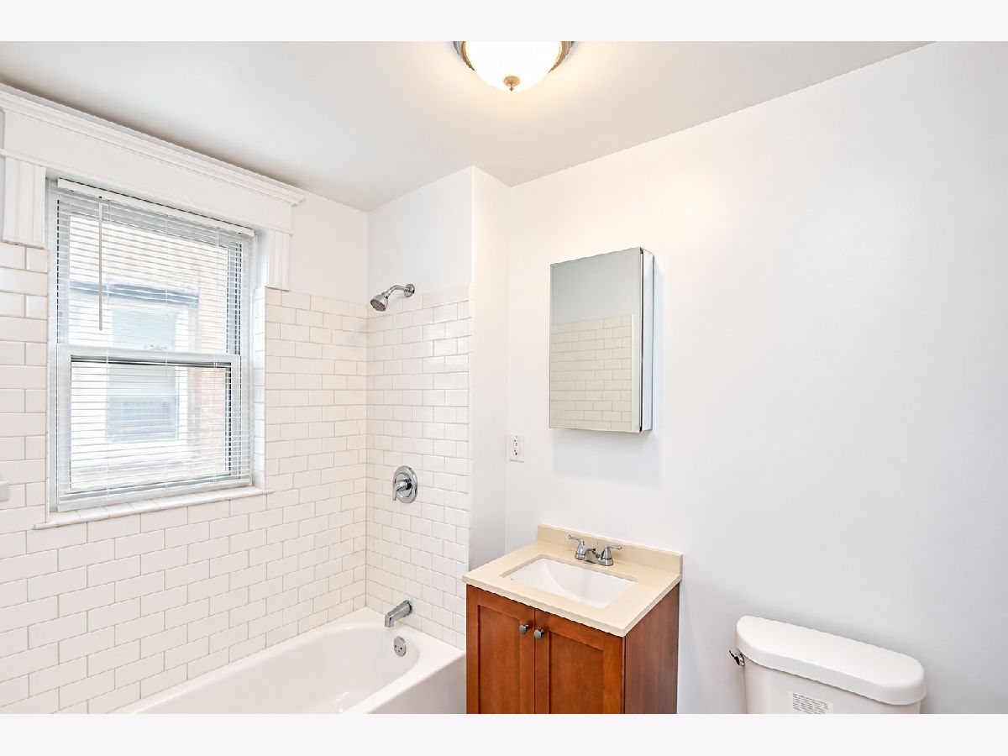
Conveniently located off the corner of Western Ave. & 63rd and close to public transit and shops, this spacious 2BR/1BTH features: 2 large bedrooms, hardwood flrs, kitchen appliances, updated bathroom, great sunlight, back porch area, 2nd floor of walk up! This is a mixed use building (retail stores on main level), but units have private entrance on Western. Street parking only. Pictures may be of a similar unit in the same building. All lease incentives (rent concess and/or rent credits) advertised are based on the advertised market rate of the unit. Actual credits will be the per diem value of the advertised amount as a percentage of the actual rent paid by the tenant. Disclaimer: Pricing, availability, services, amenities and specials are subject to change at any time without notice. Information above is believed to be accurate; however, it is subject to errors and omissions. Photos may be of model unit. Actual available apartments may vary.
Property Specifics
| Residential Rental | |
| 3 | |
| — | |
| — | |
| None | |
| Brick | |
| — | |
| — | |
| No | |
| — |
| Cook | |
| — | |
| — / — | |
| — | |
| Lake Michigan | |
| Public Sewer | |
| None | |
| Gas, Forced Air | |
| 12784706 | |
| — |
Property History
| DATE: | EVENT: | PRICE: | SOURCE: |
|---|---|---|---|
| 26 Jun, 2017 | Under contract | $0 | MRED MLS |
| 24 Jun, 2017 | Listed for sale | $0 | MRED MLS |
| 15 Sep, 2017 | Under contract | $0 | MRED MLS |
| 28 Jun, 2017 | Listed for sale | $0 | MRED MLS |
| 14 Mar, 2024 | Listed for sale | $0 | MRED MLS |
| 13 Oct, 2026 | Listed for sale | $0 | MRED MLS |
Room Specifics
Total Bedrooms: 2
Bedrooms Above Ground: 2
Bedrooms Below Ground: 0
Dimensions: 10X10
Floor Type: Hardwood
Dimensions: 10X10
Floor Type: Hardwood
Full Bathrooms: 1
Bathroom Amenities: —
Bathroom in Basement: 0
Dimensions: 8X5
Floor Type: Hardwood
Dimensions: 12X10
Floor Type: Hardwood
Rooms: No additional rooms
Other Specifics
| — | |
| — | |
| — | |
| — | |
| — | |
| — | |
| Water | |
| — | |
| — | |
| COMMON | |
| — | |
| None | |
| — | |
| — | |
| Not in DB | |
| — | |
| — | |
| — |
Tax History
| Year | Property Taxes |
|---|
Contact Agent
Contact Agent
Listing Provided By
606 Realty LLC
