

2411 Palazzo Drive, Buffalo Grove, Illinois 60089


$3,350
|
For Rent
|
|
| Status: | Active |
| Sqft: | 1,989 |
| Cost/Sqft: | $0 |
| Beds: | 3 |
| Baths: | 3 |
| Year Built: | 1995 |
| Property Taxes: | $0 |
| Lot Size: | 0,00 |
| Available: | Nov 20, 2024 |
| Furnished: | No |
Description
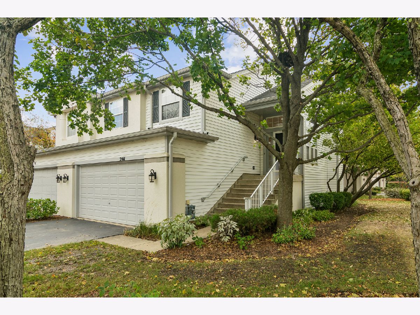
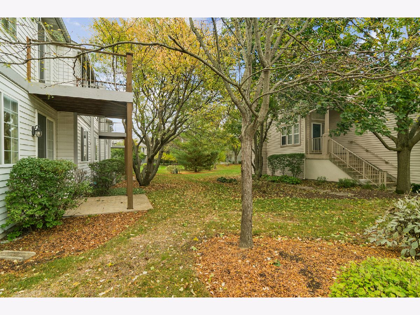
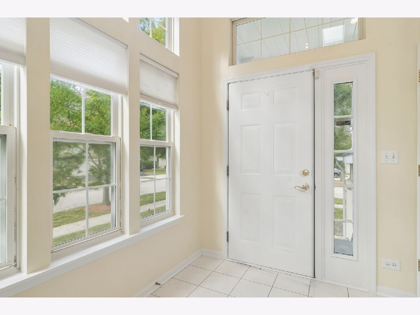
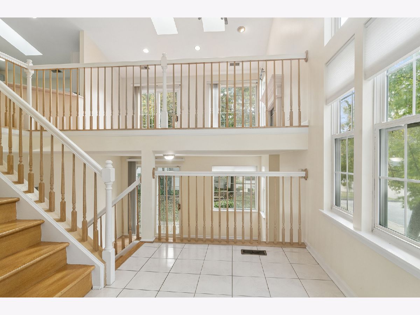
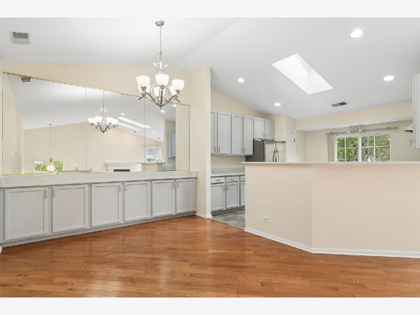
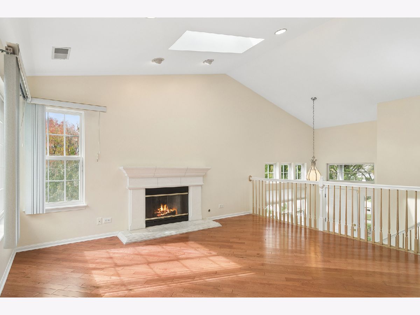
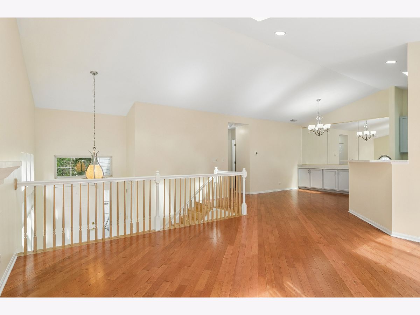
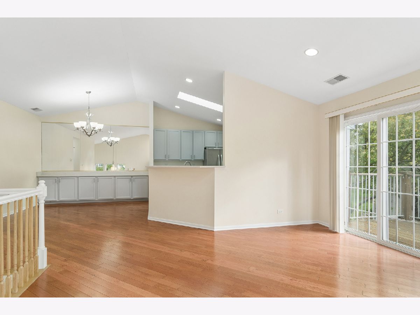
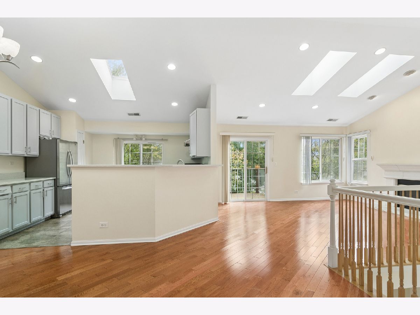
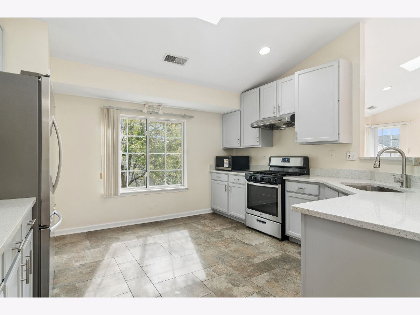
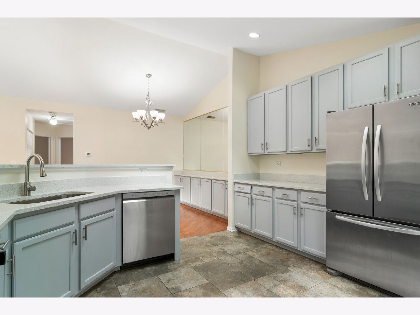
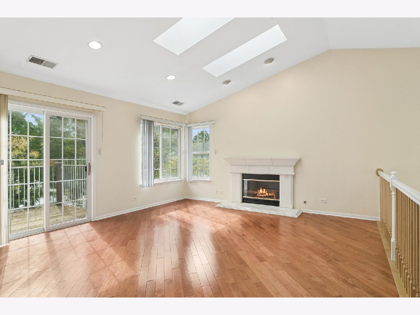
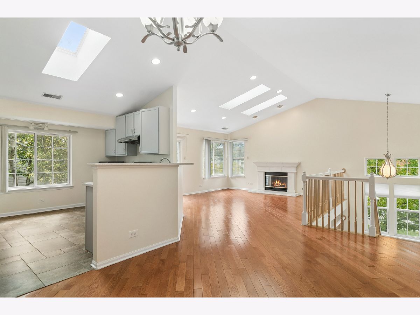
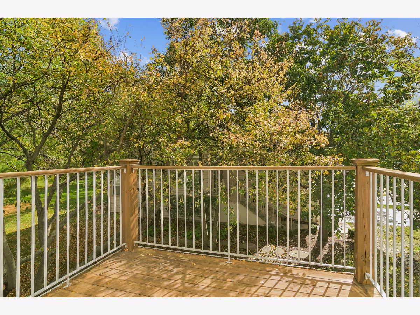
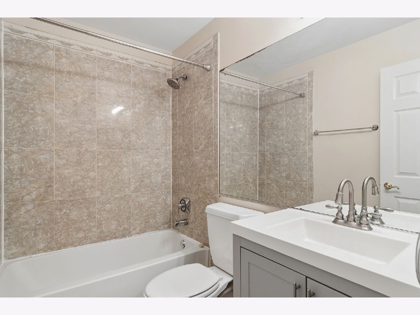
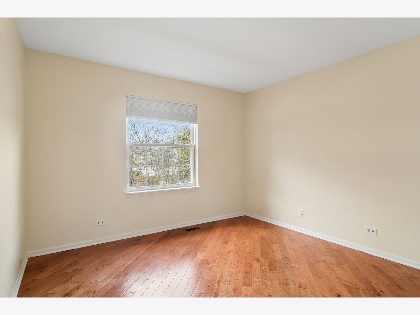
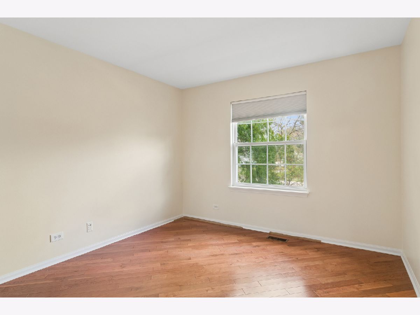
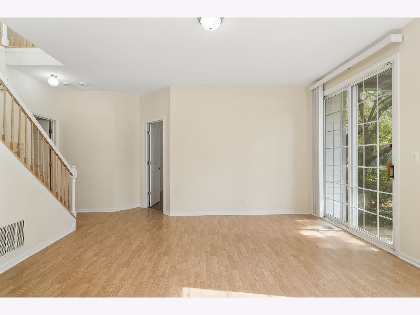
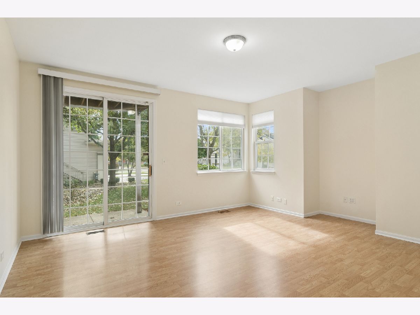
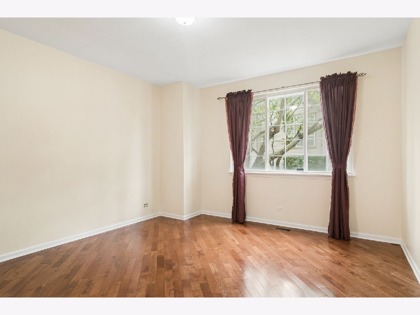
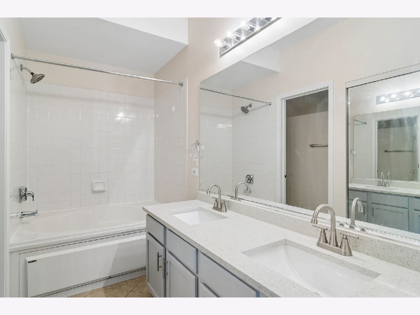
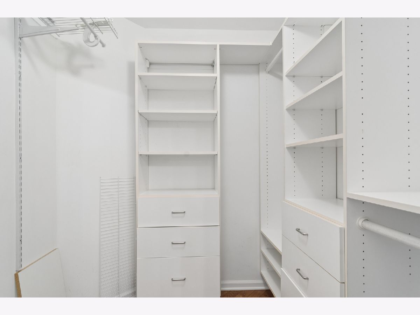
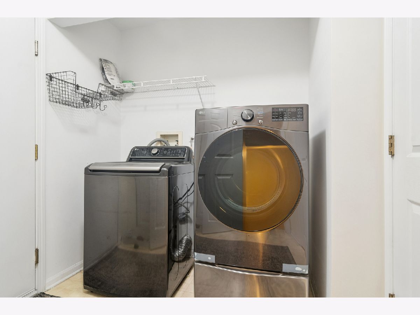
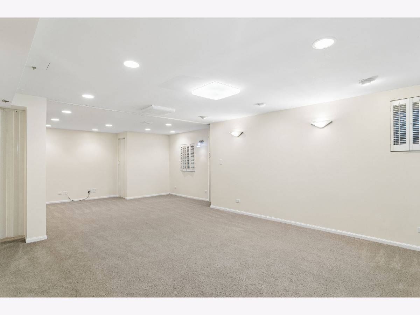
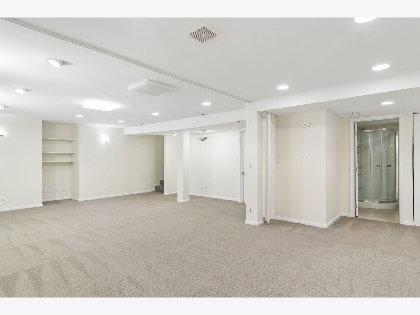
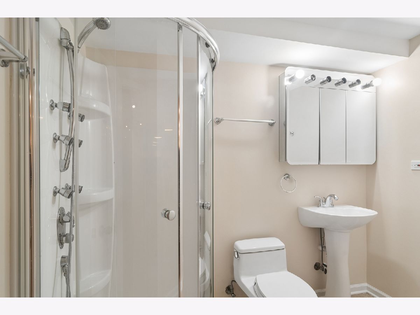
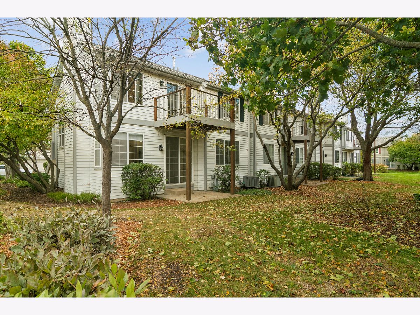
Welcome to lovely 2411 Palazzo Dr., within walking distance of Stevenson High School! This wonderful end unit has approximately 2500 sq ft of living space and is just lovely! The open floor plan boasts a kitchen and dining room open to a spacious living room/great room with a vaulted ceiling and fireplace. Sliders open to the deck overlooking the lush green space below. The kitchen has an abundance of cabinets, granite counter tops, pantry closet, and breakfast bar. Two bedrooms and a full bathroom are located down the hall. Rest and relax in the generous primary bedroom suite, which boasts a large bedroom, bathroom including a double sink vanity, private water closet and an organized walk-in closet. Watch TV, play games in the spacious family room, also found on this level, with sliders to the concrete patio and open green space. The laundry/mud room is conveniently located on this level, and leads to garage access. All this, and the finished basement has open flex space which could be a recreation room, or a den--anything your heart desires-- and is complete with a full bathroom. Across from renowned Stevenson High School, and conveniently located near public transportation and shopping. NO SMOKING. NO PETS, PLEASE. MINIMUM 700 CREDIT SCORE REQUIRED.
Property Specifics
| Residential Rental | |
| 2 | |
| — | |
| 1995 | |
| Finished, Full | |
| Aluminum Siding, Vinyl Siding | |
| Asphalt | |
| — | |
| No | |
| — |
| Lake | |
| Tenerife | |
| — / — | |
| — | |
| Lake Michigan | |
| Public Sewer | |
| Central Air | |
| Gas, Forced Air | |
| 12771758 | |
| — |
Nearby Schools
| NAME: | DISTRICT: | DISTANCE: | |
|---|---|---|---|
|
Grade School
Laura B Sprague School |
103 | — | |
|
Middle School
Daniel Wright Junior High School |
103 | Not in DB | |
|
High School
Adlai E Stevenson High School |
125 | Not in DB | |
Room Specifics
Total Bedrooms: 3
Bedrooms Above Ground: 3
Bedrooms Below Ground: 0
Dimensions: 15X14
Floor Type: Hardwood
Dimensions: 13X11
Floor Type: Hardwood
Dimensions: 12X11
Floor Type: Hardwood
Full Bathrooms: 3
Bathroom Amenities: —
Bathroom in Basement: 1
Dimensions: 12X11
Floor Type: Hardwood
Dimensions: 14X12
Floor Type: Ceramic Tile
Features: Eating Area-Breakfast Bar, Pantry-Closet, Granite Counters
Dimensions: 8X7
Floor Type: Ceramic Tile
Dimensions: 16X14
Floor Type: Hardwood
Dimensions: 16X15
Floor Type: Wood Laminate
Rooms: Den, Recreation Room
Name: Recreation Room
Dimensions: 18X16
Floor Type: Carpet
Name: Den
Dimensions: 18X13
Floor Type: Carpet
Other Specifics
| 2 | |
| Concrete Perimeter | |
| Garage Door Opener, Garage Owned, Attached, Garage | |
| Main Level, Washer Hookup, Gas Dryer Hookup, In Unit | |
| Hardwood | |
| Patio | |
| Scavenger, Exterior Maintenance, Lawn Care, Snow Removal | |
| — | |
| Common Grounds, Cul-De-Sac | |
| PER SURVEY | |
| — | |
| Full, Double Sink | |
| Cathedral Ceiling(s), 1st Floor Bedroom, 1st Floor Full Bath, Open Floorplan | |
| Range, Microwave, Dishwasher, Refrigerator, Washer, Dryer, Disposal | |
| Not in DB | |
| — | |
| Park | |
| Gas Log |
Contact Agent
Contact Agent
Listing Provided By
@properties Christie's International Real Estate
