

2413 Semillon Street, Oswego, Illinois 60543


$3,200
|
For Rent
|
|
| Status: | Active |
| Sqft: | 1,561 |
| Cost/Sqft: | $0 |
| Beds: | 3 |
| Baths: | 3 |
| Year Built: | 2026 |
| Property Taxes: | $0 |
| Days On Market: | 12 |
| Lot Size: | 0,00 |
Description
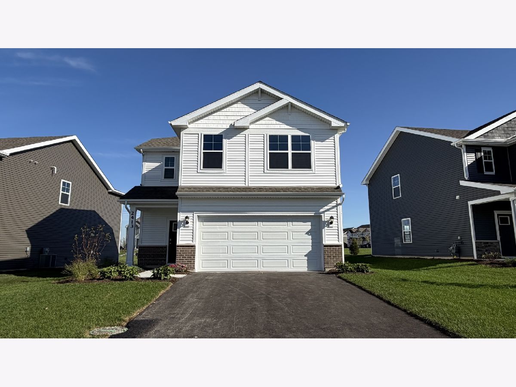
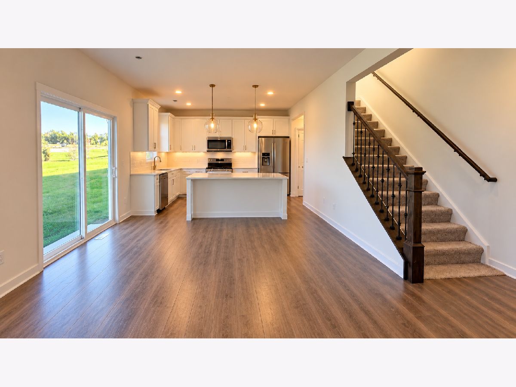
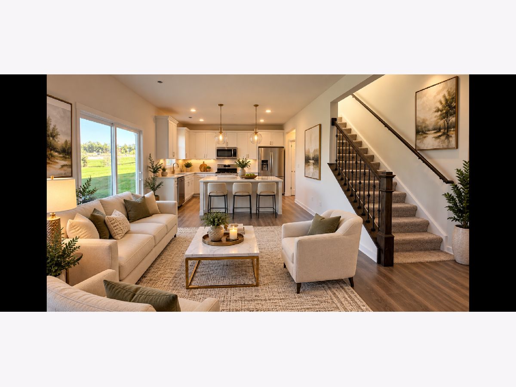
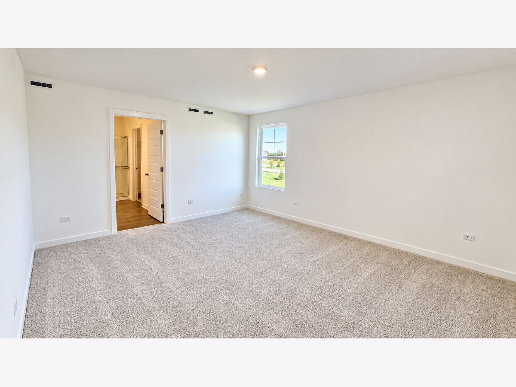
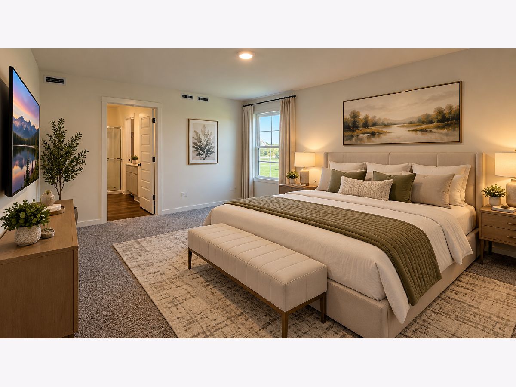
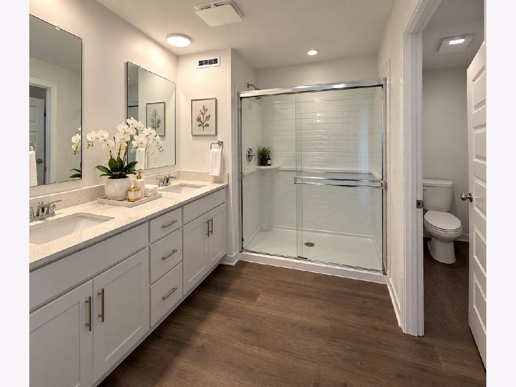
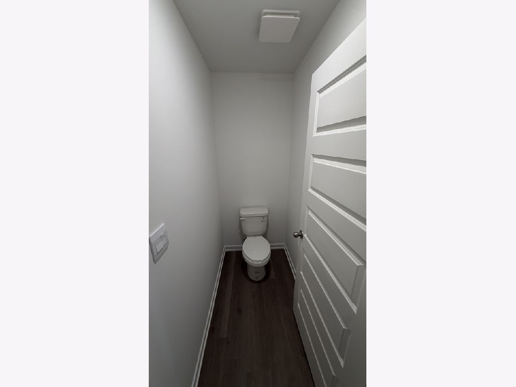
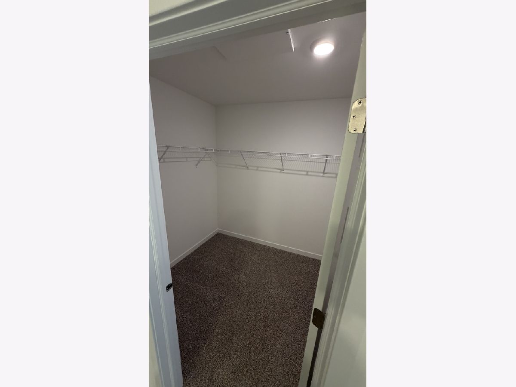
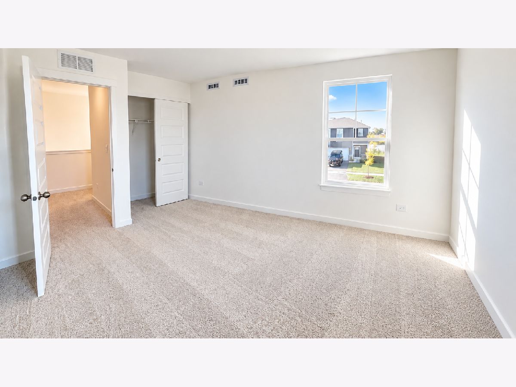
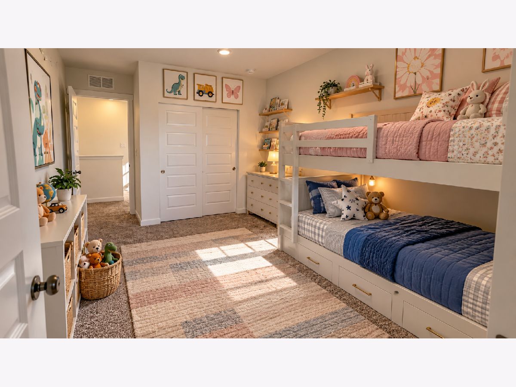
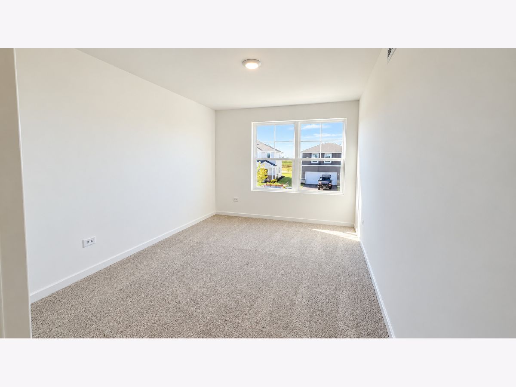
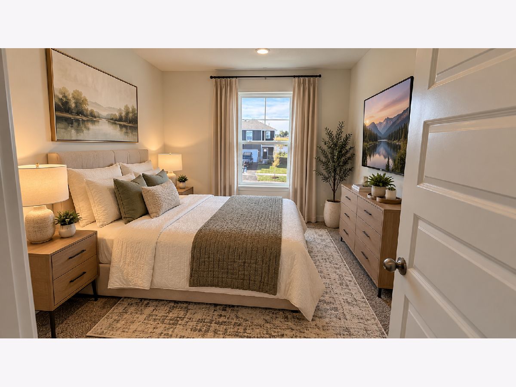
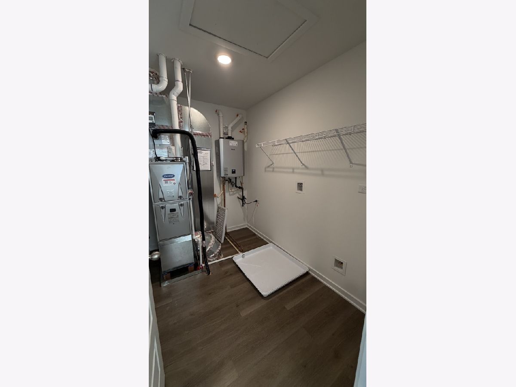
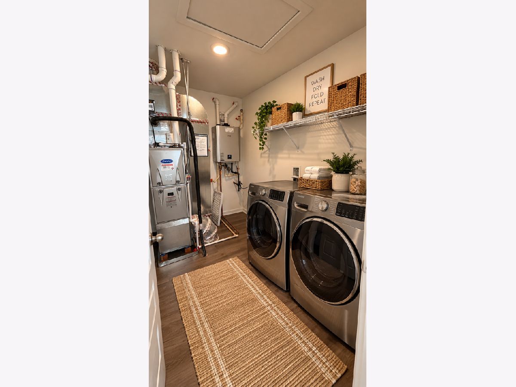
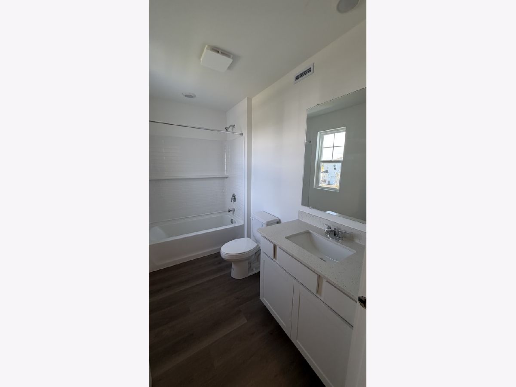
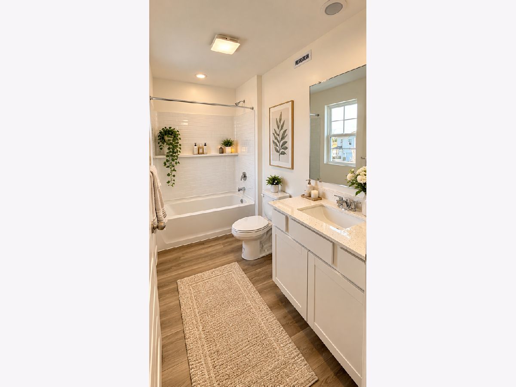
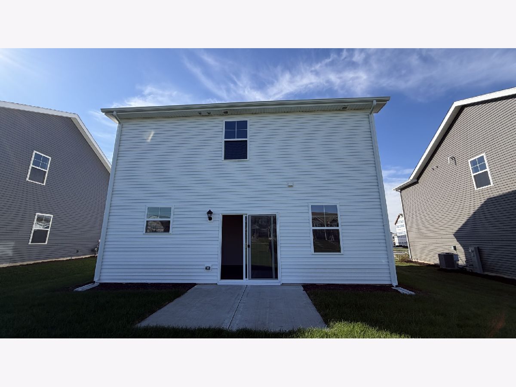
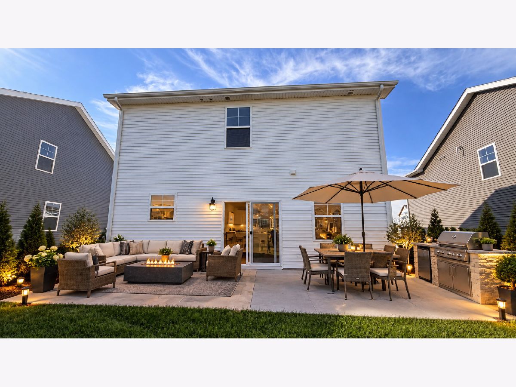
BRAND-NEW LUXURY HOME FOR RENT IN SONOMA TRAILS - OSWEGO! Be the first to enjoy this beautiful 3-bedroom, 2.5-bath home with an attached 2-car garage, offering over 1,500 sq. ft. of modern living space in the desirable, amenity-filled Sonoma Trails community. The main level features a bright open-concept living and dining area and a designer kitchen with 42-inch cabinetry, quartz countertops, a large center island with seating, pantry, stainless-steel appliances, and modern finishes. A powder room completes the main level. Upstairs, the private primary suite features a deluxe bathroom with dual-sink quartz vanity and a spacious walk-in closet. Two additional bedrooms, a full hall bathroom, linen storage, and a convenient second-floor laundry room complete the upper level. The home also includes America's Smart Home Technology, a fully sodded yard with landscaping, and an attached 2-car garage. Enjoy the Sonoma Trails lifestyle with community amenities including a clubhouse, pool, parks, and bike paths. Conveniently located near shopping, restaurants, and Oswego schools.
Property Specifics
| Residential Rental | |
| — | |
| — | |
| 2026 | |
| — | |
| — | |
| No | |
| — |
| Kendall | |
| Sonoma Trails | |
| — / — | |
| — | |
| — | |
| — | |
| 12772123 | |
| — |
Nearby Schools
| NAME: | DISTRICT: | DISTANCE: | |
|---|---|---|---|
|
Grade School
Southbury Elementary School |
308 | — | |
|
Middle School
Murphy Junior High School |
308 | Not in DB | |
|
High School
Oswego East High School |
308 | Not in DB | |
Property History
| DATE: | EVENT: | PRICE: | SOURCE: |
|---|---|---|---|
| 24 Sep, 2026 | Sold | $396,790 | MRED MLS |
| 30 Mar, 2026 | Under contract | $395,990 | MRED MLS |
| 9 Mar, 2026 | Listed for sale | $395,990 | MRED MLS |
| 29 Sep, 2026 | Listed for sale | $0 | MRED MLS |

Room Specifics
Total Bedrooms: 3
Bedrooms Above Ground: 3
Bedrooms Below Ground: 0
Dimensions: —
Floor Type: —
Dimensions: —
Floor Type: —
Full Bathrooms: 3
Bathroom Amenities: —
Bathroom in Basement: 0
Rooms: —
Basement Description: —
Other Specifics
| 2 | |
| — | |
| — | |
| — | |
| — | |
| 42 x 125 x 46 x 125 | |
| — | |
| — | |
| — | |
| — | |
| Not in DB | |
| — | |
| — | |
| — | |
| — |
Tax History
| Year | Property Taxes |
|---|
Contact Agent
Contact Agent
Listing Provided By
Kale Realty
