

2418 Sawyer Avenue, Logan Square, Chicago, Illinois 60647


$2,395
|
For Rent
|
|
| Status: | New |
| Sqft: | 962 |
| Cost/Sqft: | $0 |
| Beds: | 1 |
| Baths: | 1 |
| Year Built: | — |
| Property Taxes: | $0 |
| Lot Size: | 0,00 |
| Available: | Dec 1, 2026 |
Description
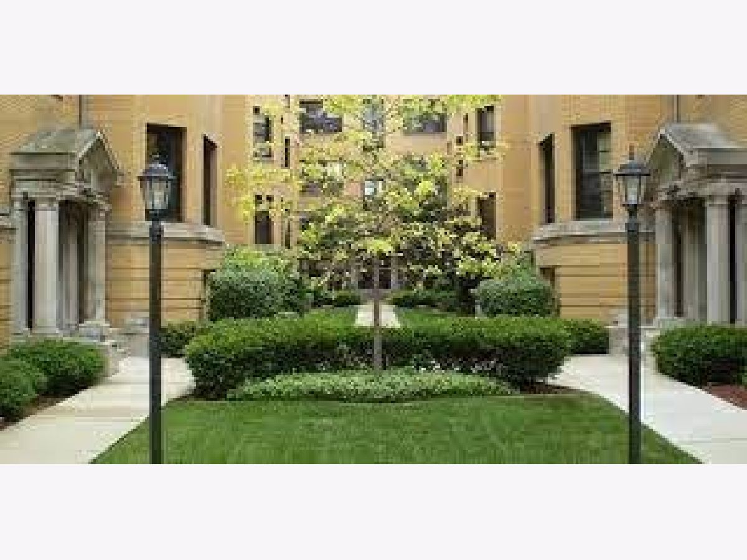
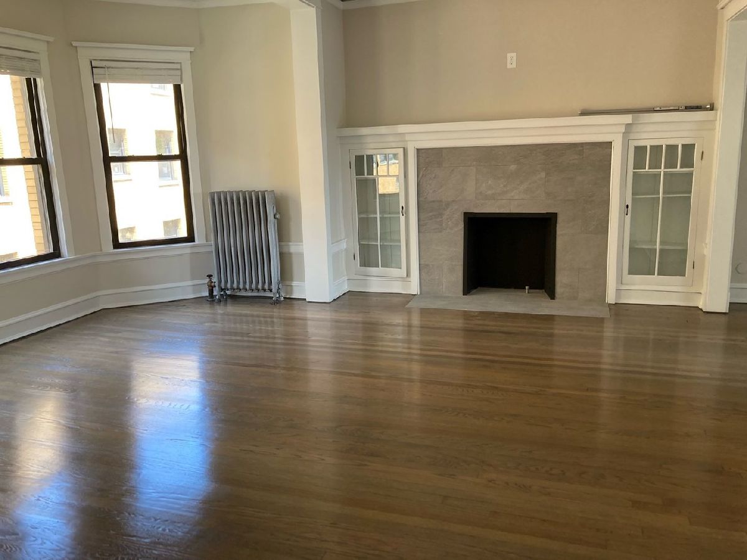
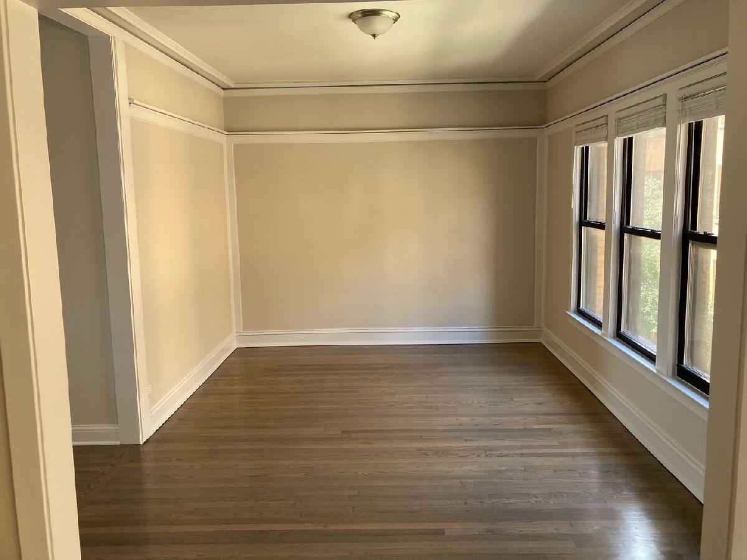
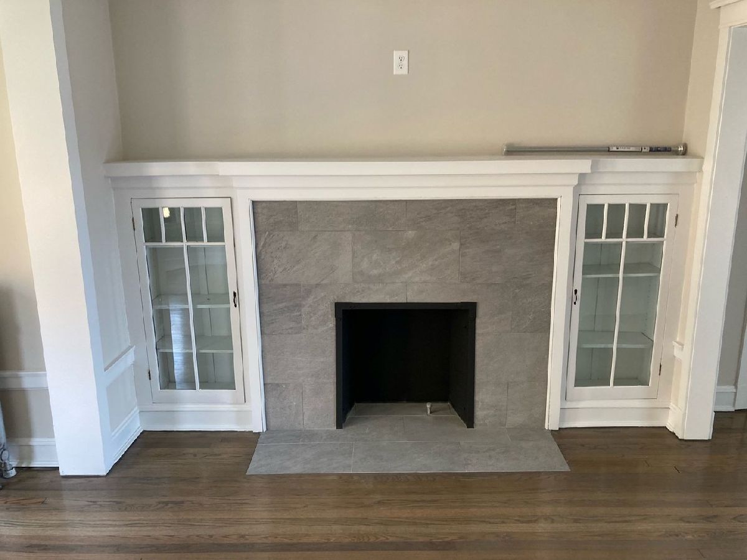
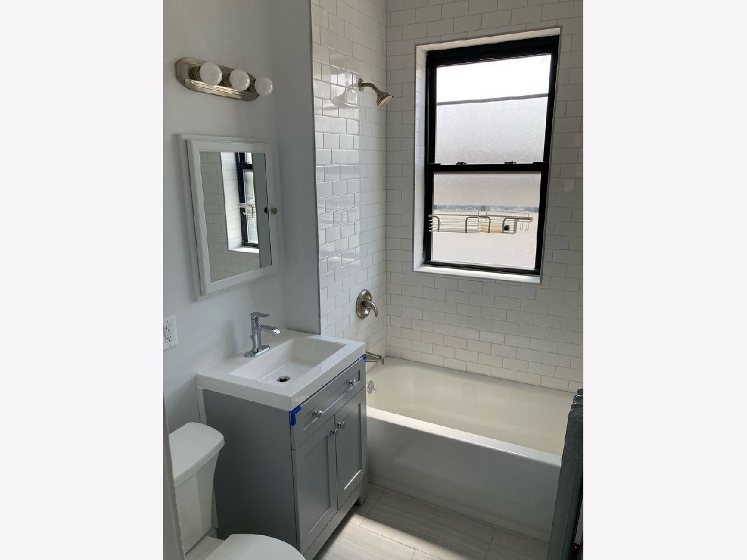
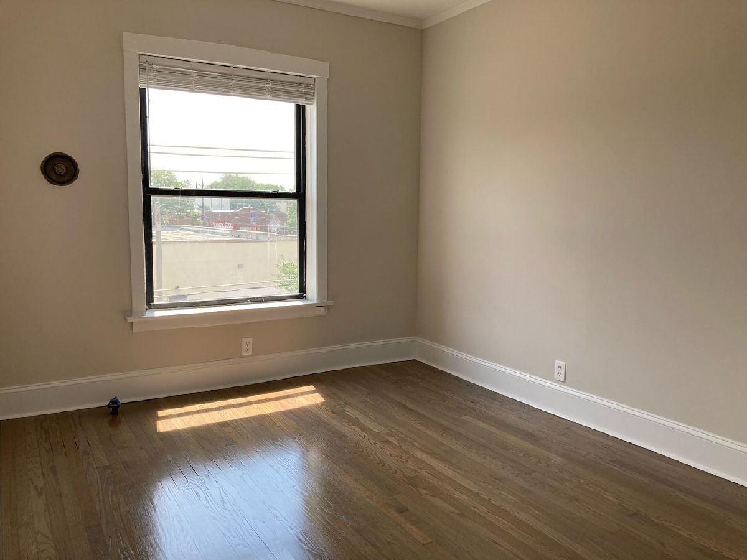
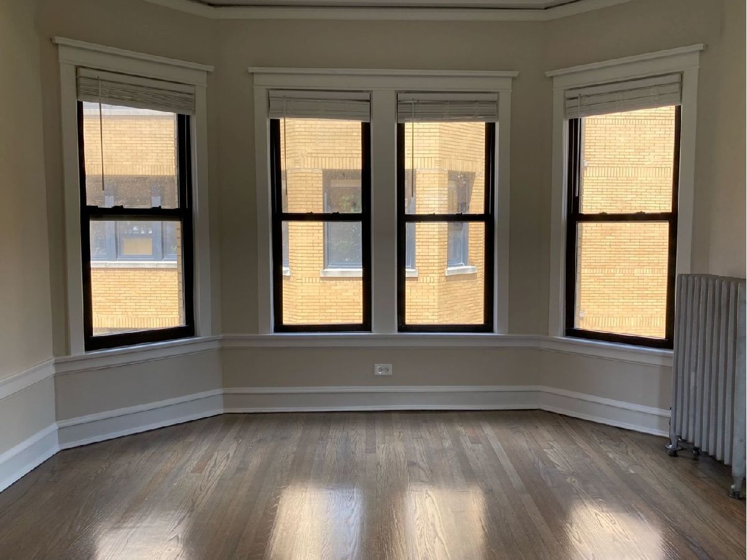
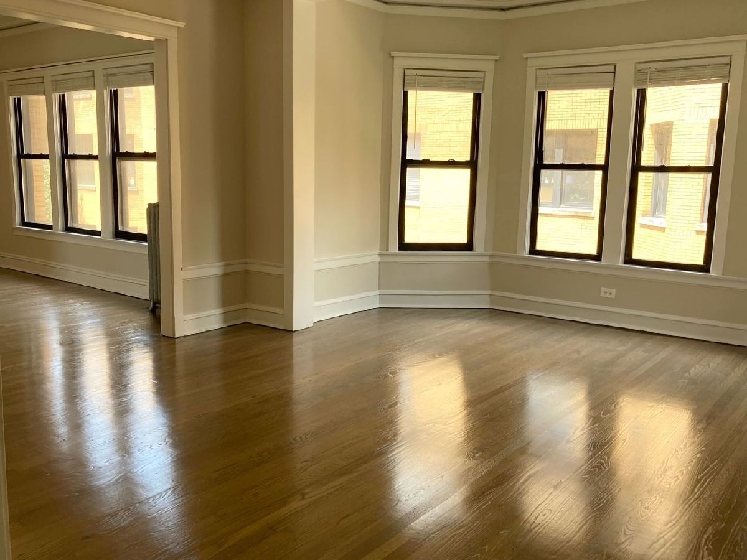
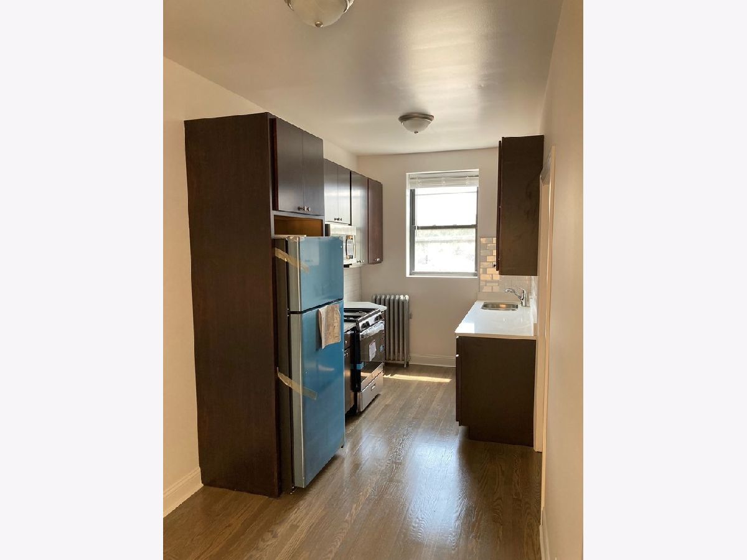
**ONE MONTH FREE!** Any 15 month lease beginning 12/1 or earlier will get one free month of rent (January 2027). Huge (962 square feet!) one bedroom apartment on the second floor in a beautiful courtyard building in central Logan Square. This unit has been recently renovated, while preserving all of the unique features that are original to the building. The floors were all sanded down, repaired, and refinished with a modern darker stain. The kitchen was completely upgraded with a full sized stainless steel kitchen including a dishwasher and microwave. There is a full sized dining room in addition to the massive living room that gets tons of natural light. There are several closets in the common area, and the bedroom is large enough for any size bed. Pet friendly, a 2-3 block walk to the Blue Line, and an easy walk to parks/grocery stores/restaurants.
Property Specifics
| Residential Rental | |
| 3 | |
| — | |
| — | |
| None | |
| Brick | |
| — | |
| — | |
| No | |
| — |
| Cook | |
| — | |
| — / — | |
| — | |
| Lake Michigan | |
| Public Sewer | |
| None | |
| Radiator(s) | |
| 12794256 | |
| — |
Room Specifics
Total Bedrooms: 1
Bedrooms Above Ground: 1
Bedrooms Below Ground: 0
Dimensions: 14X10
Floor Type: Hardwood
Full Bathrooms: 1
Bathroom Amenities: —
Bathroom in Basement: 0
Dimensions: 16X11
Floor Type: Hardwood
Dimensions: 12X8
Floor Type: Vinyl
Dimensions: 16X10
Floor Type: Hardwood
Rooms: Pantry
Name: Pantry
Dimensions: 8X4
Floor Type: —
Other Specifics
| — | |
| — | |
| — | |
| Common Area | |
| Hardwood | |
| — | |
| None | |
| — | |
| — | |
| COMMON | |
| — | |
| None | |
| Separate Dining Room | |
| Range, Microwave, Dishwasher, Refrigerator, Stainless Steel Appliance(s) | |
| Not in DB | |
| — | |
| — | |
| — |
Contact Agent
Contact Agent
Listing Provided By
Pioneer Realty Group LLC
