

2436 Salem Court, Woodridge, Illinois 60517


$2,350
|
For Rent
|
|
| Status: | Pending |
| Sqft: | 1,250 |
| Cost/Sqft: | $0 |
| Beds: | 2 |
| Baths: | 2 |
| Year Built: | 1986 |
| Property Taxes: | $0 |
| Lot Size: | 0,00 |
| Available: | Oct 1, 2026 |
Description
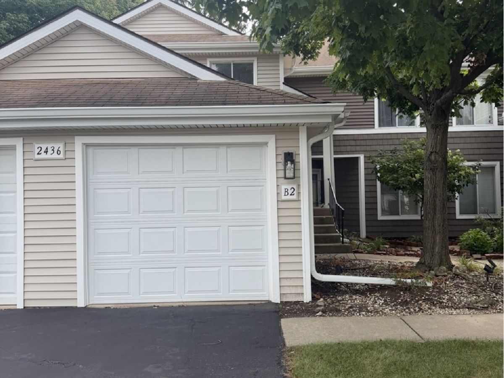
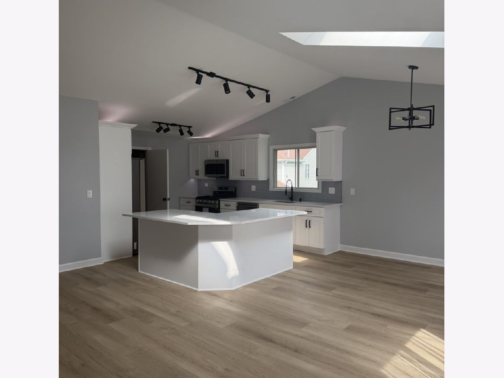
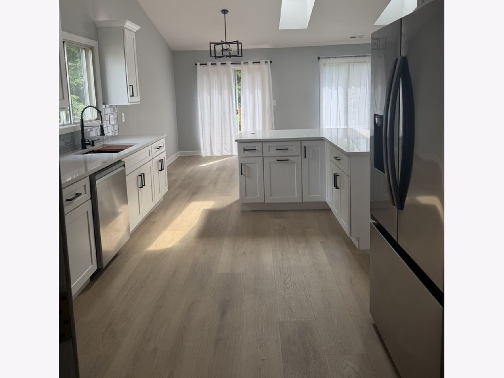
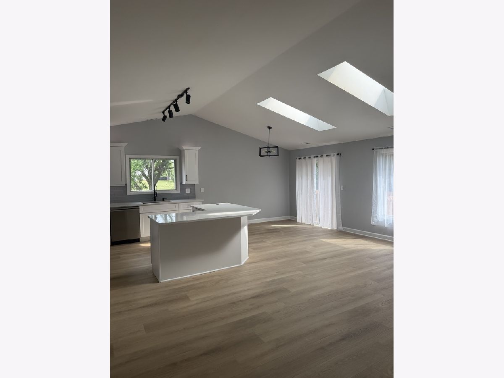
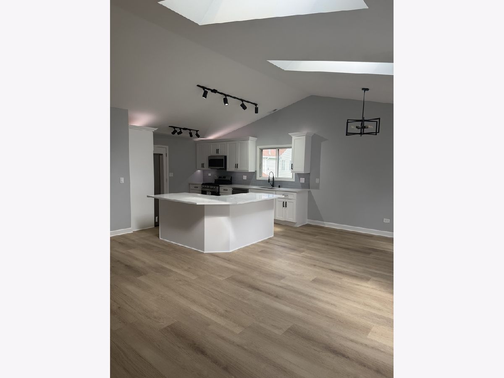
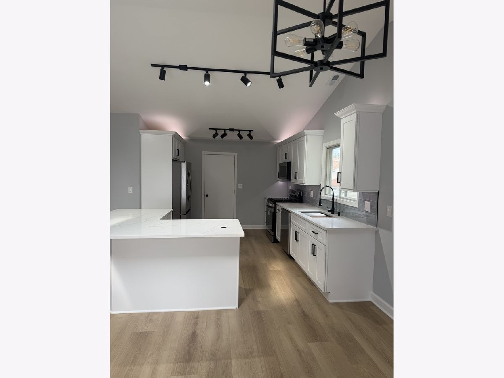
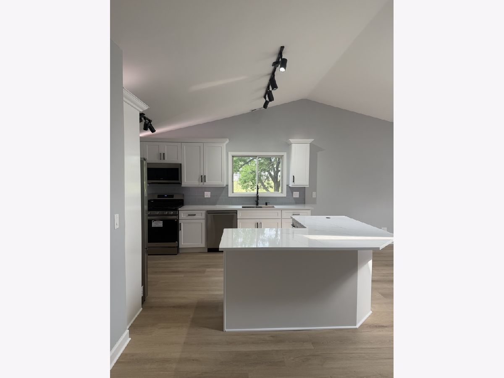
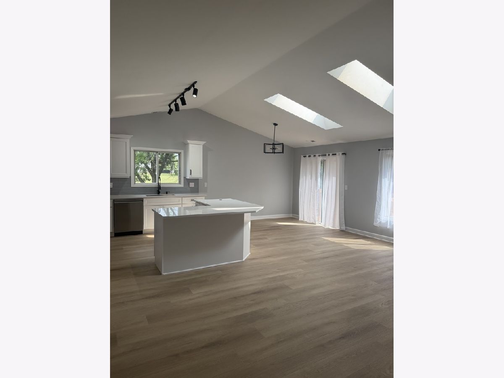
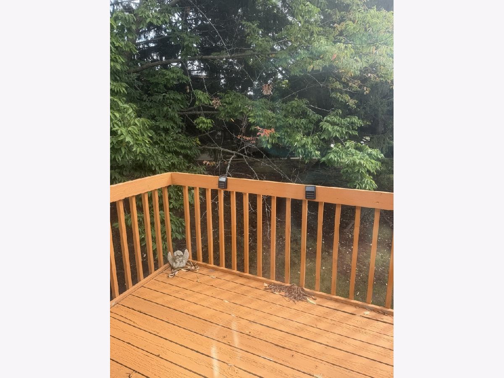
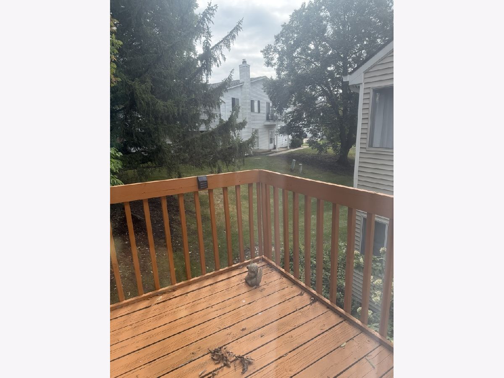
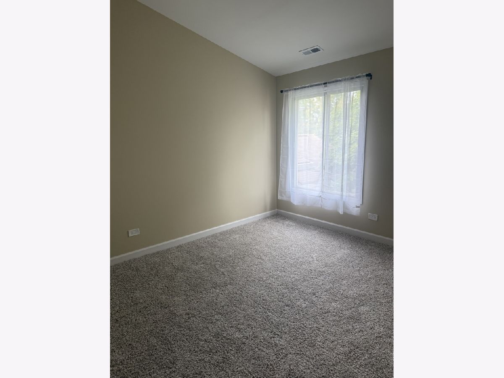
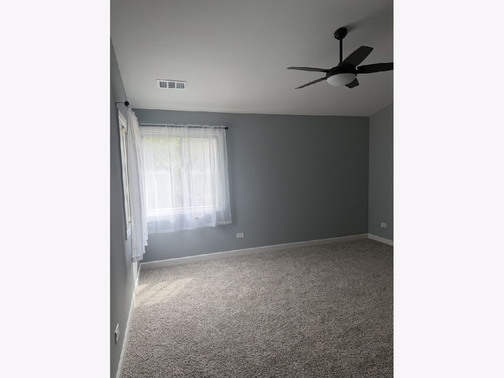
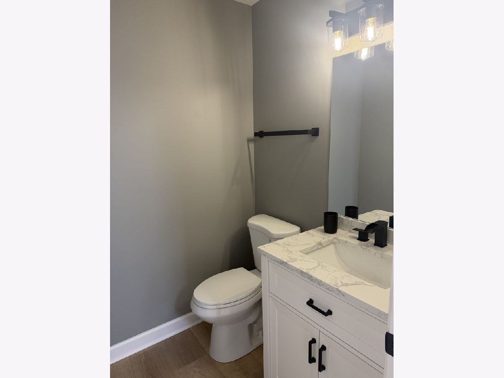
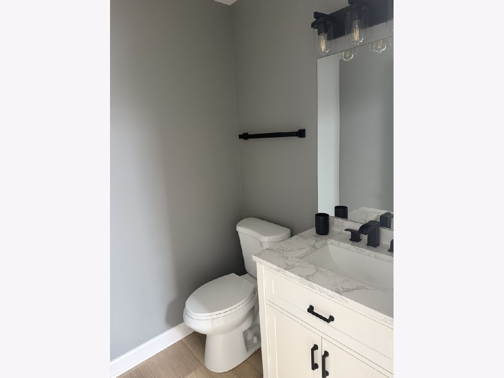
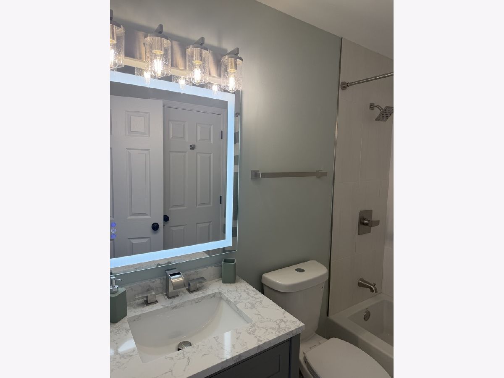
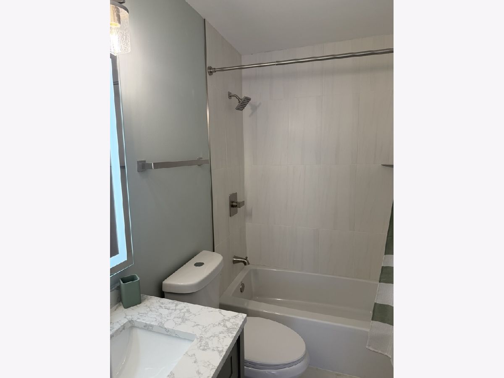
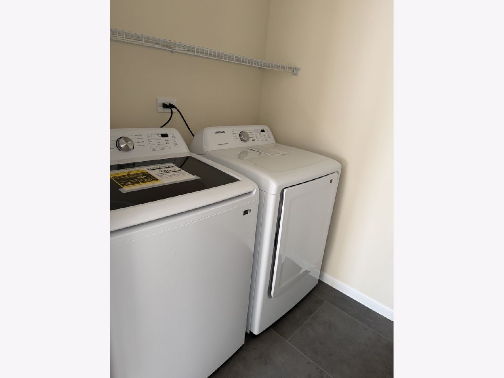
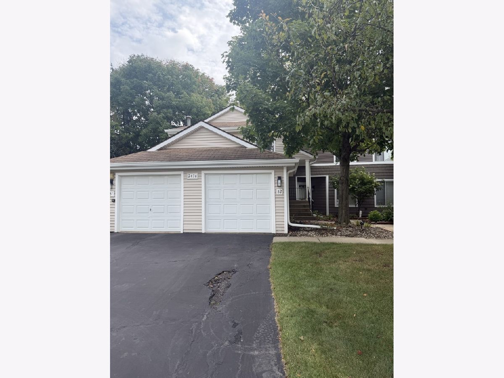
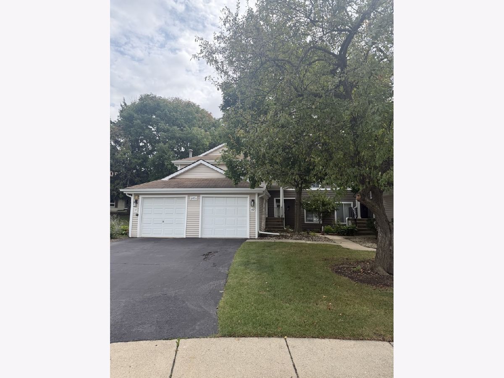
MOVE-IN READY! Beautifully remodeled 2-bedroom, 1.5-bath condo offering a bright, modern interior, open-concept living, and the convenience of an attached 1-car garage with direct access to the unit. Located on the second floor, this spacious condo is filled with natural light from numerous windows and skylights. The updated kitchen features white shaker cabinetry, granite countertops, and newer appliances, opening seamlessly to the living area-perfect for everyday living and entertaining. Fresh paint, updated flooring and carpet, in-unit washer and dryer, plus central A/C and heat add to the comfort and convenience. The spacious primary bedroom features a walk-in closet, and you'll find plenty of additional storage throughout the home. Bright, clean, modern, and ready to enjoy. This is one you'll want to see in person-the photos simply don't do it justice!Perfect "10"
Property Specifics
| Residential Rental | |
| 1 | |
| — | |
| 1986 | |
| 2026 | |
| None | |
| Brick | |
| Asphalt | |
| — | |
| No | |
| — |
| — | |
| — | |
| — / — | |
| — | |
| Lake Michigan | |
| Public Sewer | |
| Central Air | |
| Natural Gas, Forced Air | |
| 12764171 | |
| — |
Room Specifics
Total Bedrooms: 2
Bedrooms Above Ground: 2
Bedrooms Below Ground: 0
Dimensions: 12X17
Floor Type: —
Dimensions: 11X12
Floor Type: —
Full Bathrooms: 2
Bathroom Amenities: —
Bathroom in Basement: 0
Dimensions: 10X12
Floor Type: —
Dimensions: 7X13
Floor Type: —
Dimensions: 4X10
Floor Type: —
Dimensions: 14X24
Floor Type: —
Rooms: No additional rooms
Other Specifics
| 1 | |
| Concrete Perimeter | |
| Attached, Garage | |
| — | |
| — | |
| — | |
| Water | |
| Balcony | |
| — | |
| condo | |
| — | |
| Full | |
| — | |
| — | |
| Not in DB | |
| — | |
| — | |
| — |
Contact Agent
Contact Agent
Listing Provided By
RE/MAX 10
