

2438 Anna Way, Elgin, Illinois 60124


$2,300
|
For Rent
|
|
| Status: | Active |
| Sqft: | 0 |
| Cost/Sqft: | — |
| Beds: | 3 |
| Baths: | 3 |
| Year Built: | 2005 |
| Property Taxes: | $0 |
| Lot Size: | 0,00 |
| Available: | Aug 25, 2026 |
| Furnished: | No |
Description
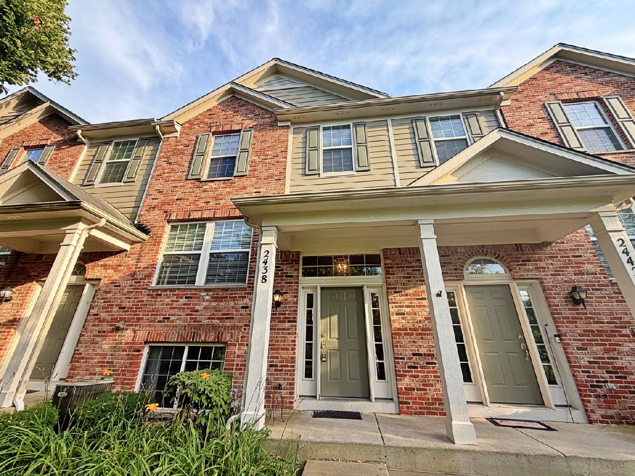
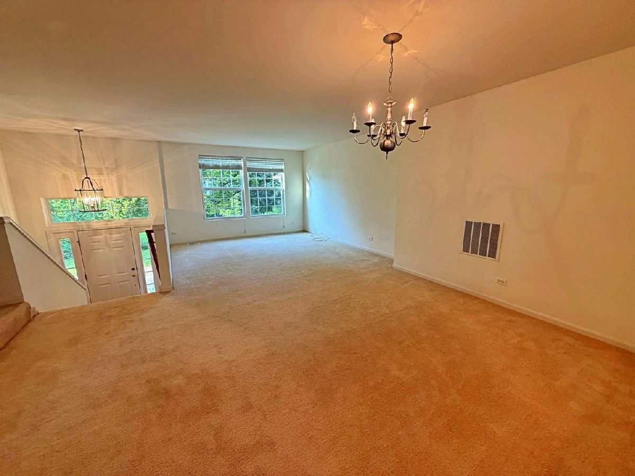
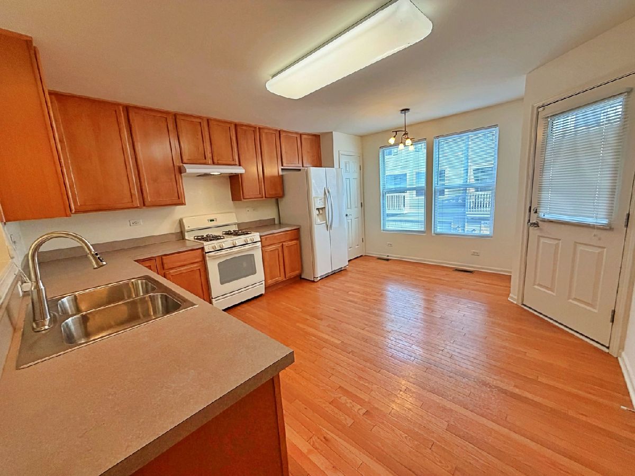
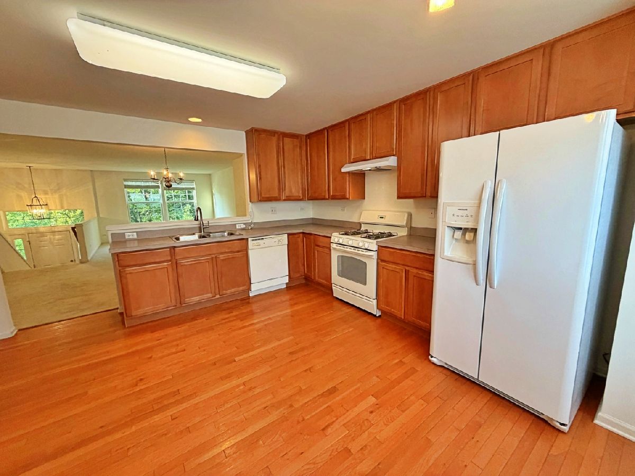
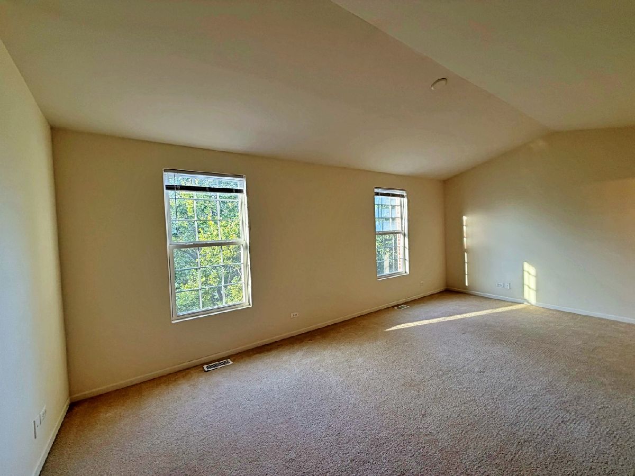
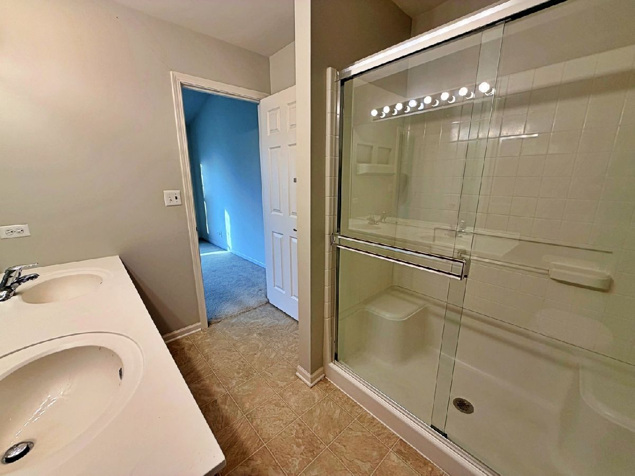
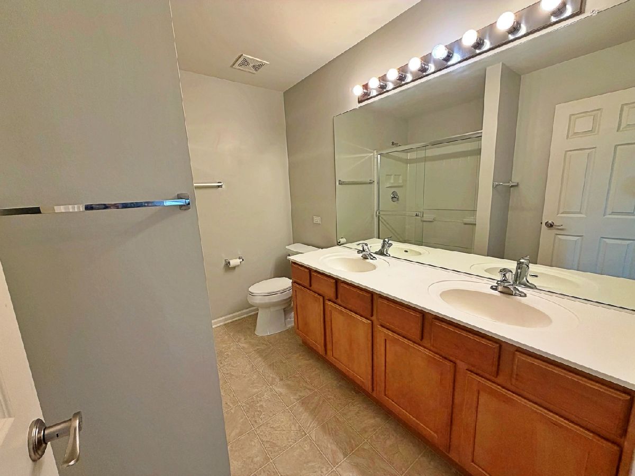
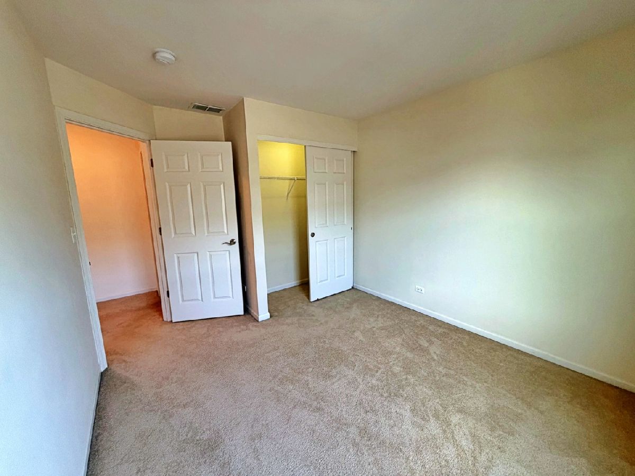
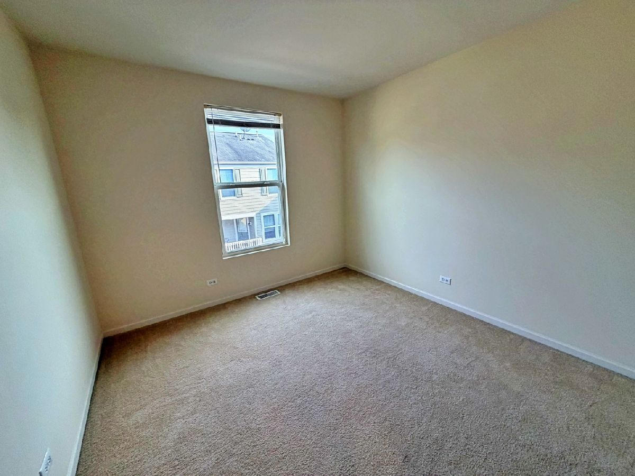
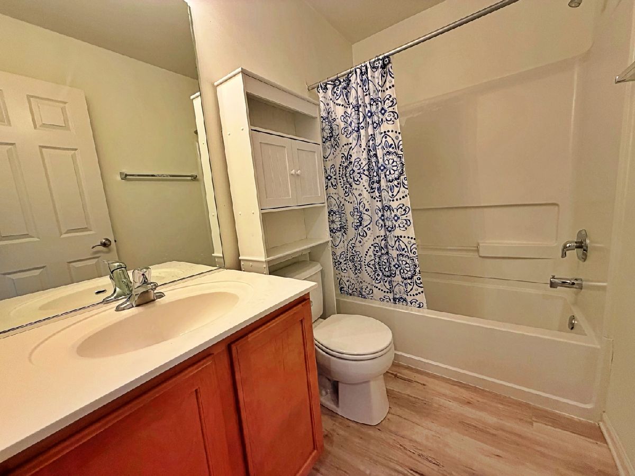
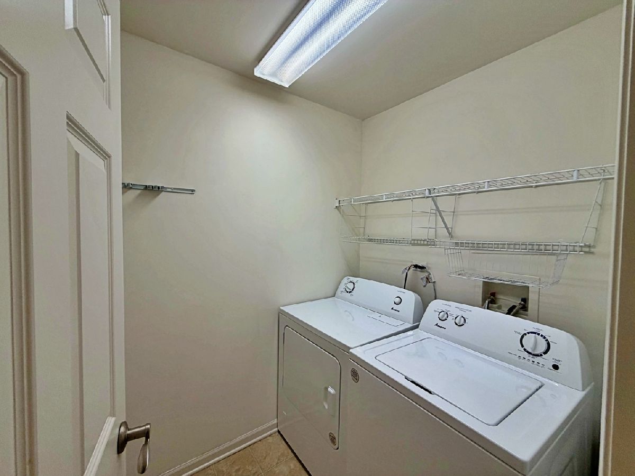
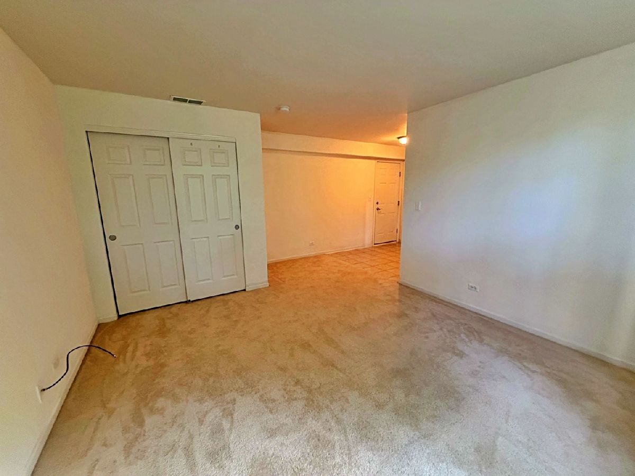
Welcome to this beautifully freshly painted and updated 3-bedroom, 2.5-bathroom townhome featuring comfortable living space in Elgin's highly desirable Providence community. This move-in ready home offers a functional open layout, a fully equipped kitchen with a complete appliance package, an in-unit washer/dryer, and a finished English basement ideal for a home office, gym, or additional family room. Featuring a 2-car attached garage, this home offers low-maintenance living with lawn care, snow removal, and exterior maintenance all included. Ideally located just minutes from local parks, dining, and major commuter routes. Tenant is responsible for all other utilities. All PMI Chi-Town residents are enrolled in the Resident Benefits Package (RBP) for $35.95/month which includes insurance. If a resident successfully submits their own insurance policy and it is approved, $10.95 will be deducted from the cost. More details upon application.
Property Specifics
| Residential Rental | |
| 3 | |
| — | |
| 2005 | |
| Finished, Partial, Daylight | |
| Brick | |
| Asphalt | |
| — | |
| No | |
| — |
| Kane | |
| The Reserve Of Elgin | |
| — / — | |
| — | |
| Public | |
| Public Sewer | |
| Central Air | |
| Natural Gas, Forced Air | |
| 12742790 | |
| — |
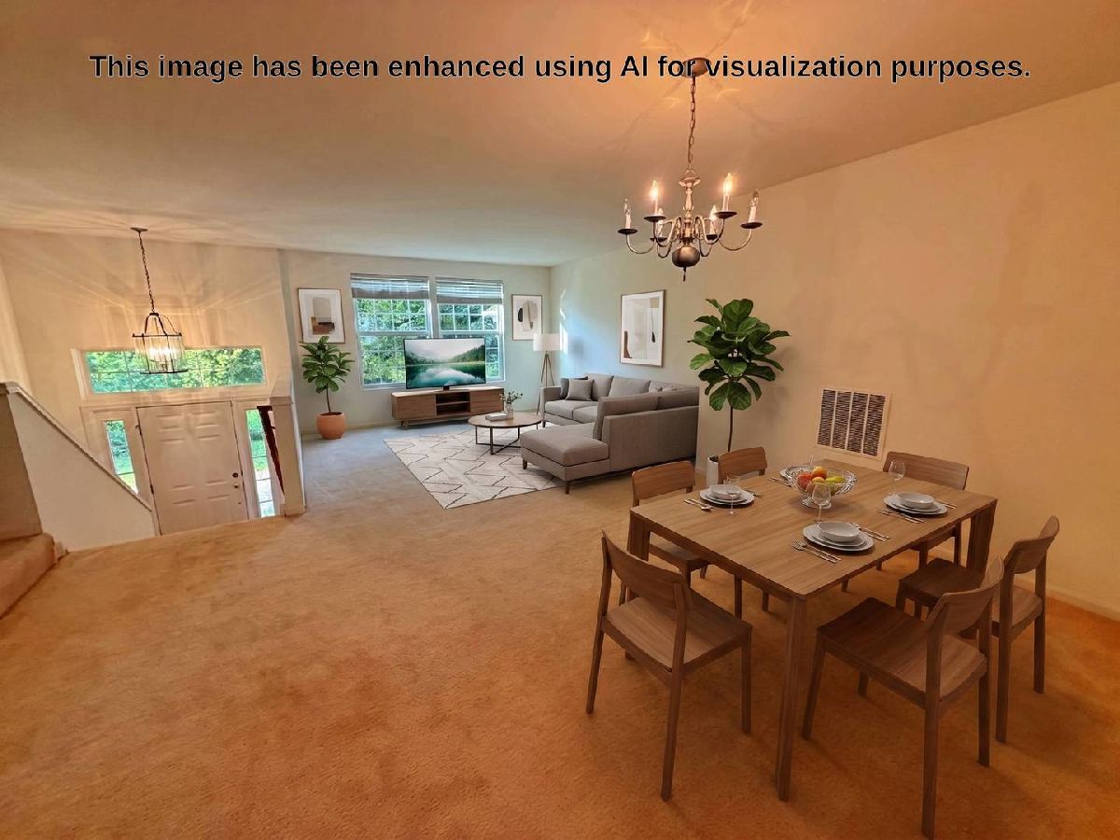
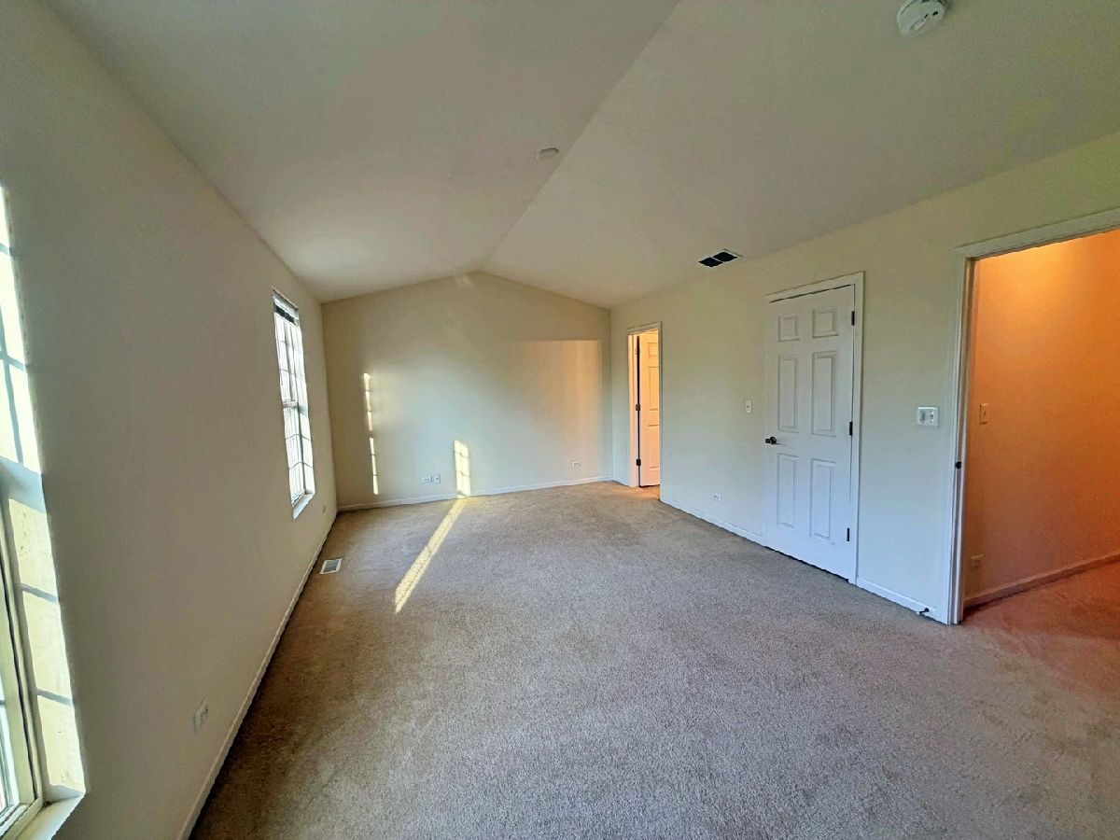
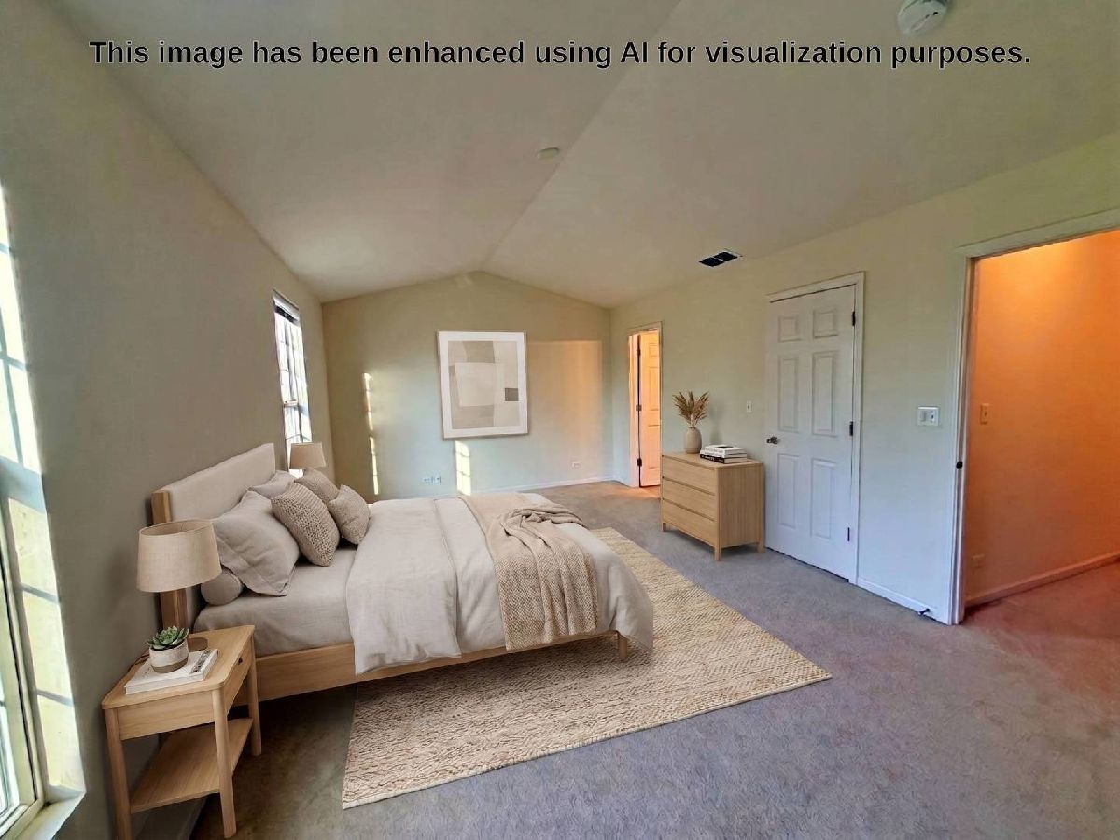
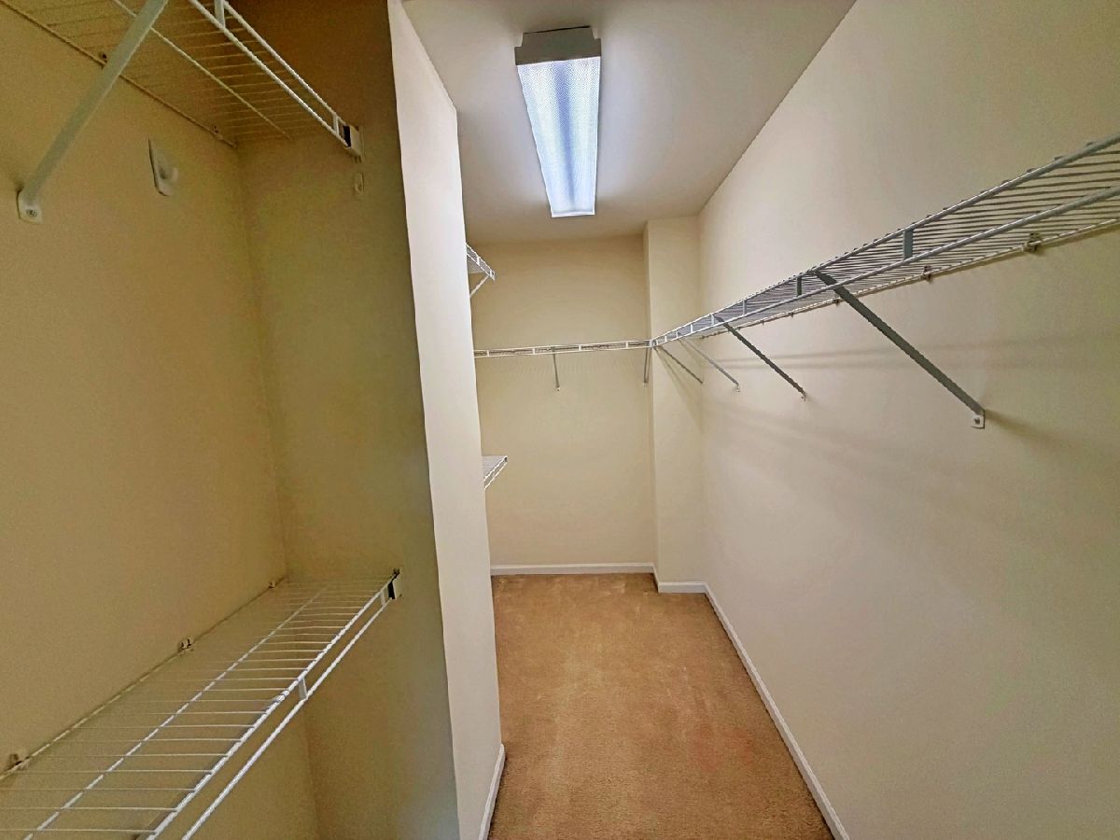
Some photos of this home have been virtually staged.
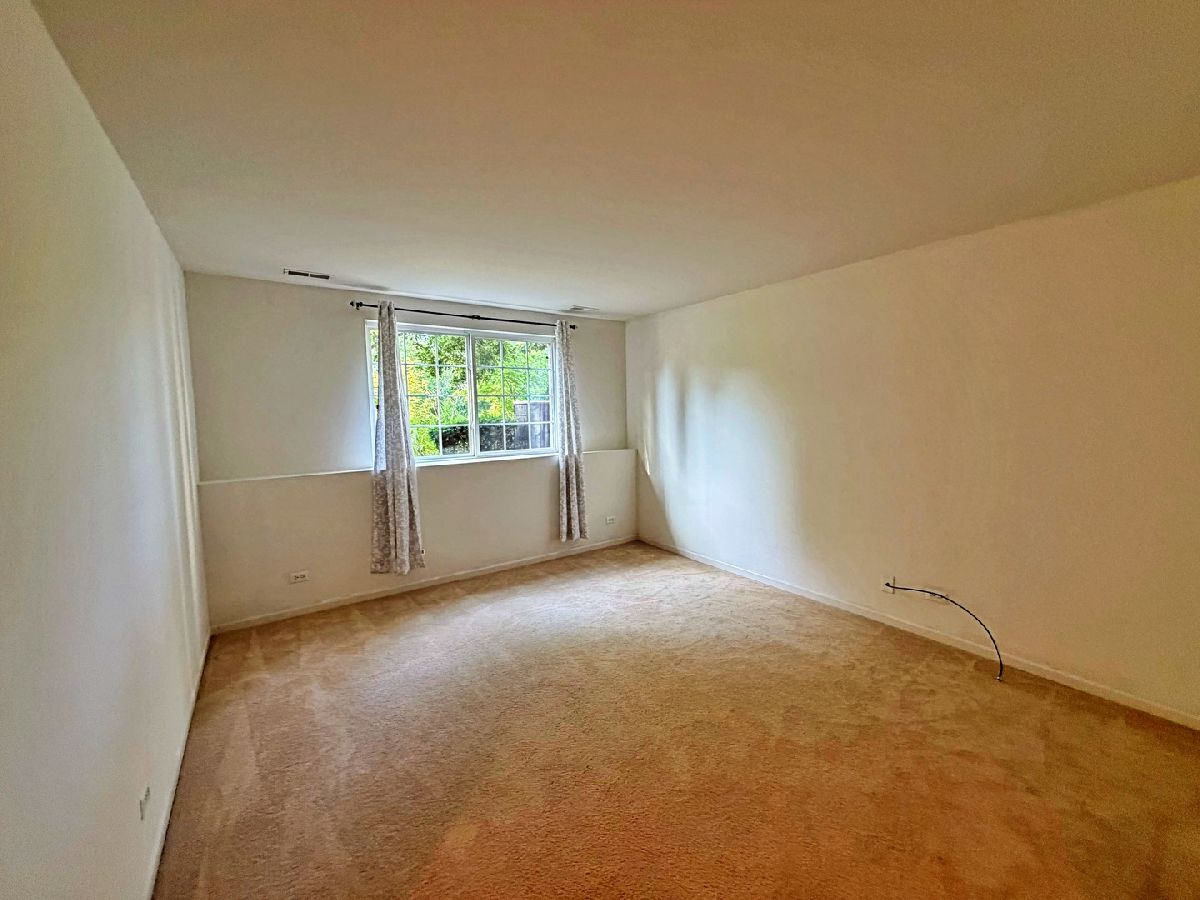
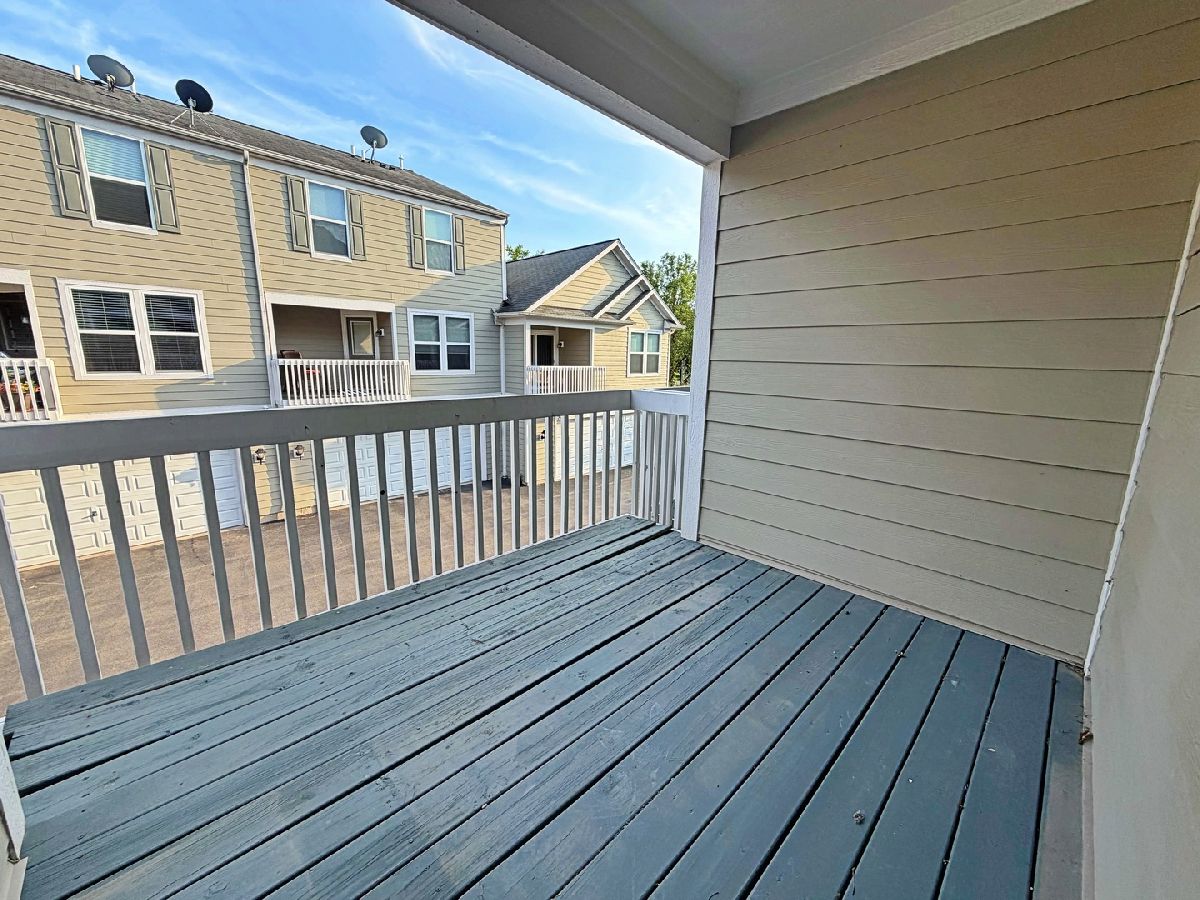
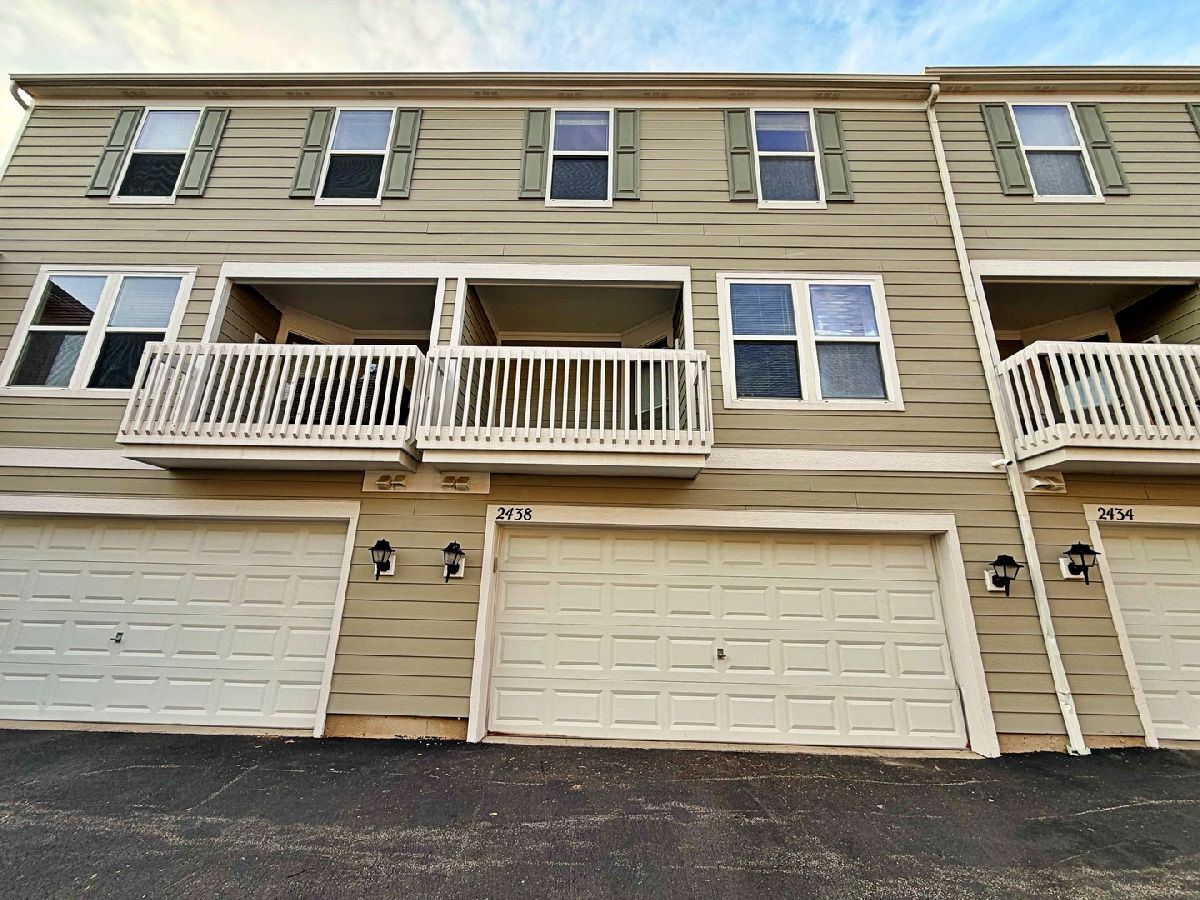
Room Specifics
Total Bedrooms: 3
Bedrooms Above Ground: 3
Bedrooms Below Ground: 0
Dimensions: 20X12
Floor Type: Carpet
Dimensions: 12X10
Floor Type: Carpet
Dimensions: 10X10
Floor Type: Carpet
Full Bathrooms: 3
Bathroom Amenities: —
Bathroom in Basement: 0
Dimensions: 16X10
Floor Type: Carpet
Dimensions: 16X13
Floor Type: —
Features: Eating Area-Table Space
Dimensions: 14X12
Floor Type: Carpet
Dimensions: 18X12
Floor Type: Carpet
Rooms: No additional rooms
Other Specifics
| 2 | |
| Concrete Perimeter | |
| Asphalt, Attached, Garage | |
| — | |
| — | |
| — | |
| Exterior Maintenance, Lawn Care, Snow Removal | |
| — | |
| — | |
| COMMON | |
| — | |
| Full | |
| — | |
| Range, Dishwasher, Refrigerator, Washer, Dryer, Disposal | |
| Not in DB | |
| — | |
| Park | |
| — |
Contact Agent
Contact Agent
Listing Provided By
PMI Chi-Town
