

2441 Stoughton Circle, Aurora, Illinois 60502


$2,600
|
For Rent
|
|
| Status: | Active |
| Sqft: | 1,668 |
| Cost/Sqft: | $0 |
| Beds: | 3 |
| Baths: | 3 |
| Year Built: | 2004 |
| Property Taxes: | $0 |
| Lot Size: | 0,00 |
| Available: | Oct 24, 2026 |
Description
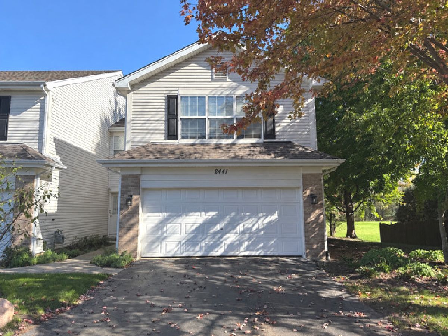
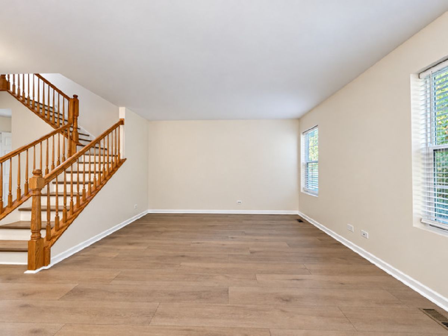
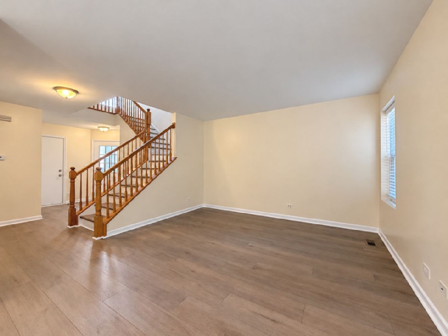
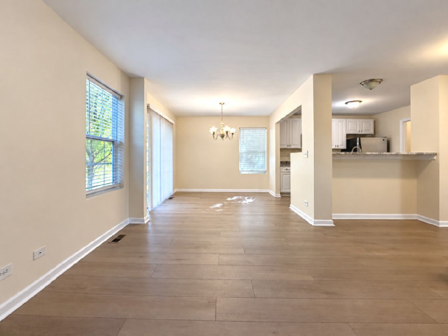
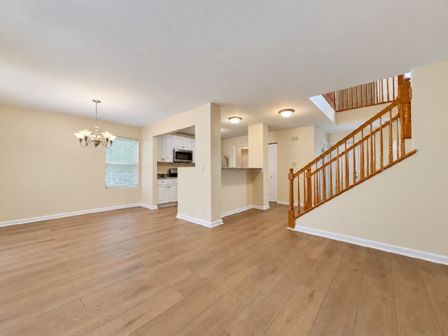
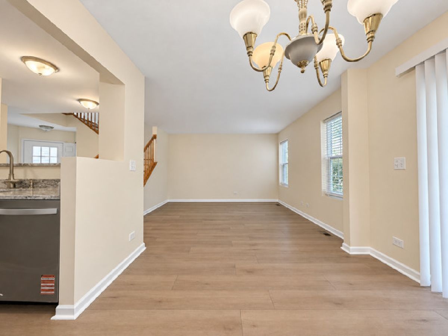
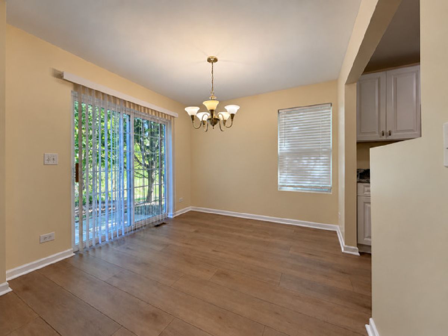
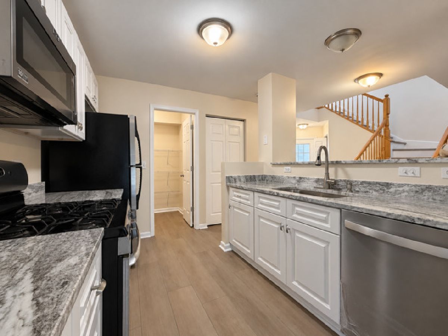
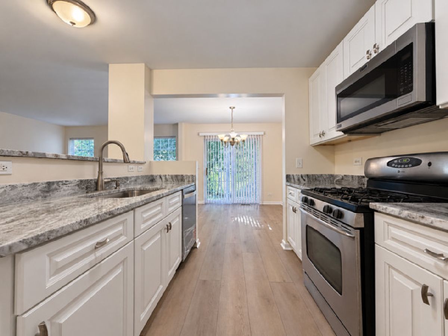
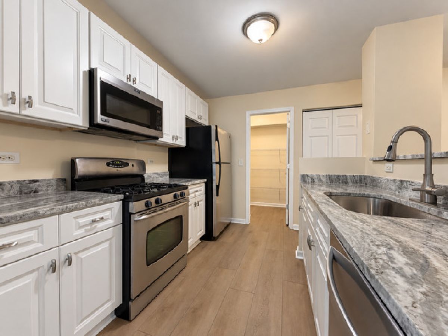
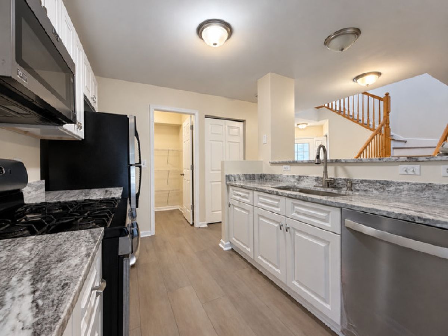
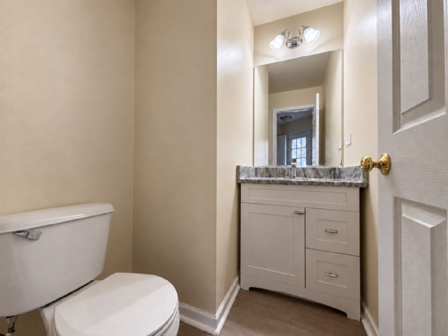
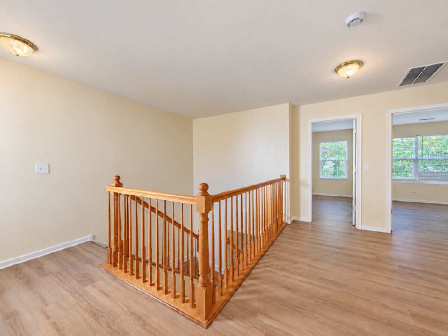
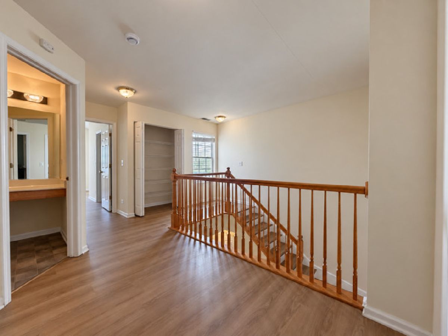
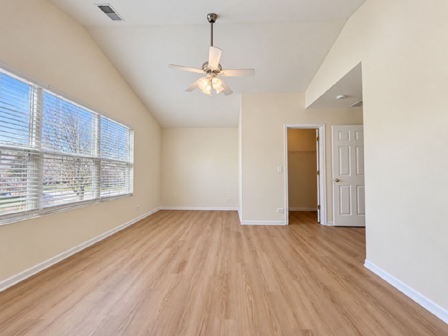
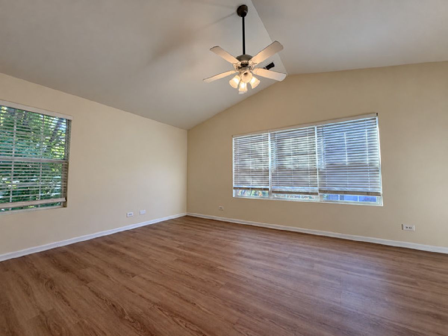
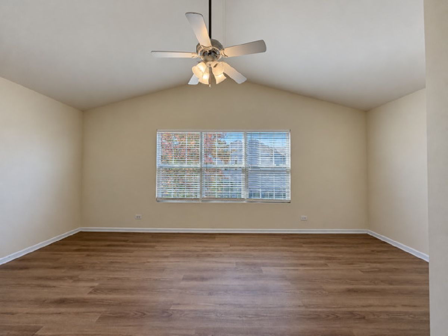
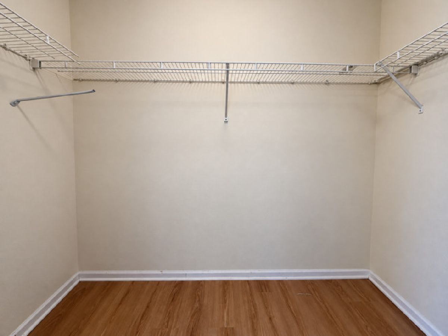
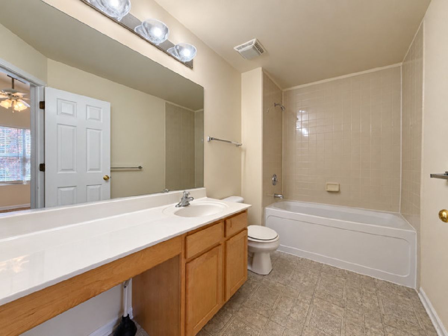
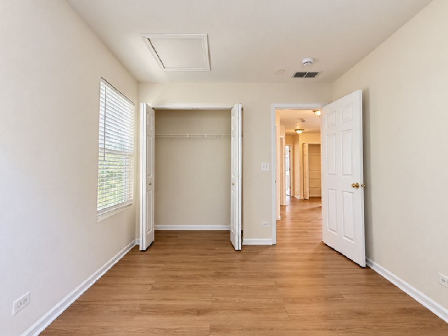
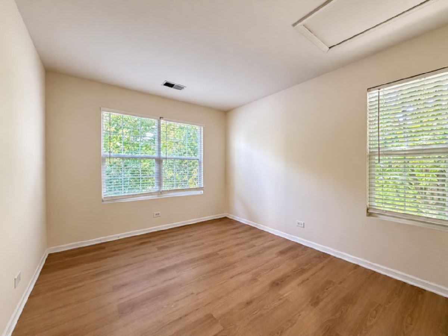
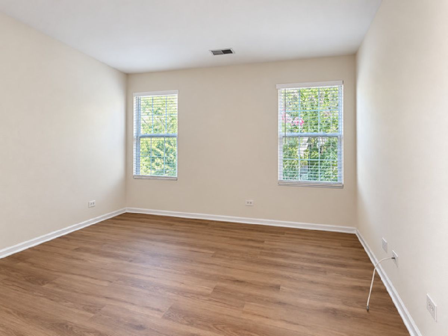
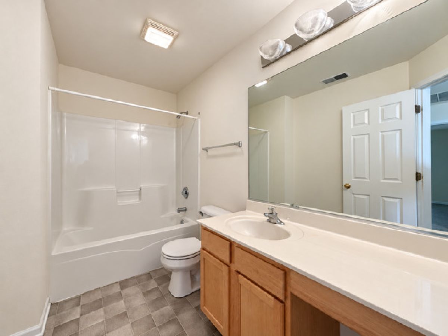
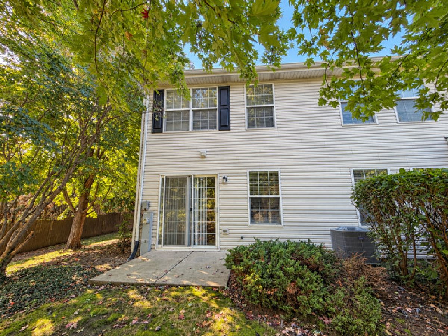
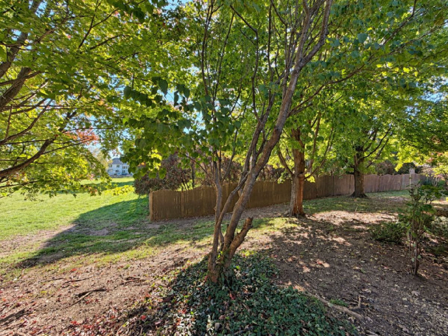
Fantastic 3BR/2.5BA End-Unit Townhome backing to nature! Beautifully updated 1,668 sq. ft. home featuring an open floor plan and new paint throughout the first floor. The modern kitchen offers new cabinets, new countertop, stainless steel appliances and a sliding door leading to the backyard - perfect for quiet mornings or family gatherings. The first floor includes a spacious family room and a convenient half bath for guests. Upstairs, you'll find a laundry room with a private entry door and a large master suite. Located close to the Metra station, I-88, shopping malls, and restaurants. Highly acclaimed Naperville School District 204! Rentals are rarely available in this sought-after subdivision with a friendly neighborhood atmosphere. Excellent credit score required. Minimum income has to be 3X of rent.
Property Specifics
| Residential Rental | |
| 2 | |
| — | |
| 2004 | |
| None | |
| Aluminum Siding | |
| — | |
| — | |
| No | |
| — |
| — | |
| Park Avenue | |
| — / — | |
| — | |
| Lake Michigan | |
| Public Sewer | |
| Central Air | |
| Forced Air | |
| 12792848 | |
| — |
Room Specifics
Total Bedrooms: 3
Bedrooms Above Ground: 3
Bedrooms Below Ground: 0
Dimensions: 15X12
Floor Type: Luxury Vinyl
Dimensions: 11X10
Floor Type: Luxury Vinyl
Dimensions: 16X14
Floor Type: Luxury Vinyl
Full Bathrooms: 3
Bathroom Amenities: —
Bathroom in Basement: 0
Dimensions: COMBO
Floor Type: Luxury Vinyl
Dimensions: 12X10
Floor Type: Luxury Vinyl
Dimensions: 24X16
Floor Type: Luxury Vinyl
Rooms: Utility Room-2nd Floor
Name: Utility Room-2nd Floor
Dimensions: 10X12
Floor Type: —
Other Specifics
| 2 | |
| — | |
| Asphalt, Garage Owned, Attached, Garage | |
| Upper Level | |
| — | |
| — | |
| Parking, Exterior Maintenance, Lawn Care, Snow Removal | |
| — | |
| — | |
| COMMON | |
| — | |
| Full | |
| — | |
| Range, Microwave, Dishwasher, Refrigerator, Washer, Dryer, Disposal | |
| Not in DB | |
| — | |
| — | |
| — |
Contact Agent
Contact Agent
Listing Provided By
Pan Realty LLC
