

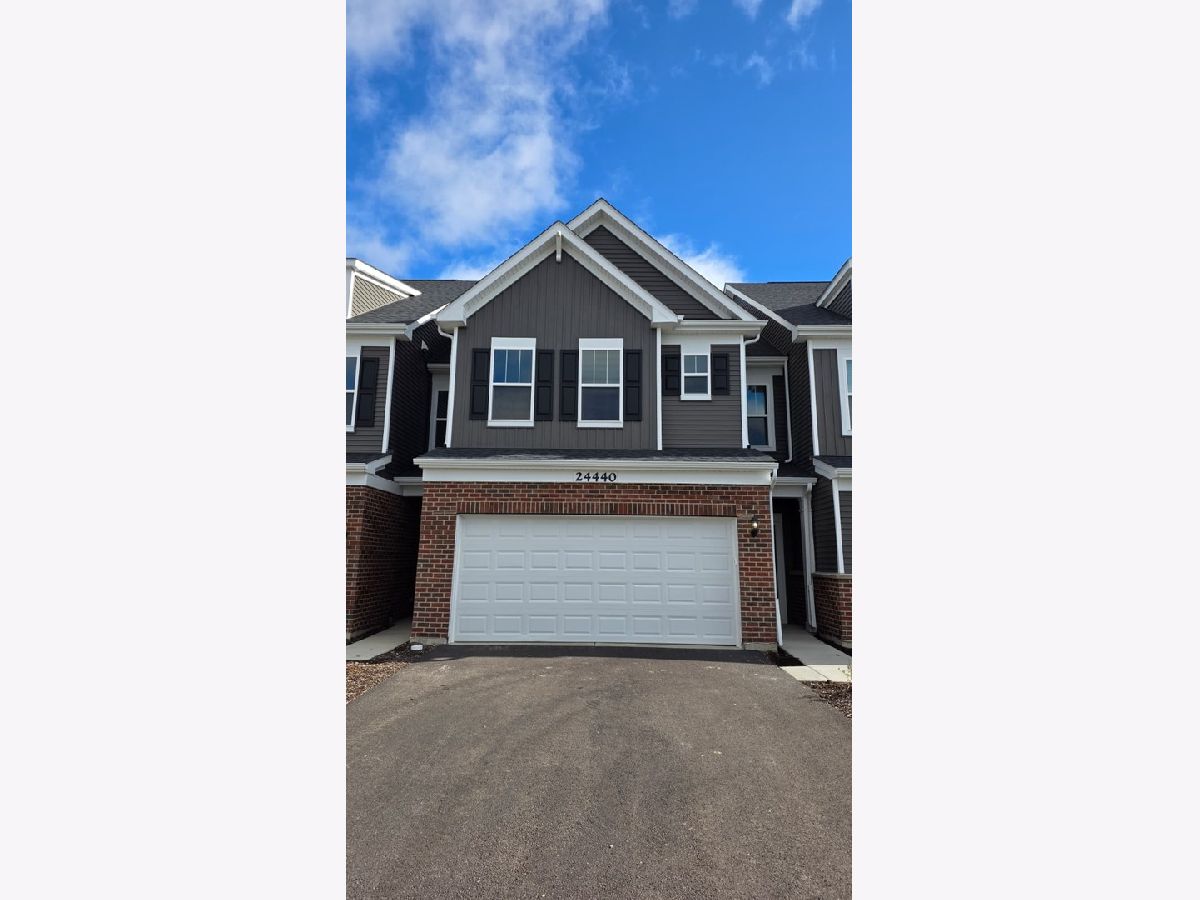
24440 Alexis Lane, Plainfield, Illinois 60585


$3,350
|
For Rent
|
|
| Status: | New |
| Sqft: | 2,084 |
| Cost/Sqft: | $0 |
| Beds: | 3 |
| Baths: | 3 |
| Year Built: | 2026 |
| Property Taxes: | $0 |
| Lot Size: | 0,00 |
| Available: | Nov 6, 2026 |
Description
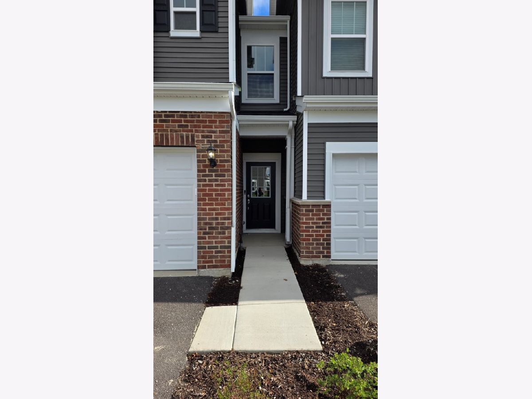
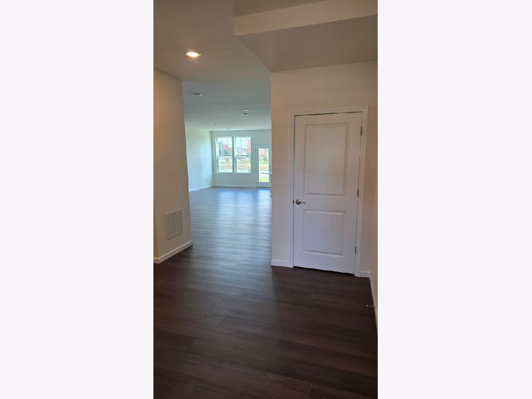
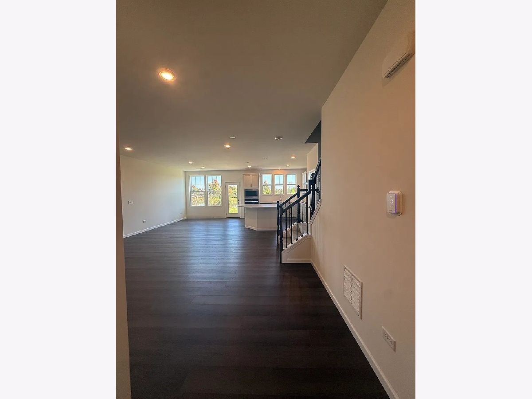
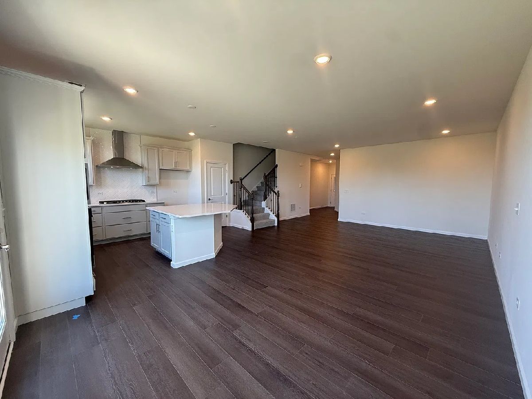
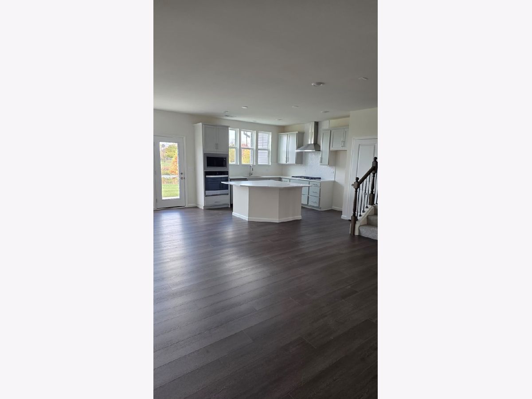
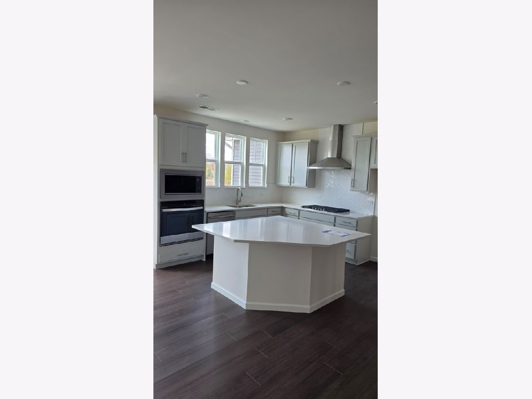
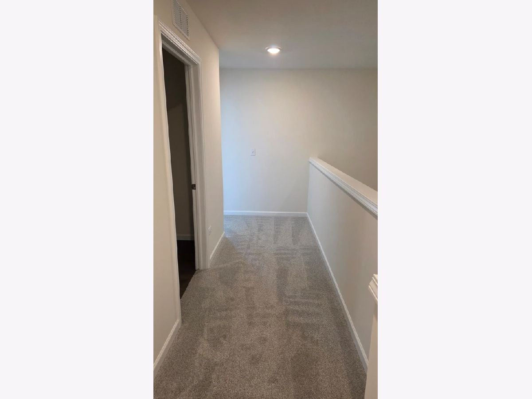
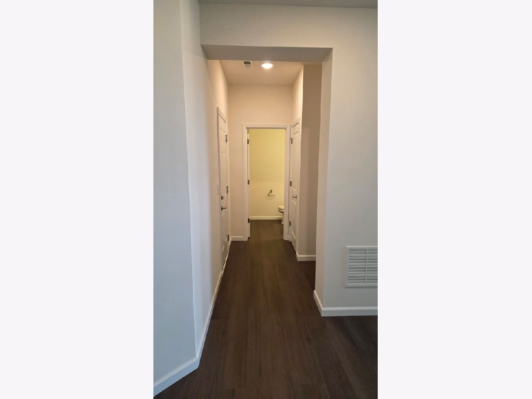
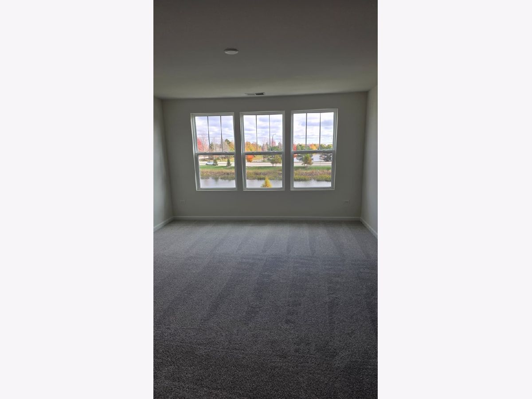
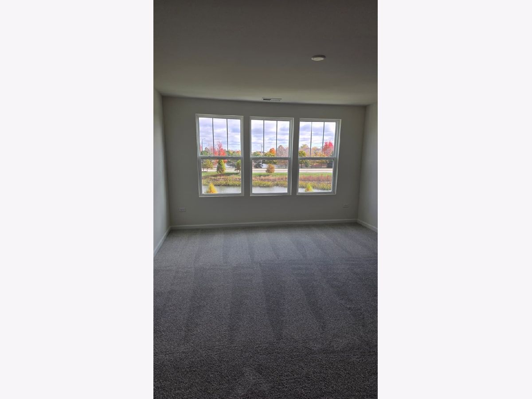
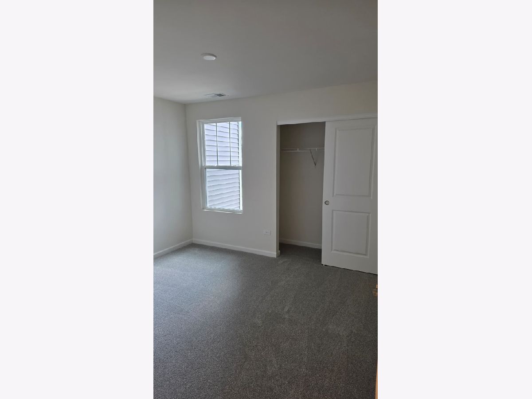
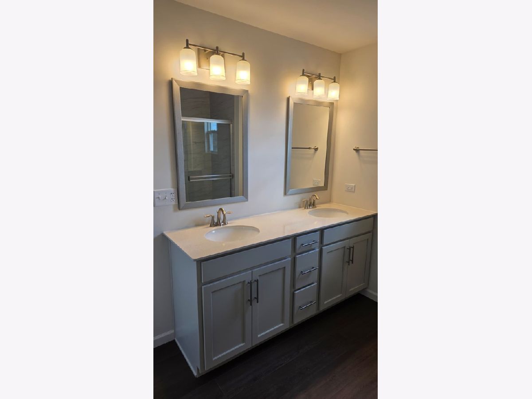
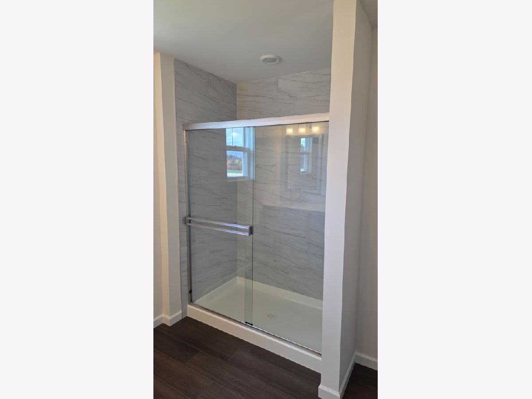
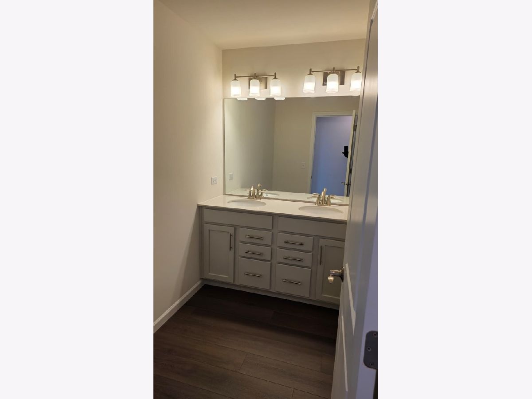
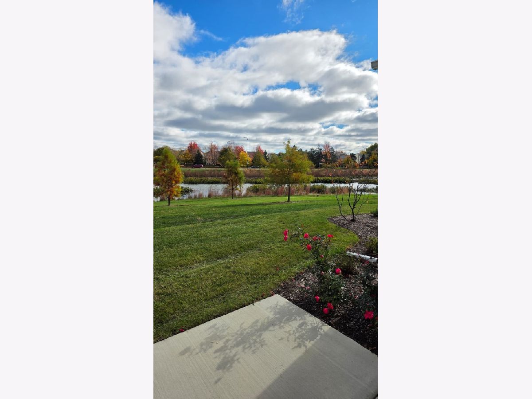
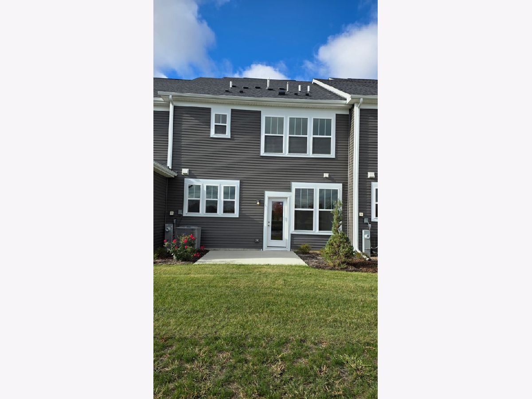
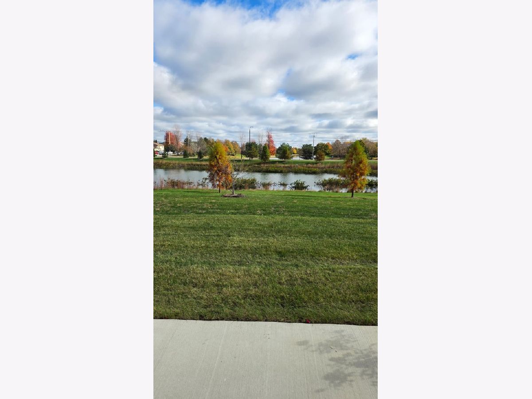
Welcome to your dream rental home in the sought-after Bronk Farm community of North Plainfield! Located in the highly acclaimed Plainfield School District 202, including Plainfield North High School, this beautiful home offers 3 spacious bedrooms with walk-in closets and an open-concept floor plan designed for comfortable living and entertaining. The stunning kitchen features built-in stainless-steel appliances, white cabinetry, quartz countertops, stylish tile backsplash, and an oversized island with seating. The adjoining cafe area offers beautiful views of the backyard pond, making it the perfect spot to enjoy your morning coffee. A convenient first-floor powder room adds extra functionality. The spacious owner's suite features a private bathroom with an upgraded tiled shower, double-bowl vanity, and dual walk-in closets. Step outside to the backyard patio and unwind while enjoying peaceful pond views. Enjoy resort-style community amenities, including a zero-depth-entry swimming pool, six-lane lap pool, splash pad, modern clubhouse, and a large community park. Conveniently located just minutes from Route 59 shopping, restaurants, entertainment, and everyday conveniences. Experience the perfect combination of modern living, beautiful surroundings, and exceptional community amenities. Don't miss this wonderful rental opportunity! Applicants must have a minimum credit score of 680+, a strong credit history with no prior bankruptcies, missed or late payments, collection accounts, or derogatory remarks on their credit report, and a good rental history with no prior evictions or judgments. A completed rental application, credit check, and background screening are required for every applicant 18 years of age or older. No co-signers accepted. Verifiable gross monthly household income must be at least 3 times the monthly rent. W-2 employees must provide W-2 forms and their two most recent pay stubs; self-employed or 1099 applicants must provide 1099 forms and two months of recent bank statements. Additional income or employment verification may be requested. Security deposit is 1.5 times the monthly rent, with a minimum lease term of 12 months. Tenant is responsible for all utilities, including trash and sewer charges. All applications are subject to verification and approval, and screening criteria will be applied consistently in accordance with applicable Fair Housing laws.
Property Specifics
| Residential Rental | |
| 2 | |
| — | |
| 2026 | |
| None | |
| Other | |
| — | |
| — | |
| No | |
| — |
| Will | |
| Bronk Farm | |
| — / — | |
| — | |
| Public | |
| Public Sewer | |
| Central Air | |
| Gas | |
| 12802908 | |
| — |
Nearby Schools
| NAME: | DISTRICT: | DISTANCE: | |
|---|---|---|---|
|
Grade School
Eagle Pointe Elementary School |
202 | — | |
|
Middle School
Heritage Grove Middle School |
202 | Not in DB | |
|
High School
Plainfield North High School |
202 | Not in DB | |
Room Specifics
Total Bedrooms: 3
Bedrooms Above Ground: 3
Bedrooms Below Ground: 0
Dimensions: 16X13
Floor Type: —
Dimensions: 12X11
Floor Type: —
Dimensions: 11X10
Floor Type: —
Full Bathrooms: 3
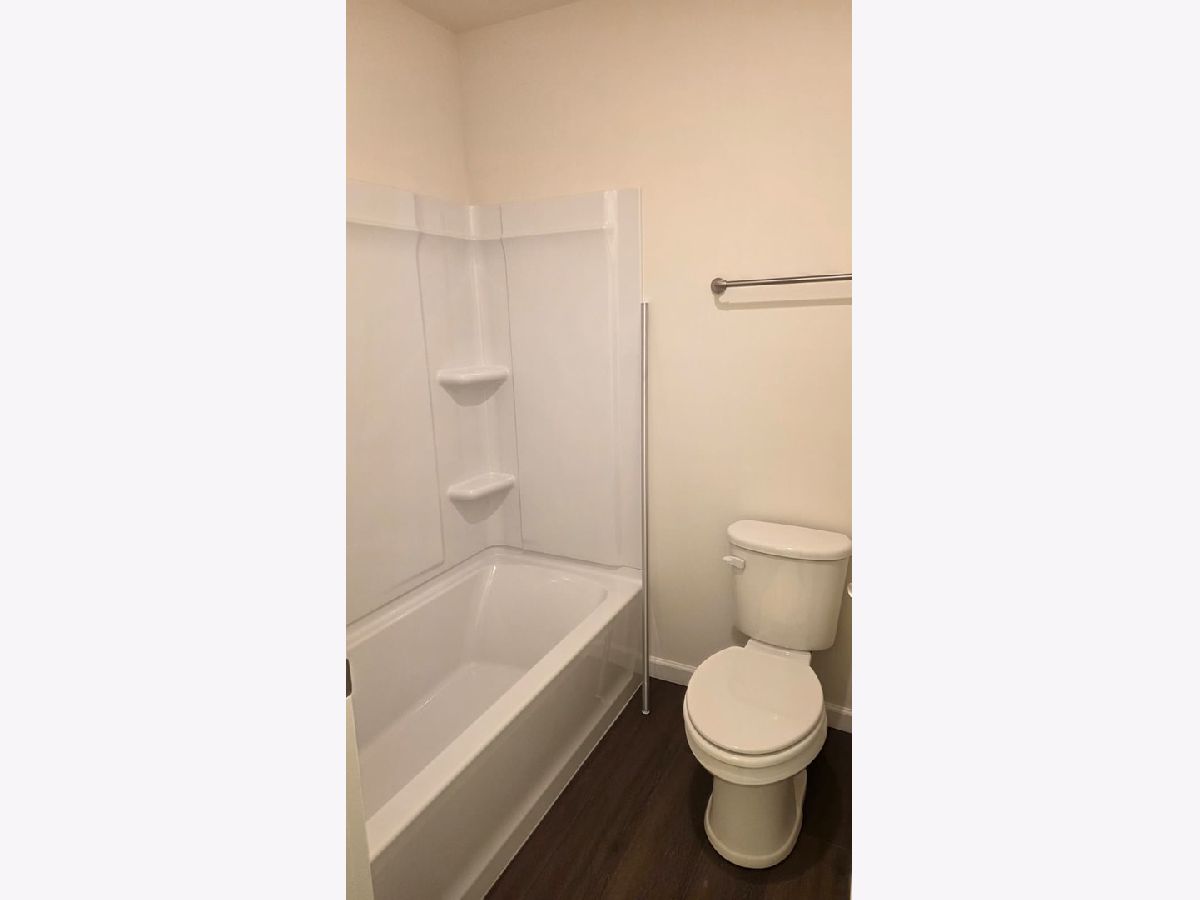
Bathroom Amenities: Separate Shower, Double Sink
Bathroom in Basement: 0
Dimensions: 15X13
Floor Type: —
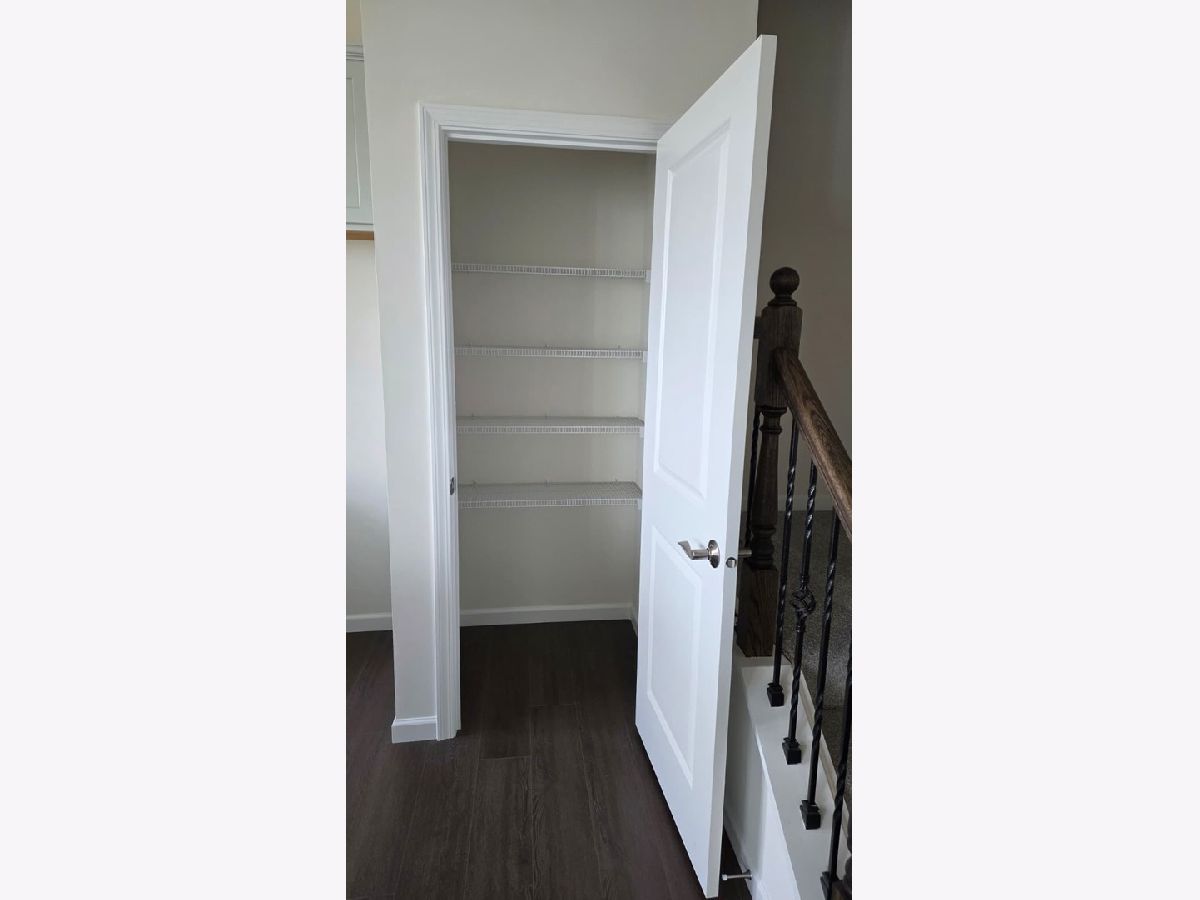
Features: Island, Pantry-Closet
Dimensions: 8X6
Floor Type: —
Rooms: Eating Area, Great Room
Name: Eating Area
Dimensions: 12X11
Floor Type: —
Name: Great Room
Dimensions: 18X14
Floor Type: —
Other Specifics
| 2 | |
| — | |
| Asphalt, Attached, Garage | |
| Upper Level | |
| — | |
| — | |
| None | |
| — | |
| — | |
| 24X68 | |
| — | |
| Full | |
| High Ceilings | |
| Microwave, Dishwasher, Disposal, Stainless Steel Appliance(s), Cooktop, Oven, Range Hood | |
| Not in DB | |
| — | |
| Park, Pool, Clubhouse | |
| — |
Contact Agent
Contact Agent
Listing Provided By
Keller Williams Infinity
