

24456 Kroll Drive, Plainfield, Illinois 60585


$3,300
|
For Rent
|
|
| Status: | New |
| Sqft: | 2,020 |
| Cost/Sqft: | $0 |
| Beds: | 3 |
| Baths: | 3 |
| Year Built: | 2026 |
| Property Taxes: | $0 |
| Days On Market: | 4 |
| Lot Size: | 0,00 |
| Available: | Nov 6, 2026 |
Description
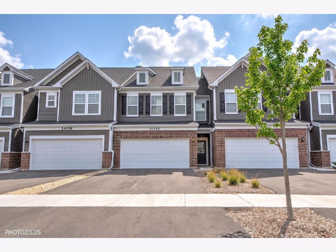
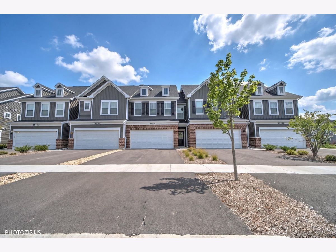
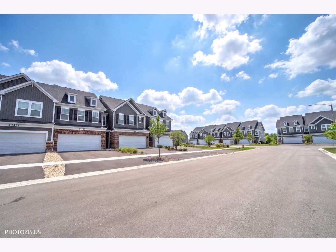
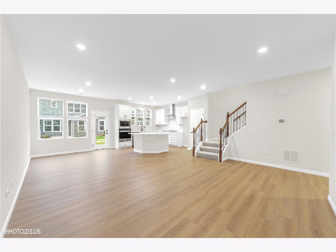
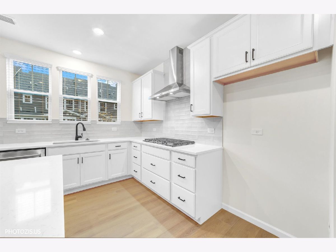
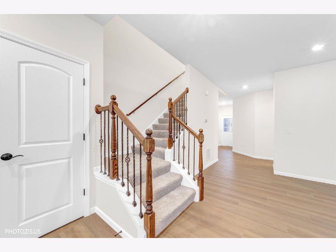
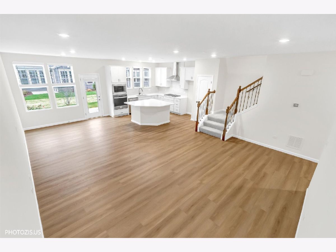
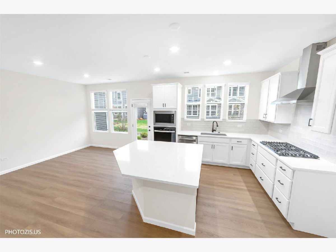
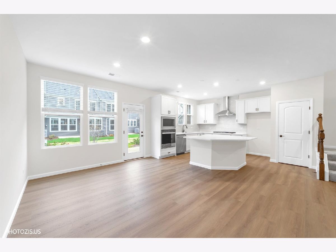
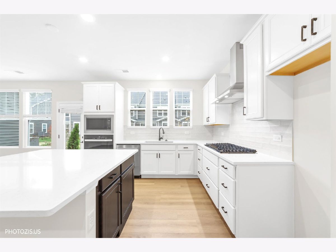
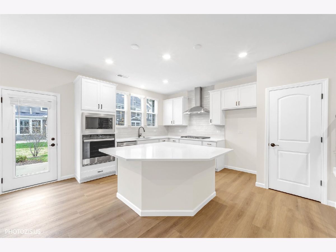
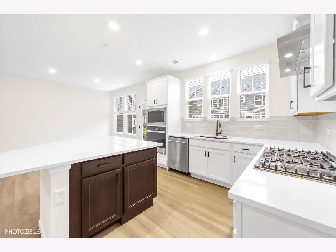
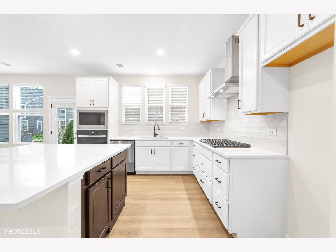
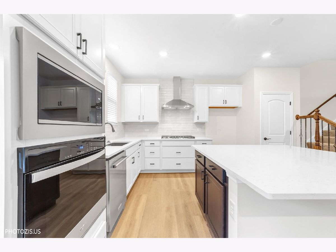
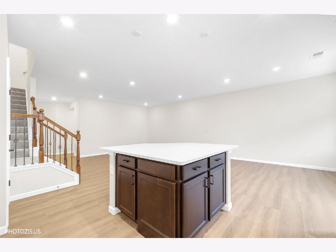
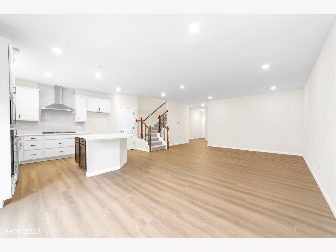
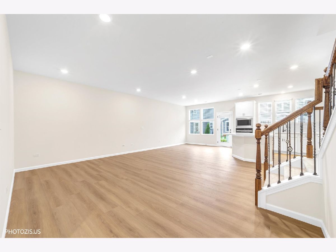
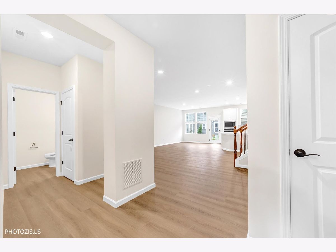
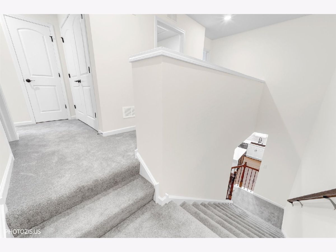
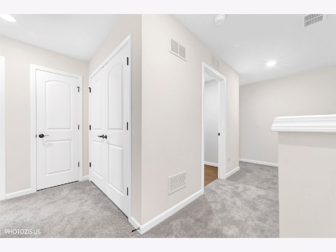
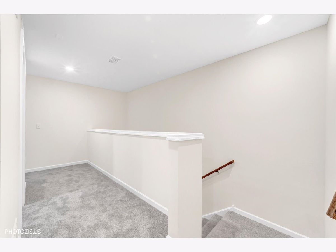
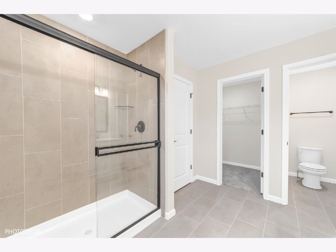
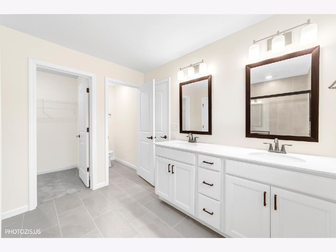
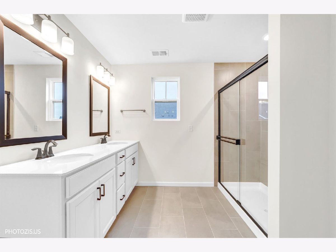
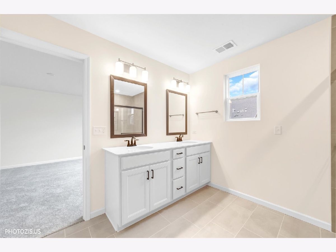
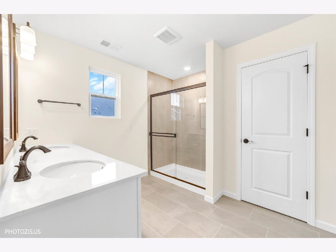
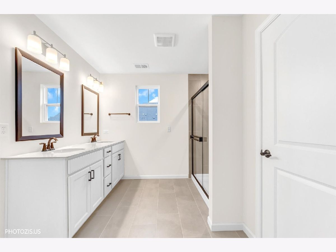
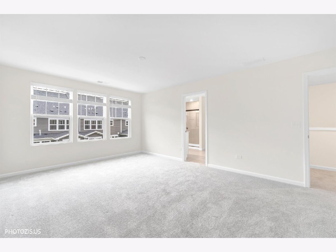
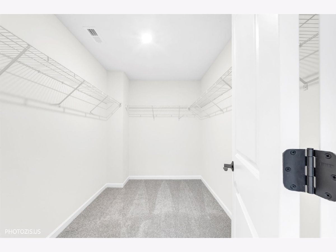
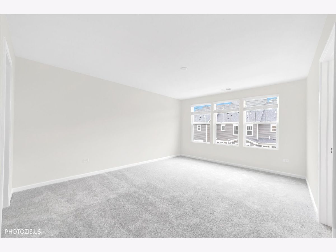
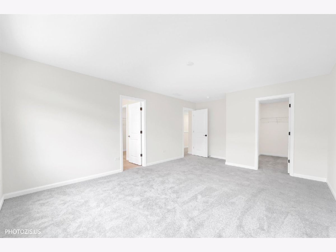
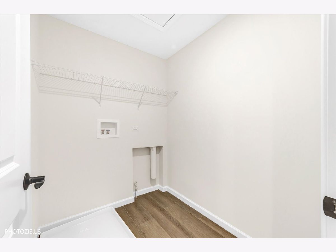
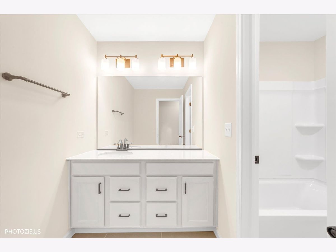
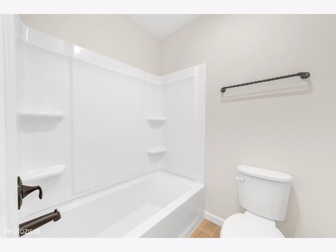
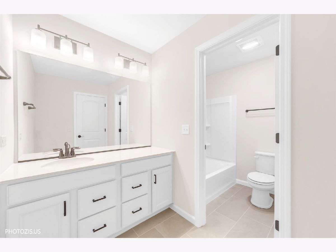
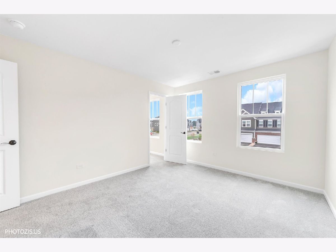
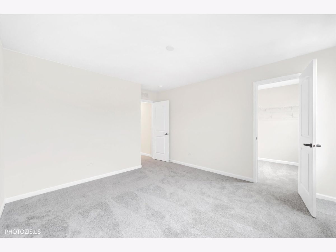
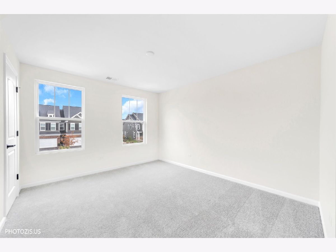
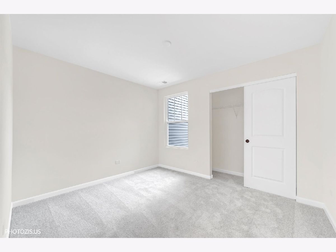
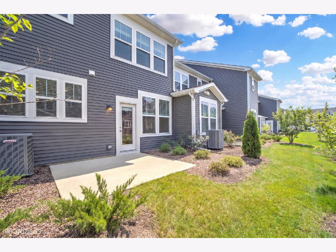
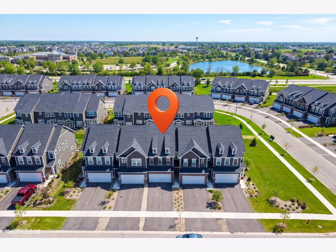
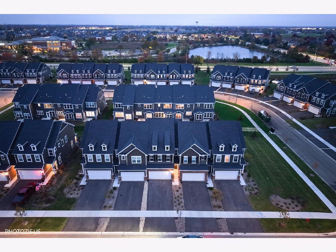
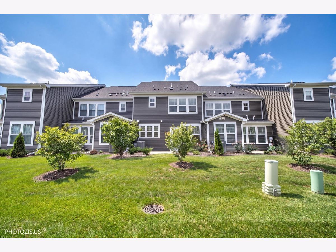
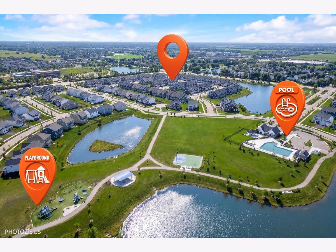
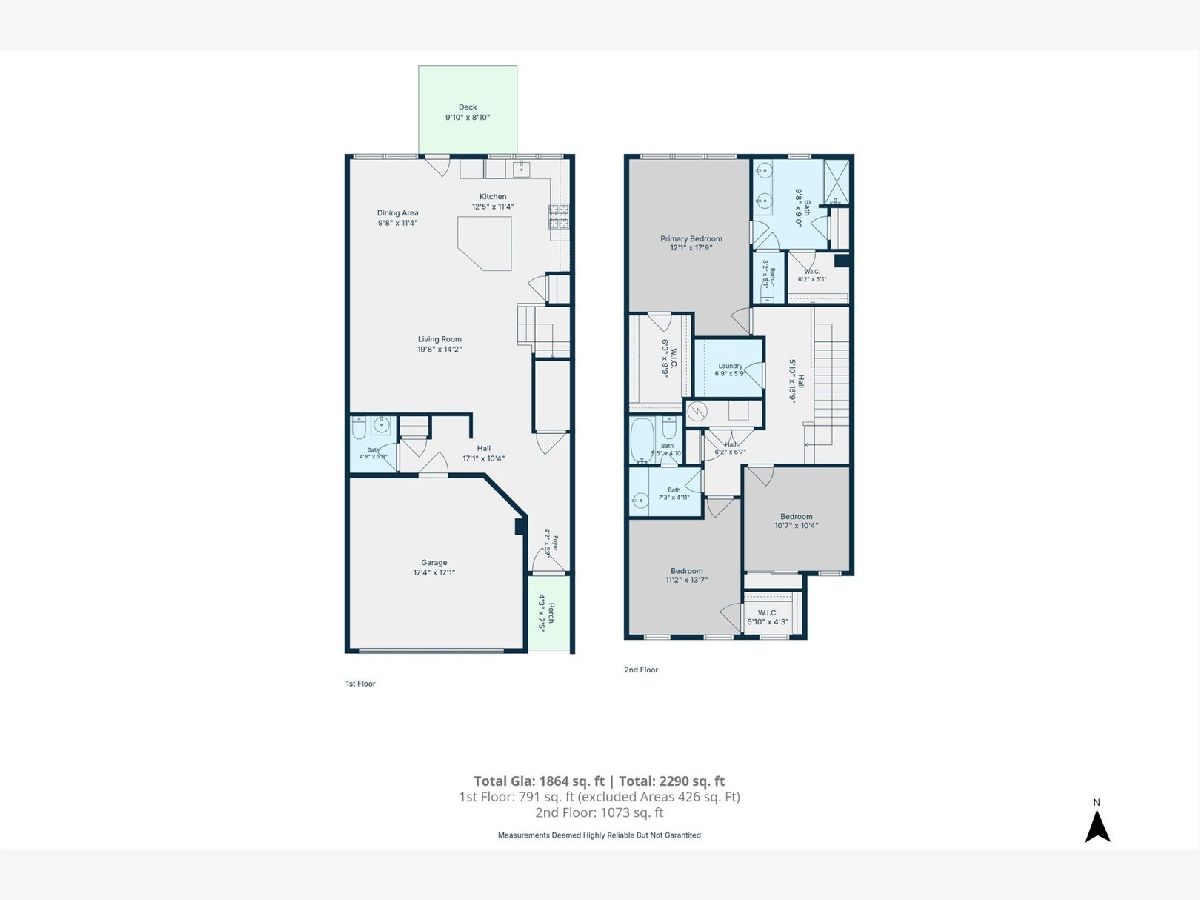
BEAUTIFUL TOWNHOME FOR RENT IN BRONK FARM Community. Welcome to this stunning Duncan model offering modern style and comfort. Located in Plainfield School District 202 and just minutes from shopping, dining, and everyday conveniences along Route 59, this spacious home features 3 bedrooms, 2.5 bathrooms, a versatile loft, and a bright open-concept floor plan perfect for comfortable living and entertaining. Step inside and enjoy 9-foot ceilings, beautiful luxury kitchen white cabinetry, elegant quartz countertops, an oversized island with seating, stylish tile backsplash, pantry, and built-in stainless steel appliances., recessed lighting, and abundant natural light throughout the main level. Upstairs, the spacious primary suite offers a private sitting area with additional windows, walk-in closets, and a beautiful private bathroom featuring a tiled shower and vanity. Two additional bedrooms provide generous closet space, while the versatile loft is perfect for a home office, media room, or additional living area. Convenient second-floor laundry makes everyday living even easier! Enjoy your private back patio perfect for morning coffee or relaxing evenings. Bronk Farm community, offers fantastic resort-style amenities, including a zero-depth-entry swimming pool, six-lane lap pool, splash pad, modern clubhouse, and expansive community park! Enjoy the comfort of a beautiful, modern home with incredible community amenities! Don't miss this amazing rental opportunity. Schedule your private showing today and make Bronk Farm your next home!
Property Specifics
| Residential Rental | |
| 2 | |
| — | |
| 2026 | |
| None | |
| Other | |
| — | |
| — | |
| No | |
| — |
| Will | |
| Bronk Farm | |
| — / — | |
| — | |
| Public | |
| Public Sewer | |
| Central Air | |
| Gas | |
| 12802939 | |
| — |
Nearby Schools
| NAME: | DISTRICT: | DISTANCE: | |
|---|---|---|---|
|
Grade School
Eagle Pointe Elementary School |
202 | — | |
|
Middle School
Heritage Grove Middle School |
202 | Not in DB | |
|
High School
Plainfield North High School |
202 | Not in DB | |
Property History
| DATE: | EVENT: | PRICE: | SOURCE: |
|---|---|---|---|
| 29 Oct, 2026 | Sold | $400,000 | MRED MLS |
| 6 Oct, 2026 | Under contract | $455,703 | MRED MLS |
| 2 Oct, 2026 | Listed for sale | $455,703 | MRED MLS |
| 6 Nov, 2026 | Listed for sale | $0 | MRED MLS |
Room Specifics
Total Bedrooms: 3
Bedrooms Above Ground: 3
Bedrooms Below Ground: 0
Dimensions: 16X13
Floor Type: —
Dimensions: 12X11
Floor Type: —
Dimensions: 11X10
Floor Type: —
Full Bathrooms: 3
Bathroom Amenities: Separate Shower, Double Sink
Bathroom in Basement: 0
Dimensions: 15X13
Floor Type: —
Features: Island, Pantry-Closet
Dimensions: 8X6
Floor Type: —
Rooms: Eating Area, Great Room
Name: Eating Area
Dimensions: 12X11
Floor Type: —
Name: Great Room
Dimensions: 18X14
Floor Type: —
Other Specifics
| 2 | |
| — | |
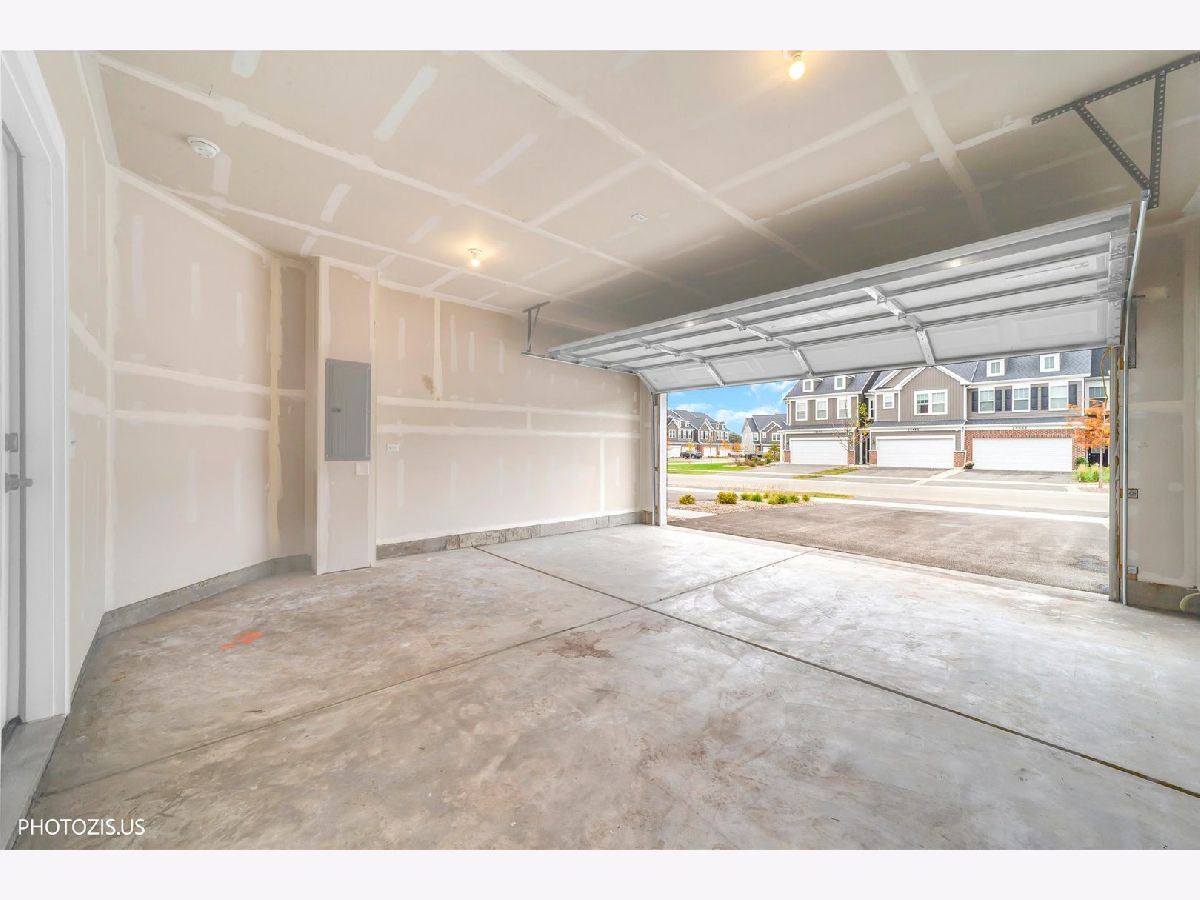
| Asphalt, Attached, Garage | |
| Upper Level | |
| — | |
| — | |
| Parking, Pool, Exterior Maintenance, Lawn Care, Snow Removal | |
| — | |
| — | |
| 24X68 | |
| — | |
| Full | |
| High Ceilings | |
| Microwave, Dishwasher, Disposal, Stainless Steel Appliance(s), Cooktop, Oven, Range Hood | |
| Not in DB | |
| — | |
| Park, Pool, Clubhouse | |
| — |
Tax History
| Year | Property Taxes |
|---|
Contact Agent
Contact Agent
Listing Provided By
Keller Williams North Shore West
