

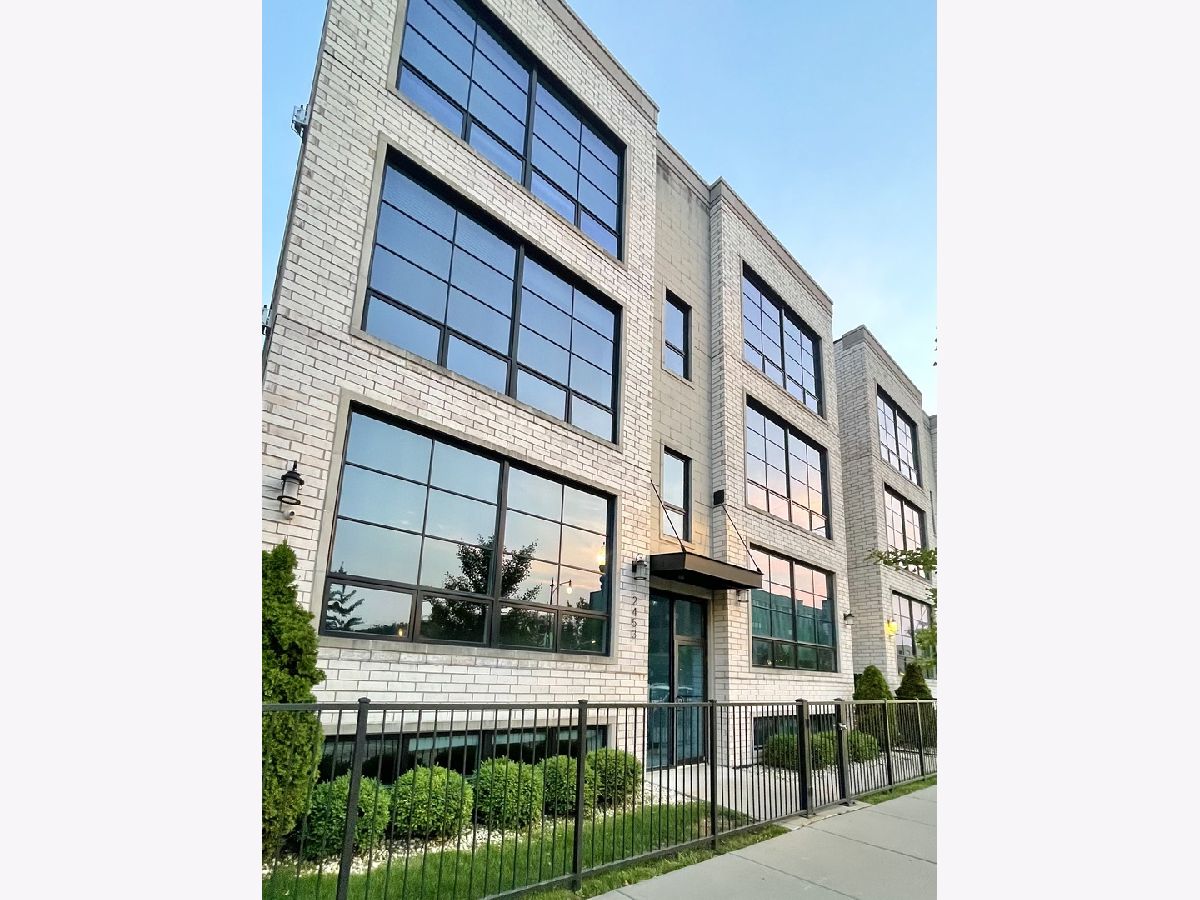
2453 Irving Park Road, North Center, Chicago, Illinois 60618


$4,800
|
For Rent
|
|
| Status: | Active |
| Sqft: | 0 |
| Cost/Sqft: | — |
| Beds: | 3 |
| Baths: | 3 |
| Year Built: | 2014 |
| Property Taxes: | $0 |
| Days On Market: | 43 |
| Lot Size: | 0,00 |
| Available: | Nov 1, 2026 |
Description
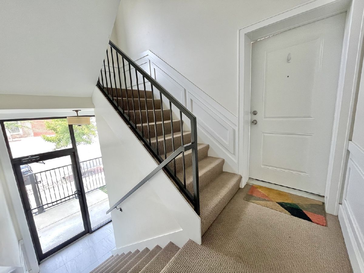
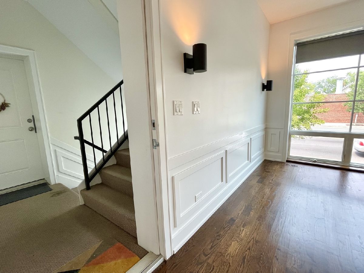
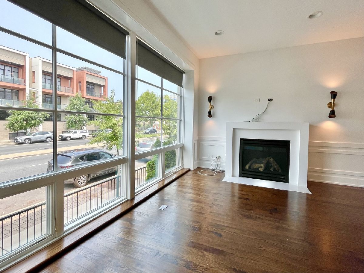
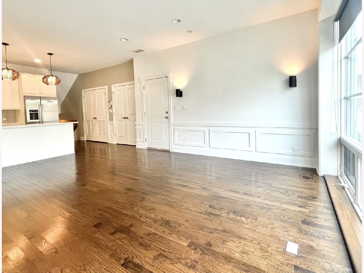
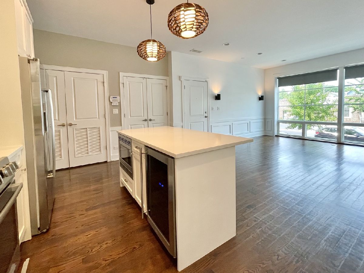
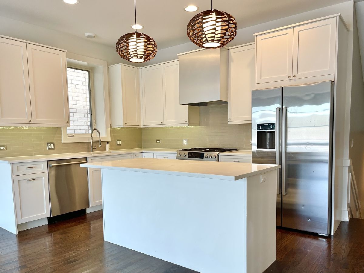
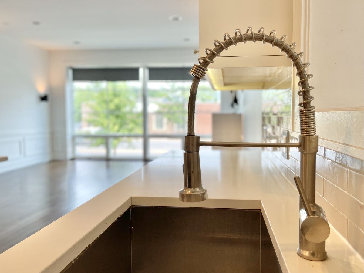
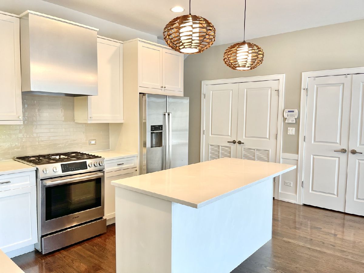
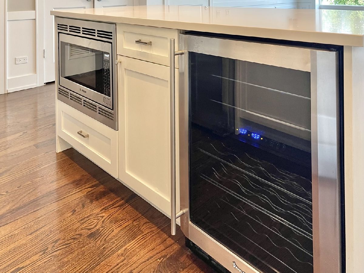
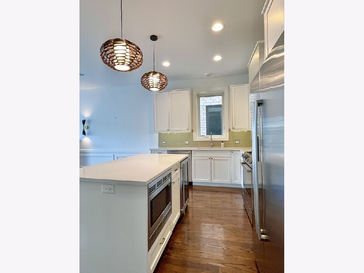
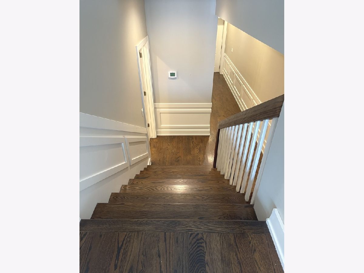
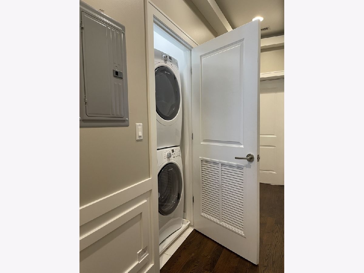
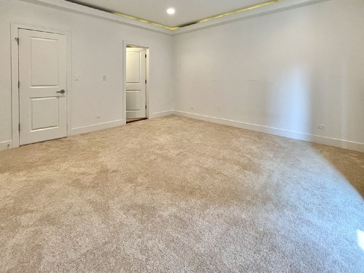
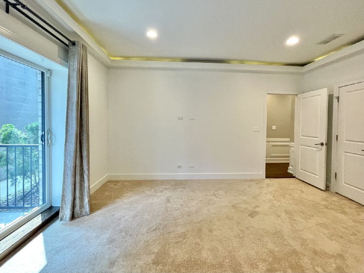
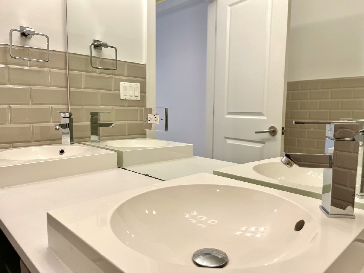
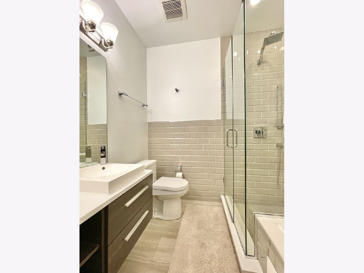
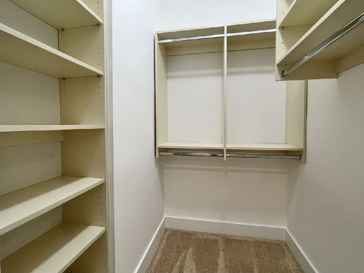
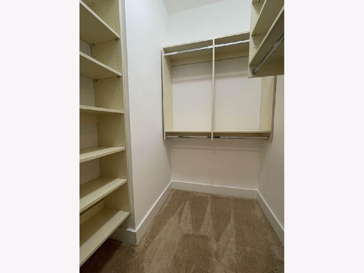
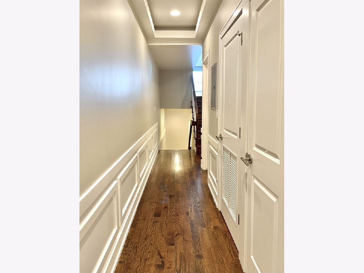
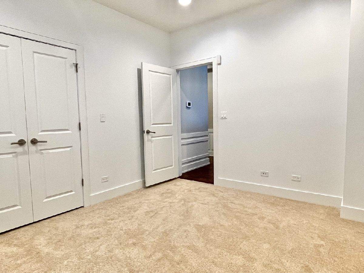
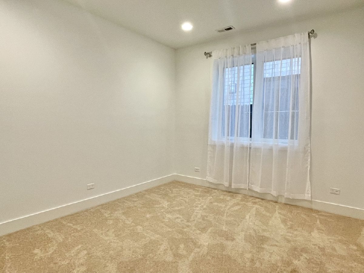
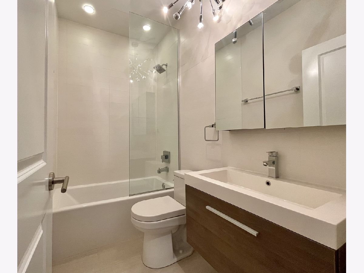
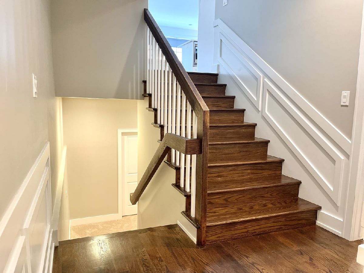
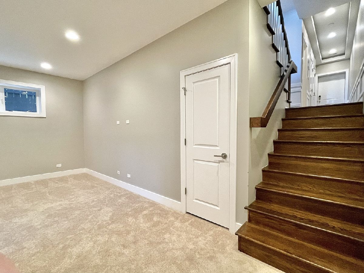
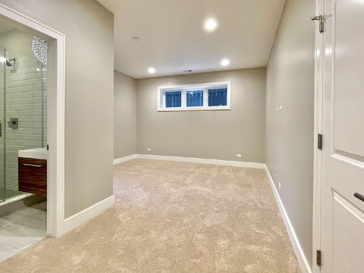
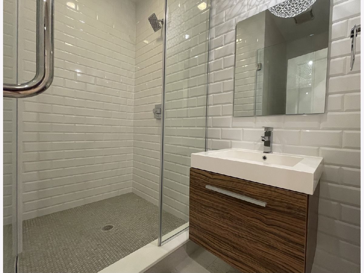
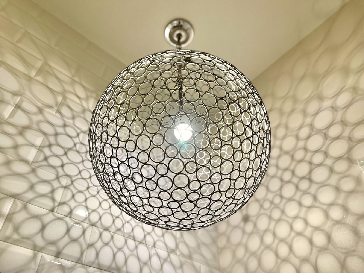
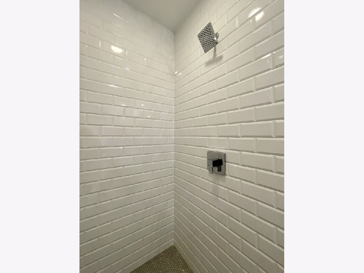
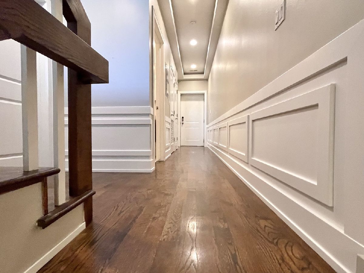
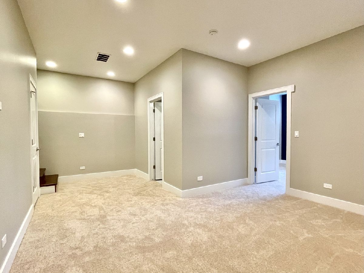
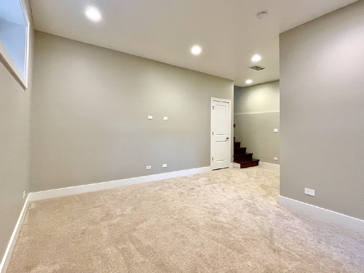
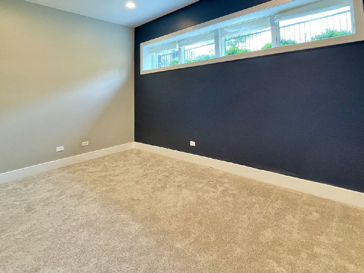
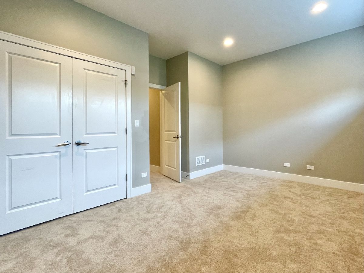
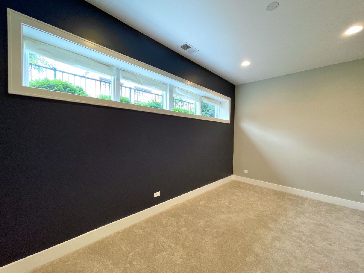
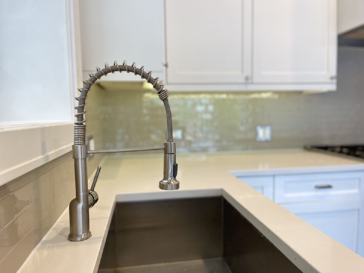
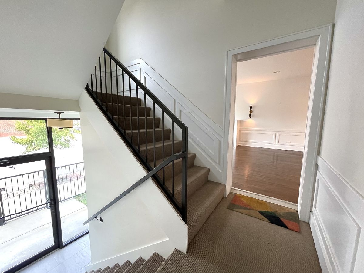
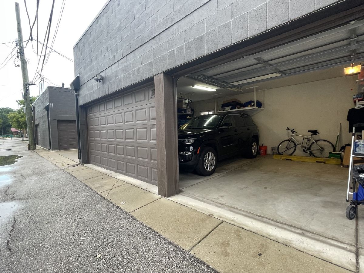
Rare opportunity to lease this impeccably designed large 3Bed 3Bath newer construction in North Center, just steps from Lane Tech & DePaul Prep, right across the street from Revere Park and the 312 River Run Trail. The unit has an ideal layout for family and entertaining, with 2 generous primary ensuite bedrooms, one on the main level which has sliding doors opening to a private patio space, and another primary bedroom on the lower level which includes a large family room. The living room has oversized tinted windows with a fireplace and a designated area for dining. The kitchen has a window which allows for natural lighting and is equipped with a large island, wine fridge and Bosch stainless steel appliances. Hardwood flooring throughout except for the bedrooms and family room where brand new carpeting have been installed. The unit also features in-unit Washer & Dryer, ample closet spaces, tall ceilings & tray ceilings, wainscoting and surround sound. The unit has been freshly painted. Included with the unit is an indoor designated Garage space equipped for EV cars. Ideal location to everything... Bell school district (pk-8th), Lincoln Park, Ravenswood, Roscoe Village, Burning Bush Brewery, Chicago Golf & Social Club, dog park, grocery and restaurants.
Property Specifics
| Residential Rental | |
| 3 | |
| — | |
| 2014 | |
| None | |
| Brick | |
| — | |
| — | |
| No | |
| — |
| Cook | |
| — | |
| — / — | |
| — | |
| Lake Michigan | |
| Public Sewer | |
| Central Air | |
| Gas, Forced Air | |
| 12767450 | |
| — |
Nearby Schools
| NAME: | DISTRICT: | DISTANCE: | |
|---|---|---|---|
|
Grade School
Bell Elementary School |
299 | — | |
|
High School
Lake View High School |
299 | Not in DB | |
Property History
| DATE: | EVENT: | PRICE: | SOURCE: |
|---|---|---|---|
| 5 Mar, 2015 | Sold | $420,000 | MRED MLS |
| 19 Jan, 2015 | Under contract | $419,900 | MRED MLS |
| 19 Jan, 2015 | Listed for sale | $419,900 | MRED MLS |
| 13 Jul, 2023 | Sold | $556,000 | MRED MLS |
| 24 Jun, 2023 | Under contract | $575,000 | MRED MLS |
| 15 Jun, 2023 | Listed for sale | $575,000 | MRED MLS |
| 25 Jul, 2023 | Listed for sale | $0 | MRED MLS |
| 2 Sep, 2025 | Listed for sale | $0 | MRED MLS |
| 25 Sep, 2026 | Listed for sale | $0 | MRED MLS |
Room Specifics
Total Bedrooms: 3
Bedrooms Above Ground: 3
Bedrooms Below Ground: 0
Dimensions: 16X15
Floor Type: Carpet
Dimensions: 13X11
Floor Type: Carpet
Dimensions: 15X10
Floor Type: Carpet
Full Bathrooms: 3
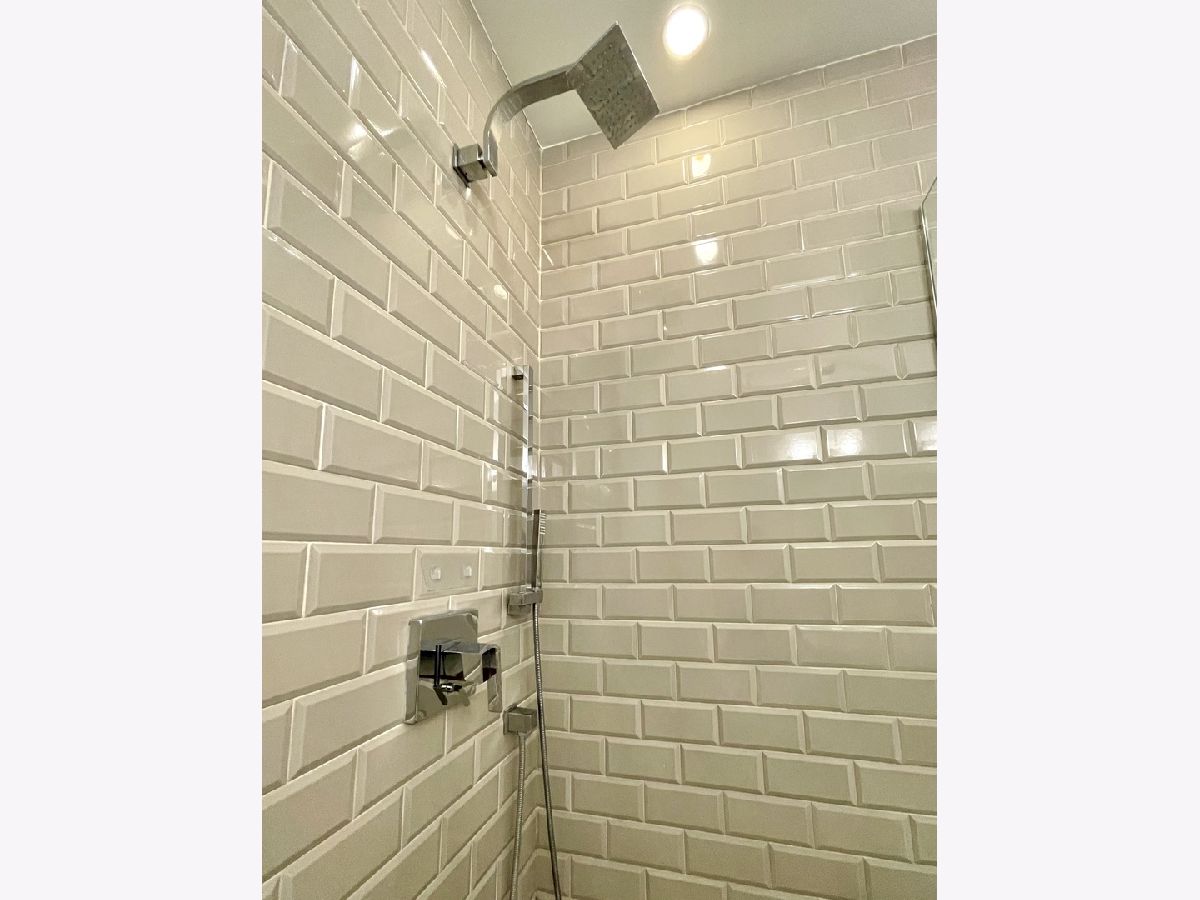
Bathroom Amenities: Whirlpool, Separate Shower, Double Sink, Soaking Tub
Bathroom in Basement: 0
Dimensions: COMBO
Floor Type: Hardwood
Dimensions: 17X8
Floor Type: Hardwood
Features: Eating Area-Breakfast Bar
Dimensions: 6X3
Floor Type: —
Dimensions: 19X17
Floor Type: Hardwood
Dimensions: 20X14
Floor Type: Carpet
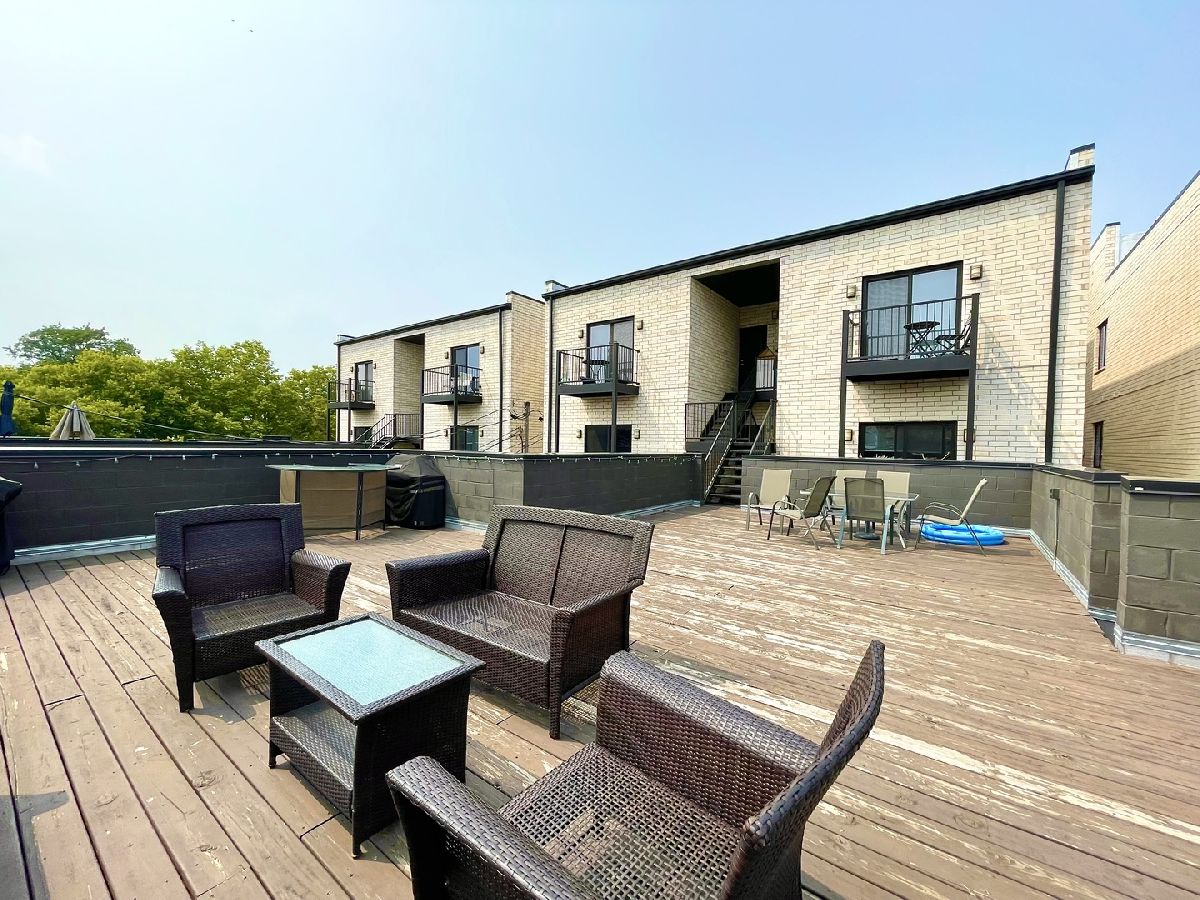
Rooms: Deck, Walk In Closet
Name: Deck
Dimensions: 30X30
Floor Type: —
Name: Walk In Closet
Dimensions: 5X5
Floor Type: Carpet
Other Specifics
| 1 | |
| — | |
| Garage Door Opener, Garage Owned, Detached, Garage | |
| Main Level, Washer Hookup, In Unit, Laundry Closet | |
| Hardwood | |
| Deck | |
| Water, Parking, Scavenger, Exterior Maintenance, Lawn Care, Snow Removal | |
| Balcony | |
| — | |
| CONDO | |
| — | |
| Full | |
| 1st Floor Bedroom, In-Law Floorplan, 1st Floor Full Bath, Coffered Ceiling(s), Open Floorplan, Pantry | |
| Range, Microwave, Dishwasher, Refrigerator, Washer, Dryer, Disposal, Stainless Steel Appliance(s), Wine Refrigerator | |
| Not in DB | |
| — | |
| Intercom, Patio | |
| Gas Log |
Tax History
| Year | Property Taxes |
|---|---|
| 2023 | $10,372 |
Contact Agent
Contact Agent
Listing Provided By
Berkshire Hathaway HomeServices Chicago
