

2460 Crescent Lane, Aurora, Illinois 60504


$4,500
|
For Rent
|
|
| Status: | Active |
| Sqft: | 2,160 |
| Cost/Sqft: | $0 |
| Beds: | 5 |
| Baths: | 3 |
| Year Built: | 1978 |
| Property Taxes: | $0 |
| Days On Market: | 11 |
| Lot Size: | 0,00 |
| Available: | Oct 20, 2026 |
Description
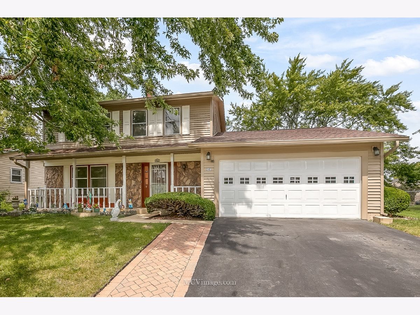
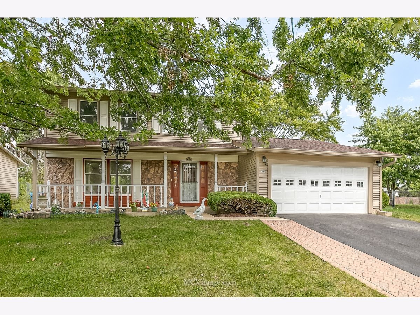
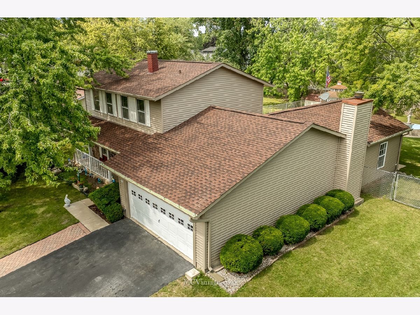
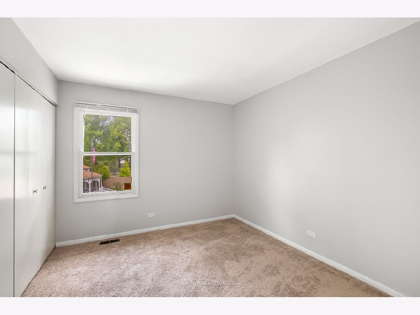
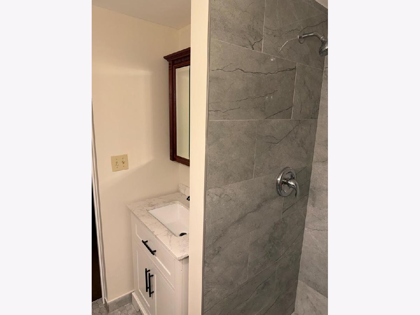
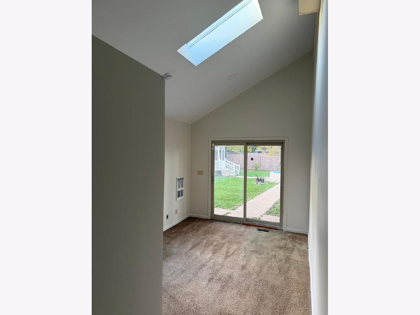
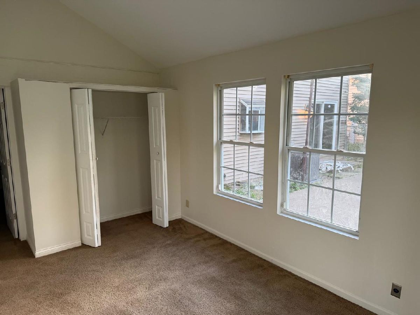
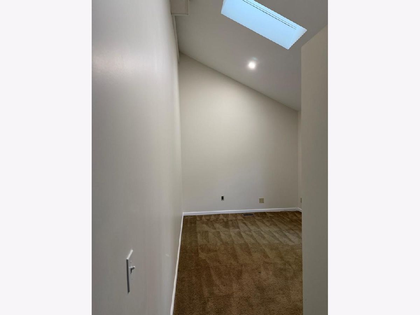
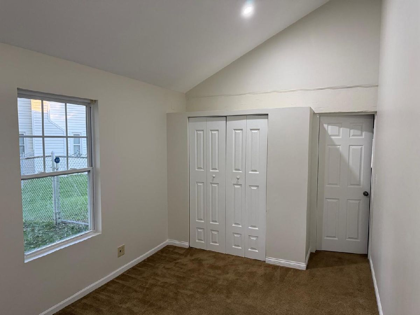
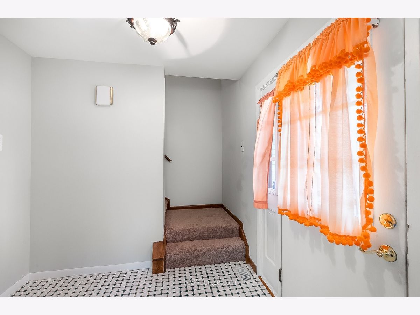
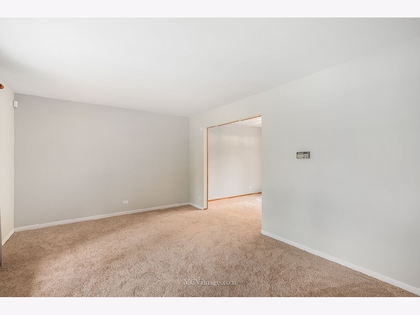
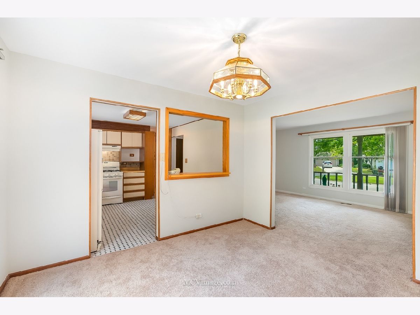
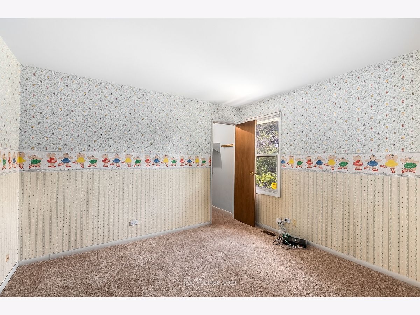
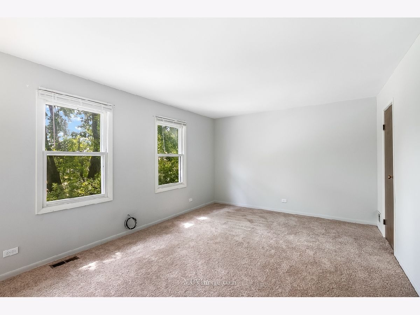
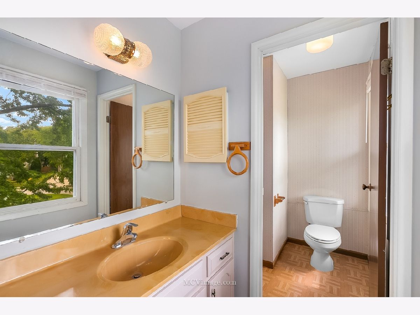
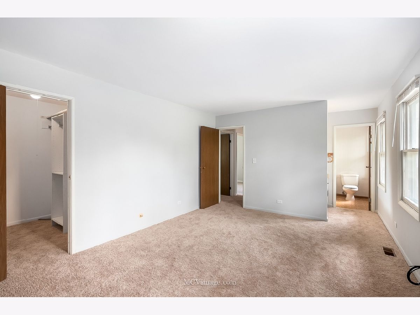
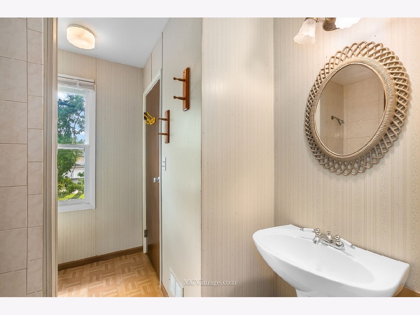
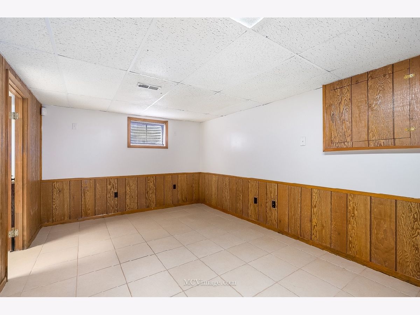
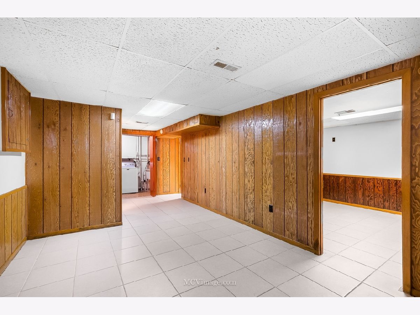
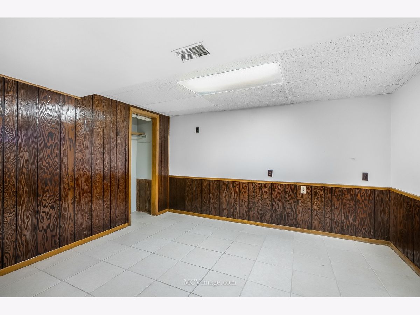
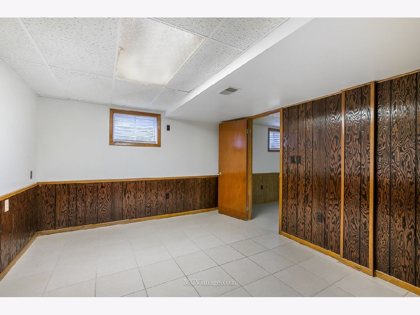
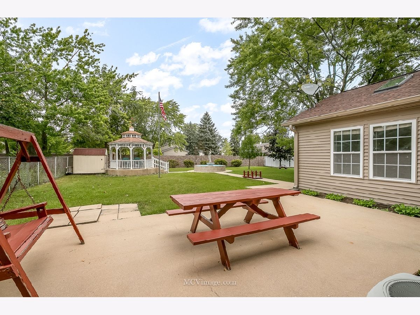
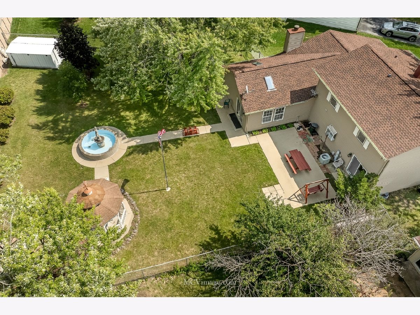
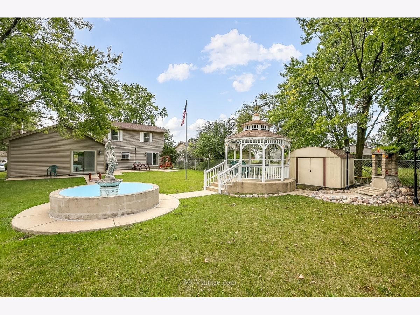
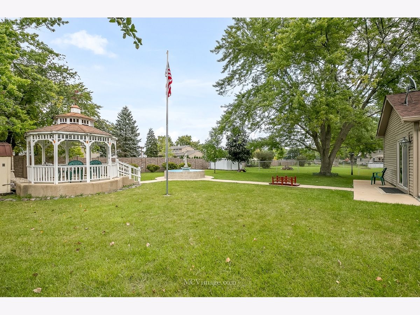
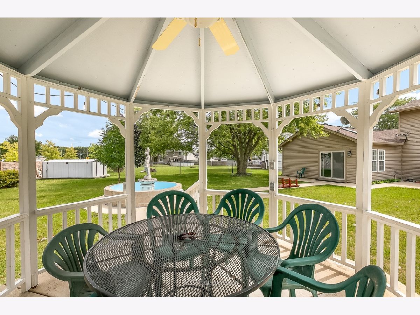
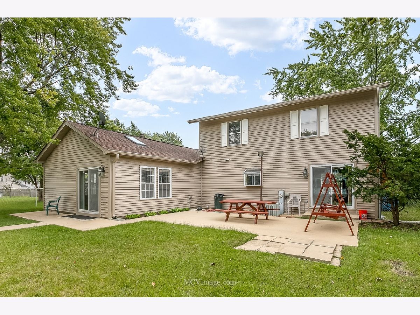
Welcome to this beautiful home in the highly sought-after Indian Prairie School District 204! Located on a quiet cul-de-sac, this home offers 5 spacious bedrooms on the main level, plus a finished basement featuring a 6th bedroom and a large family room, providing plenty of space for comfortable living, working from home, and entertaining. Enjoy the outdoors in the generous backyard, complete with a patio, gazebo, and water fountain, perfect for relaxing or hosting gatherings. Recent updates include a new roof, siding, soffit, fascia, and carpet. Conveniently located near shopping, dining, parks, and everyday amenities, this home combines space, comfort, and a desirable location. Don't miss the opportunity to make this wonderful home yours!
Property Specifics
| Residential Rental | |
| — | |
| — | |
| 1978 | |
| Partially Finished, Full | |
| Vinyl Siding, Brick | |
| — | |
| — | |
| No | |
| — |
| — | |
| — | |
| — / — | |
| — | |
| Public | |
| Public Sewer | |
| Central Air | |
| Gas | |
| 12790418 | |
| — |
Property History
| DATE: | EVENT: | PRICE: | SOURCE: |
|---|---|---|---|
| 6 Feb, 2025 | Sold | $350,000 | MRED MLS |
| 27 Nov, 2024 | Under contract | $375,000 | MRED MLS |
| — | Last price change | $395,000 | MRED MLS |
| 25 Oct, 2024 | Listed for sale | $410,000 | MRED MLS |
| 20 Oct, 2026 | Listed for sale | $0 | MRED MLS |
Room Specifics
Total Bedrooms: 6
Bedrooms Above Ground: 5
Bedrooms Below Ground: 1
Dimensions: 16X12
Floor Type: —
Dimensions: 12X12
Floor Type: —
Dimensions: 10X12
Floor Type: —
Dimensions: 10X12
Floor Type: —
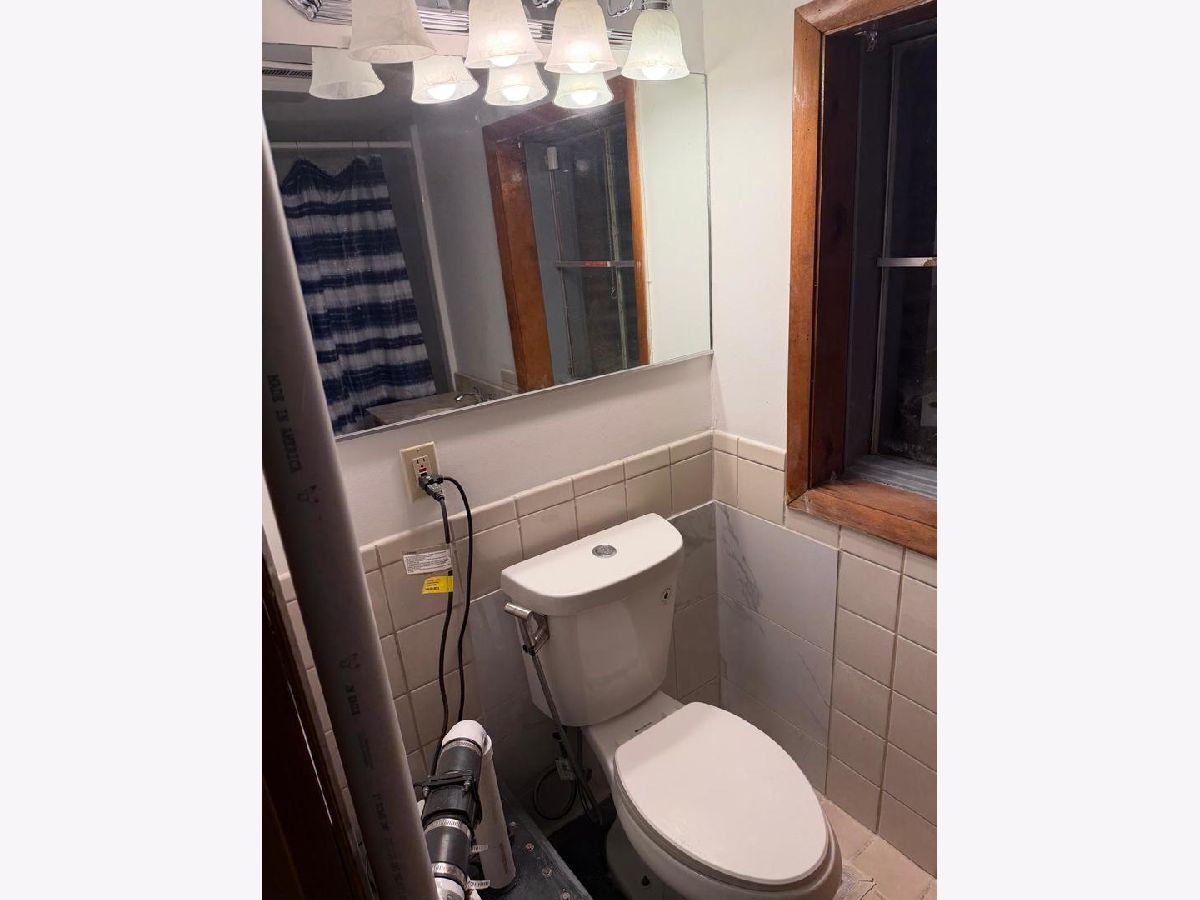
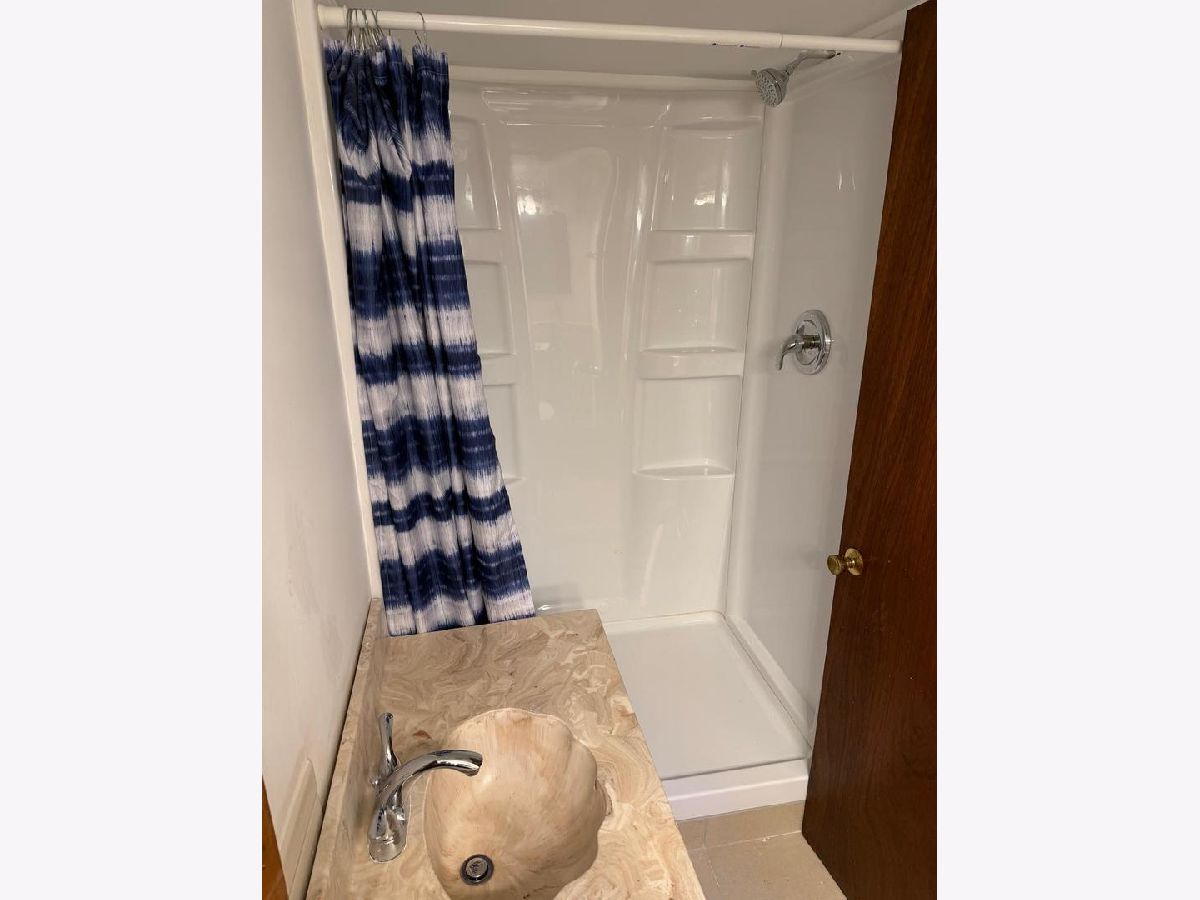
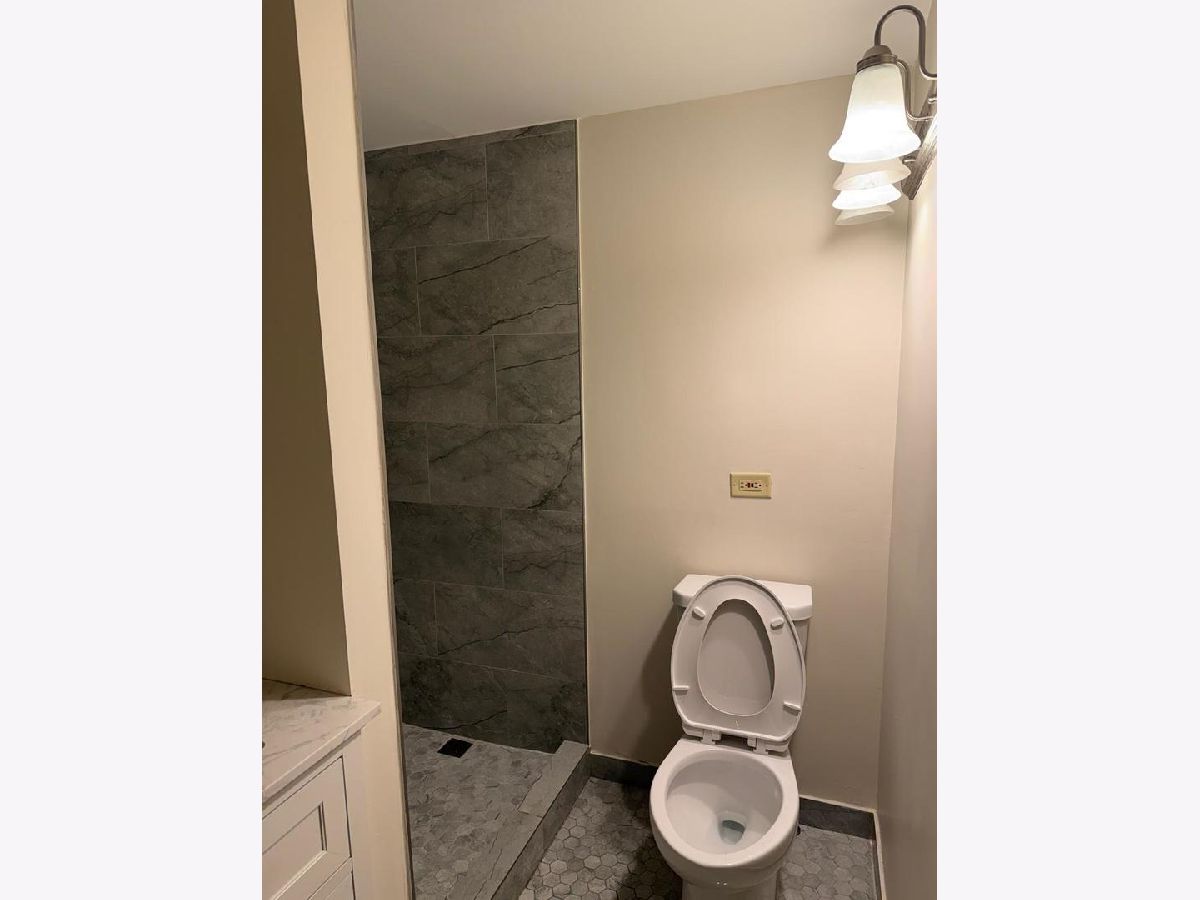
Full Bathrooms: 3
Bathroom Amenities: —
Bathroom in Basement: 1
Dimensions: 10X12
Floor Type: —
Dimensions: 12X12
Floor Type: —
Features: Eating Area-Table Space
Dimensions: 11X6
Floor Type: —
Dimensions: 16X12
Floor Type: —
Dimensions: 19X28
Floor Type: —
Rooms: Recreation Room, Bedroom 5, Bedroom 6
Name: Recreation Room
Dimensions: 23X11
Floor Type: —
Name: Bedroom 5
Dimensions: 10X12
Floor Type: —
Name: Bedroom 6
Dimensions: 13X11
Floor Type: —
Other Specifics
| 2 | |
| — | |
| Attached, Garage | |
| — | |
| — | |
| — | |
| None | |
| — | |
| — | |
| 45X170X103X159 | |
| — | |
| None | |
| — | |
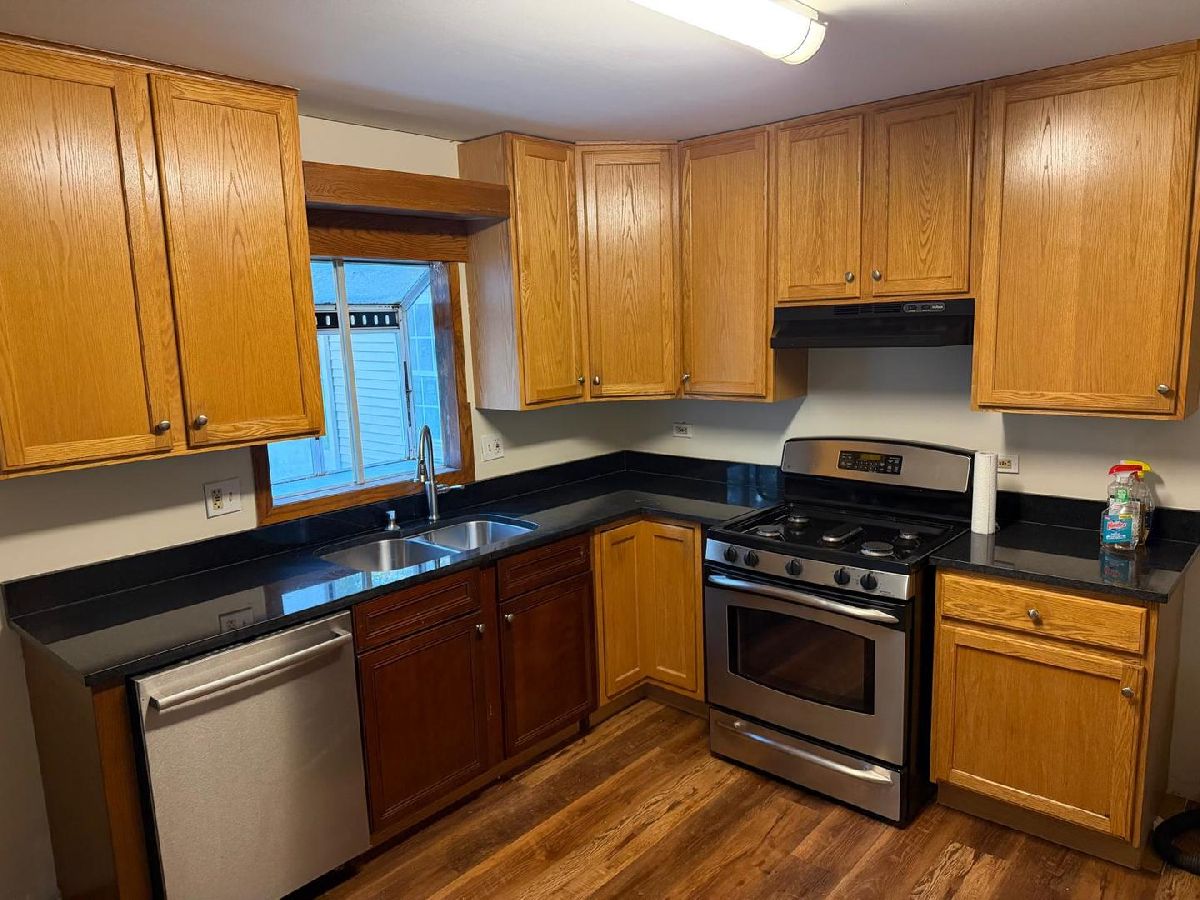
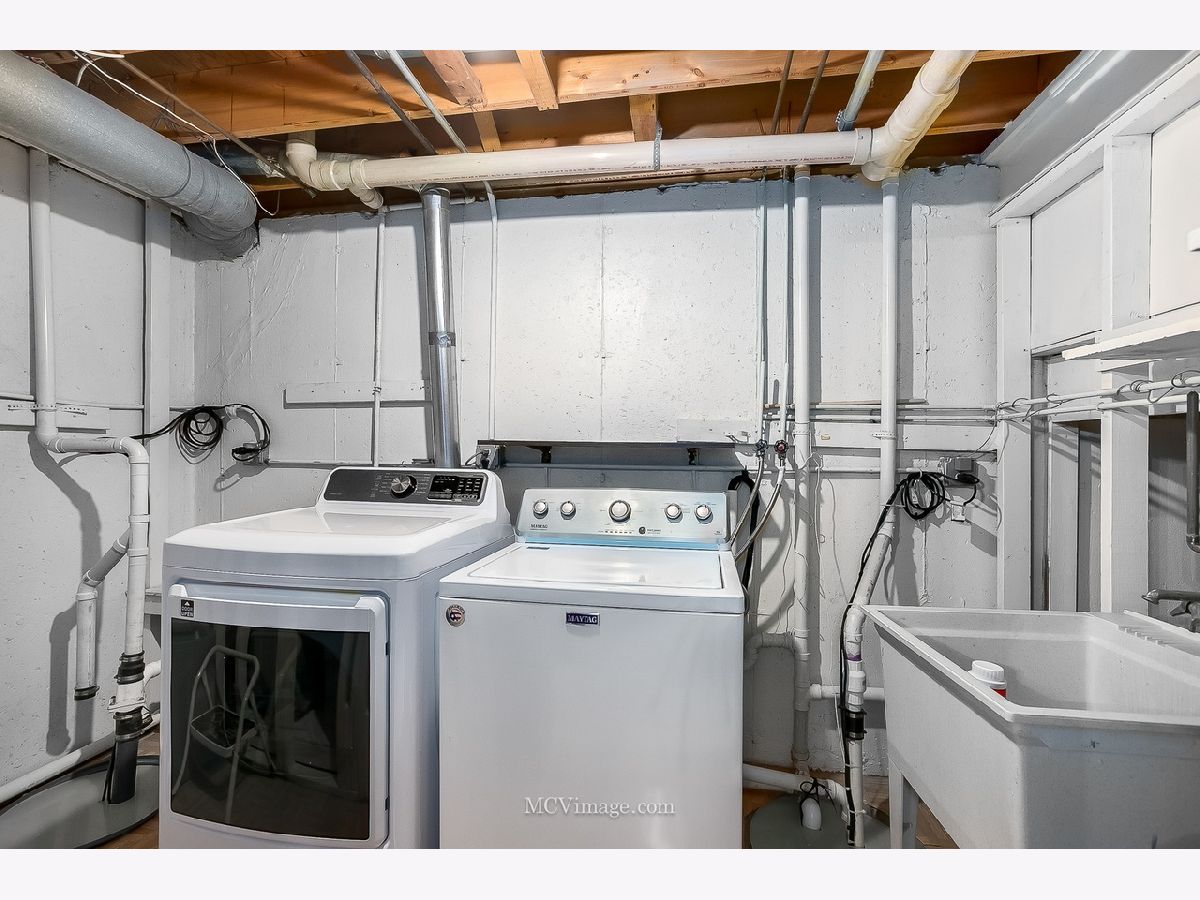
| Range, Dishwasher, Refrigerator, Washer, Dryer, Disposal | |
| Not in DB | |
| — | |
| — | |
| Wood Burning |
Tax History
| Year | Property Taxes |
|---|---|
| 2025 | $7,293 |
Contact Agent
Contact Agent
Listing Provided By
Sohum Realty, Inc.
