

2460 Otter Creek Lane, Elgin, Illinois 60123


$3,900
|
For Rent
|
|
| Status: | Active |
| Sqft: | 0 |
| Cost/Sqft: | — |
| Beds: | 4 |
| Baths: | 3 |
| Year Built: | 1992 |
| Property Taxes: | $0 |
| Days On Market: | 20 |
| Lot Size: | 0,00 |
| Available: | Oct 5, 2026 |
Description
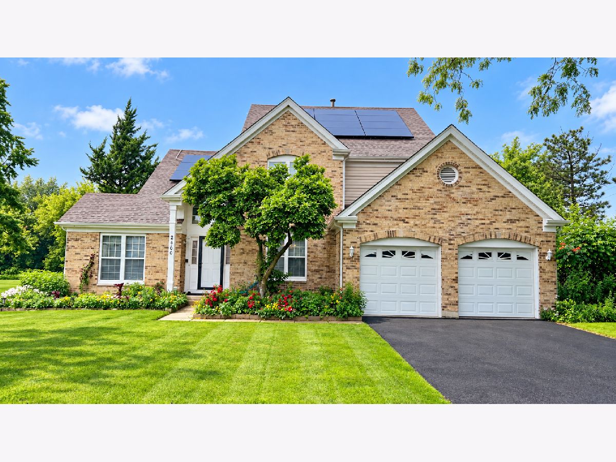
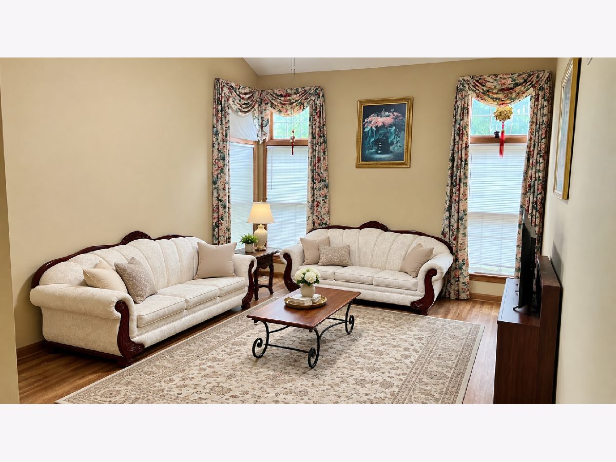
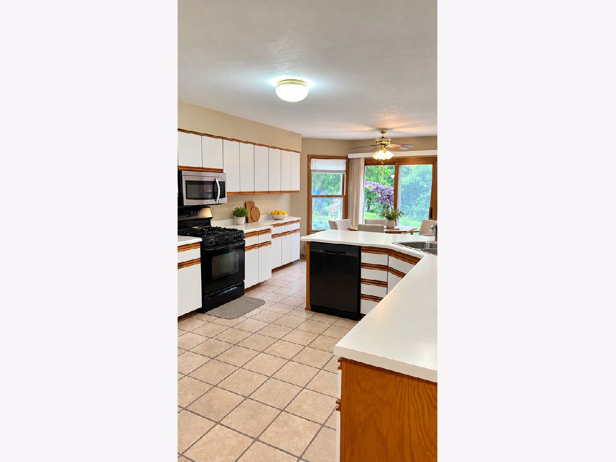
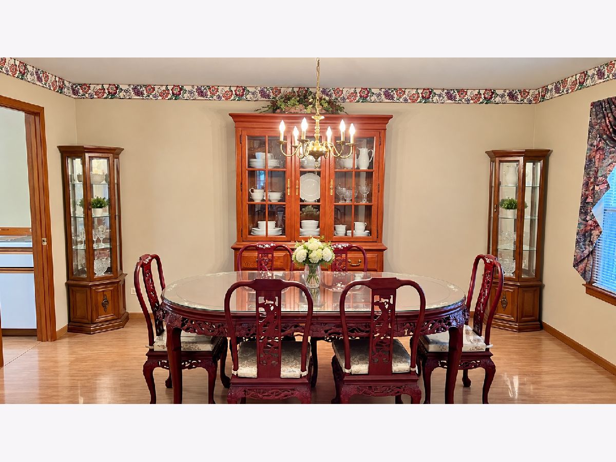
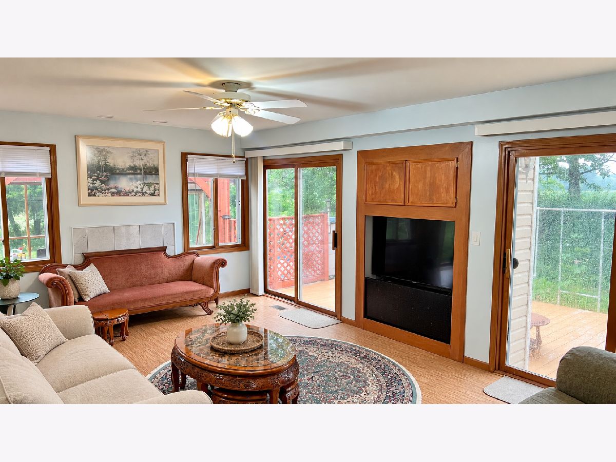
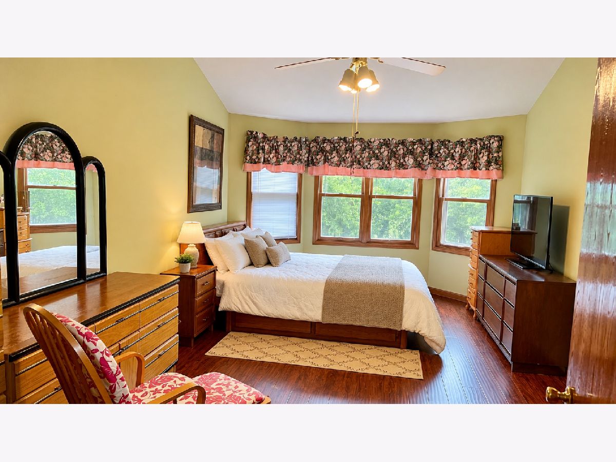
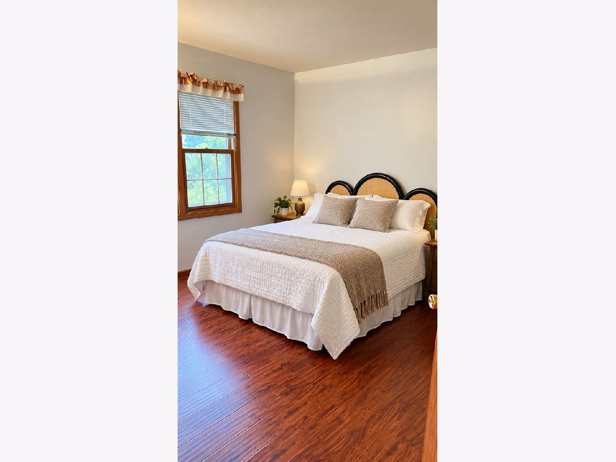
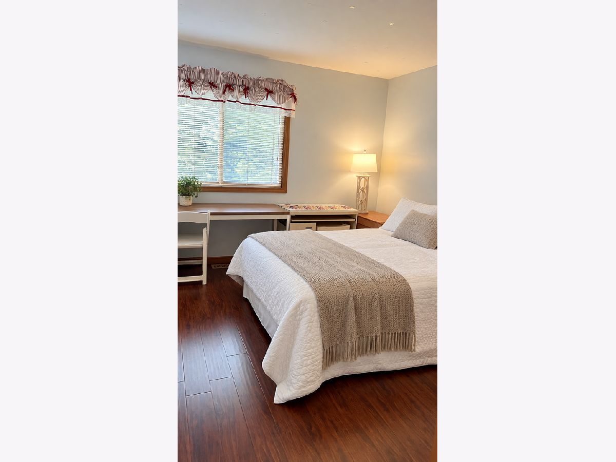
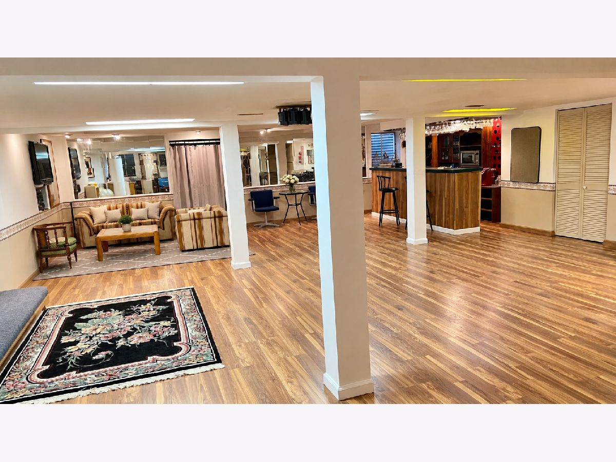
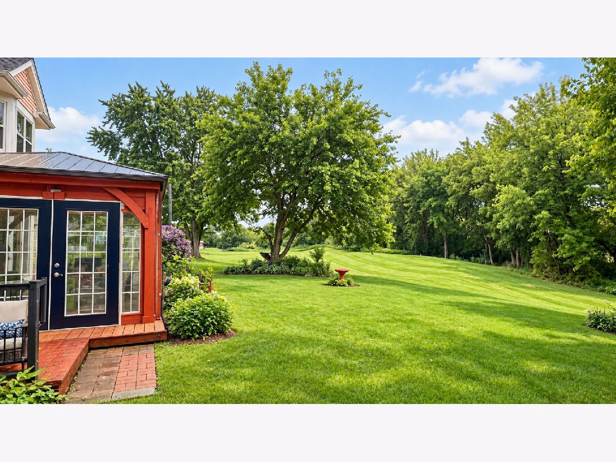
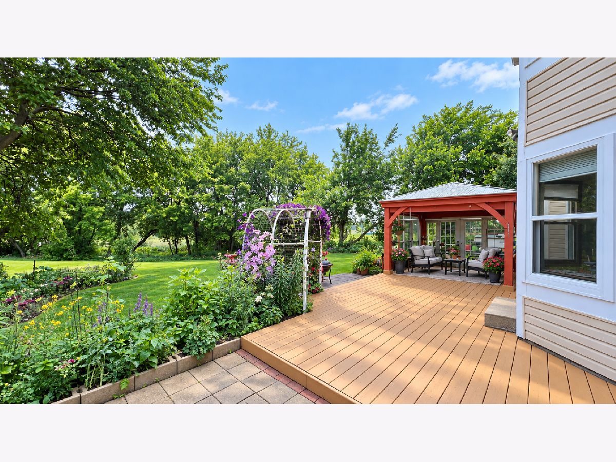
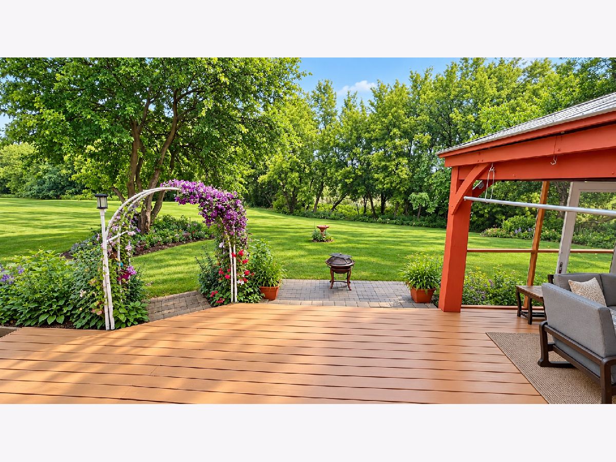
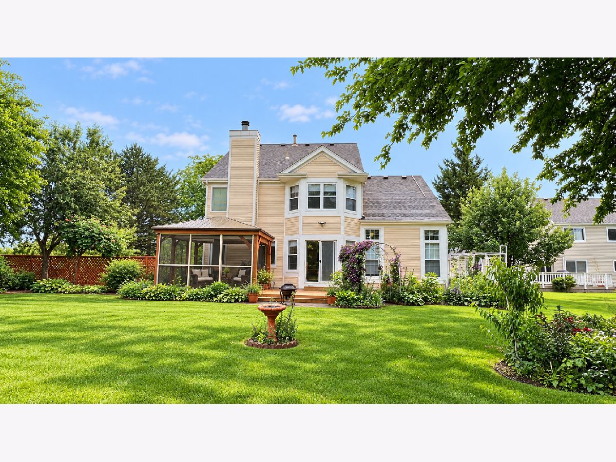
Welcome to 2460 Otter Creek Lane-available for rent in Elgin's desirable Woodbridge North community! This spacious 4-bedroom, 2.5-bath home sits on a quiet, tree-lined street just minutes from shopping, dining, and entertainment along Randall Road. Enjoy an open, airy floor plan with soaring ceilings, abundant natural light, and formal living and dining rooms. A versatile first-floor office offers a convenient space for working from home. The spacious kitchen opens to the cozy family room and breakfast area, creating an inviting layout for everyday living and entertaining. Sliding patio doors lead to a peaceful backyard, perfect for relaxing or enjoying time outdoors. The finished basement provides additional living space for a recreation room, home theater, or fitness area. Updates include a newer roof, furnace, air conditioner, and solar panels, all installed within the last five years. Located within District 301, this home combines generous living space with a convenient location.
Property Specifics
| Residential Rental | |
| — | |
| — | |
| 1992 | |
| Finished, Full | |
| Aluminum Siding, Brick | |
| — | |
| — | |
| No | |
| — |
| Kane | |
| — | |
| — / — | |
| — | |
| Public | |
| Public Sewer | |
| Central Air | |
| Natural Gas, Forced Air | |
| 12777773 | |
| — |
Property History
| DATE: | EVENT: | PRICE: | SOURCE: |
|---|---|---|---|
| 3 Sep, 2026 | Sold | $480,000 | MRED MLS |
| 17 Jul, 2026 | Under contract | $494,900 | MRED MLS |
| 22 Jun, 2026 | Listed for sale | $494,900 | MRED MLS |
| 5 Oct, 2026 | Listed for sale | $0 | MRED MLS |
Some photos of this home have been virtually staged.



Room Specifics
Total Bedrooms: 4
Bedrooms Above Ground: 4
Bedrooms Below Ground: 0
Dimensions: 17X12
Floor Type: Hardwood
Dimensions: 11X10
Floor Type: Hardwood
Dimensions: 11X10
Floor Type: Hardwood
Dimensions: 12X10
Floor Type: Hardwood
Full Bathrooms: 3
Bathroom Amenities: —
Bathroom in Basement: 0
Dimensions: 16X12
Floor Type: —
Dimensions: 12X10
Floor Type: —
Dimensions: 13X11
Floor Type: —
Dimensions: 17X13
Floor Type: —
Dimensions: 19X13
Floor Type: —
Rooms: Office, Family Room
Name: Office
Dimensions: 13X11
Floor Type: —
Name: Family Room - Down
Dimensions: 37X25
Floor Type: —
Other Specifics
| 2 | |
| — | |
| Asphalt, Garage Door Opener, Attached, Garage | |
| — | |
| — | |
| — | |
| Parking, Other, Air Conditioning | |
| — | |
| — | |
| 80x125 | |
| — | |
| Full | |
| — | |
| — | |
| Not in DB | |
| — | |
| — | |
| — |
Tax History
| Year | Property Taxes |
|---|---|
| 2026 | $4,057 |
Contact Agent
Contact Agent
Listing Provided By
Real People Realty
