

247 W Palatine Road, Palatine, Illinois 60067


$2,400
|
For Rent
|
|
| Status: | Active |
| Sqft: | 1,600 |
| Cost/Sqft: | $0 |
| Beds: | 2 |
| Baths: | 2 |
| Year Built: | 1925 |
| Property Taxes: | $0 |
| Days On Market: | 7 |
| Lot Size: | 0,00 |
| Available: | Dec 1, 2026 |
Description
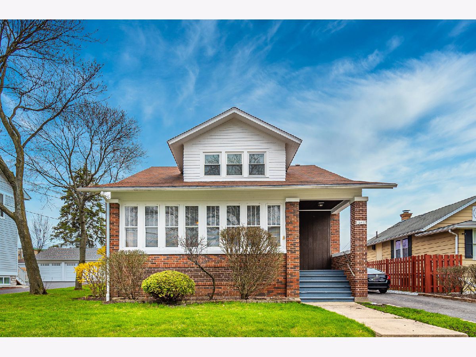
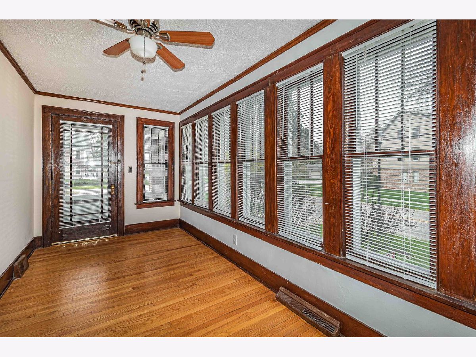
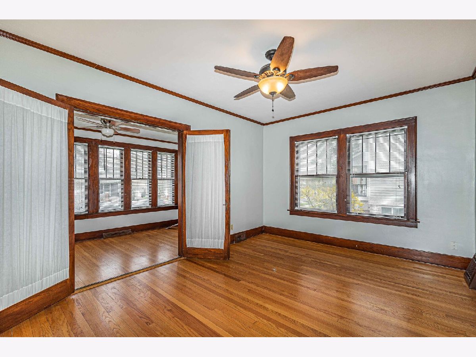
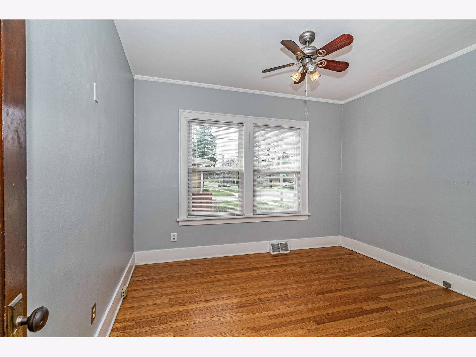
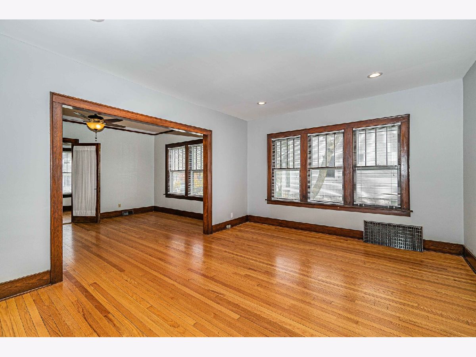
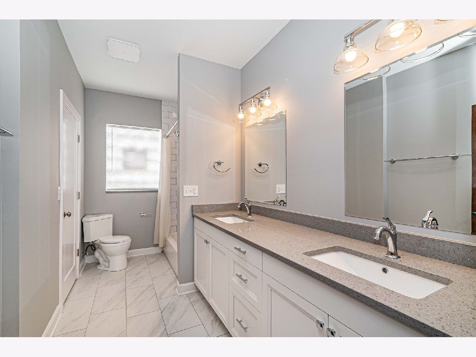
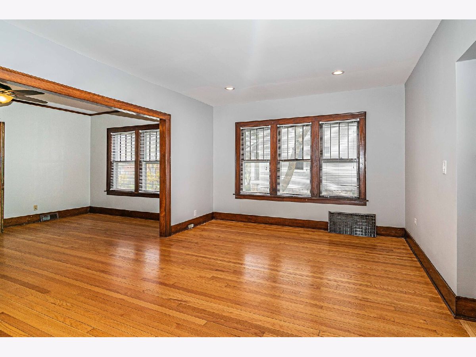
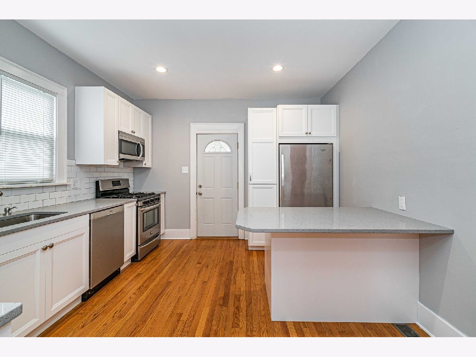
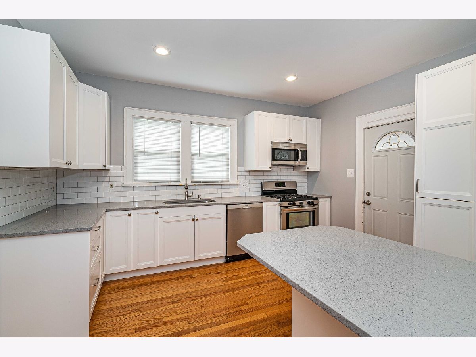
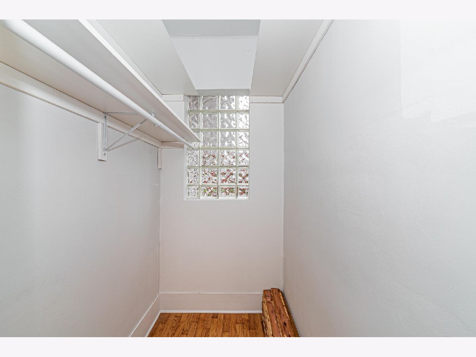
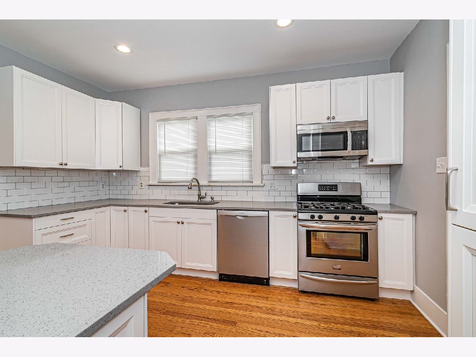
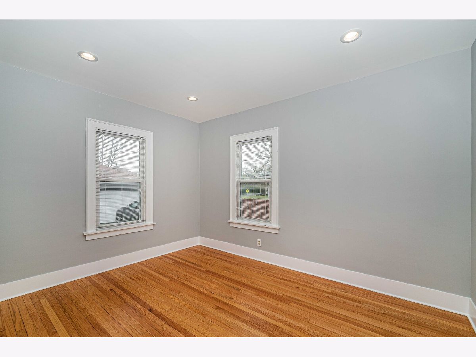
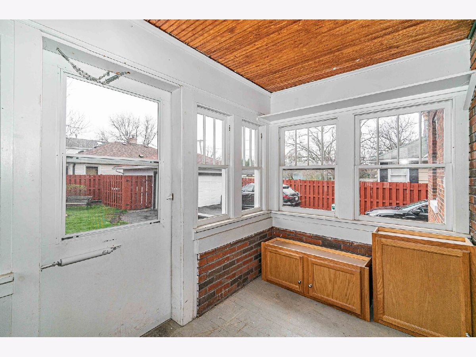
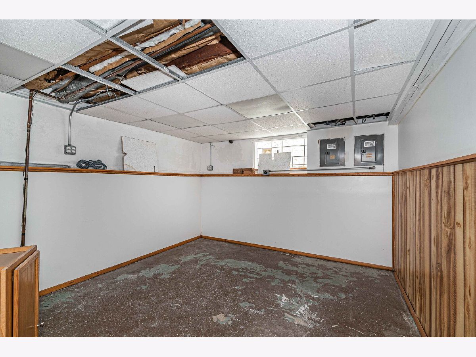
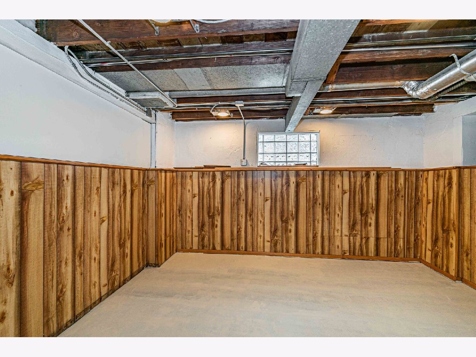
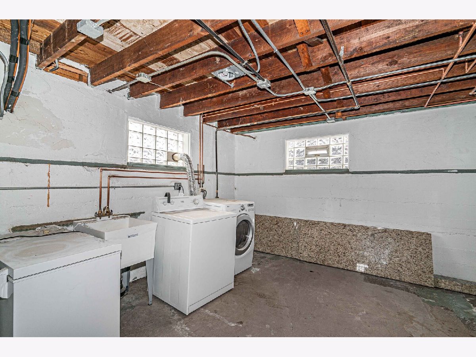
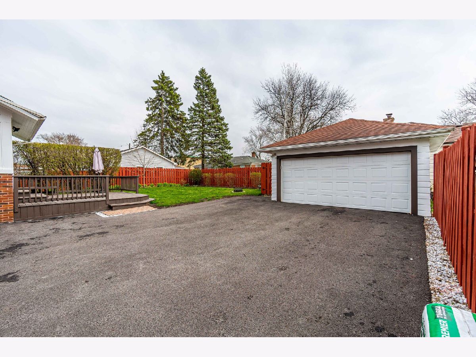
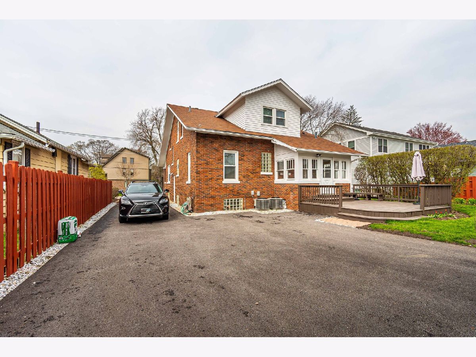
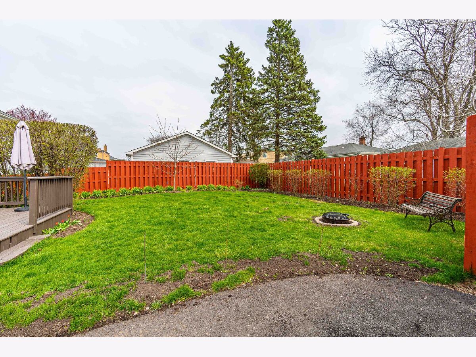
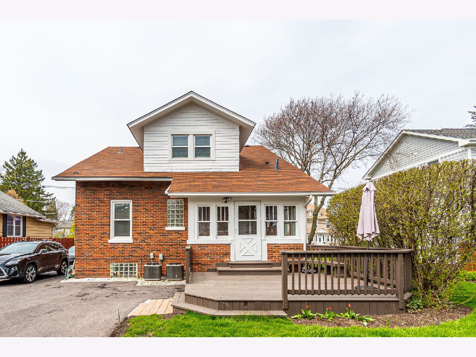
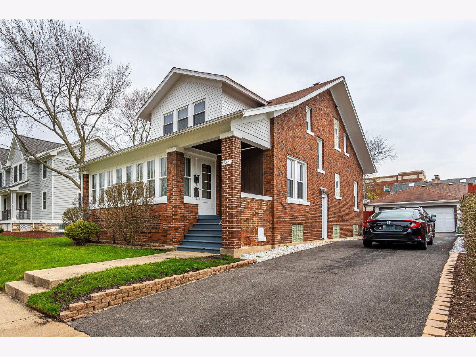
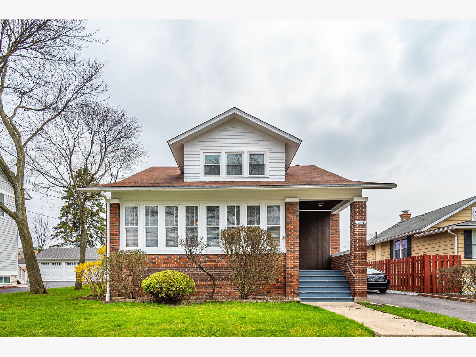
Enjoy downtown Palatine living with Metra just a few minutes away on foot! This spacious 2-bedroom apartment puts restaurants, shopping, and local entertainment within easy reach, with a convenient train commute to downtown Chicago. The kitchen features granite countertops and stainless steel appliances, while hardwood floors run throughout the home. A generous primary bedroom includes a walk-in closet, and the bathroom offers a dual-sink vanity and shower. Basement laundry and additional storage add everyday convenience. Relax on the deck overlooking the backyard and enjoy the convenience of a two-car garage reserved exclusively for your use. With easy access to Metra, major highways, and everything downtown Palatine has to offer, this apartment brings comfort and convenience together. Schedule your showing today!
Property Specifics
| Residential Rental | |
| 2 | |
| — | |
| 1925 | |
| 2020 | |
| Partially Finished, Full | |
| Brick | |
| Asphalt | |
| — | |
| No | |
| — |
| Cook | |
| — | |
| — / — | |
| — | |
| Lake Michigan, Public | |
| Other | |
| Central Air | |
| Gas | |
| 12783969 | |
| — |
Nearby Schools
| NAME: | DISTRICT: | DISTANCE: | |
|---|---|---|---|
|
High School
Wm Fremd High School |
211 | Not in DB | |
Room Specifics
Total Bedrooms: 2
Bedrooms Above Ground: 2
Bedrooms Below Ground: 0
Dimensions: 15X19
Floor Type: Hardwood
Dimensions: 12X11
Floor Type: Hardwood
Full Bathrooms: 2
Bathroom Amenities: Double Sink
Bathroom in Basement: 0
Dimensions: 14X14
Floor Type: Hardwood
Features: Eating Area-Breakfast Bar, Island
Dimensions: 10X10
Floor Type: —
Dimensions: 16X13
Floor Type: Hardwood
Rooms: Sun Room, Walk In Closet
Name: Walk In Closet
Dimensions: 6X3
Floor Type: Hardwood
Name: Sun Room
Dimensions: 7X19
Floor Type: —
Other Specifics
| 2 | |
| — | |
| Asphalt, Detached, Garage | |
| In Unit, Common Area | |
| — | |
| Deck, Patio | |
| Fenced | |
| Water, Parking, Scavenger | |
| Balcony, Fire Pit | |
| — | |
| COMMON | |
| — | |
| None | |
| — | |
| Range, Microwave, Dishwasher, Refrigerator, Washer, Dryer, Stainless Steel Appliance(s) | |
| Not in DB | |
| — | |
| Bike Room/Bike Trails, Storage | |
| — |
Contact Agent
Nearby Similar Homes

Contact Agent
Listing Provided By
Keller Williams Thrive
