

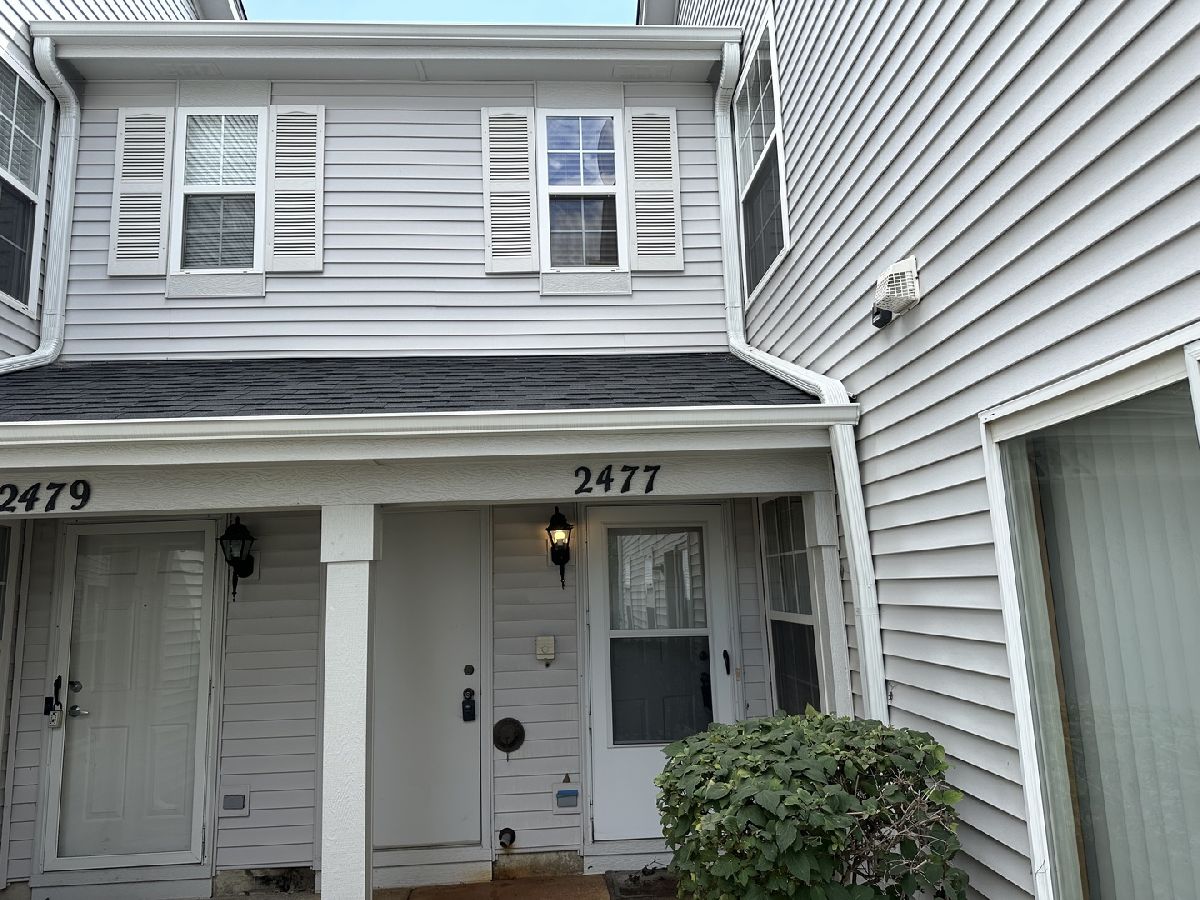
2477 Frost Drive, Aurora, Illinois 60503


$2,300
|
For Rent
|
|
| Status: | Active |
| Sqft: | 1,378 |
| Cost/Sqft: | $0 |
| Beds: | 2 |
| Baths: | 3 |
| Year Built: | 1999 |
| Property Taxes: | $0 |
| Days On Market: | 7 |
| Lot Size: | 0,00 |
| Available: | Oct 15, 2026 |
Description
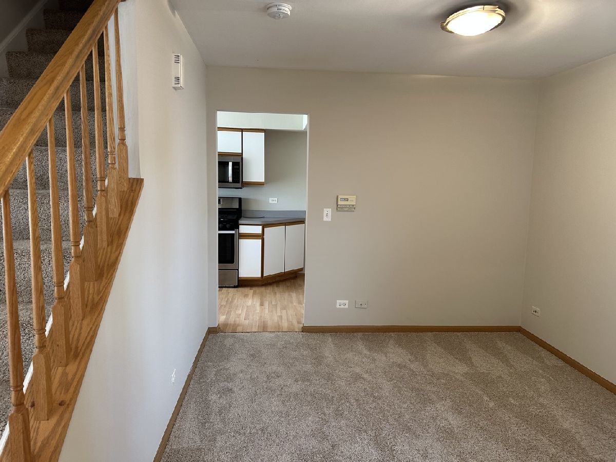
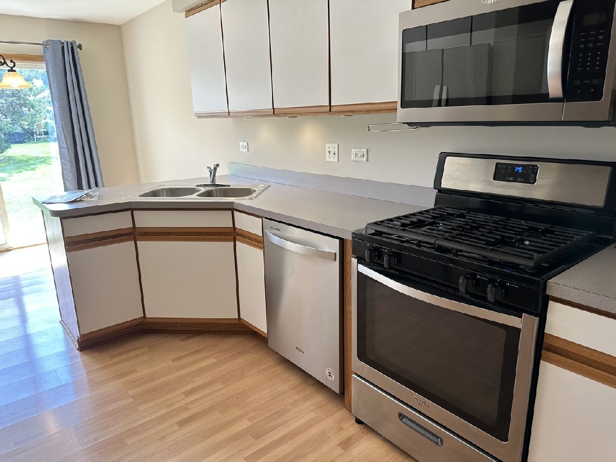
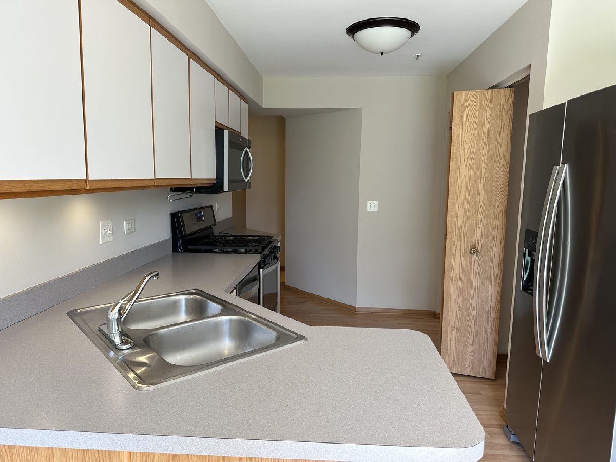
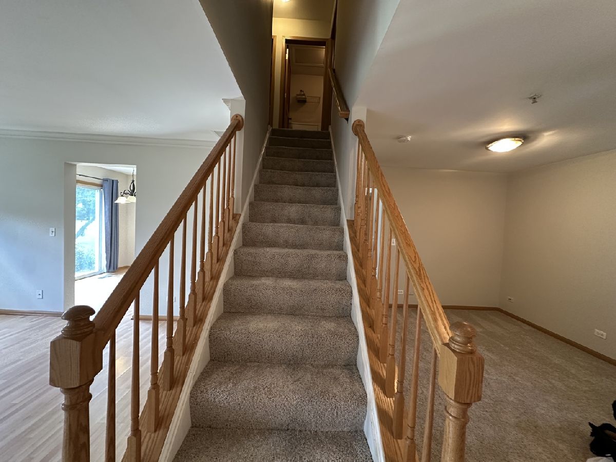
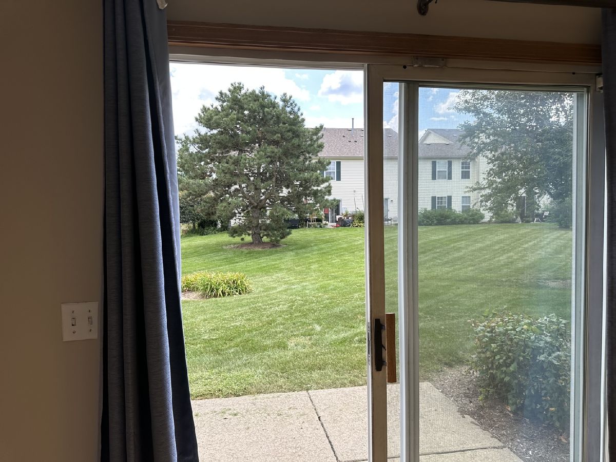
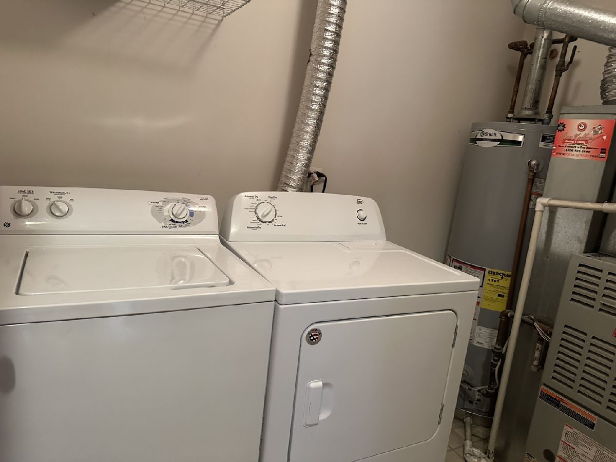
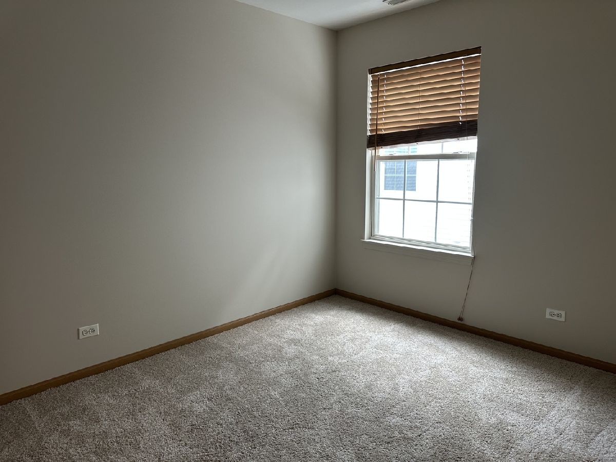
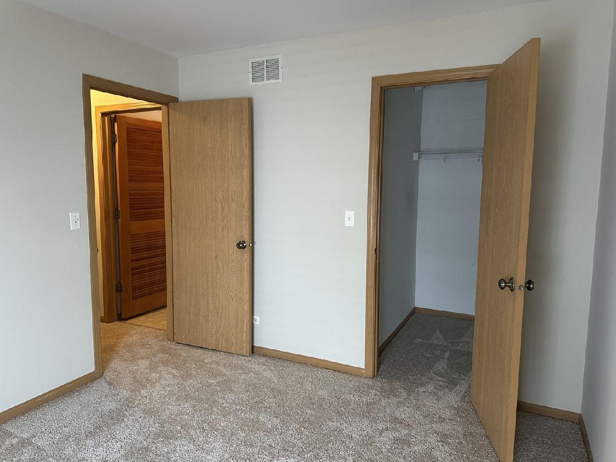
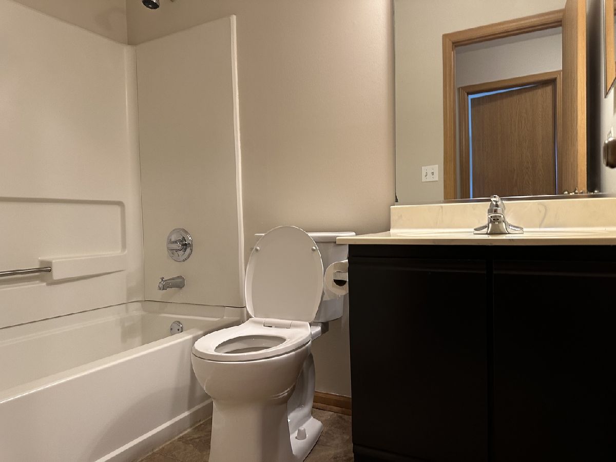
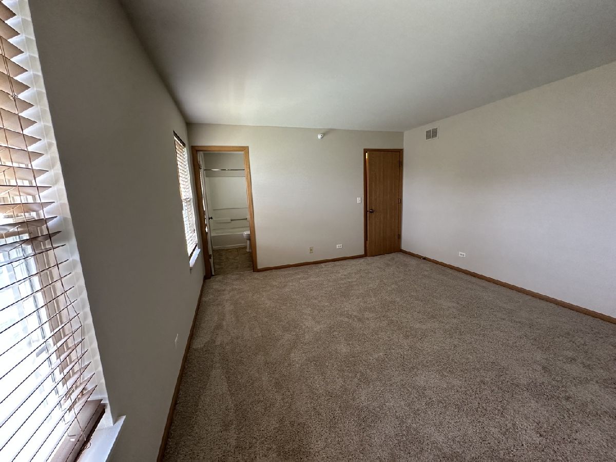
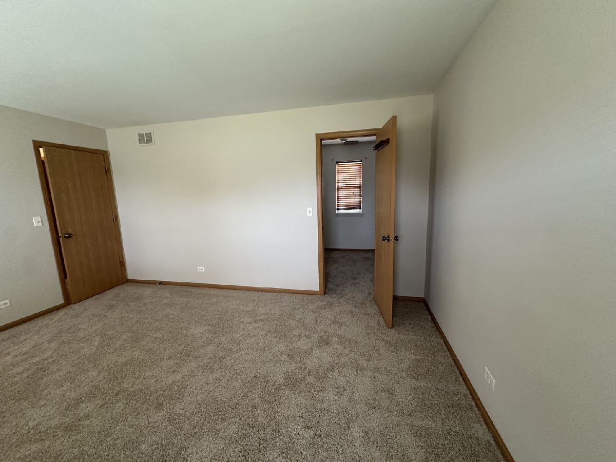
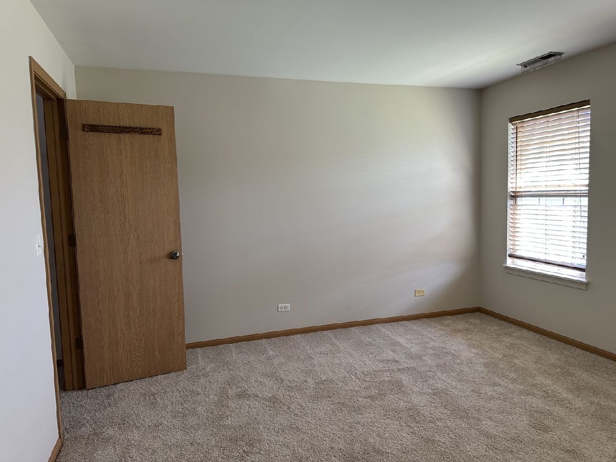
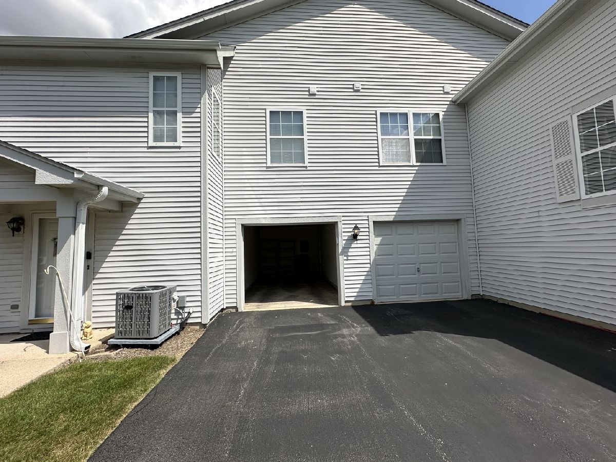
Nestled in the desirable Lakewood Valley community of Aurora, this appealing 2-bedroom, 2.5-bathroom townhome could be your dream come true. Offering over 1,300 sqft of living space, a private patio, and the convenience of an attached one-car garage with an additional outdoor parking space, this residence provides the perfect blend of comfort and practicality. Recently updated with new carpeting, the home feels fresh and inviting. The main floor has a spacious living room featuring laminate flooring, while the kitchen, equipped with stainless steel appliances and ample cabinetry, also includes a charming dining nook. Enjoy easy indoor-outdoor living with sliding glass doors that lead out to your patio, perfect for soaking up the sun or hosting a small gathering. On the second floor, you'll find a generously sized primary bedroom complete with a walk-in closet and an en-suite bathroom, while a second full bathroom conveniently serves the additional bedroom. As a bonus, the laundry area is thoughtfully situated on this floor to make your life easier. Take advantage of the amenities offered by the community clubhouse and swimming pool. Both Route 59 and I-88 provide excellent connectivity throughout the western suburbs and beyond, making commuting a breeze. Experience the comfort and elegance of this well-appointed home. Available in October. Important Details: Tenants are responsible for electric, gas, and water utilities. A credit score of 680 or higher is required. This is a non-smoking and pet-free home. A deposit of $2,300 is needed, with an income requirement of 3x the rent. Renters Insurance is required.
Property Specifics
| Residential Rental | |
| 2 | |
| — | |
| 1999 | |
| None | |
| Aluminum Siding | |
| — | |
| — | |
| No | |
| — |
| Will | |
| Lakewood Valley | |
| — / — | |
| — | |
| Public | |
| Public Sewer | |
| Central Air | |
| Gas, Forced Air | |
| 12773498 | |
| — |
Nearby Schools
| NAME: | DISTRICT: | DISTANCE: | |
|---|---|---|---|
|
Grade School
Wolfs Crossing Elementary School |
308 | — | |
|
Middle School
Bednarcik Junior High School |
308 | Not in DB | |
|
High School
Oswego East High School |
308 | Not in DB | |
Property History
| DATE: | EVENT: | PRICE: | SOURCE: |
|---|---|---|---|
| 23 Sep, 2026 | Sold | $241,000 | MRED MLS |
| 23 Aug, 2026 | Under contract | $249,900 | MRED MLS |
| 6 Aug, 2026 | Listed for sale | $249,900 | MRED MLS |
| 15 Oct, 2026 | Listed for sale | $0 | MRED MLS |
Room Specifics
Total Bedrooms: 2
Bedrooms Above Ground: 2
Bedrooms Below Ground: 0
Dimensions: 15X13
Floor Type: Carpet
Dimensions: 12X10
Floor Type: Carpet
Full Bathrooms: 3
Bathroom Amenities: —
Bathroom in Basement: 0
Dimensions: 10X10
Floor Type: Carpet
Dimensions: 12X10
Floor Type: —
Features: Eating Area-Table Space
Dimensions: 6X3
Floor Type: —
Dimensions: 15X13
Floor Type: Laminate
Rooms: No additional rooms
Other Specifics
| 1 | |
| — | |
| Asphalt, Garage Owned, Attached, Garage | |
| In Unit | |
| — | |
| Patio | |
| None | |
| — | |
| — | |
| common | |
| — | |
| Full | |
| Vaulted Ceiling(s) | |
| Range, Microwave, Dishwasher, Refrigerator | |
| Not in DB | |
| — | |
| — | |
| — |
Tax History
| Year | Property Taxes |
|---|---|
| 2026 | $6,233 |
Contact Agent
Contact Agent
Listing Provided By
Jameson Sotheby's International Realty
