

248 Waverly Drive, Elgin, Illinois 60120


$2,950
|
For Rent
|
|
| Status: | Active |
| Sqft: | 1,130 |
| Cost/Sqft: | $0 |
| Beds: | 3 |
| Baths: | 2 |
| Year Built: | 1980 |
| Property Taxes: | $0 |
| Days On Market: | 12 |
| Lot Size: | 0,00 |
| Available: | Nov 1, 2026 |
Description
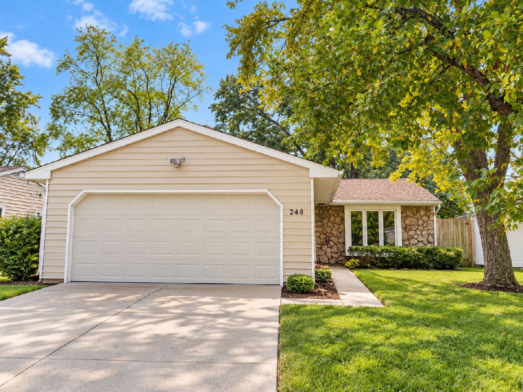
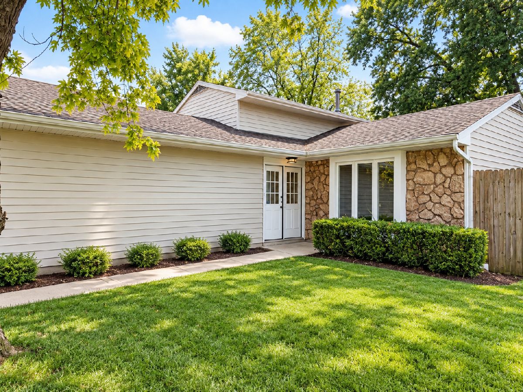
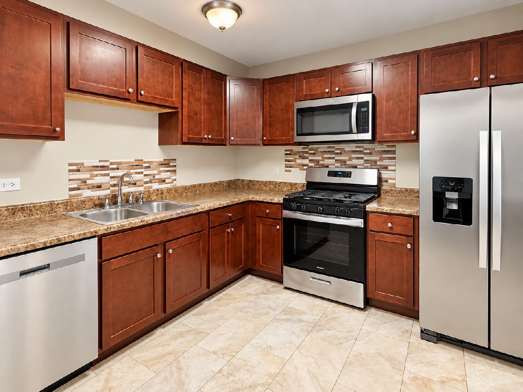
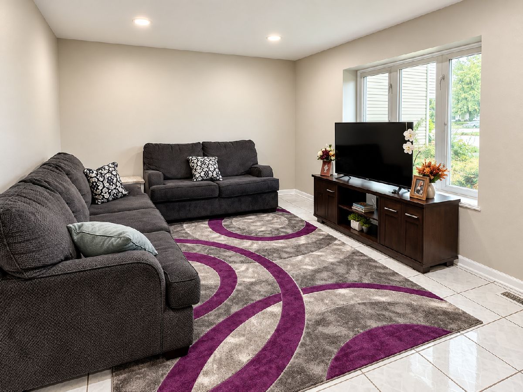
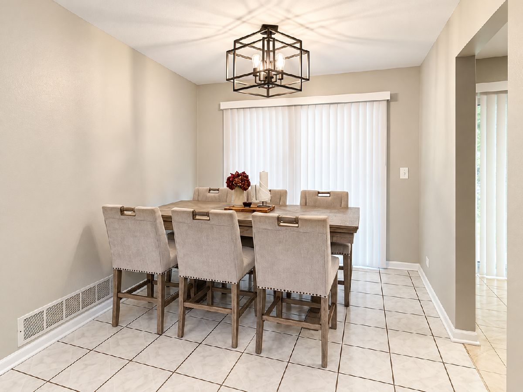
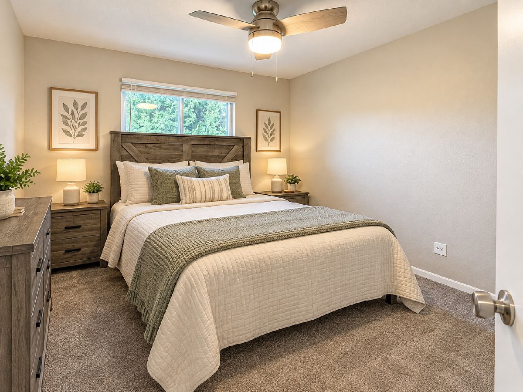
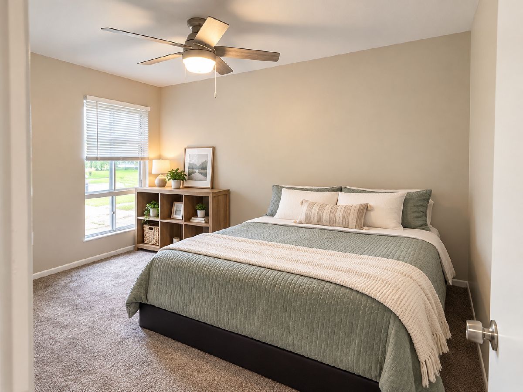
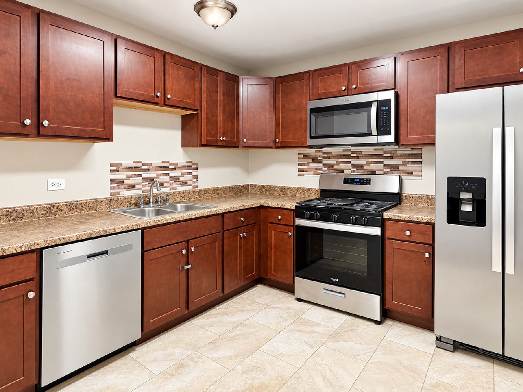
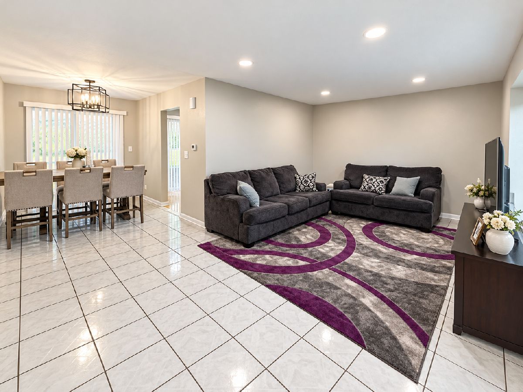
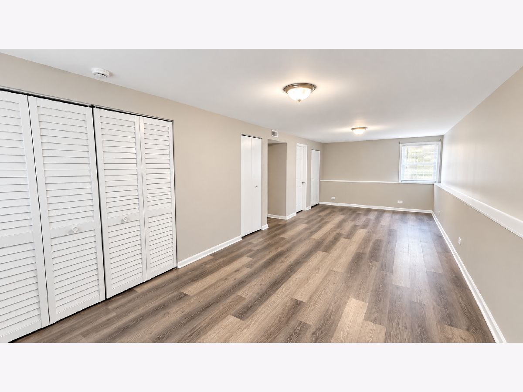
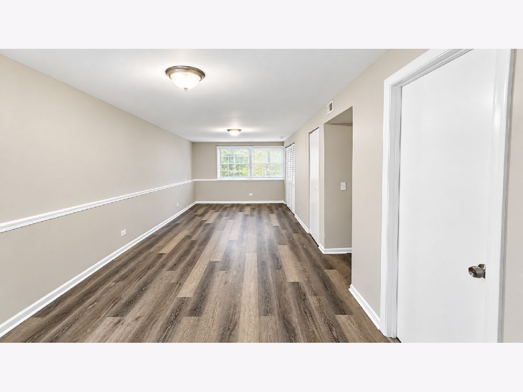
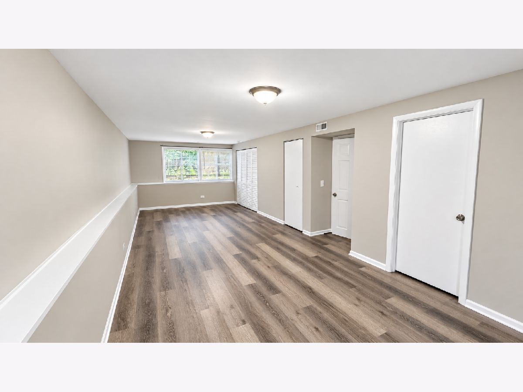
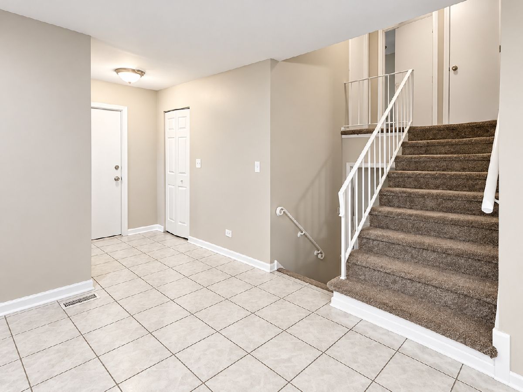
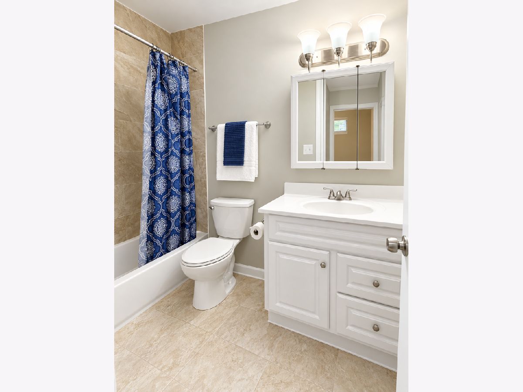
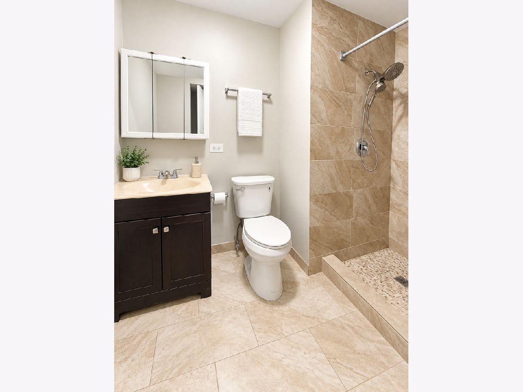
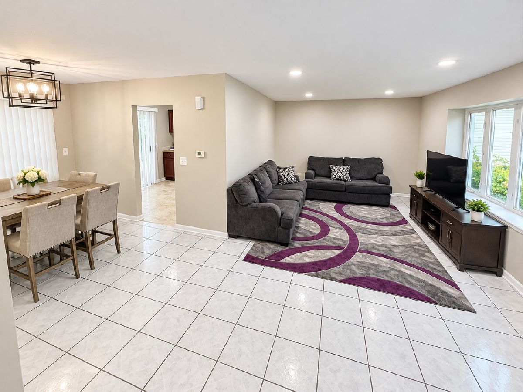
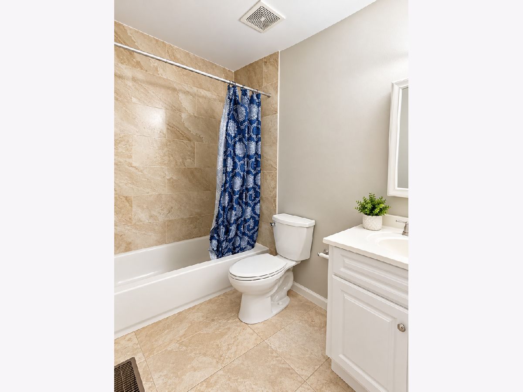
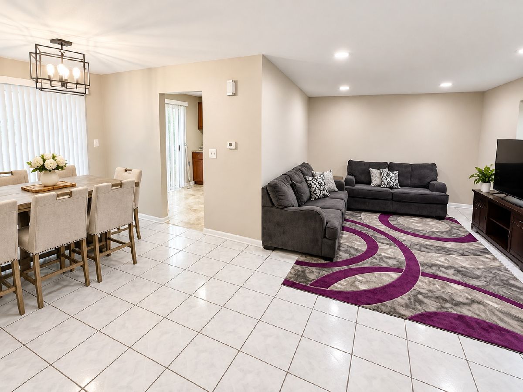
Welcome to 248 Waverly Drive in Elgin! Move right into this beautifully updated home offering modern comfort, style, and convenience. Featuring 3 spacious bedrooms and 2 full baths, this freshly painted property has brand-new carpet, new stainless steel appliances, new laminated floors in basement, new light fixtures, new ceiling fans. The exterior shines with freshly painted siding and detailed landscaping, giving it incredible curb appeal. Enjoy the open layout with plenty of natural light and a large family room in the basement-perfect for entertaining, relaxing, or a home office setup. The attached 2-car garage provides convenience and extra storage space. Location can't be beat! Walk to Elgin Fresh Market, Jewel, restaurants, and shops, and you're just minutes from the Elgin Metra Station for easy commuting. Residents can also enjoy community amenities including a clubhouse and pool. This home has it all-space, updates, location, and lifestyle. Don't miss your chance to call 248 Waverly Drive your new home!
Property Specifics
| Residential Rental | |
| — | |
| — | |
| 1980 | |
| 2025 | |
| Finished, Full | |
| Vinyl Siding | |
| — | |
| — | |
| No | |
| — |
| Cook | |
| Parkwood | |
| — / — | |
| — | |
| Lake Michigan, Public | |
| Public Sewer | |
| Central Air | |
| Gas, Forced Air | |
| 12783825 | |
| — |
Property History
| DATE: | EVENT: | PRICE: | SOURCE: |
|---|---|---|---|
| 12 Oct, 2016 | Under contract | $0 | MRED MLS |
| 30 Jun, 2016 | Listed for sale | $0 | MRED MLS |
| 26 Apr, 2018 | Under contract | $0 | MRED MLS |
| 21 Nov, 2017 | Listed for sale | $0 | MRED MLS |
| 17 Oct, 2025 | Sold | $315,000 | MRED MLS |
| 24 Jul, 2025 | Under contract | $330,000 | MRED MLS |
| 17 Jul, 2025 | Listed for sale | $330,000 | MRED MLS |
| 13 Oct, 2026 | Listed for sale | $0 | MRED MLS |
Some photos of this home have been virtually staged.
Room Specifics
Total Bedrooms: 3
Bedrooms Above Ground: 3
Bedrooms Below Ground: 0
Dimensions: 13X10
Floor Type: Carpet
Dimensions: 13X10
Floor Type: Carpet
Dimensions: 10X9
Floor Type: Carpet
Full Bathrooms: 2
Bathroom Amenities: —
Bathroom in Basement: 1
Dimensions: 10X9
Floor Type: Ceramic Tile
Dimensions: 9X9
Floor Type: Vinyl
Dimensions: 16X12
Floor Type: Ceramic Tile
Dimensions: 27X19
Floor Type: Wood Laminate
Rooms: No additional rooms
Other Specifics
| 2 | |
| — | |
| Asphalt, Garage Owned, Attached, Garage | |
| — | |
| — | |
| — | |
| Parking, Pool | |
| — | |
| — | |
| 35X90X53X89 | |
| — | |
| Full | |
| — | |
| — | |
| Not in DB | |
| — | |
| — | |
| — |
Tax History
| Year | Property Taxes |
|---|---|
| 2025 | $6,014 |
Contact Agent
Contact Agent
Listing Provided By
Realty of America, LLC
