

2498 Waterbury Lane, Buffalo Grove, Illinois 60089


$3,600
|
For Rent
|
|
| Status: | Price Change |
| Sqft: | 2,679 |
| Cost/Sqft: | $0 |
| Beds: | 3 |
| Baths: | 3 |
| Year Built: | 2006 |
| Property Taxes: | $0 |
| Days On Market: | 25 |
| Lot Size: | 0,00 |
Description
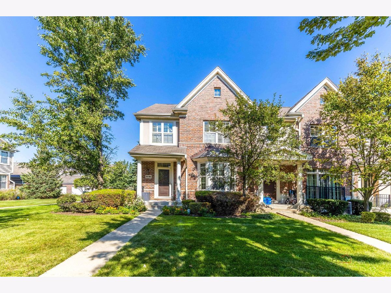
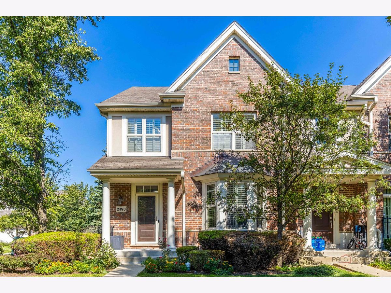
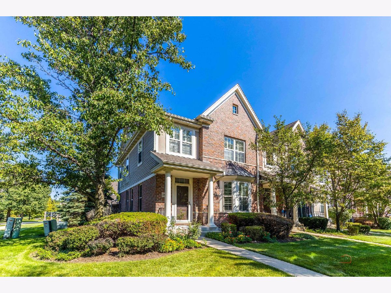
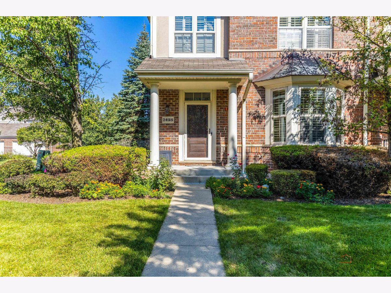
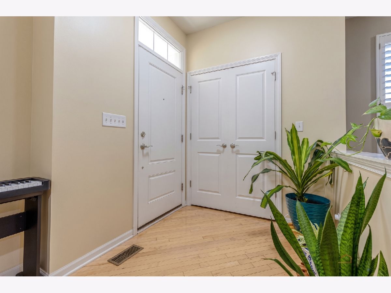
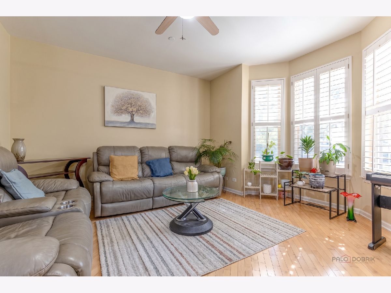
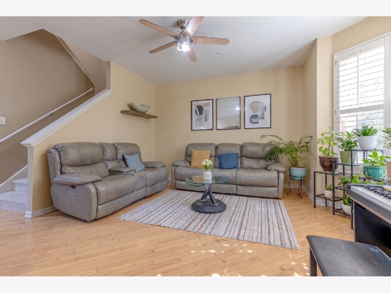
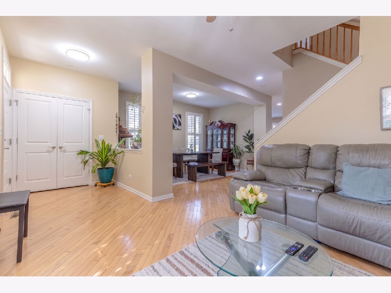
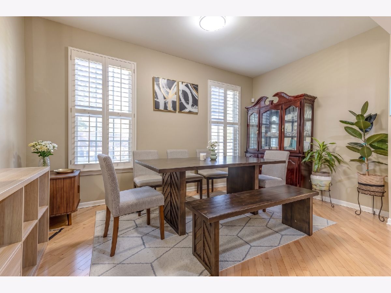
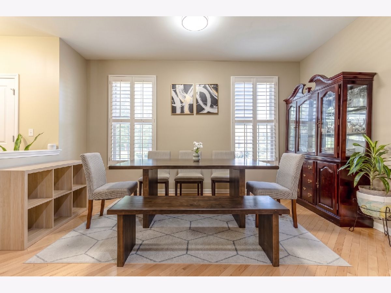
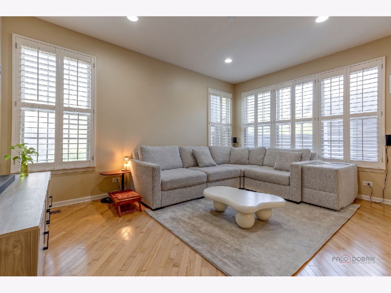
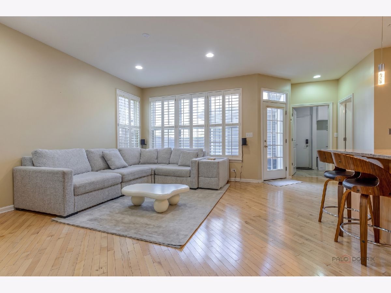
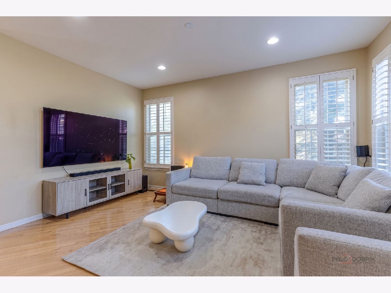
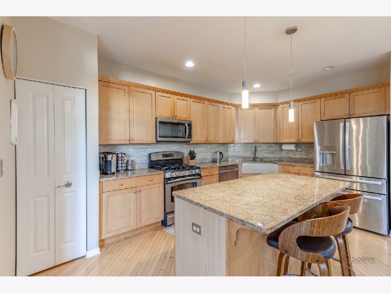
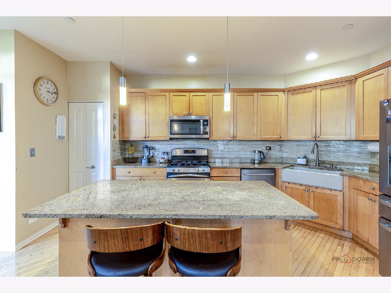
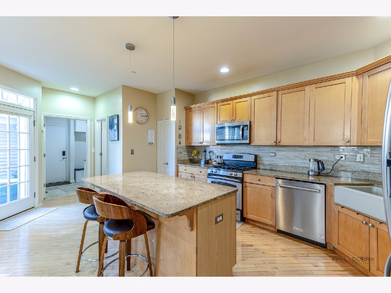
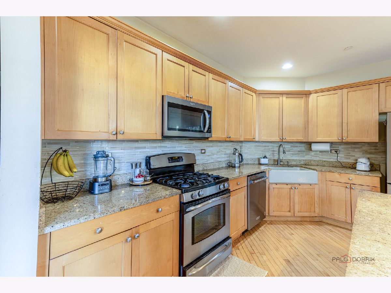
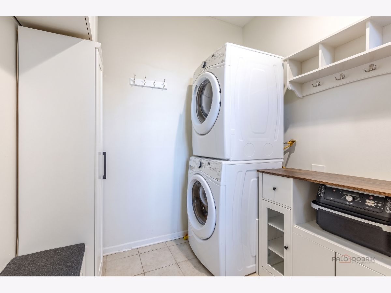
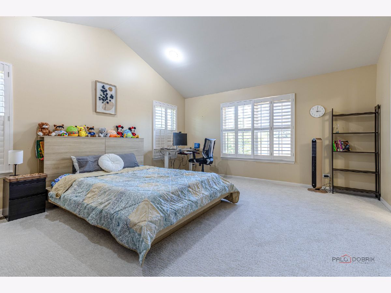
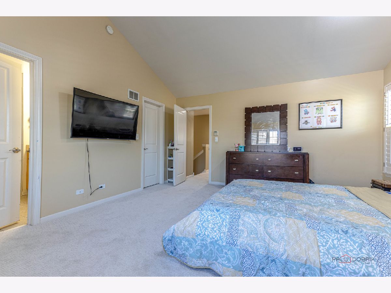
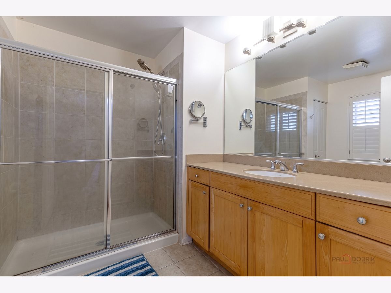
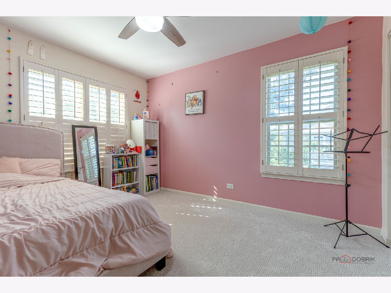
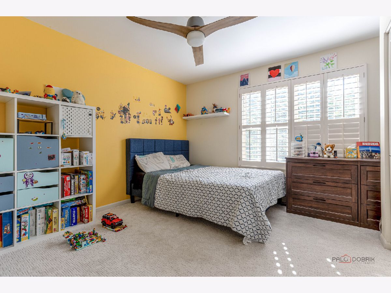
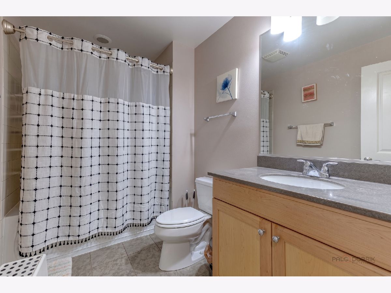
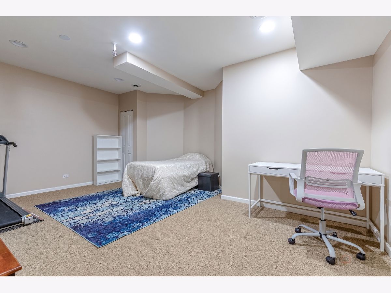
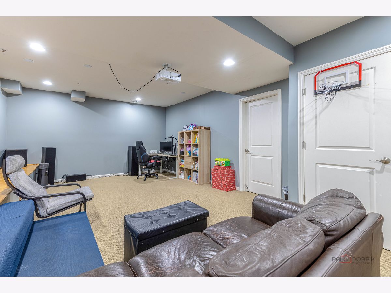
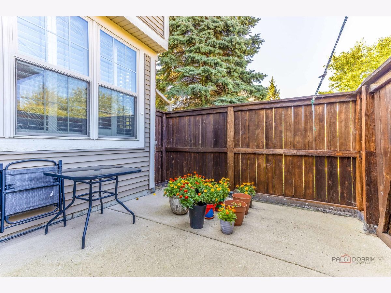
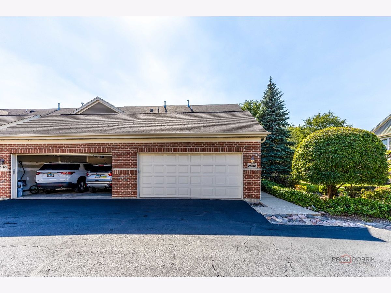
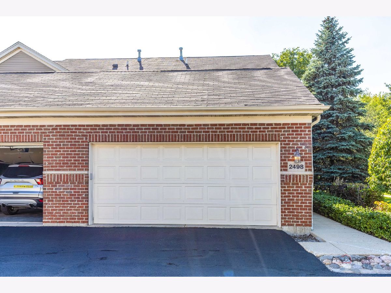
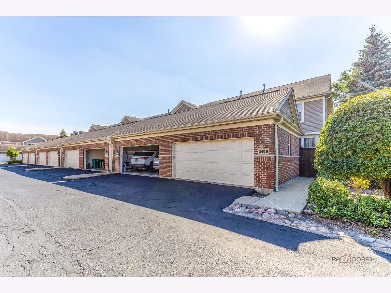
Spacious 4BR/2.5BA End-Unit Townhome - Waterbury Place, Buffalo Grove. One of the most sought-after communities in the area - Waterbury Place is known for its exceptional school district, family-friendly neighborhood, and unbeatable walkability. This move-in ready end-unit townhome offers 2,679 sq ft, 4 bedrooms, and 2.5 baths, just a walk away from award-winning Adlai E. Stevenson High School (District 125) and the Metra station, with top-rated District 103 Lincolnshire schools (Blue Ribbon) nearby. The neighborhood is beautiful for kids to play, with a bus stop right in front of the home and easy access to shopping, dining, and everyday errands. The main level features hardwood floors, a living room, separate dining room, and an open kitchen/family room layout. The kitchen has stainless steel appliances, granite countertops, and a center island with breakfast bar seating. A door off the kitchen/family room leads to a fenced private patio. A laundry/mud room with washer and dryer connects to the attached two-car garage, which is EV charging ready. Upstairs, the primary suite includes a large walk-in closet and en-suite bath; two additional bedrooms share a full hall bath. New carpet was just installed on the second level. The finished basement adds a recreation room, a flexible bonus room (ideal as a 4th bedroom, office, or game room), and ample storage. Central air throughout. HOA covers exterior maintenance, lawn care, and snow removal. 12-month minimum lease.
Property Specifics
| Residential Rental | |
| 2 | |
| — | |
| 2006 | |
| — | |
| — | |
| No | |
| — |
| Lake | |
| Waterbury Place | |
| — / — | |
| — | |
| — | |
| — | |
| 12761065 | |
| — |
Nearby Schools
| NAME: | DISTRICT: | DISTANCE: | |
|---|---|---|---|
|
Grade School
Laura B Sprague School |
103 | — | |
|
Middle School
Daniel Wright Junior High School |
103 | Not in DB | |
|
High School
Adlai E Stevenson High School |
125 | Not in DB | |
Property History
| DATE: | EVENT: | PRICE: | SOURCE: |
|---|---|---|---|
| 1 Nov, 2016 | Sold | $435,000 | MRED MLS |
| 16 Sep, 2016 | Under contract | $419,900 | MRED MLS |
| 13 Sep, 2016 | Listed for sale | $419,900 | MRED MLS |
| 16 Sep, 2026 | Listed for sale | $0 | MRED MLS |
Room Specifics
Total Bedrooms: 4
Bedrooms Above Ground: 3
Bedrooms Below Ground: 1
Dimensions: —
Floor Type: —
Dimensions: —
Floor Type: —
Dimensions: —
Floor Type: —
Full Bathrooms: 3
Bathroom Amenities: —
Bathroom in Basement: 0
Rooms: —
Basement Description: —
Other Specifics
| 2 | |
| — | |
| — | |
| — | |
| — | |
| COMMON GROUNDS | |
| — | |
| — | |
| — | |
| — | |
| Not in DB | |
| — | |
| — | |
| — | |
| — |
Tax History
| Year | Property Taxes |
|---|---|
| 2016 | $11,450 |
Contact Agent
Contact Agent
Listing Provided By
RE/MAX Top Performers
