

25 Superior Street, Near North Side, Chicago, Illinois 60611


$7,200
|
For Rent
|
|
| Status: | New |
| Sqft: | 2,610 |
| Cost/Sqft: | $0 |
| Beds: | 3 |
| Baths: | 3 |
| Year Built: | 2003 |
| Property Taxes: | $0 |
| Days On Market: | 2 |
| Lot Size: | 0,00 |
| Available: | Oct 24, 2026 |
| Furnished: | No |
Description
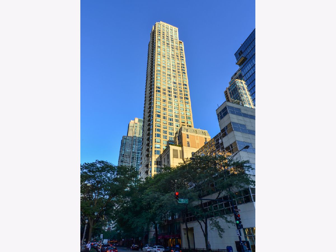
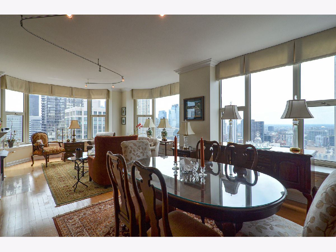
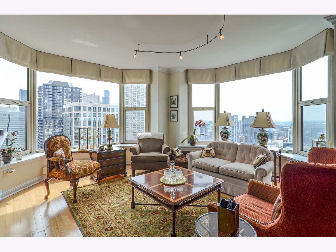
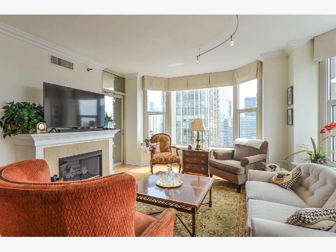
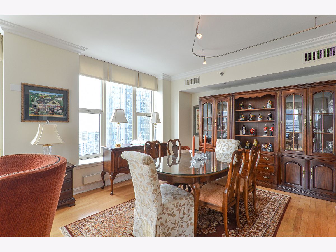
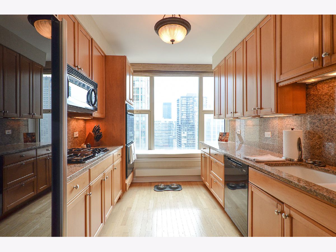
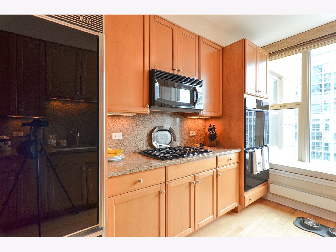
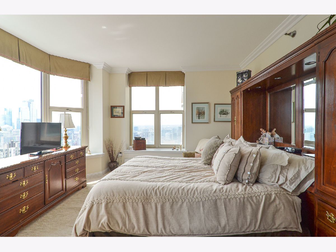
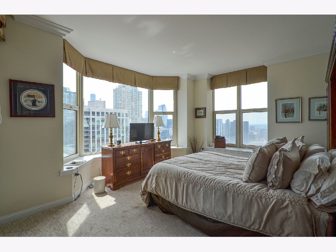
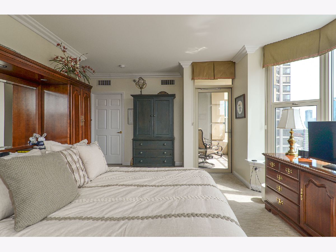
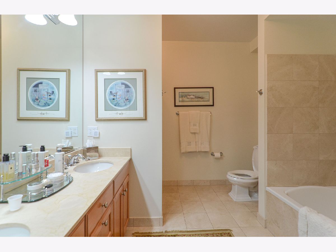
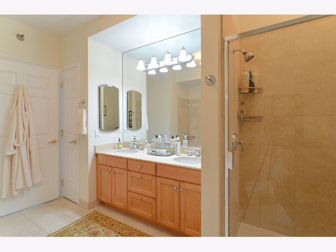
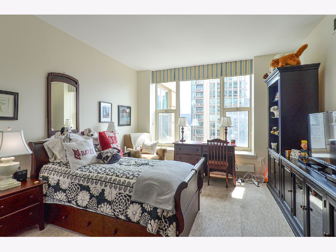
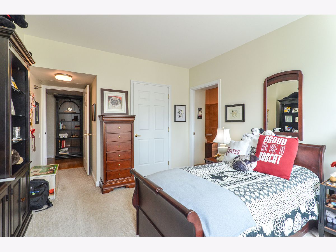
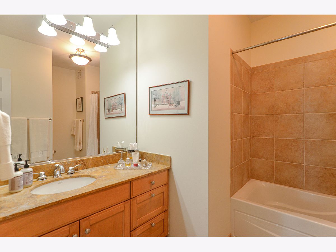
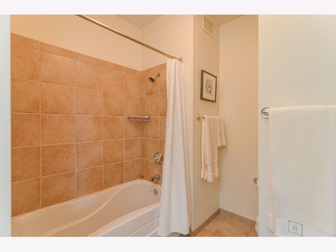
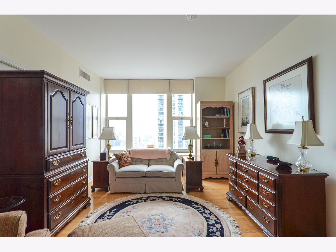
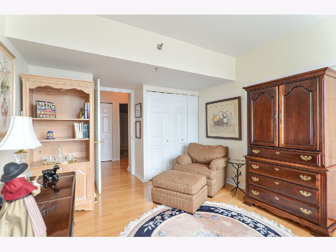
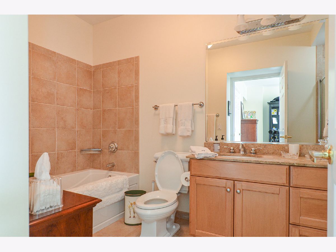
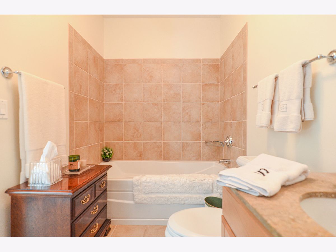
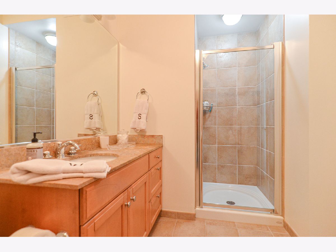
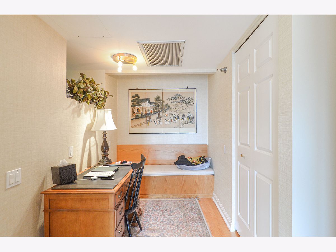
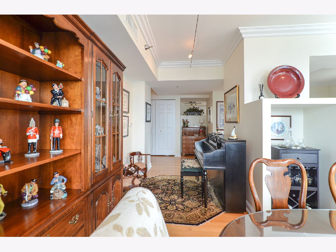
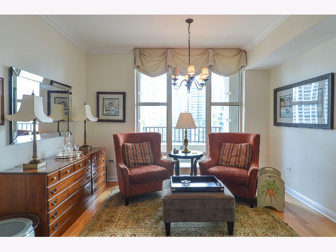
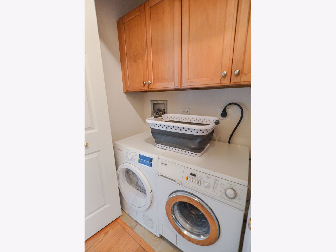
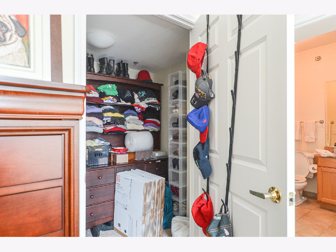
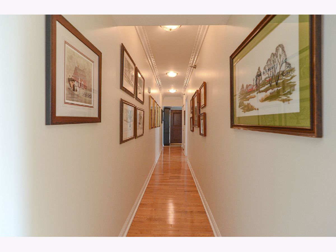
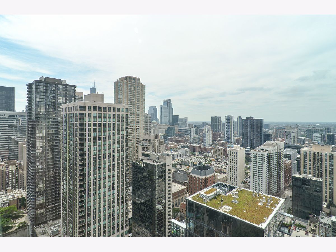
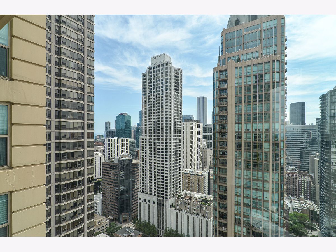
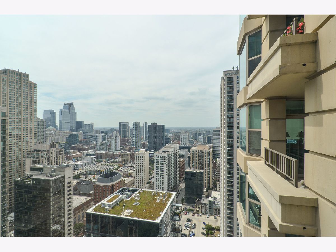
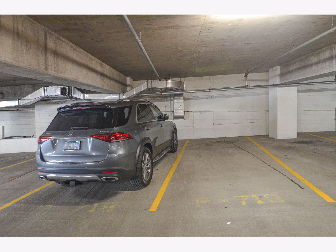
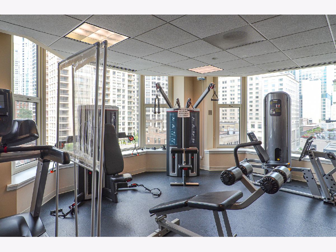
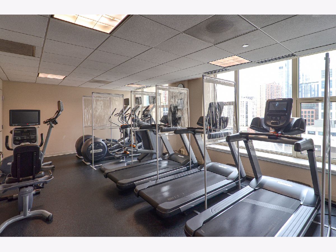
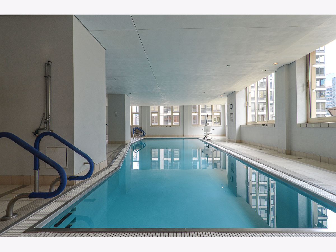
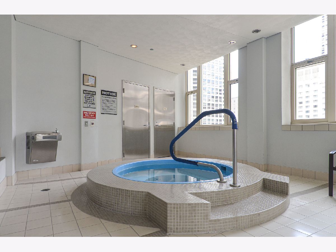
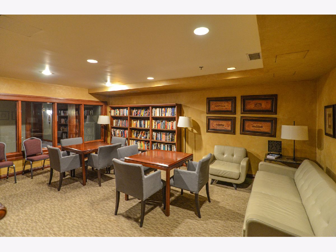
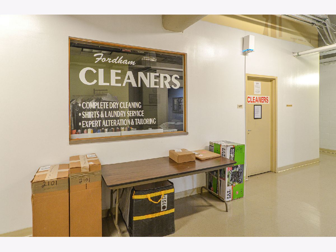
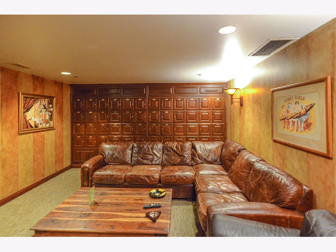
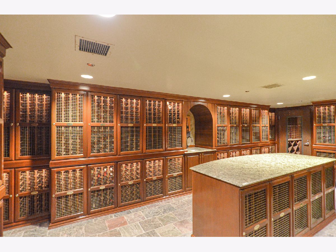
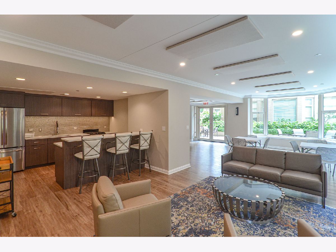
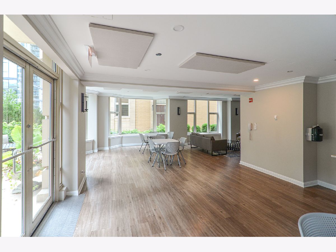
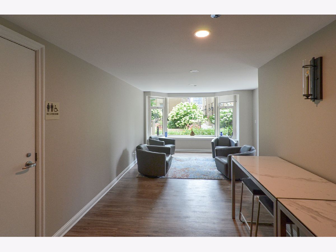
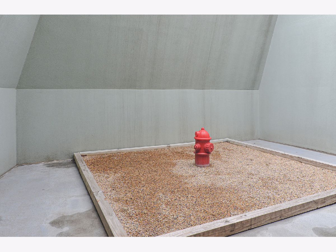
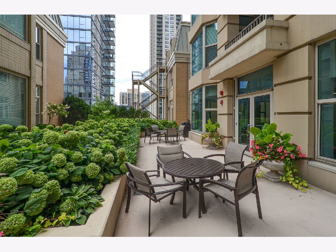
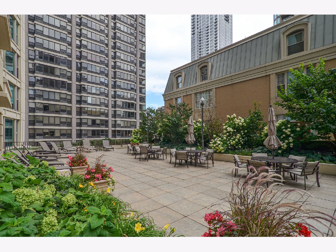
Enjoy elevated city living in River North's coveted Fordham building! This sunlit 3-bedroom, 3-bathroom residence boasts a seamless floor plan, soaring south and west city views, and two private balconies. The expansive main living area features rich hardwood floors throughout, a dedicated dining space, and a cozy breakfast nook. In the kitchen, you will find generous counter space, a tile backsplash, sleek matching black appliances, and abundant cabinetry. The primary suite is a remarkably spacious retreat featuring plush carpeting, two walk-in closets, access to a private balcony, and a spa-like ensuite bathroom equipped with a double vanity, soaking tub, and separate walk-in shower. The second bedroom offers a walk-in closet and an attached full bathroom with a tub and separate shower. Adjacent to the second bedroom, a dedicated laundry closet includes a full-size, side-by-side washer and dryer with overhead storage space. Located off the living room, the versatile third bedroom features dual sliding doors plus a private hallway entrance, making it ideal as a true guest bedroom, home office, den, or playroom. A full third bathroom is located right outside this bedroom for convenient guest access. The Fordham offers true five-star living with 24-hour door staff, on-site management and maintenance, and a grand lobby with fireplace seating. Building amenities include a fitness center, indoor pool, sun deck, sauna, party room, private theater, wine cellar, cigar room, dog run, valet cleaners, and receiving room. Unbeatably located in River North, you are just steps from great dining, shopping, transit, and iconic Chicago landmarks. Rent includes heat, air conditioning, gas, water, cable and one parking space. Additional parking is available for $300 per month. Pets are considered on a case-by-case basis with approval, subject to a 30 lb weight limit and pet deposit. Application fee is $75 per applicant, with a security deposit equal to one month's rent. Separate building move-in fees and elevator deposits apply per HOA guidelines.
Property Specifics
| Residential Rental | |
| 50 | |
| — | |
| 2003 | |
| None | |
| Concrete, Other | |
| — | |
| — | |
| No | |
| — |
| Cook | |
| Fordham | |
| — / — | |
| — | |
| Public | |
| Public Sewer | |
| Central Air | |
| Forced Air | |
| 12793560 | |
| — |
Property History
| DATE: | EVENT: | PRICE: | SOURCE: |
|---|---|---|---|
| 9 Apr, 2009 | Sold | $1,050,000 | MRED MLS |
| 5 Feb, 2009 | Under contract | $1,150,000 | MRED MLS |
| 11 Dec, 2008 | Listed for sale | $1,150,000 | MRED MLS |
| 29 Mar, 2019 | Under contract | $0 | MRED MLS |
| 11 Dec, 2018 | Listed for sale | $0 | MRED MLS |
| 31 May, 2023 | Listed for sale | $0 | MRED MLS |
| 10 Oct, 2024 | Under contract | $0 | MRED MLS |
| 28 Aug, 2024 | Listed for sale | $0 | MRED MLS |
| 9 Aug, 2026 | Listed for sale | $1,195,000 | MRED MLS |
| 24 Oct, 2026 | Listed for sale | $0 | MRED MLS |
Room Specifics
Total Bedrooms: 3
Bedrooms Above Ground: 3
Bedrooms Below Ground: 0
Dimensions: 19X17
Floor Type: Carpet
Dimensions: 16X12
Floor Type: Carpet
Dimensions: 16X11
Floor Type: Hardwood
Full Bathrooms: 3
Bathroom Amenities: Separate Shower, Double Sink
Bathroom in Basement: —
Dimensions: 12X12
Floor Type: Hardwood
Dimensions: 9X13
Floor Type: Hardwood
Dimensions: 17X28
Floor Type: Hardwood
Rooms: No additional rooms
Other Specifics
| 1 | |
| — | |
| Garage Door Opener, Attached, Garage | |
| In Unit | |
| — | |
| — | |
| Cable TV, Gas, Water, Pool, Scavenger, Security, Doorman, Exterior Maintenance, Lawn Care, Snow Removal | |
| — | |
| — | |
| PER SURVEY | |
| — | |
| Full | |
| — | |
| Range, Microwave, Dishwasher, Refrigerator, Washer, Dryer | |
| Not in DB | |
| — | |
| Door Person, Elevator in Residence, Exercise Room, On Site Manager/Engineer, Party Room, Sundeck, Indoor Pool, Receiving Room | |
| Gas Starter |
Tax History
| Year | Property Taxes |
|---|---|
| 2009 | $20,600 |
| 2026 | $23,774 |
Contact Agent
Contact Agent
Listing Provided By
Streeterville Realty, LLC
