

2502 Augusta Boulevard, West Town, Chicago, Illinois 60622


$2,995
|
For Rent
|
|
| Status: | New |
| Sqft: | 1,200 |
| Cost/Sqft: | $0 |
| Beds: | 2 |
| Baths: | 1 |
| Year Built: | 1902 |
| Property Taxes: | $0 |
| Days On Market: | 5 |
| Lot Size: | 0,00 |
| Available: | Oct 26, 2026 |
| Furnished: | No |
Description
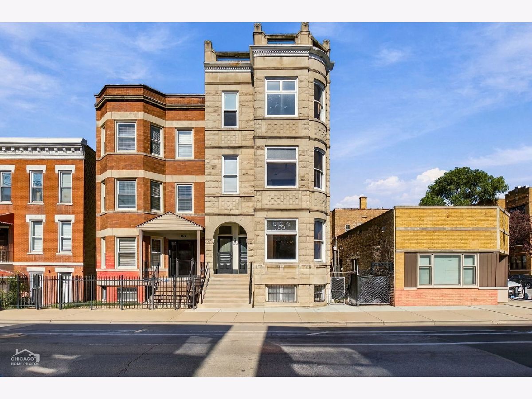
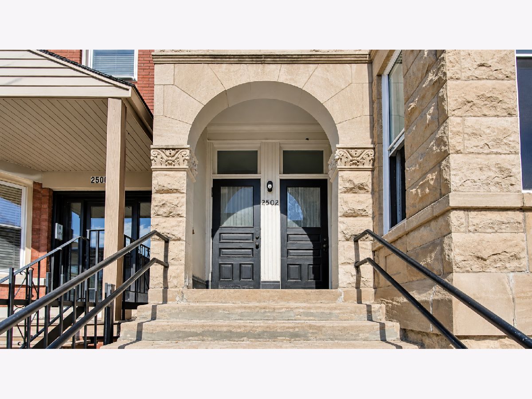
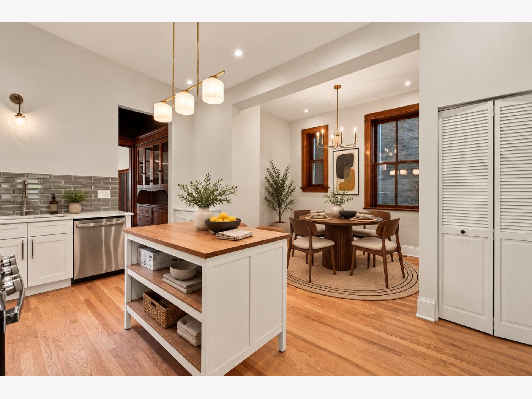
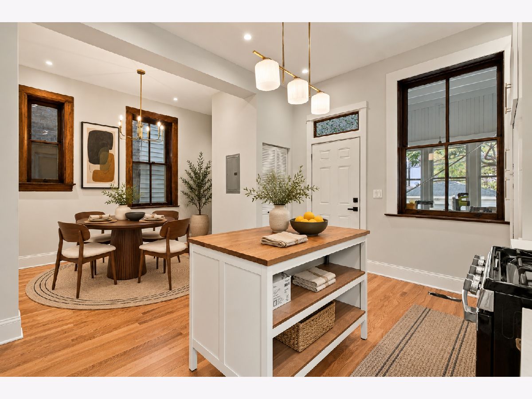
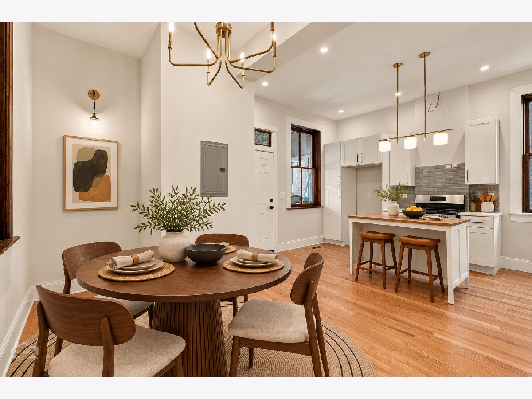
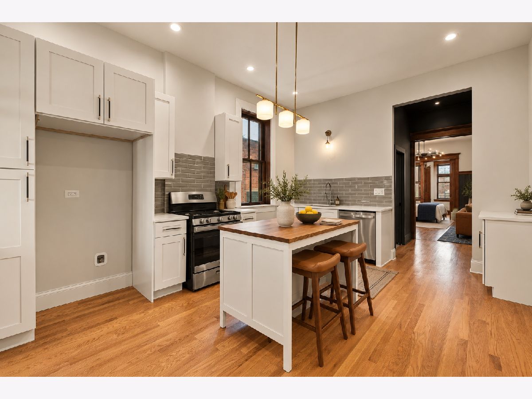
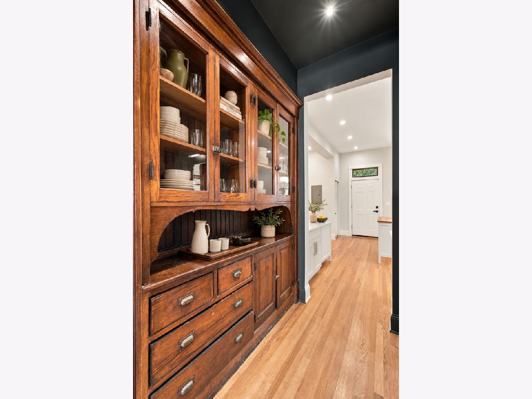
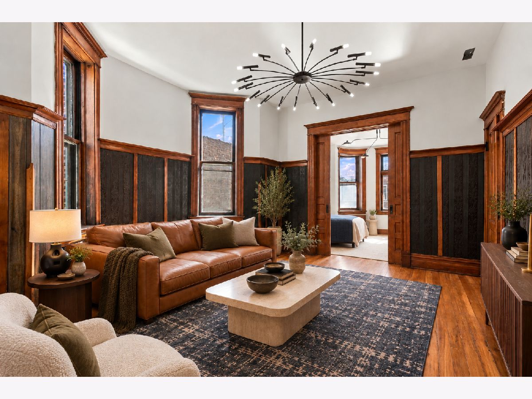
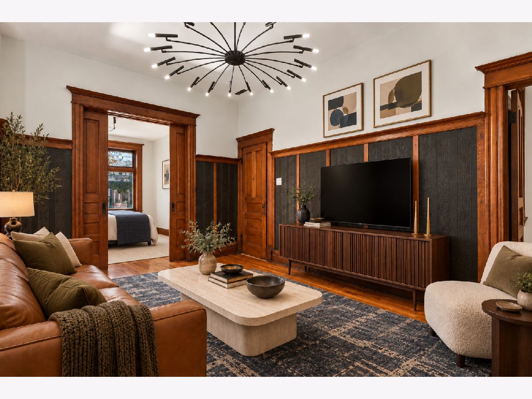
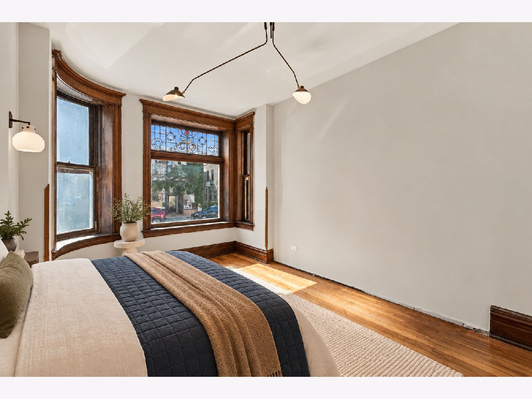
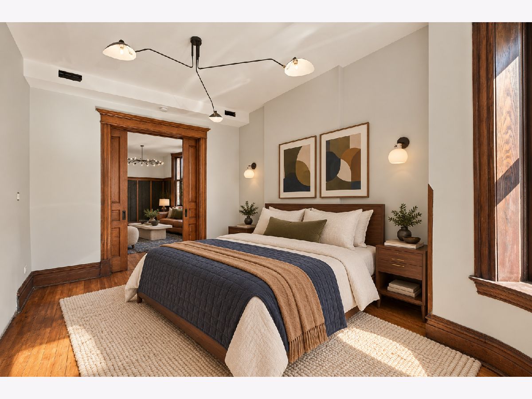
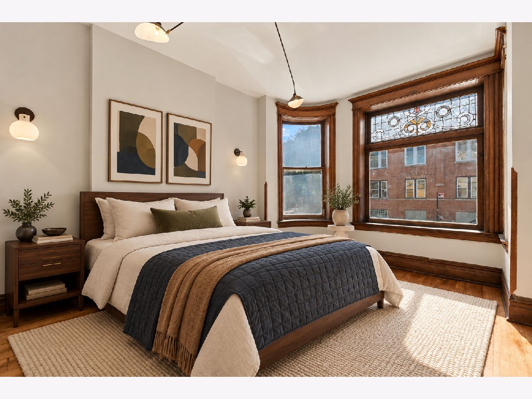
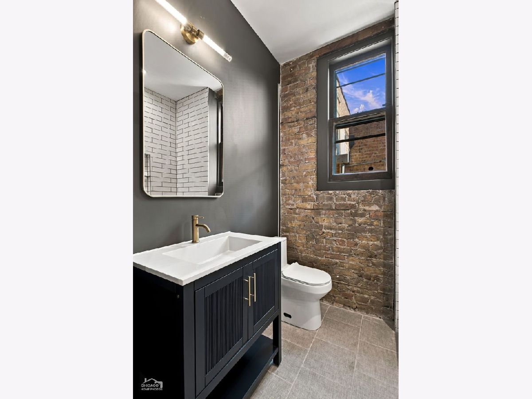
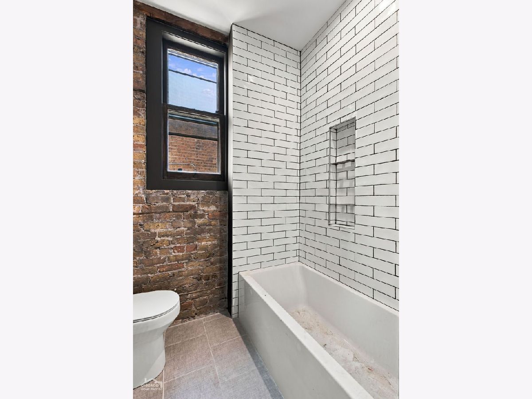
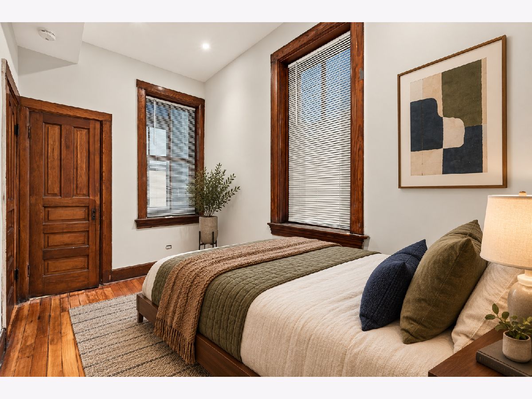
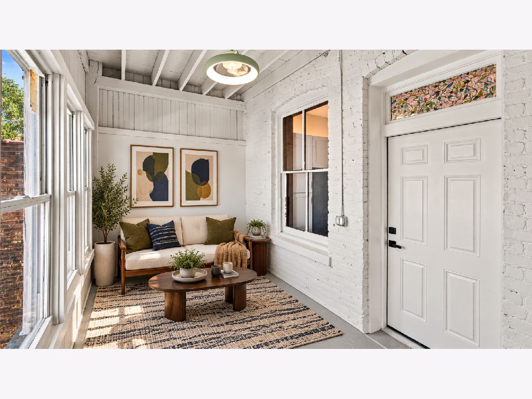
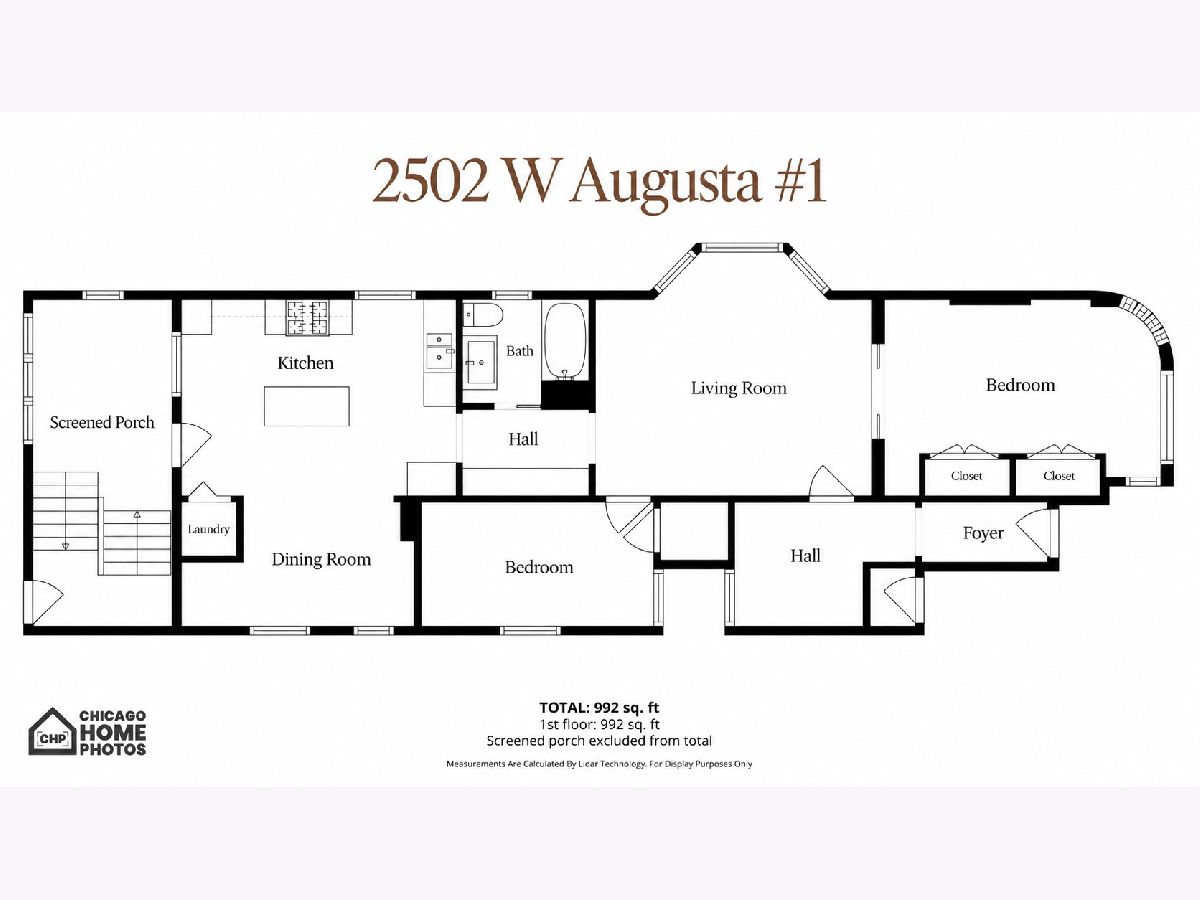
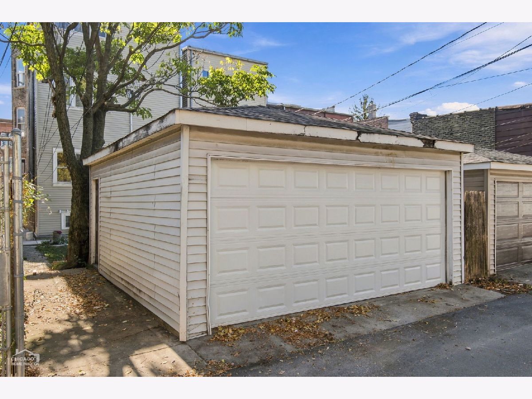
Fully renovated 2 bedroom with open layout, elegant turn of the century greystone in West Town. A gracious layout features separate living and dining rooms, an oversized kitchen, and a private three-season porch. Soaring ceilings, hardwood floors throughout, and an original butler's pantry preserve the home's classic charm, while central air, in-unit laundry, a newly renovated bathroom, new appliances, and upgraded lighting bring everyday convenience. Oversized windows frame rare open views in every direction, welcoming eastern and southern morning sunlight and warm western light in the afternoon. With no shared walls and no neighbors above, the home offers exceptional privacy. Enjoy a vibrant location just one block from Ukrainian Village, four blocks from Wicker Park's Division Street entertainment district, and four blocks from Chicago Avenue's galleries, restaurants, and shops. Grocery stores, Dark Matter Coffee, neighborhood dining, and parks are all nearby. One garage parking space is available. Pet friendly with additional pet rent.
Property Specifics
| Residential Rental | |
| 3 | |
| — | |
| 1902 | |
| 2026 | |
| None | |
| Brick, Stone | |
| — | |
| — | |
| No | |
| — |
| Cook | |
| — | |
| — / — | |
| — | |
| Lake Michigan | |
| Public Sewer | |
| Central Air | |
| Gas, Forced Air | |
| 12792465 | |
| — |
Property History
| DATE: | EVENT: | PRICE: | SOURCE: |
|---|---|---|---|
| 22 Oct, 2026 | Listed for sale | $0 | MRED MLS |
Some photos of this home have been virtually staged.
Room Specifics
Total Bedrooms: 2
Bedrooms Above Ground: 2
Bedrooms Below Ground: 0
Dimensions: 16X12
Floor Type: Hardwood
Dimensions: 14X7
Floor Type: Hardwood
Full Bathrooms: 1
Bathroom Amenities: —
Bathroom in Basement: 0
Dimensions: 14X8
Floor Type: Hardwood
Dimensions: 17X12
Floor Type: Hardwood
Features: Eating Area-Table Space, Pantry-Butler
Dimensions: 5X5
Floor Type: —
Dimensions: 16X15
Floor Type: Hardwood
Rooms: Enclosed Porch
Name: Enclosed Porch
Dimensions: 19X9
Floor Type: —
Other Specifics
| 1 | |
| — | |
| Garage Door Opener, Leased, Detached, Garage | |
| Washer Hookup, Gas Dryer Hookup, In Unit, Laundry Closet | |
| Hardwood | |
| Porch | |
| Water, Exterior Maintenance, Lawn Care, Snow Removal | |
| — | |
| — | |
| 0 | |
| — | |
| None | |
| Separate Dining Room | |
| Range, Microwave, Dishwasher, Refrigerator, Washer, Dryer, Stainless Steel Appliance(s), Range Hood | |
| Not in DB | |
| — | |
| — | |
| — |
Tax History
| Year | Property Taxes |
|---|
Contact Agent
Contact Agent
Listing Provided By
Compass
