

Due to the increased demand in the housing market at this time, we are only able to help our clients who are in need of purchasing and/or selling a home. To schedule a tour of this rental property, copy this listings MLS# 12778135 into google and navigate through the different results. Fill out the forms to contact the agent via the alternative websites you find. We appologize that we cannot help you with rental properties at this time.
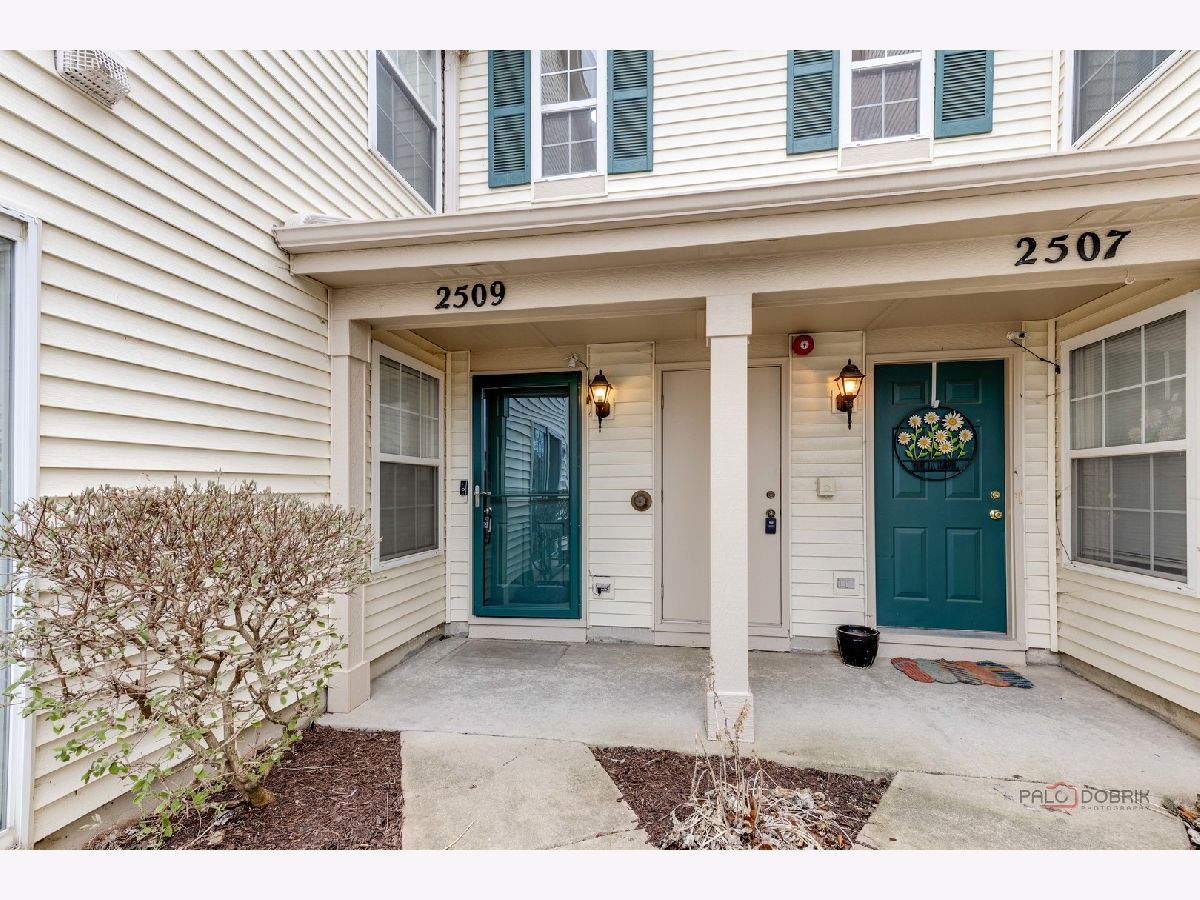
2509 Dickens Drive, Aurora, Illinois 60503
Subdivision > Lakewood Valley


$2,500
|
For Rent
|
|
| Status: | Active |
| Sqft: | 1,384 |
| Cost/Sqft: | $0 |
| Beds: | 3 |
| Baths: | 3 |
| Year Built: | 2000 |
| Property Taxes: | $0 |
| Days On Market: | 16 |
| Lot Size: | 0,00 |
| Available: | Nov 1, 2026 |
| Furnished: | No |
Description
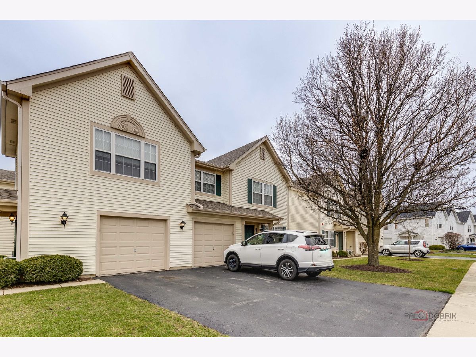
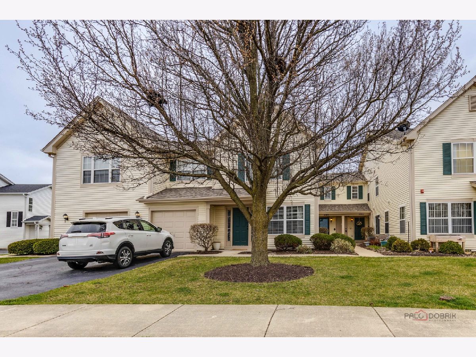
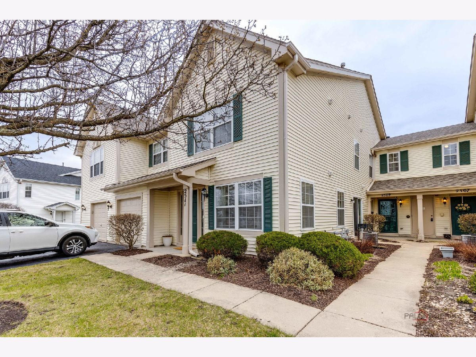
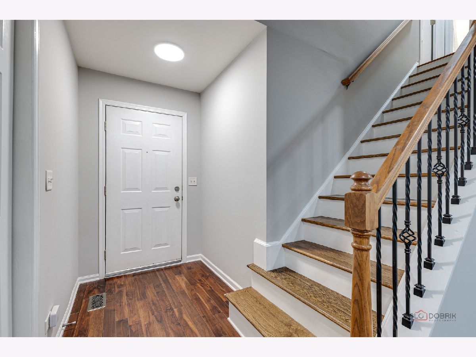
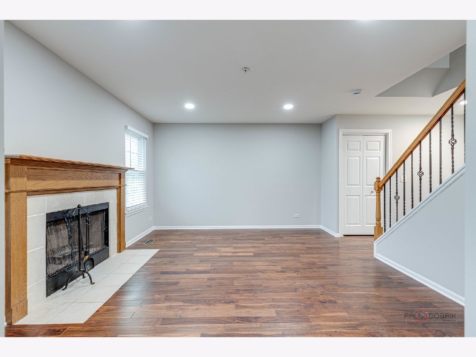
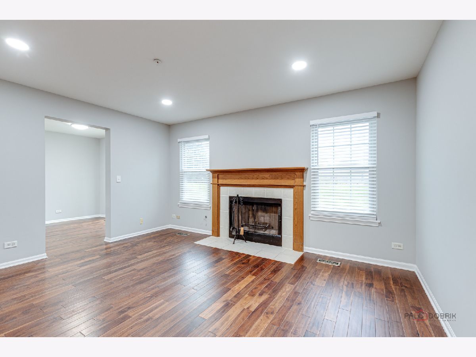
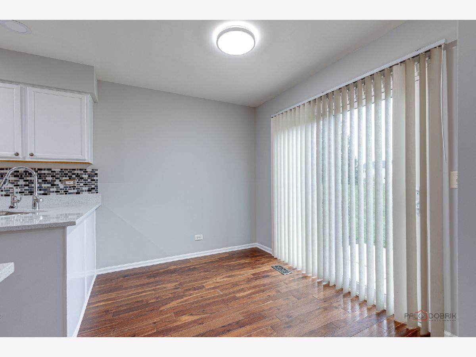
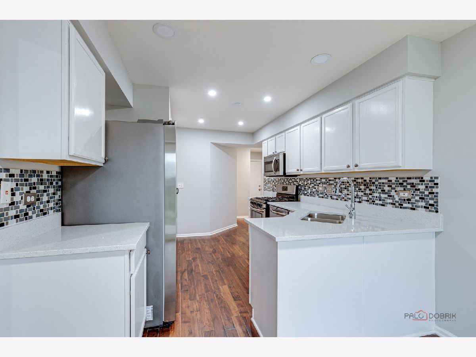
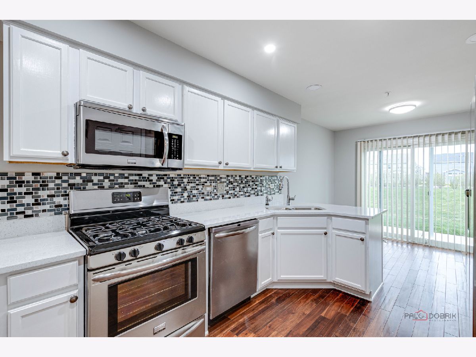
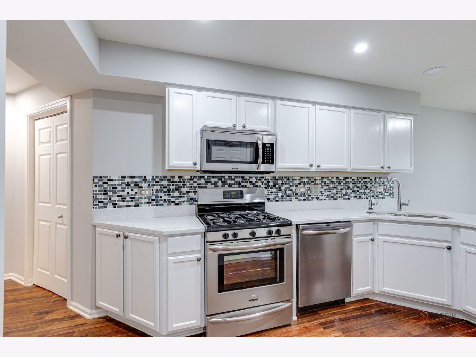
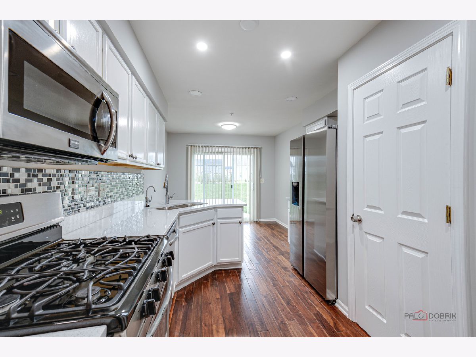
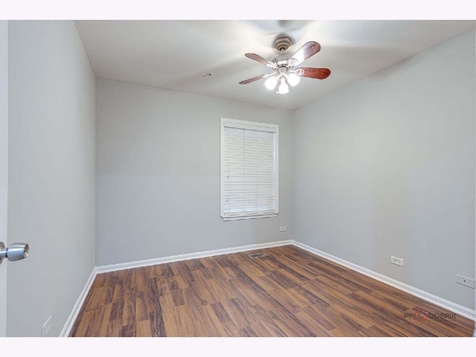
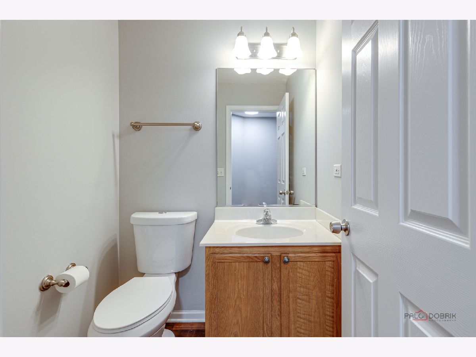
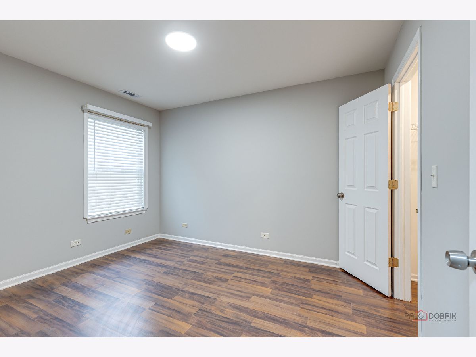
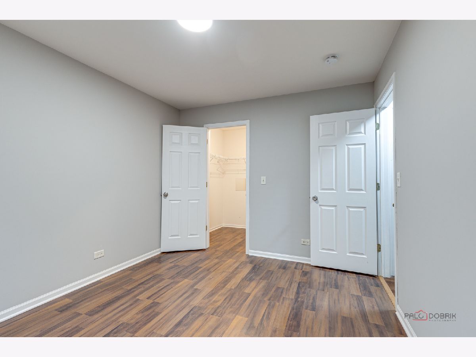
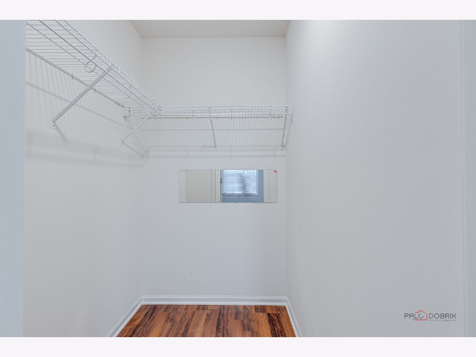
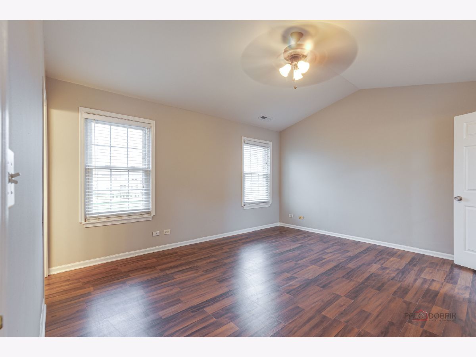
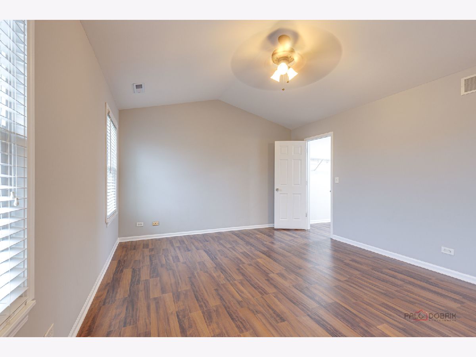
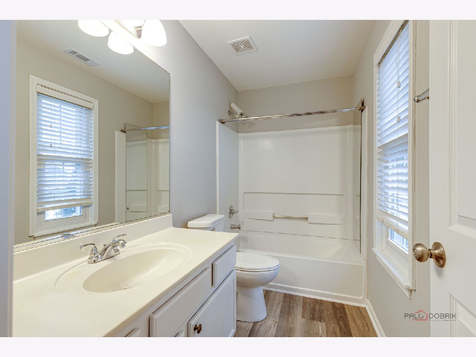
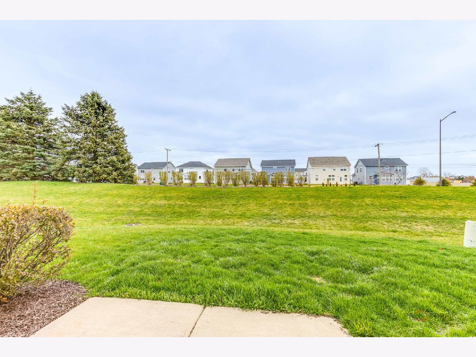
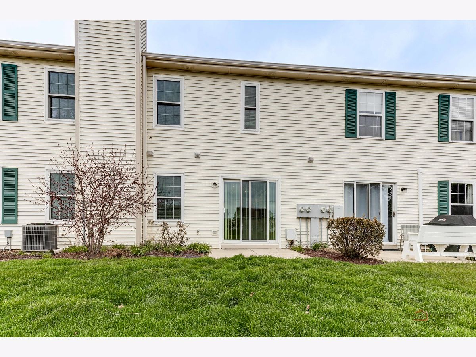
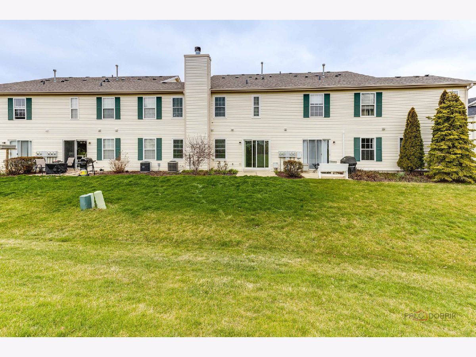
Gorgeous 3 bed 2.1 bath town house with a private entrance and an attached car garage. Walk-in distance to the clubhouse with access to pool and other amenities and space! Great value! Full house freshly painted. Brand new quartz countertops. Refinished cabinets. Brand new fridge! There are no carpets in the house. Full house has hardwood and luxury vinyl flooring. Backyard is like a park! Great sunlight. 1 of the bedrooms is on the main level which is perfect for guest suite, day nursery, office and so much more. Fireplace in living room.
Property Specifics
| Residential Rental | |
| 2 | |
| — | |
| 2000 | |
| None | |
| Vinyl Siding | |
| — | |
| — | |
| No | |
| — |
| Will | |
| Lakewood Valley | |
| — / — | |
| — | |
| Public | |
| Public Sewer | |
| Central Air | |
| Gas, Forced Air | |
| 12778135 | |
| — |
Nearby Schools
| NAME: | DISTRICT: | DISTANCE: | |
|---|---|---|---|
|
Grade School
Wolfs Crossing Elementary School |
308 | — | |
|
Middle School
Bednarcik Junior High School |
308 | Not in DB | |
|
High School
Oswego High School |
308 | Not in DB | |
Property History
| DATE: | EVENT: | PRICE: | SOURCE: |
|---|---|---|---|
| 5 Apr, 2024 | Under contract | $0 | MRED MLS |
| 28 Mar, 2024 | Listed for sale | $0 | MRED MLS |
| 11 Jun, 2025 | Sold | $275,000 | MRED MLS |
| 6 Jun, 2025 | Under contract | $275,000 | MRED MLS |
| 6 Jun, 2025 | Listed for sale | $275,000 | MRED MLS |
| 6 Oct, 2026 | Listed for sale | $0 | MRED MLS |
Room Specifics
All Bedroom Info:
Total Bedrooms: 3
Bedrooms Above Ground: 3
Bedrooms Below Ground: 0
Total Bedrooms: 3
Bedrooms Above Ground: 3
Bedrooms Below Ground: 0
Master Bedroom Info:
Dimensions: 15X13
Location: —Dimensions: 15X13
Floor Type: Vinyl
Second Bedroom Info:
Dimensions: 12X10
Location: —Dimensions: 12X10
Floor Type: Vinyl
Third Bedroom Info:
Dimensions: 10X10
Location: —Dimensions: 10X10
Floor Type: Vinyl
Bathroom Info:
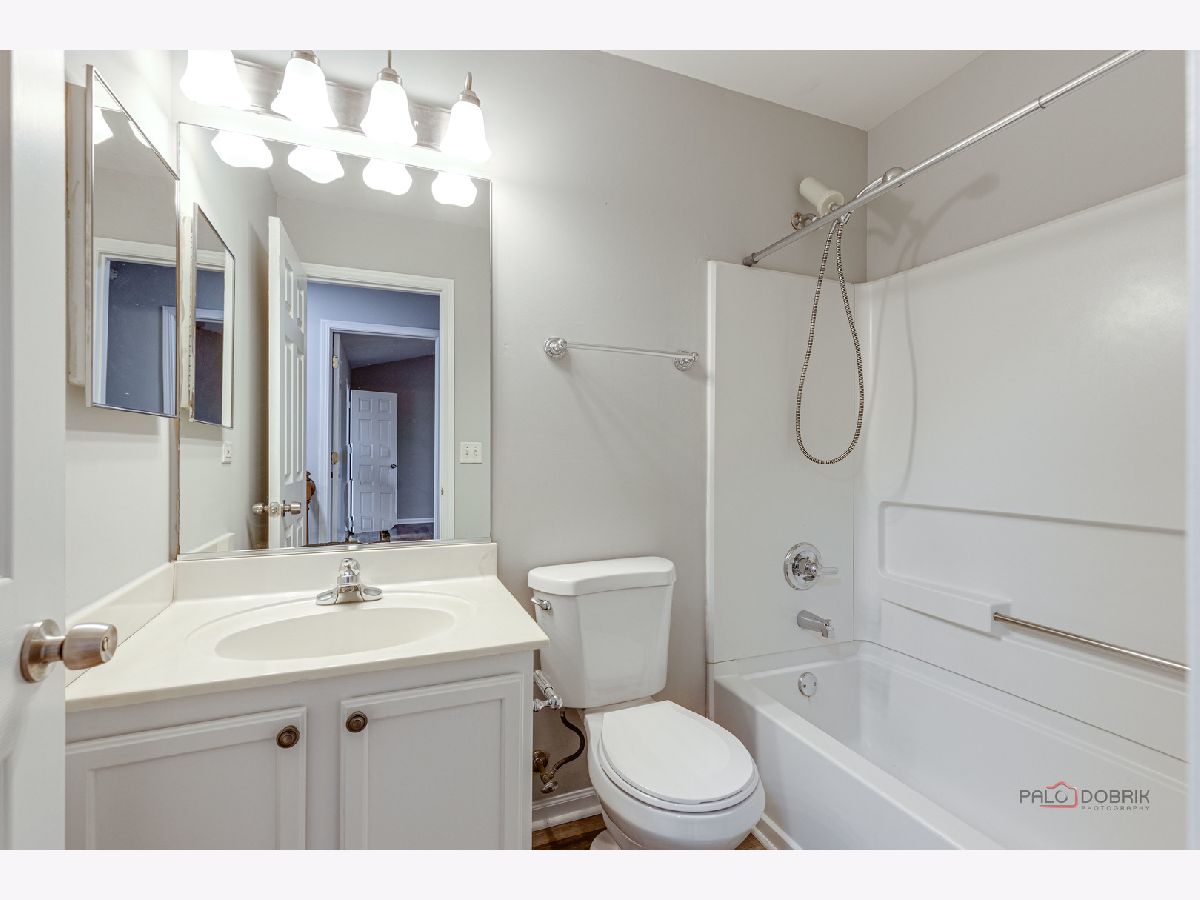
Full Bathrooms: 3
Partial Bathrooms: 1Full Bathrooms: 3
Bathroom Amenities: Soaking Tub
Bathroom in Basement: —
Kitchen Info:
Dimensions: 13X11
Location: —Dimensions: 13X11
Floor Type: Hardwood
Features: Eating Area-Table Space, Pantry
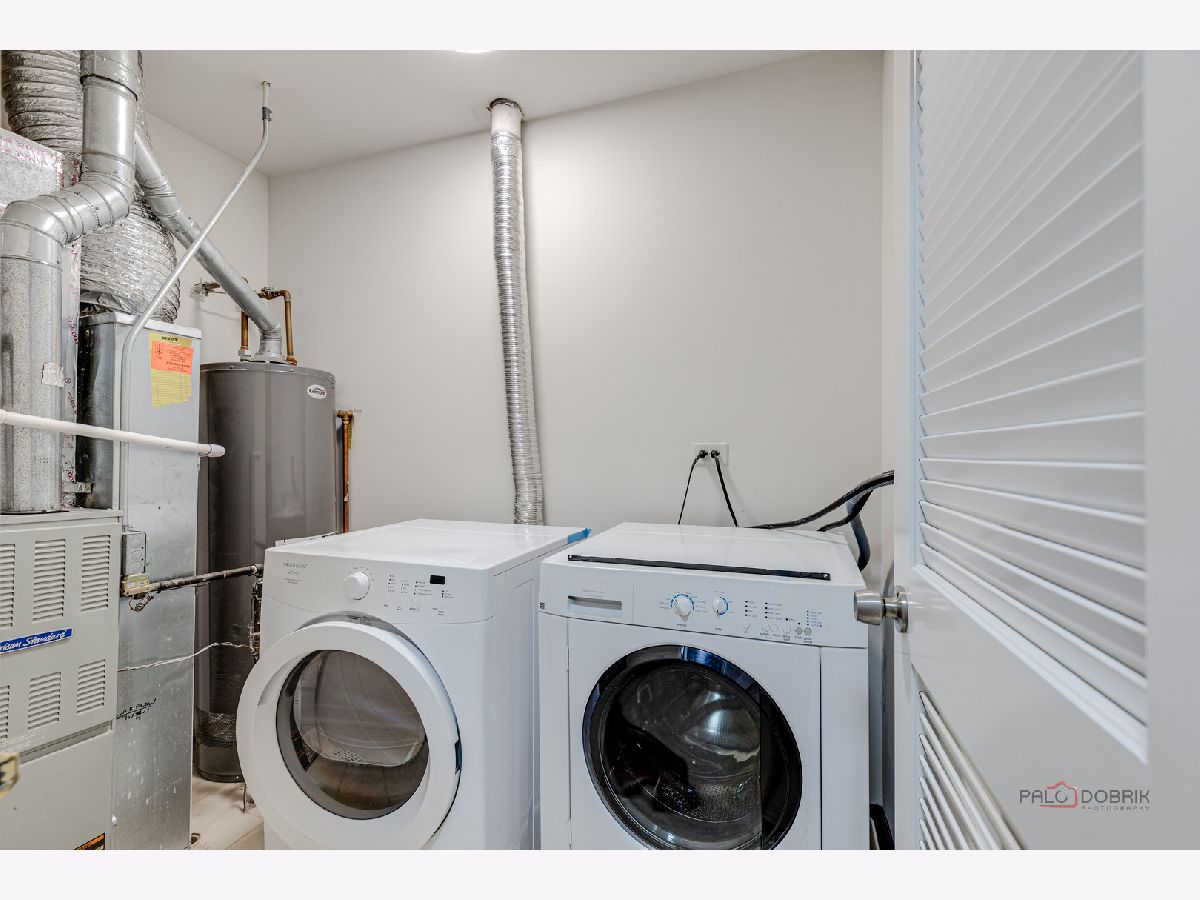
Laundry Room Info:
Dimensions: 5X6
Location: —Dimensions: 5X6
Floor Type: Ceramic Tile
Living Room Info:
Dimensions: 15X13
Location: —Dimensions: 15X13
Floor Type: Hardwood
Additional Rooms Info:
Rooms: Breakfast Room
Basement: NoneRooms: Breakfast Room
First Additional Room Info:
Name: Breakfast Room
Dimensions: 10X8
Location: —Name: Breakfast Room
Dimensions: 10X8
Floor Type: Hardwood
Other Specifics
| 1 | |
| — | |
| Asphalt, Garage Door Opener, Garage Owned, Attached, Garage | |
| Upper Level, Washer Hookup, In Unit | |
| Hardwood | |
| Patio | |
| Water, Scavenger, Exterior Maintenance, Lawn Care, Snow Removal | |
| — | |
| — | |
| COMMON | |
| — | |
| Full | |
| Dining Combo, Pantry, Quartz Counters | |
| Range, Microwave, Dishwasher, Refrigerator, Washer, Dryer, Disposal | |
| Not in DB | |
| — | |
| Exercise Room, Park, Pool, Tennis Court(s), Clubhouse | |
| Wood Burning, Attached Fireplace Doors/Screen |
Tax History
| Year | Property Taxes |
|---|---|
| 2025 | $5,474 |
Contact Agent
Due to the increased demand in the housing market, we are only able to help our clients who are in need of purchasing and/or selling a home. To schedule a tour of this rental property, copy this listings MLS# 12778135 into google and navigate through the different results. Fill out the forms to contact the agent via the alternative websites you find. We appologize that we cannot help you with rental properties at this time.
Listing Provided By
Property Economics Inc.
