

251 79th Street, Chatham, Chicago, Illinois 60620


$1,600
|
For Rent
|
|
| Status: | New |
| Sqft: | 1,100 |
| Cost/Sqft: | $0 |
| Beds: | 2 |
| Baths: | 1 |
| Year Built: | — |
| Property Taxes: | $0 |
| Days On Market: | 2 |
| Lot Size: | 0,00 |
| Available: | Nov 4, 2026 |
| Furnished: | No |
Description
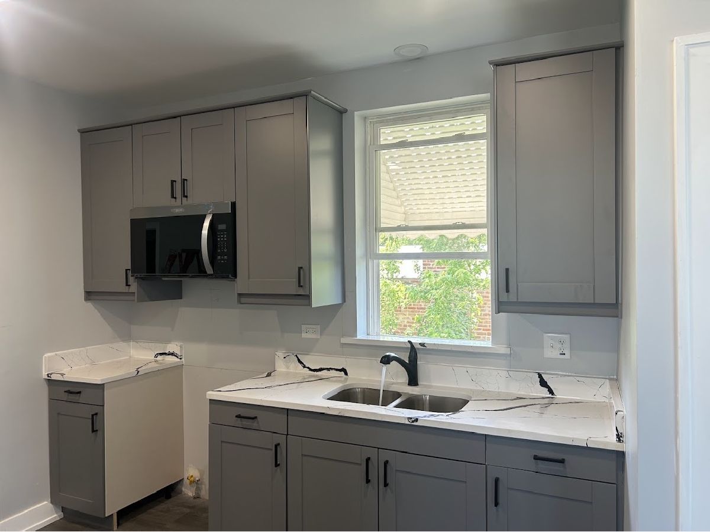
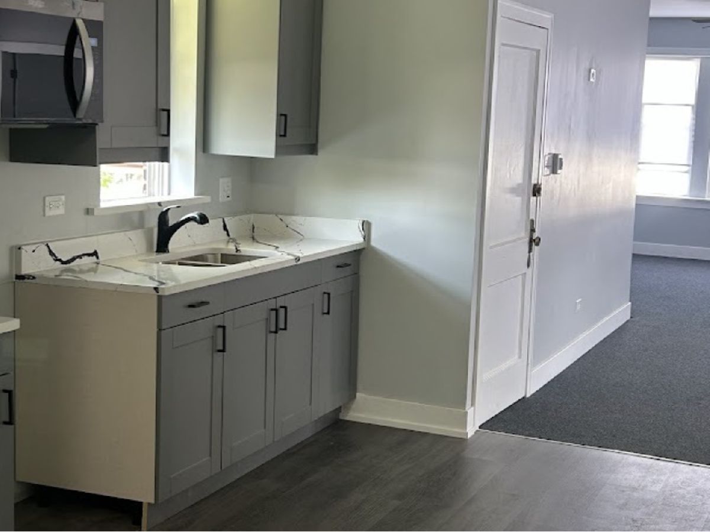
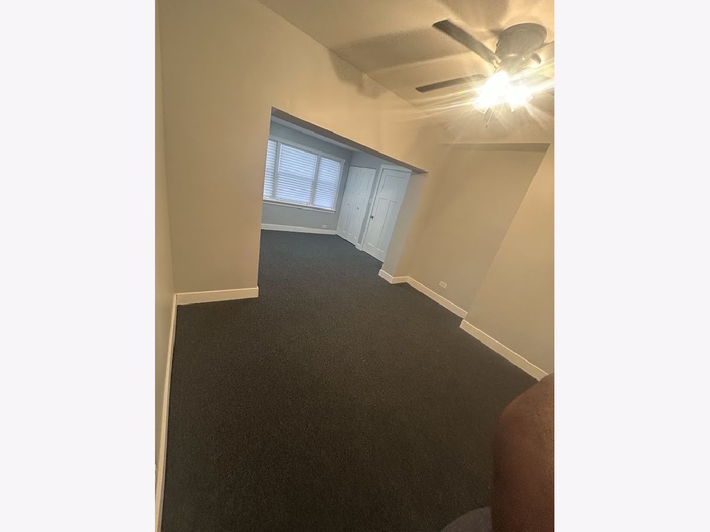
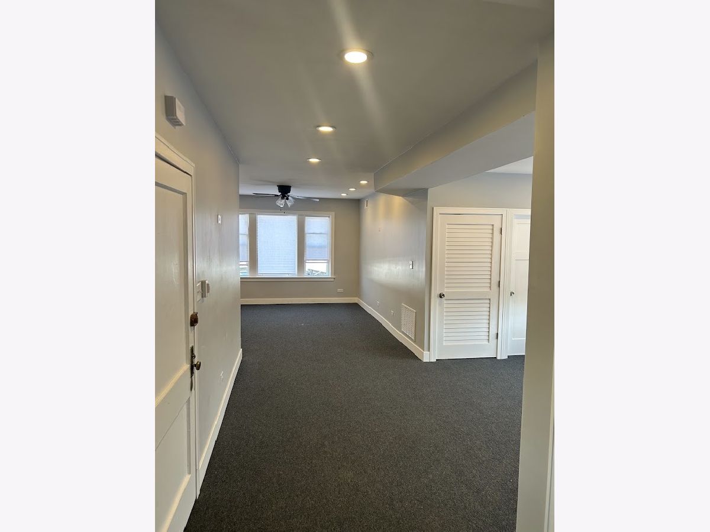
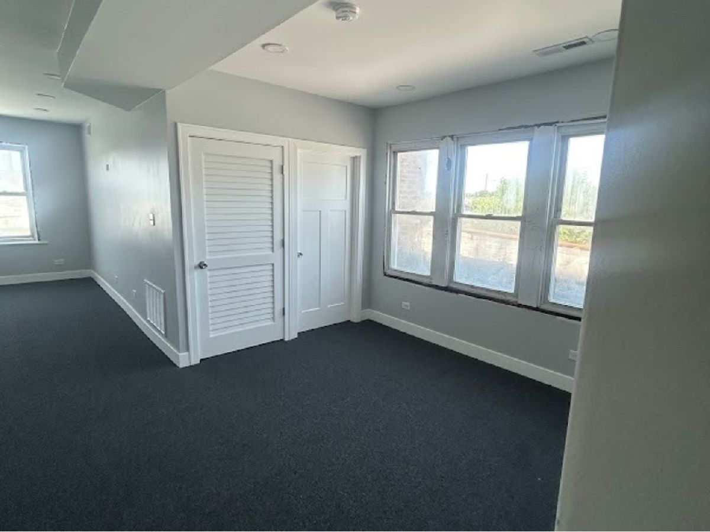
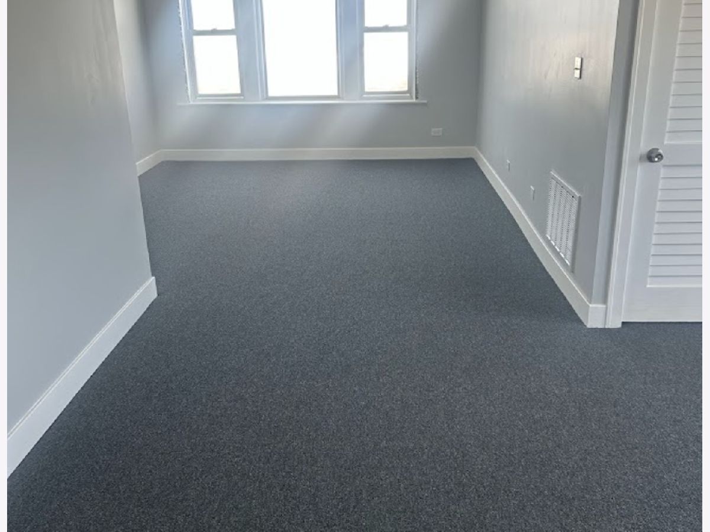
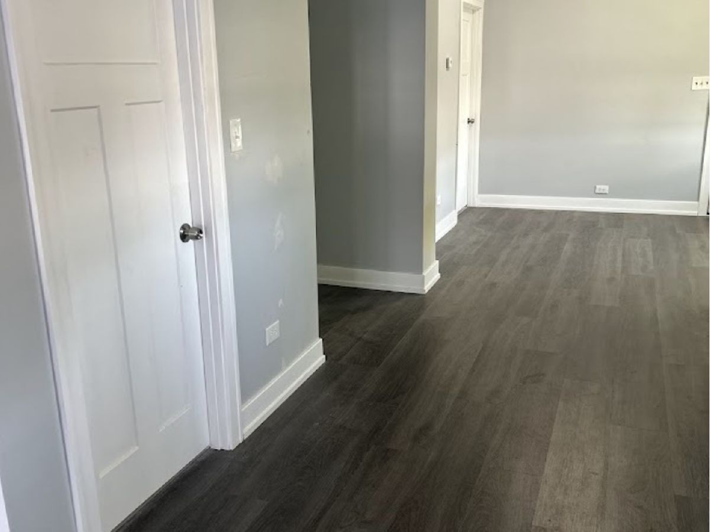
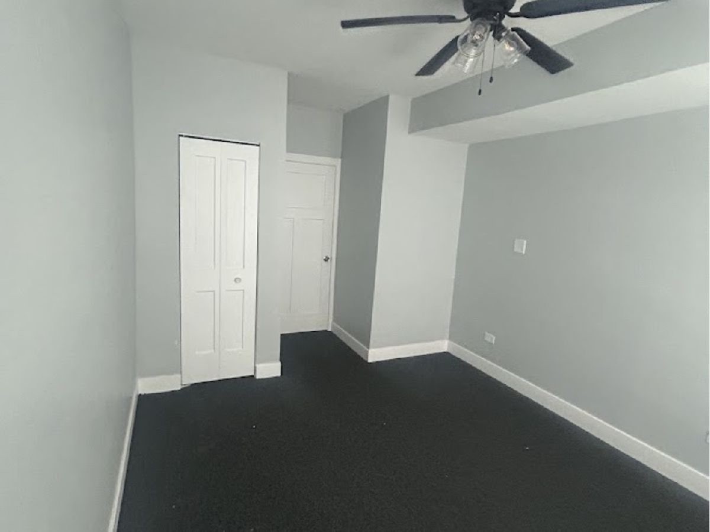
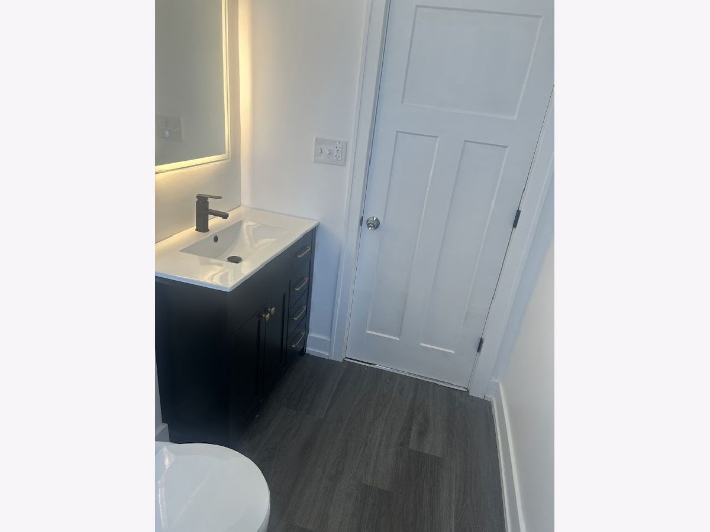
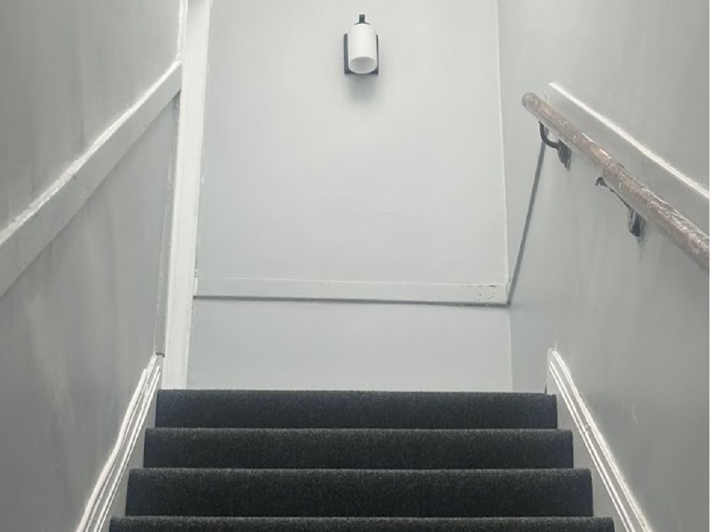
Welcome to this stunning, spacious rental home located in the heart of West Chatham, offering a true commuter's dream. This prime location places you within walking distance of the brand new Metra station, steps away from the CTA Red Line, minutes from major expressways, and right along around-the-clock 24-hour bus service. Inside, the expansive apartment features over 1,100 square feet of sun-drenched living space filled with endless natural light from massive windows. The chef's kitchen is equipped with elegant granite countertops and space for an eat-in dining area. Designed for entertaining, the open layout includes an oversized living room and a separate formal dining room. The master suite offers a huge bedroom complete with tons of closet space, while the generous second bedroom includes a standard closet. Complete with sleek finishes and updated modern fixtures throughout, this home is ready for immediate enjoyment.
Property Specifics
| Residential Rental | |
| 2 | |
| — | |
| — | |
| 2025 | |
| None | |
| Brick | |
| Rubber | |
| — | |
| No | |
| — |
| Cook | |
| — | |
| — / — | |
| — | |
| Lake Michigan | |
| Public Sewer | |
| Central Air | |
| Gas | |
| 12795742 | |
| — |
Property History
| DATE: | EVENT: | PRICE: | SOURCE: |
|---|---|---|---|
| 4 Nov, 2026 | Listed for sale | $0 | MRED MLS |

Room Specifics
Total Bedrooms: 2
Bedrooms Above Ground: 2
Bedrooms Below Ground: 0
Dimensions: 10X12
Floor Type: Carpet
Dimensions: 10X20
Floor Type: Carpet
Full Bathrooms: 1
Bathroom Amenities: —
Bathroom in Basement: —
Dimensions: 11X16
Floor Type: Carpet
Dimensions: 10X22
Floor Type: Luxury Vinyl
Features: Eating Area-Table Space
Dimensions: 12X16
Floor Type: Carpet
Rooms: No additional rooms
Other Specifics
| — | |
| Brick/Mortar | |
| — | |
| — | |
| — | |
| — | |
| Water, Exterior Maintenance, Lawn Care, Snow Removal | |
| — | |
| — | |
| 25 x 125 | |
| — | |
| None | |
| — | |
| Range, Microwave, Refrigerator | |
| Not in DB | |
| — | |
| Public Bus | |
| — |
Tax History
| Year | Property Taxes |
|---|
Contact Agent
Contact Agent
Listing Provided By
Royal Cedar Realty LLC
