

Due to the increased demand in the housing market at this time, we are only able to help our clients who are in need of purchasing and/or selling a home. To schedule a tour of this rental property, copy this listings MLS# 12789478 into google and navigate through the different results. Fill out the forms to contact the agent via the alternative websites you find. We appologize that we cannot help you with rental properties at this time.
2524 Stonybrook Drive, Plainfield, Illinois 60586
Subdivision > Lakewood On Caton Farm


$2,550
|
For Rent
|
|
| Status: | Active |
| Sqft: | 1,382 |
| Cost/Sqft: | $0 |
| Beds: | 3 |
| Baths: | 3 |
| Year Built: | 1998 |
| Property Taxes: | $0 |
| Lot Size: | 0,00 |
| Available: | Oct 19, 2026 |
| Furnished: | No |
Description
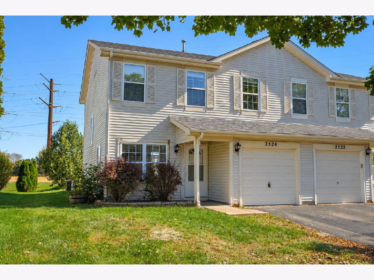
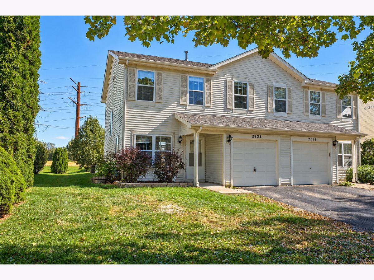
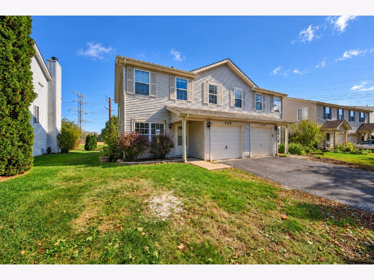
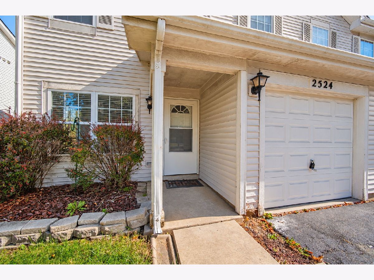
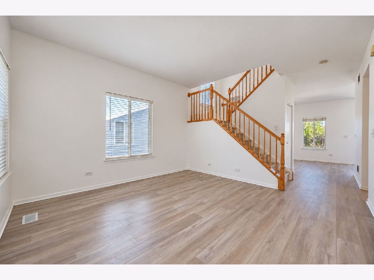
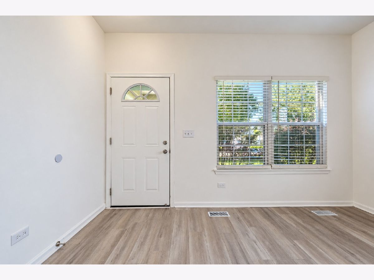
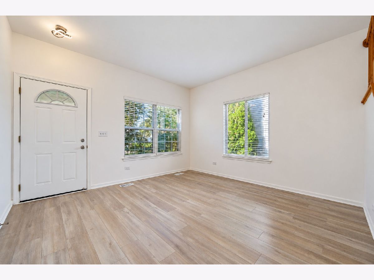
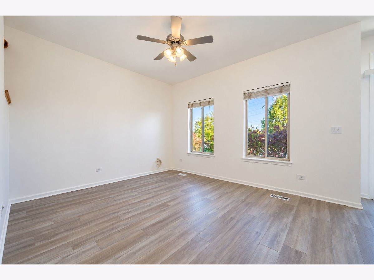
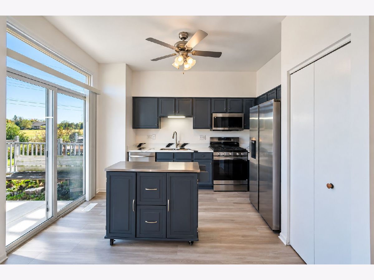
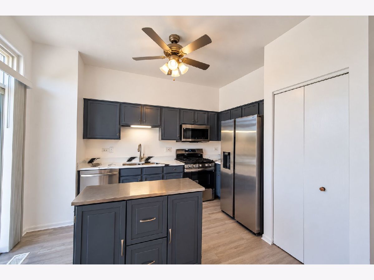
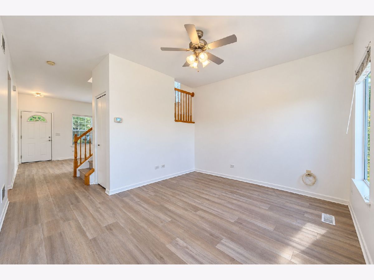
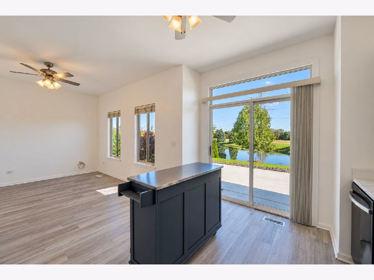
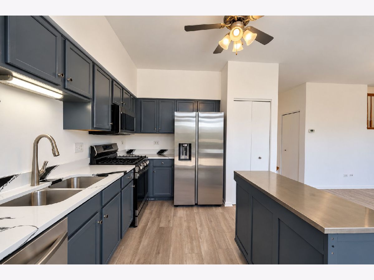
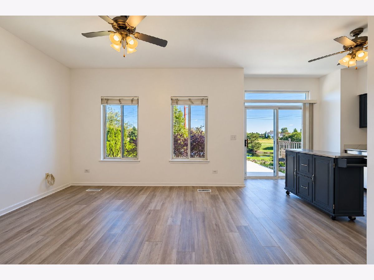
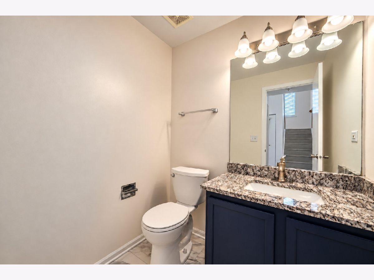
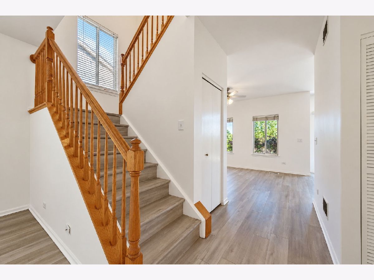
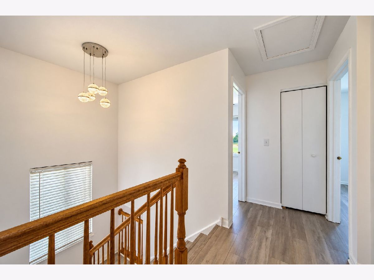
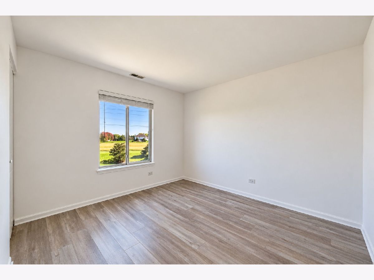
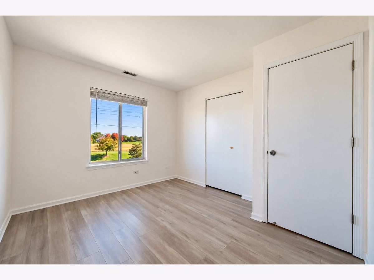
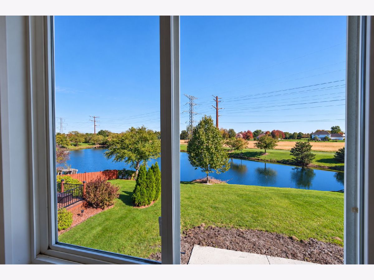
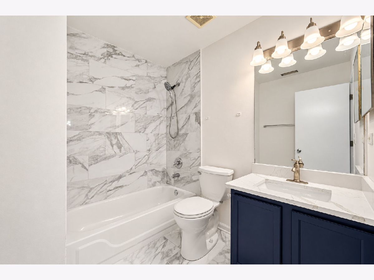
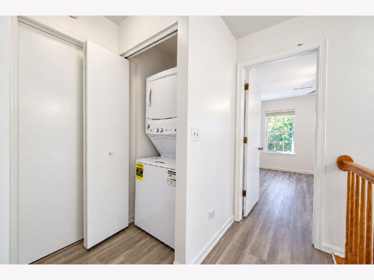
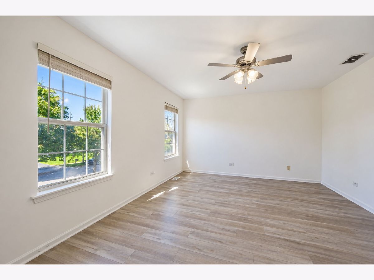
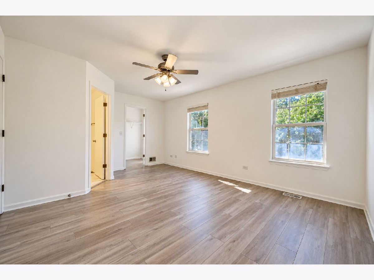
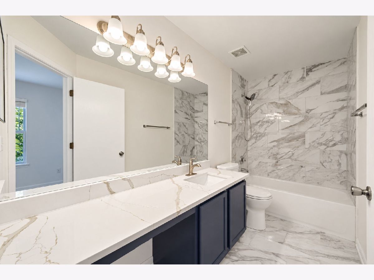
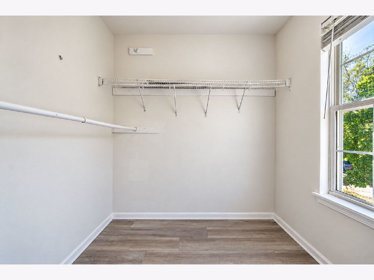
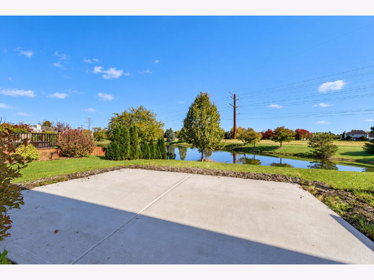
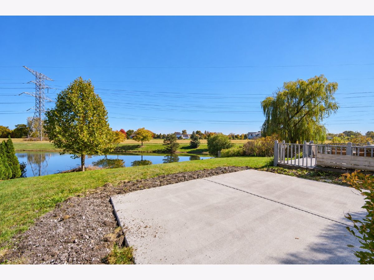
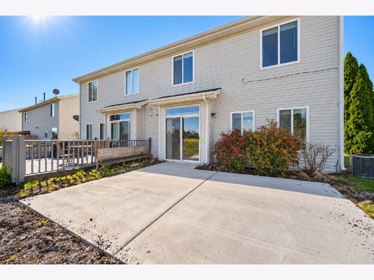
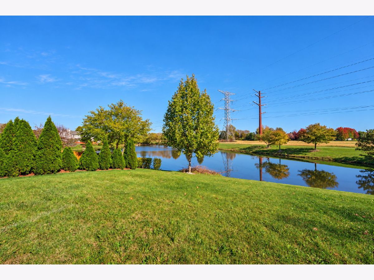
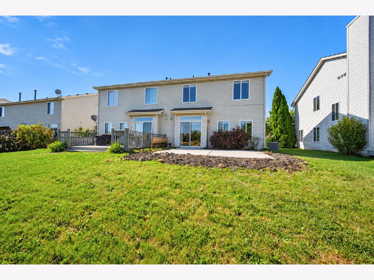
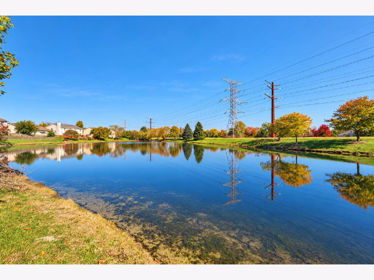
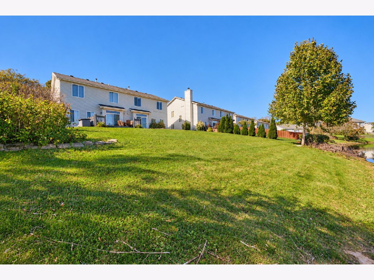
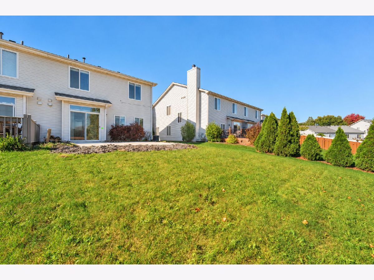
Welcome home to this fully remodeled 3-bedrooms, 2.5-bath duplex in the desirable Lakewood on Caton community! Spacious living room flows seamlessly into the dining area and kitchen, creating an ideal layout for both everyday living and entertaining. Upstairs contains 3 bedrooms and 2.5 bath. that includes master suite with its own bathroom and walk closet, and convenient second-floor laundry. Unwind in the evenings while enjoying peaceful water views from your backyard. Located close to walking paths, park, shopping, restaurants, and just minutes from downtown Plainfield. 680+ Credit Score and income should be 2.25 x rent.
Property Specifics
| Residential Rental | |
| 2 | |
| — | |
| 1998 | |
| None | |
| Vinyl Siding | |
| Asphalt | |
| — | |
| Pond | |
| — |
| Will | |
| Lakewood On Caton Farm | |
| — / — | |
| — | |
| Public | |
| Public Sewer | |
| Central Air | |
| Gas | |
| 12789478 | |
| — |
Nearby Schools
| NAME: | DISTRICT: | DISTANCE: | |
|---|---|---|---|
|
Grade School
Charles Reed Elementary School |
202 | — | |
|
Middle School
Drauden Point Middle School |
202 | Not in DB | |
|
High School
Plainfield South High School |
202 | Not in DB | |


Room Specifics
All Bedroom Info:
Total Bedrooms: 3
Bedrooms Above Ground: 3
Bedrooms Below Ground: 0
Total Bedrooms: 3
Bedrooms Above Ground: 3
Bedrooms Below Ground: 0
Master Bedroom Info:
Dimensions: 17X13
Location: —Dimensions: 17X13
Floor Type: Luxury Vinyl
Second Bedroom Info:
Dimensions: 12X10
Location: —Dimensions: 12X10
Floor Type: Luxury Vinyl
Third Bedroom Info:
Dimensions: 12X10
Location: —Dimensions: 12X10
Floor Type: Luxury Vinyl
Bathroom Info:
Full Bathrooms: 3
Partial Bathrooms: 1Full Bathrooms: 3
Bathroom Amenities: —
Bathroom in Basement: 0
Kitchen Info:
Dimensions: 13X11
Location: Main LevelDimensions: 13X11
Floor Type: Luxury Vinyl
Features: Island, Pantry-Closet
Living Room Info:
Dimensions: 20X13
Location: Main LevelDimensions: 20X13
Floor Type: Luxury Vinyl
Family Room Info:
Dimensions: 15X11
Location: Main LevelDimensions: 15X11
Floor Type: Luxury Vinyl
Additional Rooms Info:
Rooms: No additional rooms
Basement: NoneRooms: No additional rooms
Other Specifics
| 1 | |
| Concrete Perimeter | |
| Asphalt, Garage Owned, Attached, Garage | |
| Upper Level, In Unit | |
| — | |
| — | |
| None | |
| — | |
| — | |
| 50 X 127 | |
| — | |
| Full | |
| — | |
| Range, Microwave, Dishwasher, Refrigerator, Washer, Dryer | |
| Not in DB | |
| — | |
| Park | |
| — |
Contact Agent
Due to the increased demand in the housing market, we are only able to help our clients who are in need of purchasing and/or selling a home. To schedule a tour of this rental property, copy this listings MLS# 12789478 into google and navigate through the different results. Fill out the forms to contact the agent via the alternative websites you find. We appologize that we cannot help you with rental properties at this time.
Listing Provided By
Green Equities LLC
