

2531 Mallet Court, Naperville, Illinois 60564


$4,600
|
For Rent
|
|
| Status: | Active |
| Sqft: | 3,450 |
| Cost/Sqft: | $0 |
| Beds: | 4 |
| Baths: | 3 |
| Year Built: | 2026 |
| Property Taxes: | $0 |
| Days On Market: | 12 |
| Lot Size: | 0,00 |
| Available: | Oct 21, 2026 |
| Furnished: | No |
Description
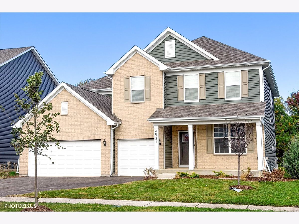
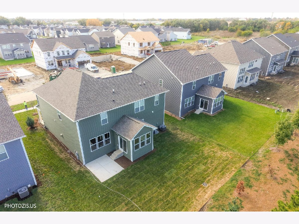
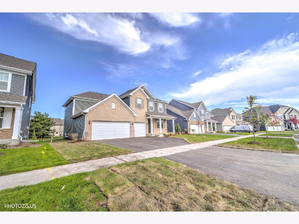
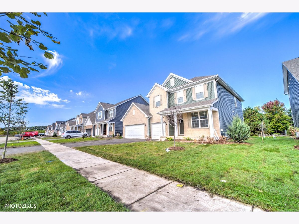
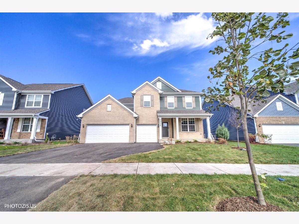
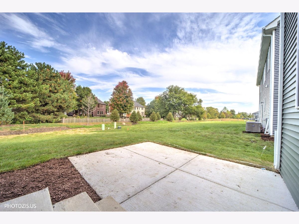
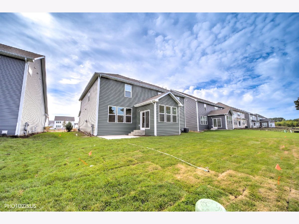
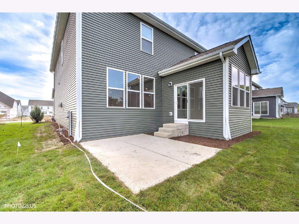
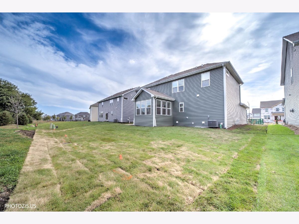
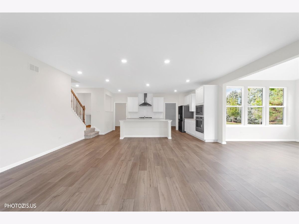
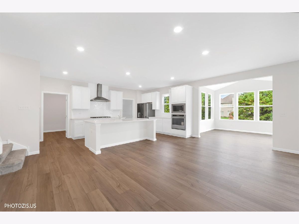
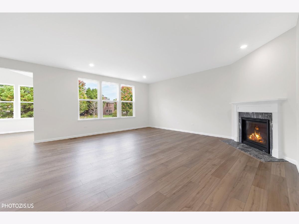
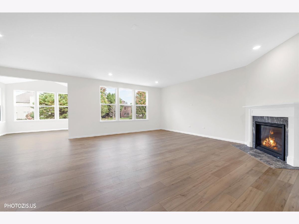
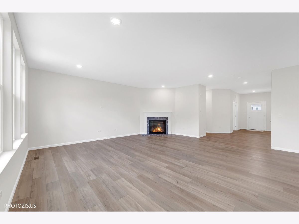
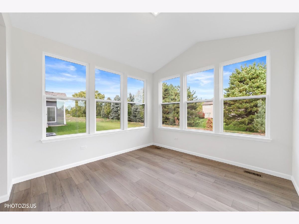
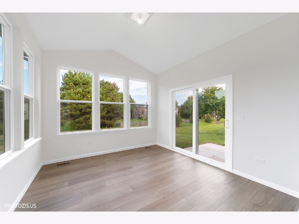
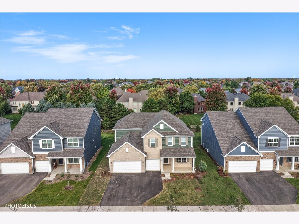
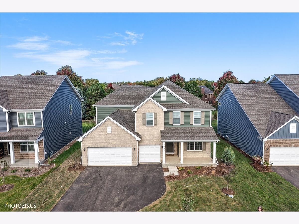
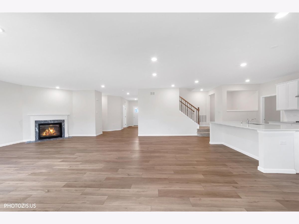
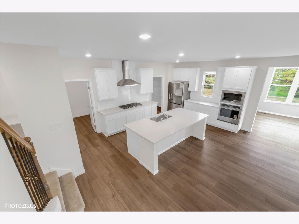
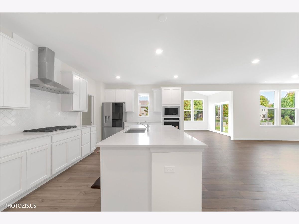
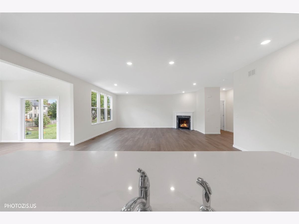
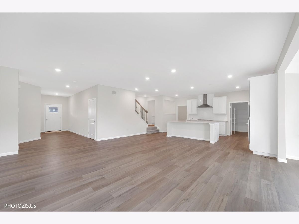
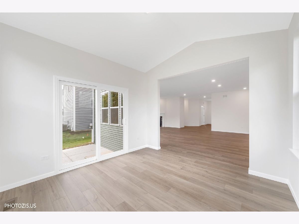
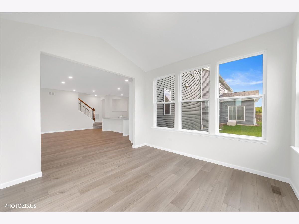
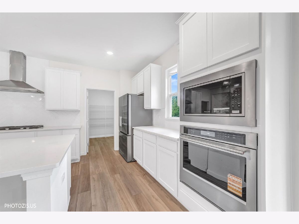
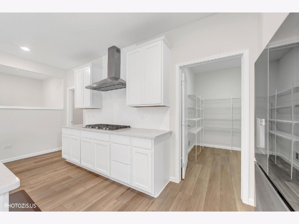
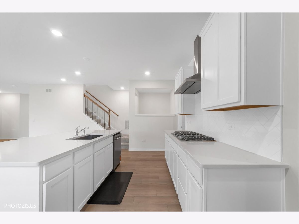
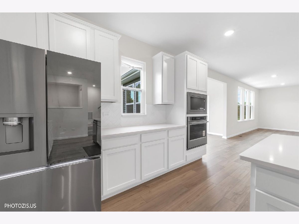
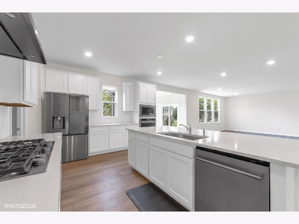
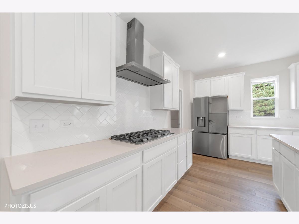
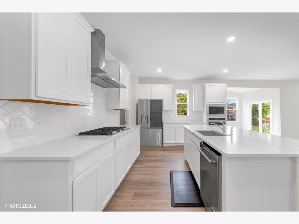
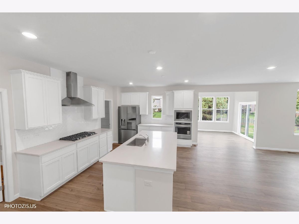
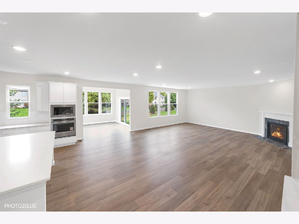
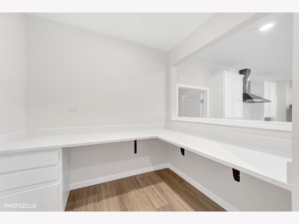
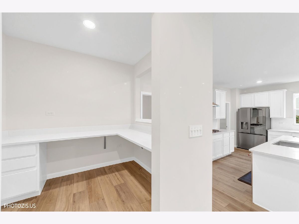
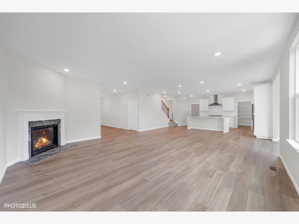
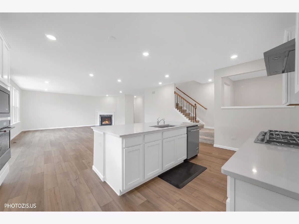
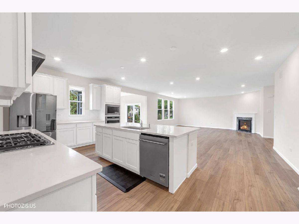
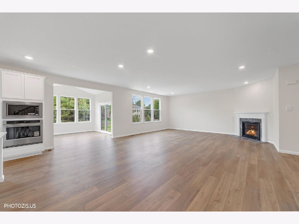
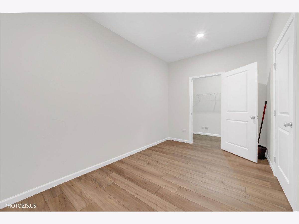
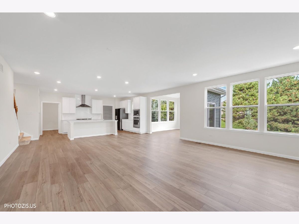
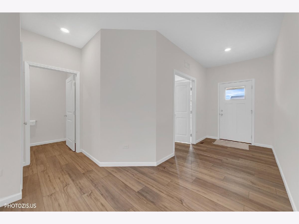
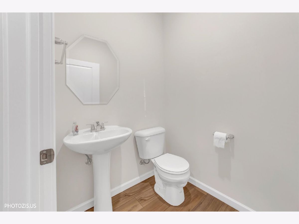
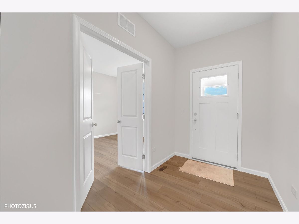
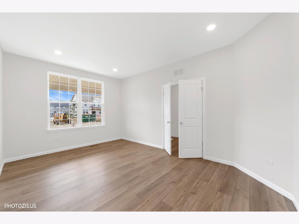
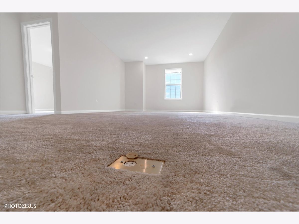
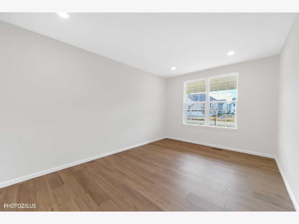
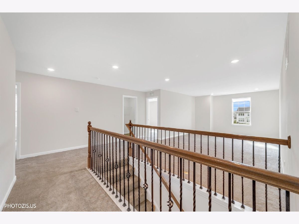
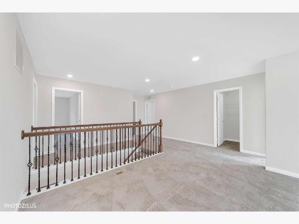
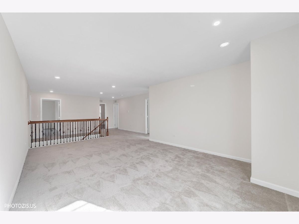
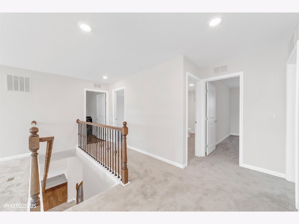
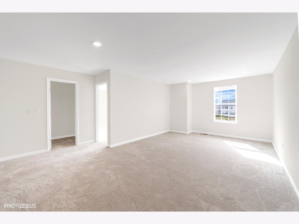
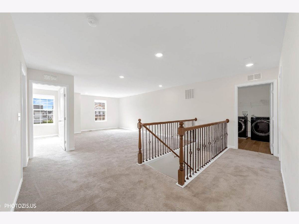
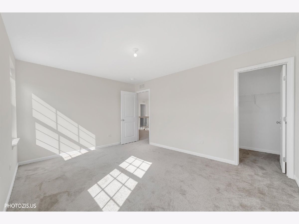
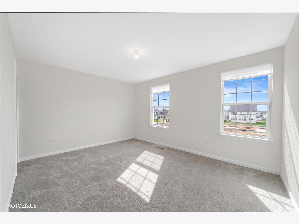
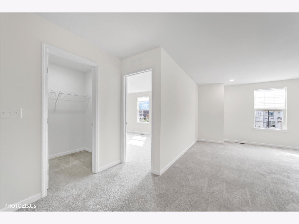
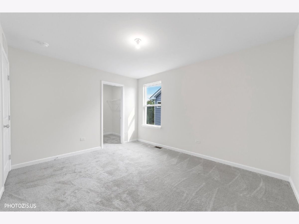
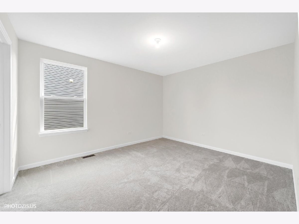
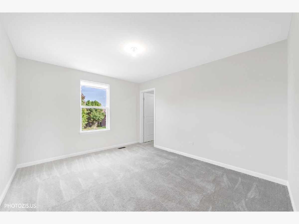
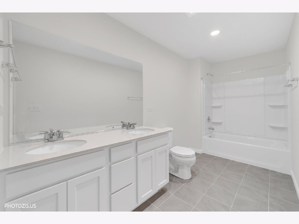
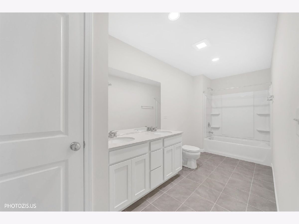
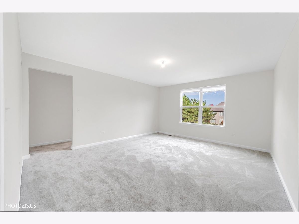
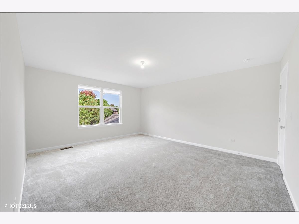
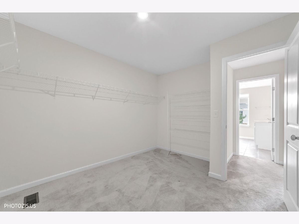
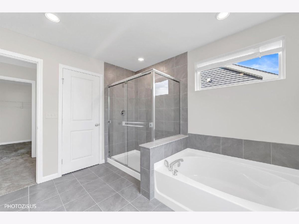
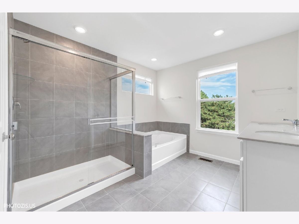
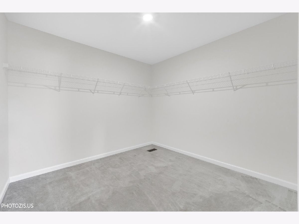
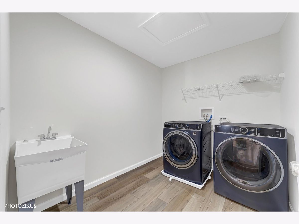
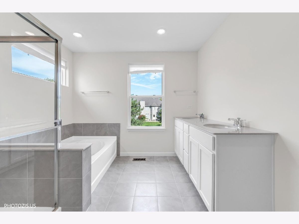
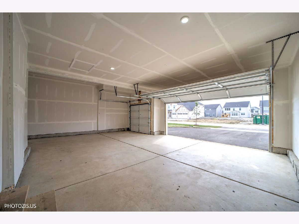
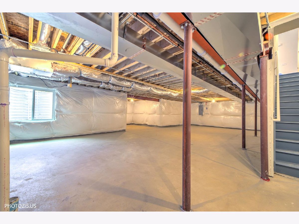
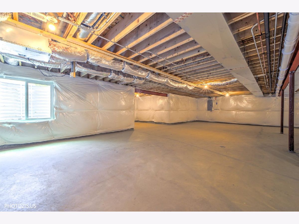
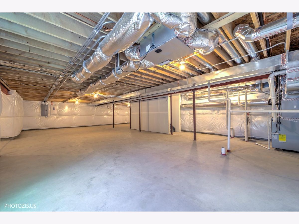
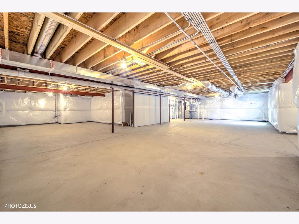
Brand-new construction in the sought-after Polo Club subdivision! This spacious 4-bedroom, 2.5-bath home offers a three-car garage, an unfinished basement with extra space, and a thoughtful layout for everyday living. The large family room flows into the kitchen, which features all brand-new appliances. A spacious sunroom adds another place to relax or entertain. There's room to work and study, too, with a private first-floor office and a separate office or kids' study area near the kitchen. Located in a desirable Naperville area within Plainfield School District 202, the home is close to shops, restaurants, and major highways. Available for immediate occupancy. No pets. Tenant is responsible for all utilities, snow removal, and lawn care.
Property Specifics
| Residential Rental | |
| — | |
| — | |
| 2026 | |
| Unfinished, Full | |
| 1,548 | |
| Vinyl Siding, Brick | |
| — | |
| — | |
| No | |
| — |
| Will | |
| Naperville Polo Club | |
| — / — | |
| — | |
| Lake Michigan | |
| Public Sewer | |
| Central Air, Zoned | |
| Gas | |
| 12789972 | |
| — |
Nearby Schools
| NAME: | DISTRICT: | DISTANCE: | |
|---|---|---|---|
|
Grade School
Liberty Elementary School |
202 | — | |
|
Middle School
John F Kennedy Middle School |
202 | Not in DB | |
|
High School
Plainfield East High School |
202 | Not in DB | |
Property History
| DATE: | EVENT: | PRICE: | SOURCE: |
|---|---|---|---|
| 21 Oct, 2026 | Listed for sale | $0 | MRED MLS |
Room Specifics
Total Bedrooms: 4
Bedrooms Above Ground: 4
Bedrooms Below Ground: 0
Dimensions: 15X15
Floor Type: Carpet
Dimensions: 14X13
Floor Type: Carpet
Dimensions: 13X13
Floor Type: Carpet
Dimensions: 13X11
Floor Type: Carpet
Full Bathrooms: 3
Bathroom Amenities: —
Bathroom in Basement: 0
Dimensions: 12X8
Floor Type: Luxury Vinyl
Dimensions: 26X13
Floor Type: Luxury Vinyl
Dimensions: 7X8
Floor Type: Luxury Vinyl
Dimensions: 18X17
Floor Type: Luxury Vinyl
Dimensions: 18X17
Floor Type: Luxury Vinyl
Rooms: Sun Room, Loft
Name: Sun Room
Dimensions: 7X6
Floor Type: Luxury Vinyl
Name: Loft
Dimensions: 7X8
Floor Type: Carpet
Other Specifics
| 3 | |
| — | |
| Attached, Garage | |
| — | |
| — | |
| — | |
| None | |
| — | |
| — | |
| 75 120 | |
| — | |
| Full | |
| — | |
| — | |
| Not in DB | |
| — | |
| — | |
| — |
Tax History
| Year | Property Taxes |
|---|
Contact Agent
Contact Agent
Listing Provided By
Equity Market Realty Inc.
