

2534 Evergreen Circle, Mchenry, Illinois 60050


$2,400
|
For Rent
|
|
| Status: | Active |
| Sqft: | 1,608 |
| Cost/Sqft: | $0 |
| Beds: | 3 |
| Baths: | 3 |
| Year Built: | 2006 |
| Property Taxes: | $0 |
| Lot Size: | 0,00 |
| Available: | Nov 2, 2026 |
| Furnished: | No |
Description
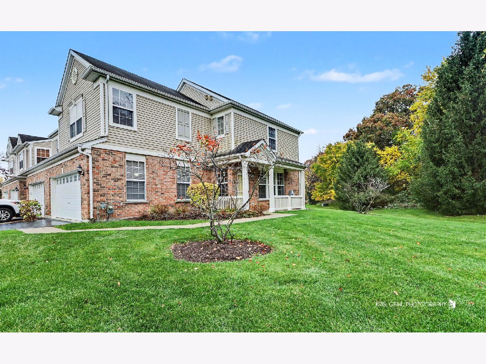
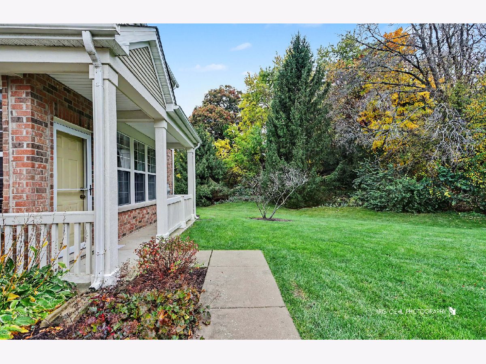
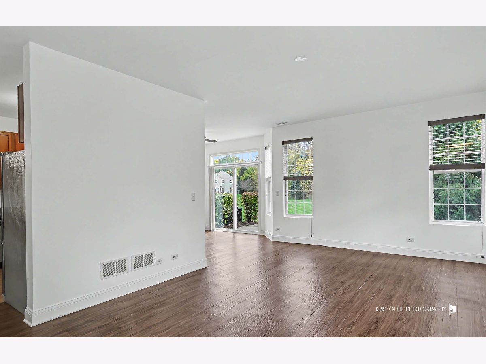
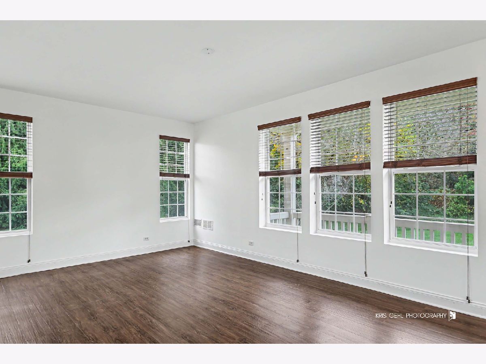
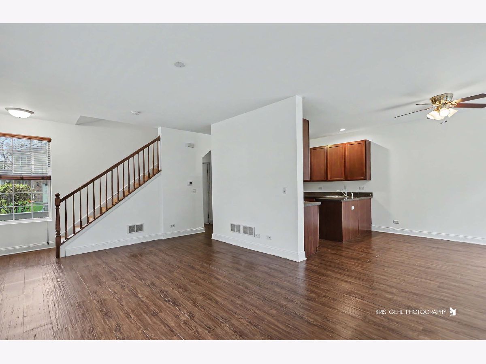
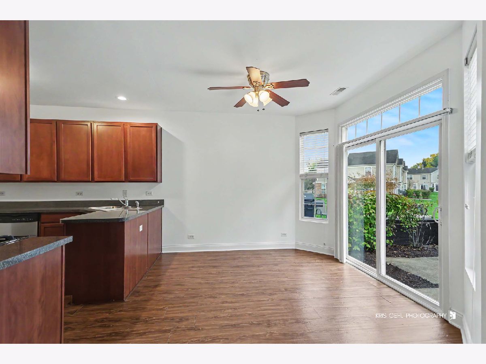
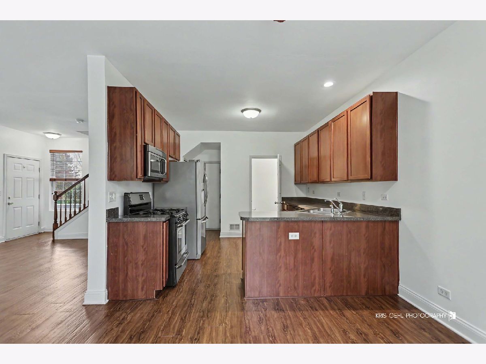
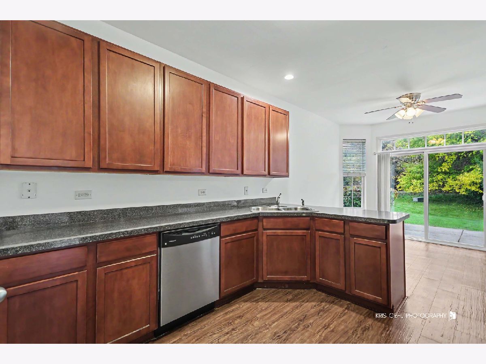
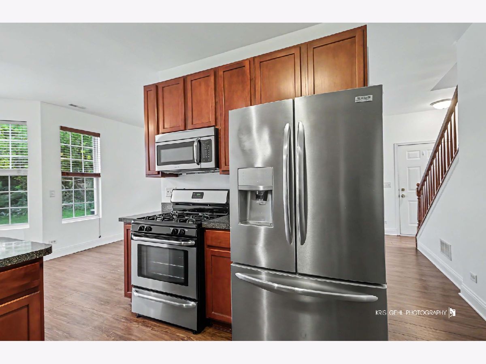
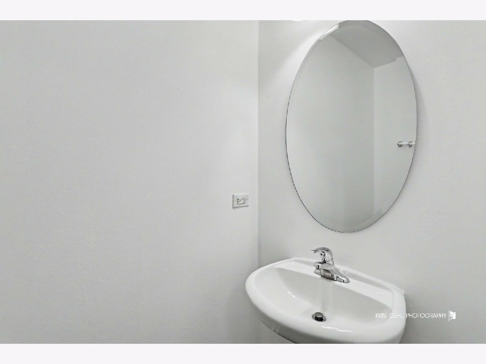
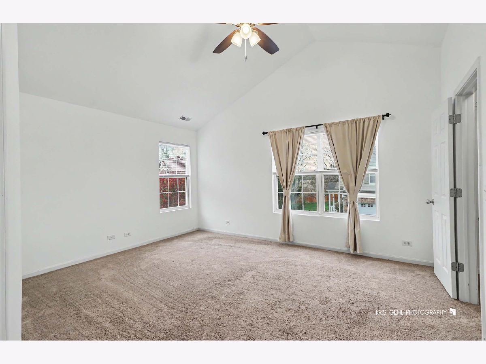
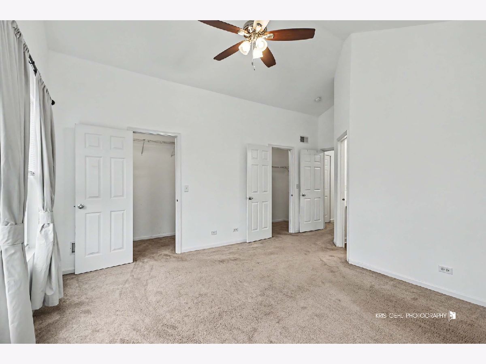
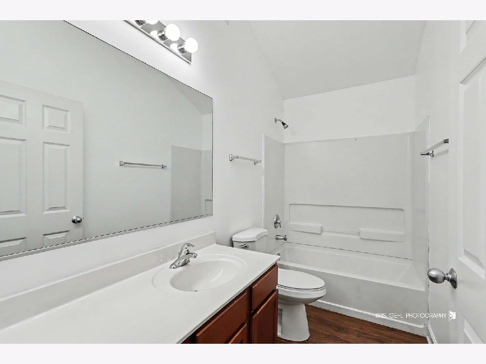
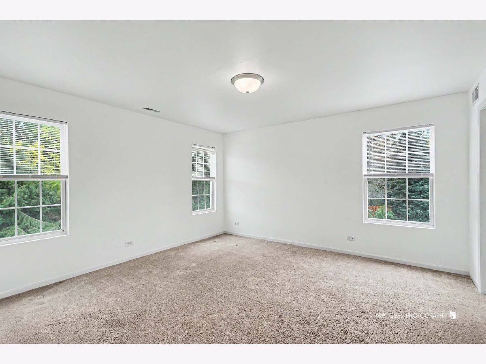
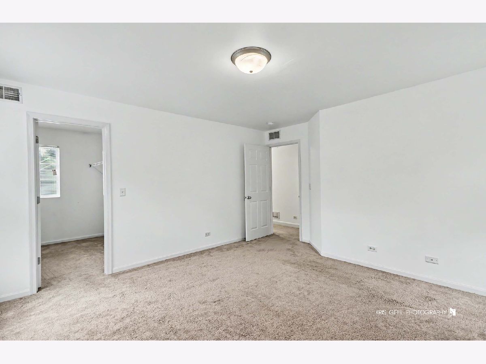
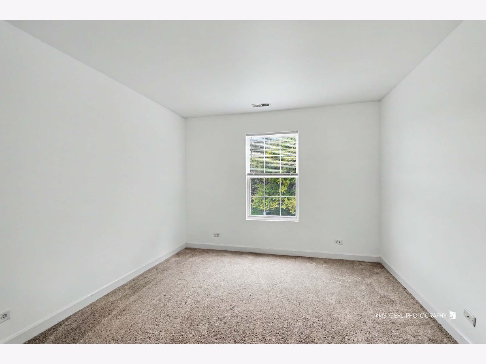
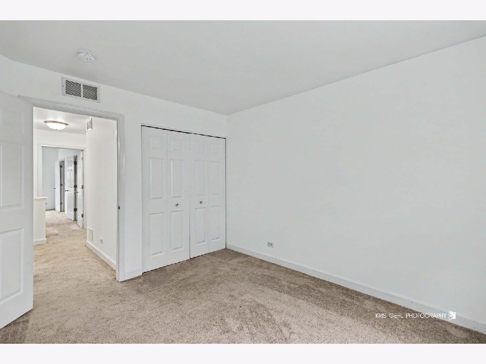
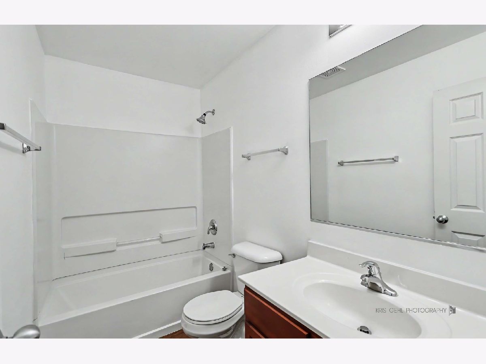
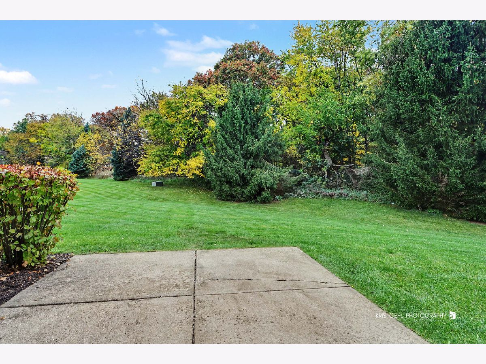
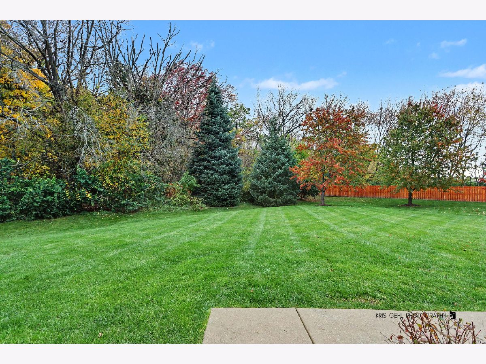
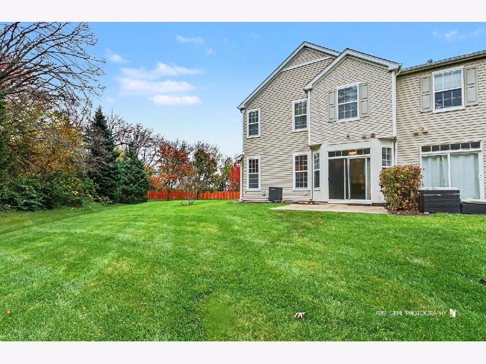
Tucked into a beautiful, picturesque setting in McHenry, this inviting end-unit townhome offers a wonderful combination of space, comfort, and scenery. Imagine starting your morning on the charming front porch or unwinding in the evening on your back patio, overlooking a beautiful green space with mature trees. With nature right outside your door, you'll love the quiet surroundings and the sense of privacy this special location offers. Step inside and discover a bright, spacious home filled with natural light, large windows, and soaring vaulted ceilings. Featuring 3 generously sized bedrooms with exceptional closet space, 2.5 bathrooms, and a well-appointed kitchen with abundant cabinetry, storage, and stainless-steel appliances! There's room to spread out and enjoy everyday living. A brand-new washer and dryer will be installed in the second-floor laundry room, and the attached 2-car garage adds even more convenience. And the location? The best of both worlds! Enjoy a peaceful neighborhood setting while being just minutes from Peterson Park, shopping, restaurants, and approximately 5 minutes from the heart of downtown McHenry! If you've been looking for a home that offers space to breathe, beautiful natural surroundings, and easy access to everything you need, this is the one worth seeing. Come discover how nice it is to have a little more peace and quiet waiting at home!
Property Specifics
| Residential Rental | |
| 2 | |
| — | |
| 2006 | |
| None | |
| Vinyl Siding, Brick | |
| — | |
| — | |
| No | |
| — |
| — | |
| Evergreen Park | |
| — / — | |
| — | |
| Public | |
| Public Sewer | |
| Central Air | |
| Gas, Forced Air | |
| 12799160 | |
| — |
Nearby Schools
| NAME: | DISTRICT: | DISTANCE: | |
|---|---|---|---|
|
Grade School
Landmark Elementary School |
15 | — | |
|
Middle School
Mchenry Middle School |
15 | Not in DB | |
|
High School
Mchenry Campus |
156 | Not in DB | |
Room Specifics
Total Bedrooms: 3
Bedrooms Above Ground: 3
Bedrooms Below Ground: 0
Dimensions: 17X15
Floor Type: Carpet
Dimensions: 13X15
Floor Type: Carpet
Dimensions: 11X1
Floor Type: Carpet
Full Bathrooms: 3
Bathroom Amenities: —
Bathroom in Basement: 0
Dimensions: 11X11
Floor Type: Luxury Vinyl
Dimensions: 10X11
Floor Type: Luxury Vinyl
Dimensions: 10X5
Floor Type: —
Dimensions: 22X12
Floor Type: Luxury Vinyl
Rooms: No additional rooms
Other Specifics
| 2 | |
| — | |
| Asphalt, Garage Owned, Attached, Garage | |
| In Unit | |
| — | |
| Patio | |
| Lawn Care, Snow Removal | |
| — | |
| Corner Lot | |
| 69 x 34 | |
| — | |
| Full | |
| Cathedral Ceiling(s) | |
| Range, Microwave, Dishwasher, Refrigerator, Disposal, Stainless Steel Appliance(s) | |
| Not in DB | |
| — | |
| — | |
| — |
Contact Agent
Contact Agent
Listing Provided By
Compass
