

Due to the increased demand in the housing market at this time, we are only able to help our clients who are in need of purchasing and/or selling a home. To schedule a tour of this rental property, copy this listings MLS# 12782080 into google and navigate through the different results. Fill out the forms to contact the agent via the alternative websites you find. We appologize that we cannot help you with rental properties at this time.
254 Taylor Court, Buffalo Grove, Illinois 60089
Subdivision > Noah's Landing


$3,700
|
For Rent
|
|
| Status: | New |
| Sqft: | 2,900 |
| Cost/Sqft: | $0 |
| Beds: | 3 |
| Baths: | 3 |
| Year Built: | 2003 |
| Property Taxes: | $0 |
| Lot Size: | 0,00 |
| Available: | Oct 31, 2026 |
| Furnished: | No |
Description
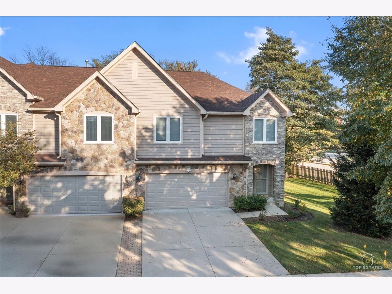
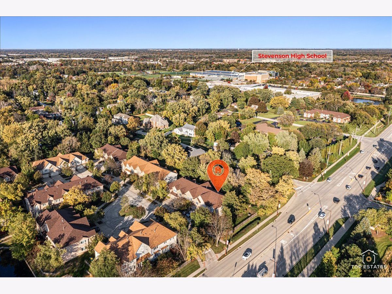
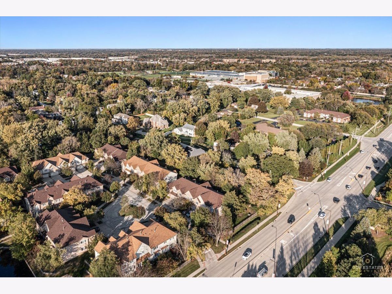
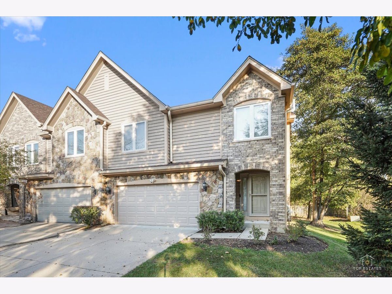
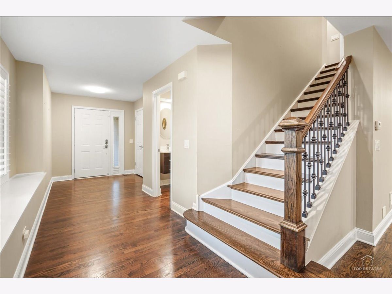
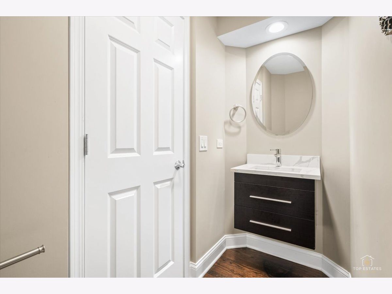
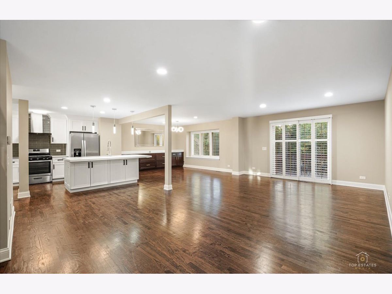
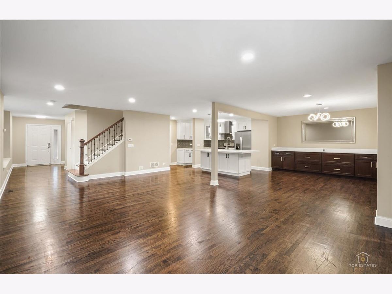
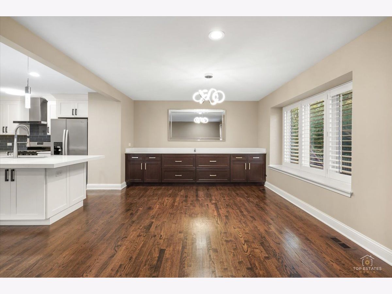
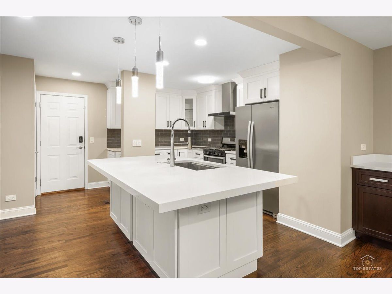
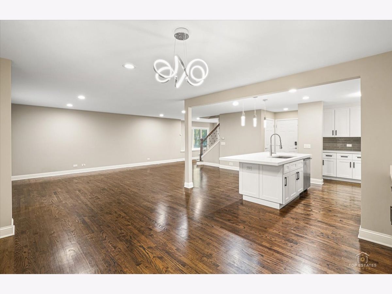
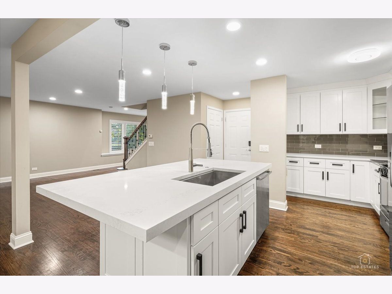
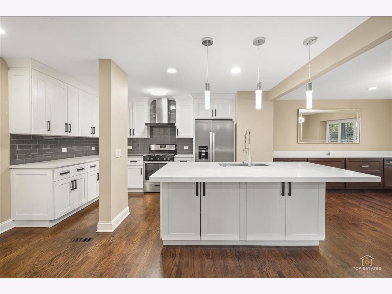
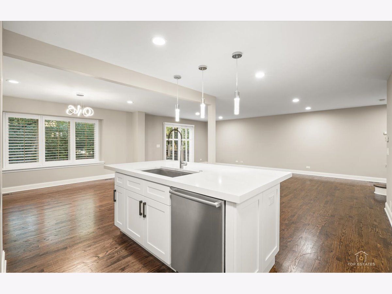
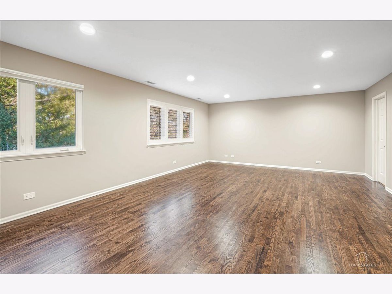
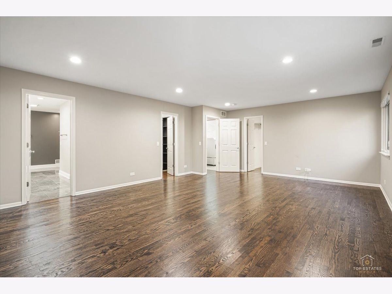
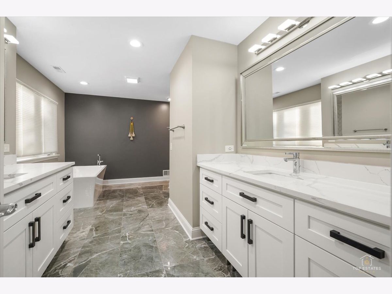
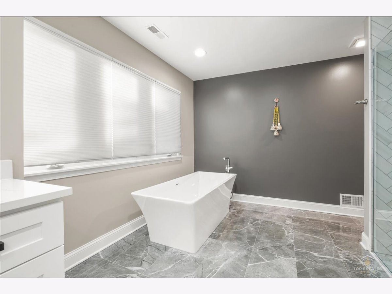
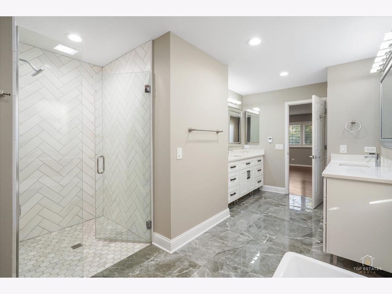
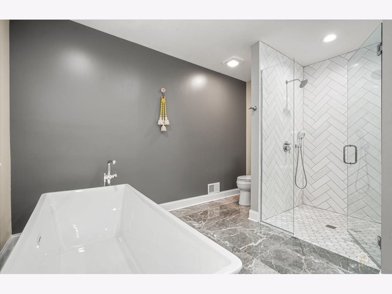
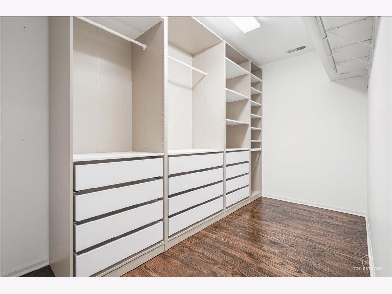
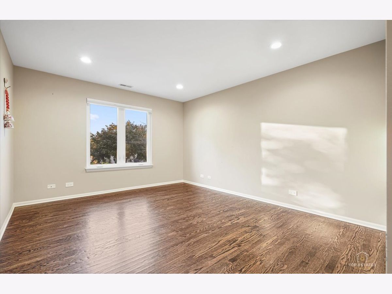
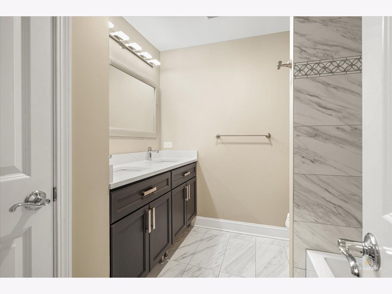
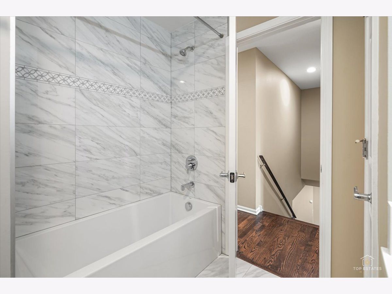
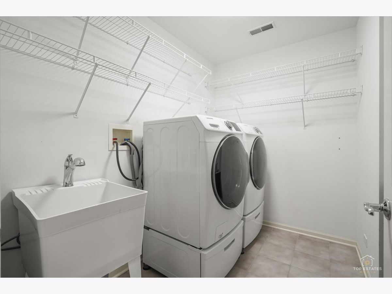
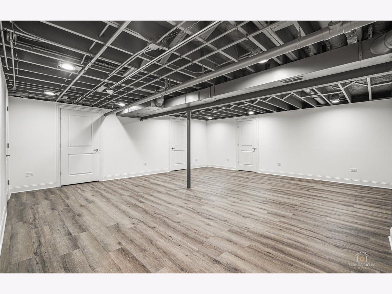
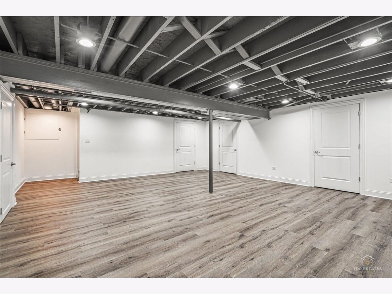
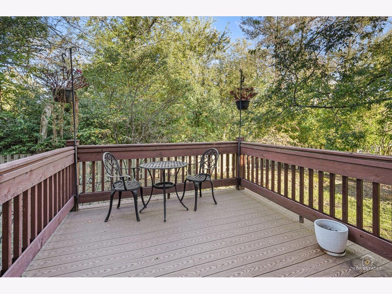
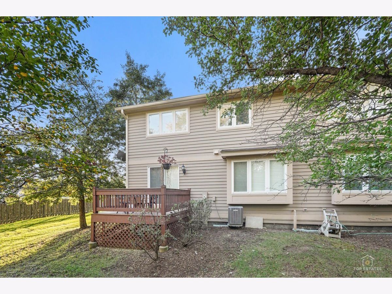
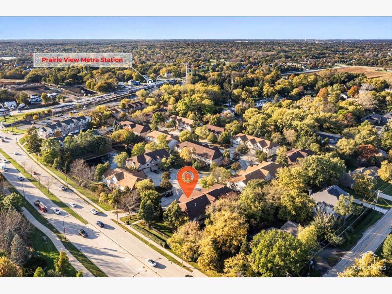
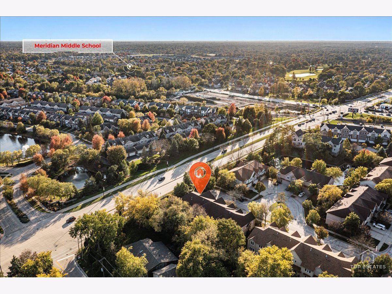
Vacant and available now! Stunning end-unit townhouse in Noah's Landing featuring an open floor plan, hardwood floors on both levels, and a gourmet white kitchen with an oversized island, quartz countertops, custom cabinetry, and stainless steel appliances. Spacious primary suite offers two custom walk-in closets and a luxury bath with a freestanding tub, marble shower, and heated floors. Remodeled second bath, second-floor laundry, and a finished basement complete this exceptional rental. Walking distance to Stevenson High School!
Property Specifics
| Residential Rental | |
| 2 | |
| — | |
| 2003 | |
| Finished, Crawl Space, Full | |
| Brick, Cedar | |
| Asphalt | |
| — | |
| No | |
| — |
| Lake | |
| Noah's Landing | |
| — / — | |
| — | |
| Lake Michigan | |
| Public Sewer | |
| Central Air | |
| Gas, Forced Air | |
| 12782080 | |
| — |
Nearby Schools
| NAME: | DISTRICT: | DISTANCE: | |
|---|---|---|---|
|
Grade School
Laura B Sprague School |
103 | — | |
|
Middle School
Daniel Wright Junior High School |
103 | Not in DB | |
|
High School
Adlai E Stevenson High School |
125 | Not in DB | |
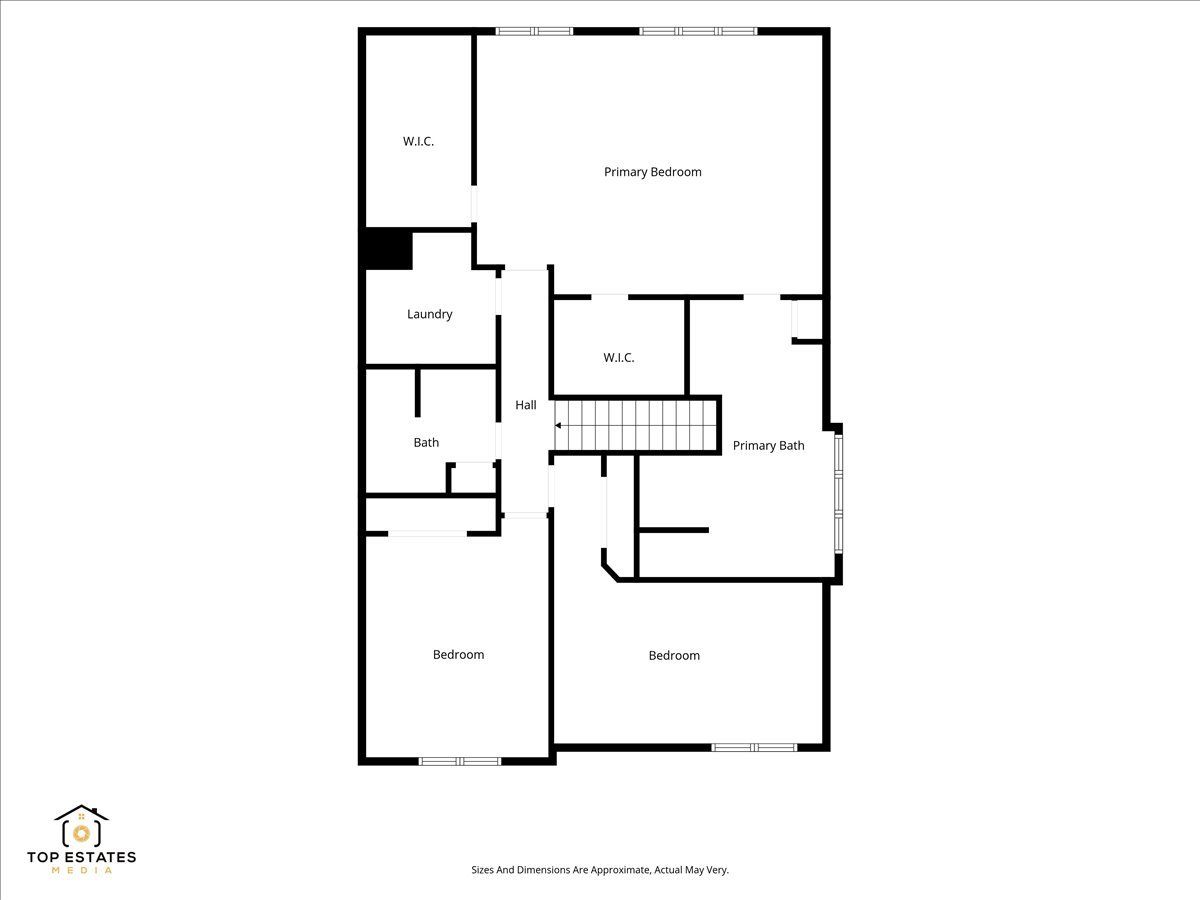
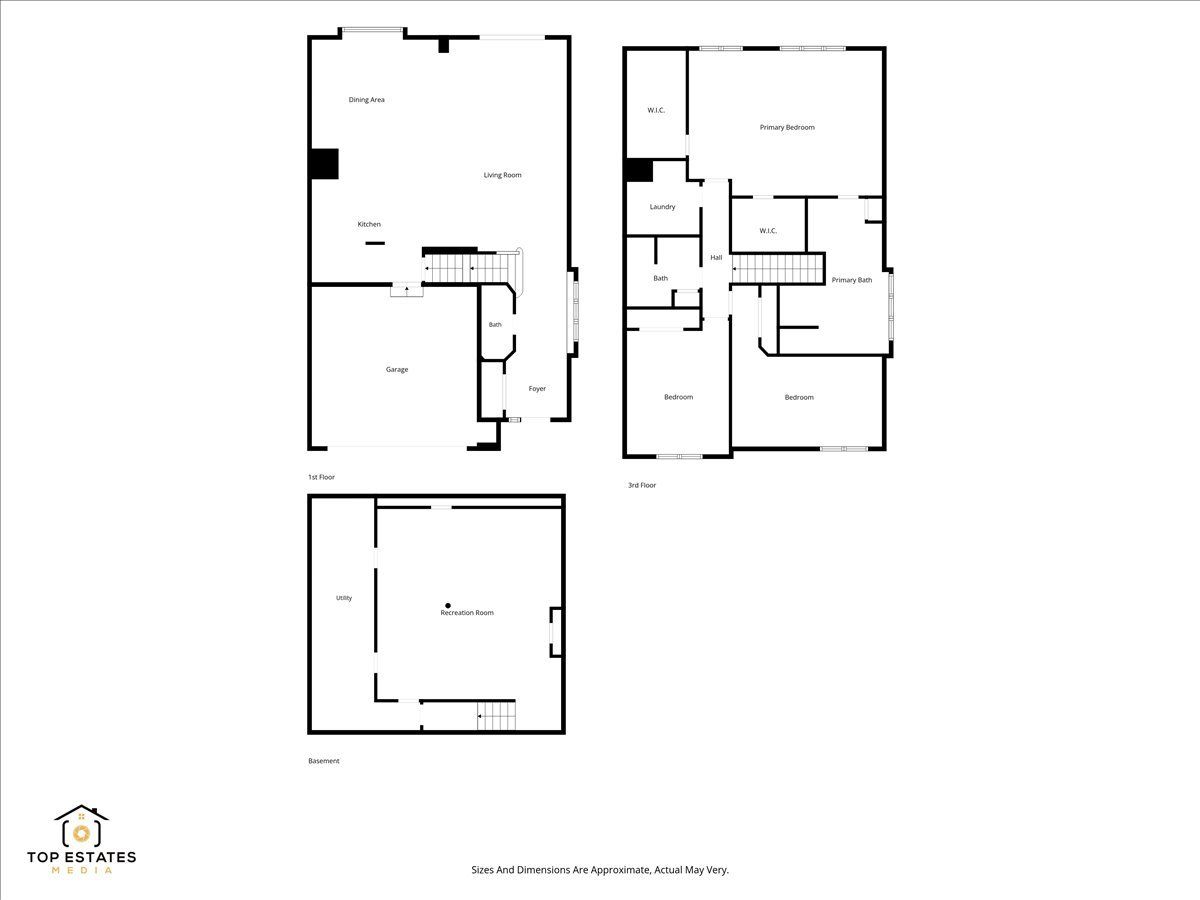
Room Specifics
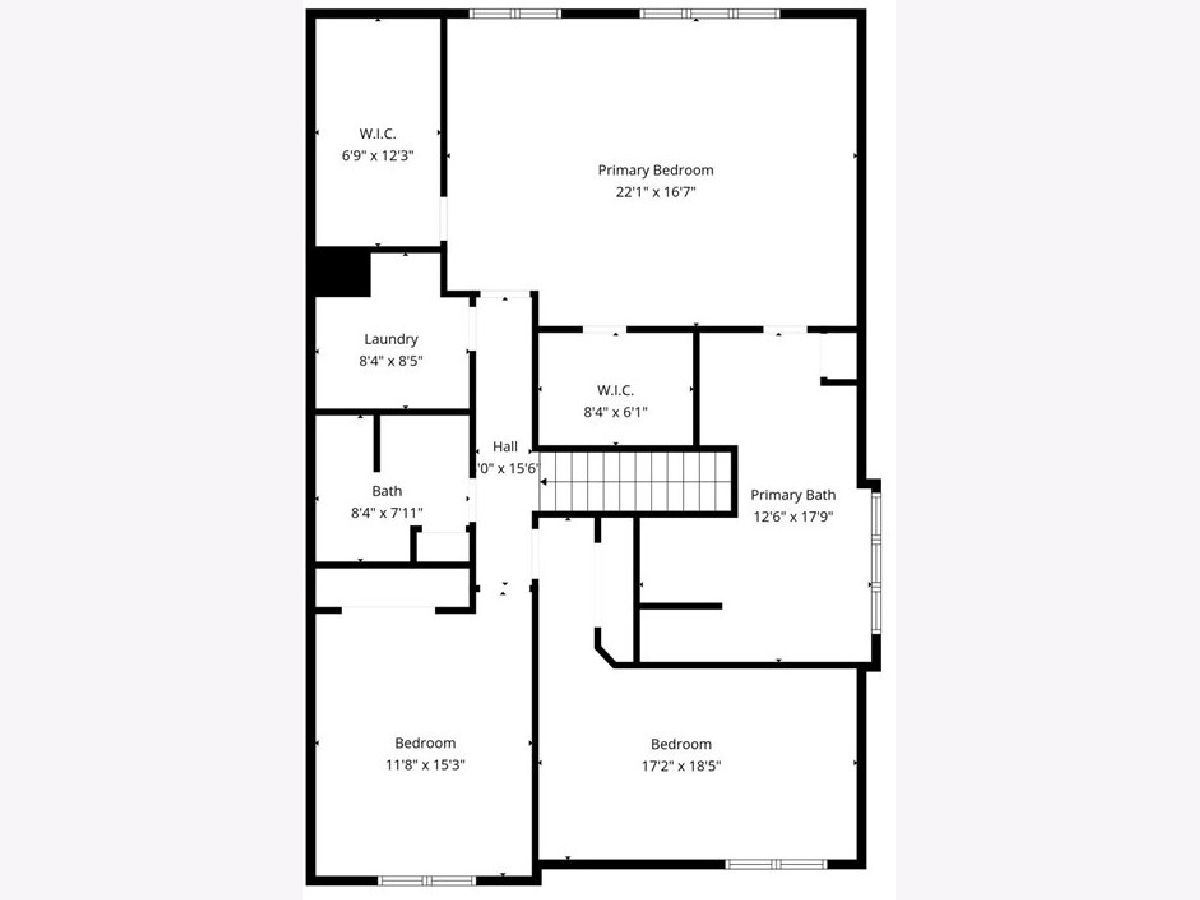
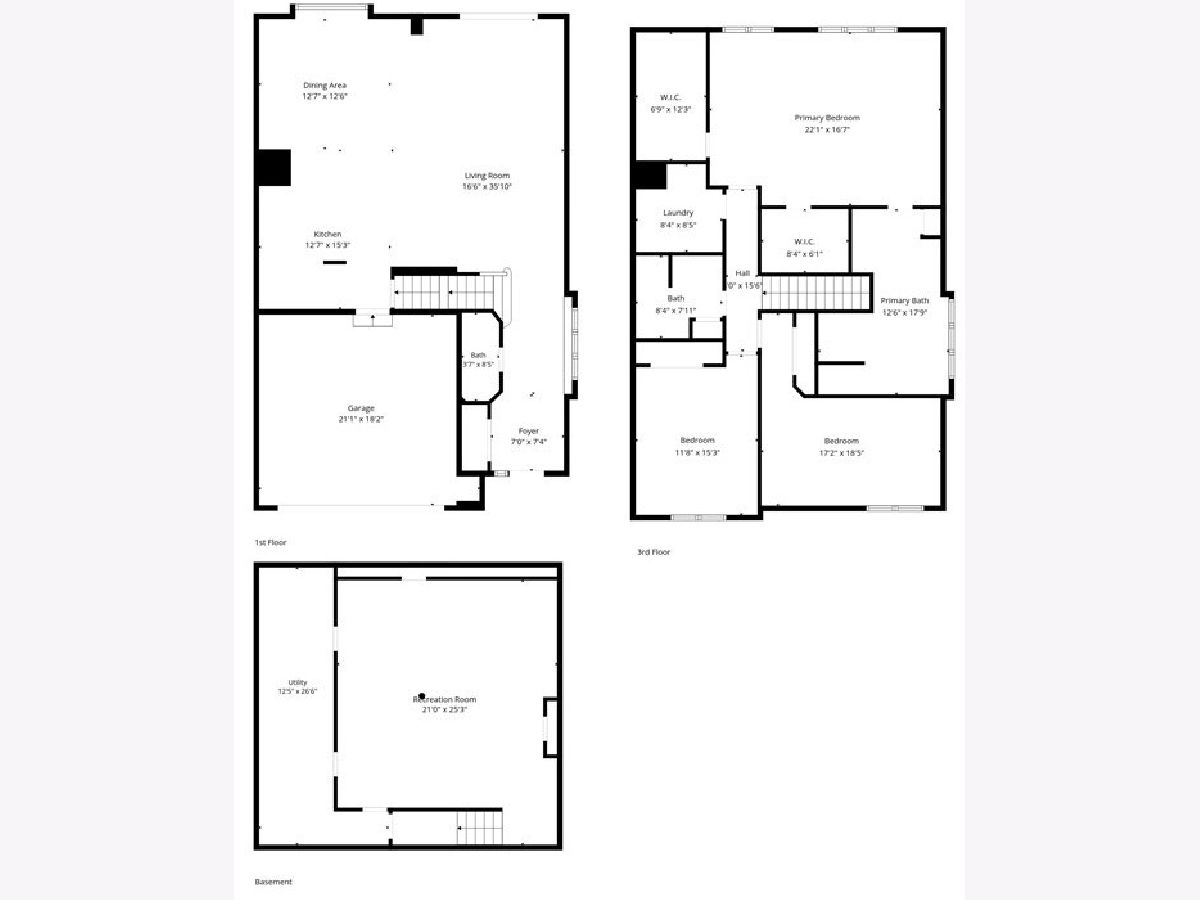
All Bedroom Info:
Total Bedrooms: 3
Bedrooms Above Ground: 3
Bedrooms Below Ground: 0
Total Bedrooms: 3
Bedrooms Above Ground: 3
Bedrooms Below Ground: 0
Master Bedroom Info:
Dimensions: 22X17
Location: —Dimensions: 22X17
Floor Type: Hardwood
Second Bedroom Info:
Dimensions: 17X18
Location: —Dimensions: 17X18
Floor Type: Hardwood
Third Bedroom Info:
Dimensions: 12X15
Location: —Dimensions: 12X15
Floor Type: Hardwood
Bathroom Info:
Full Bathrooms: 3
Partial Bathrooms: 1Full Bathrooms: 3
Bathroom Amenities: Separate Shower, Double Sink, Soaking Tub
Bathroom in Basement: 0
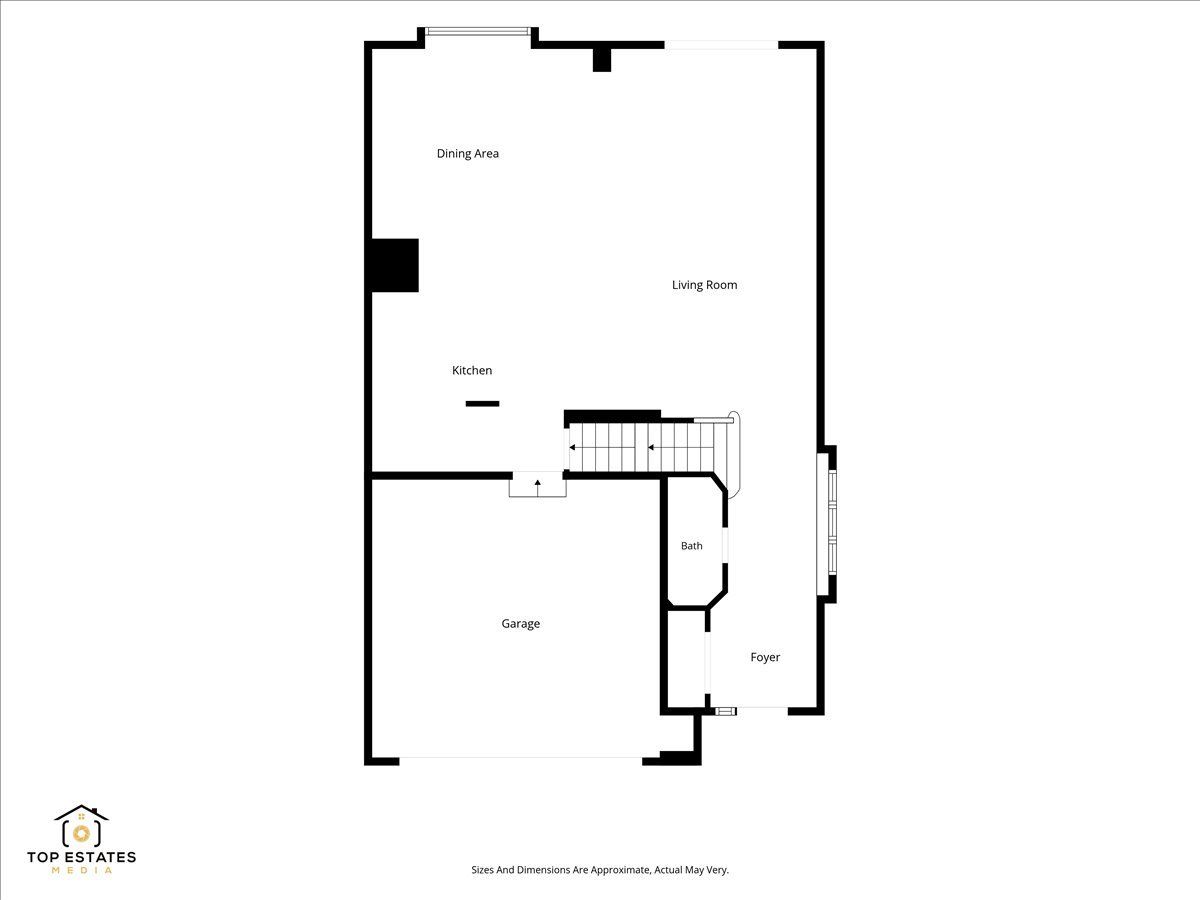
Dining Room Info:
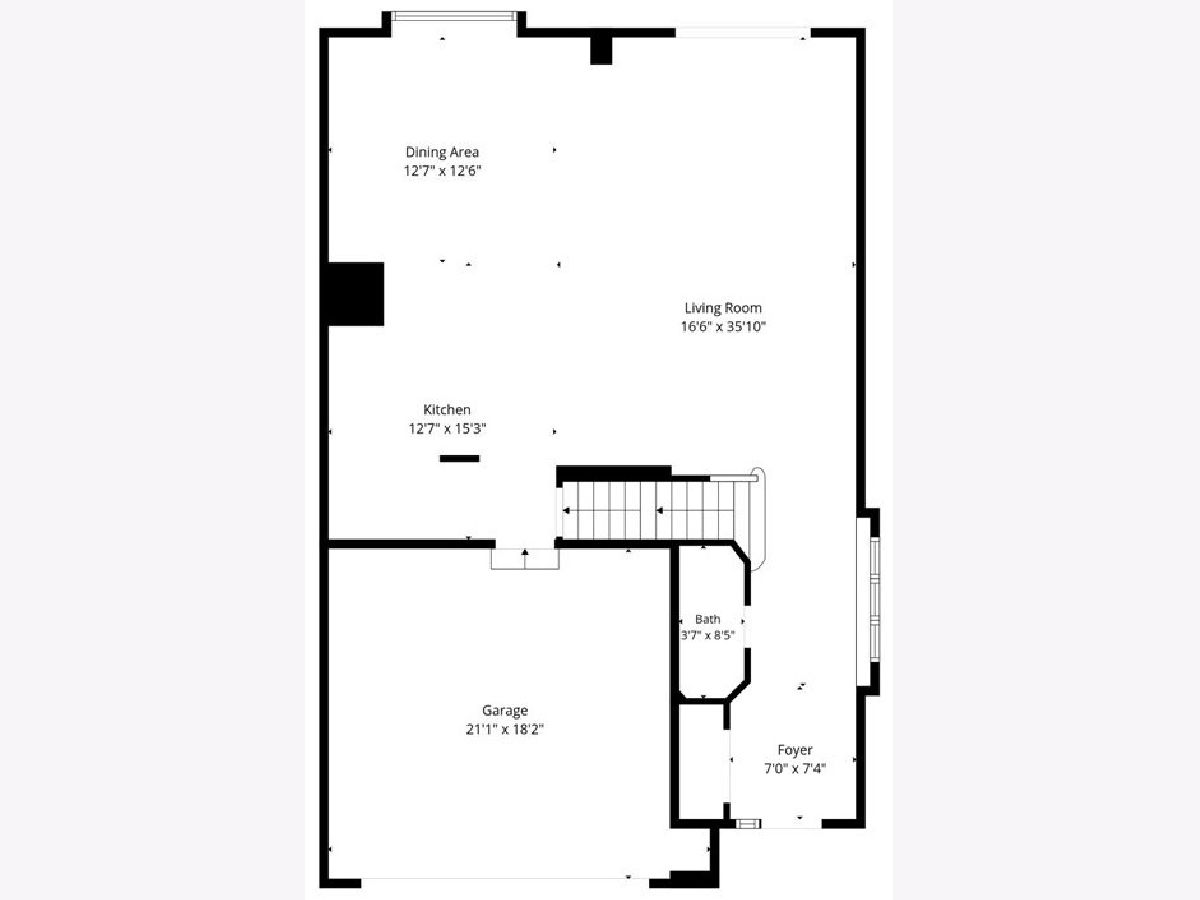
Dimensions: 13X13
Location: —Dimensions: 13X13
Floor Type: Hardwood
Kitchen Info:
Dimensions: 15X13
Location: —Dimensions: 15X13
Floor Type: Hardwood
Features: Island, Pantry-Closet
Laundry Room Info:
Dimensions: 8X8
Location: —Dimensions: 8X8
Floor Type: Ceramic Tile
Living Room Info:
Dimensions: 17X36
Location: —Dimensions: 17X36
Floor Type: Hardwood
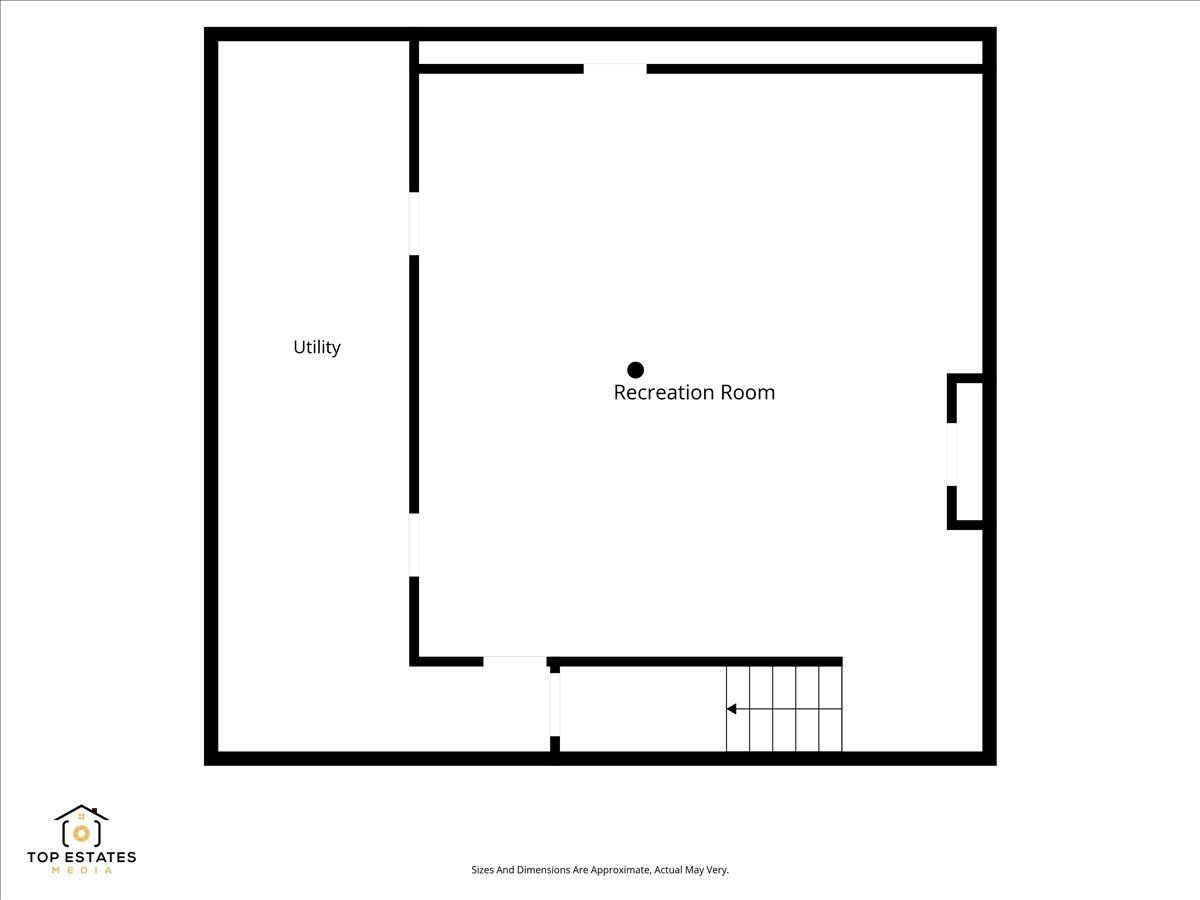
Additional Rooms Info:
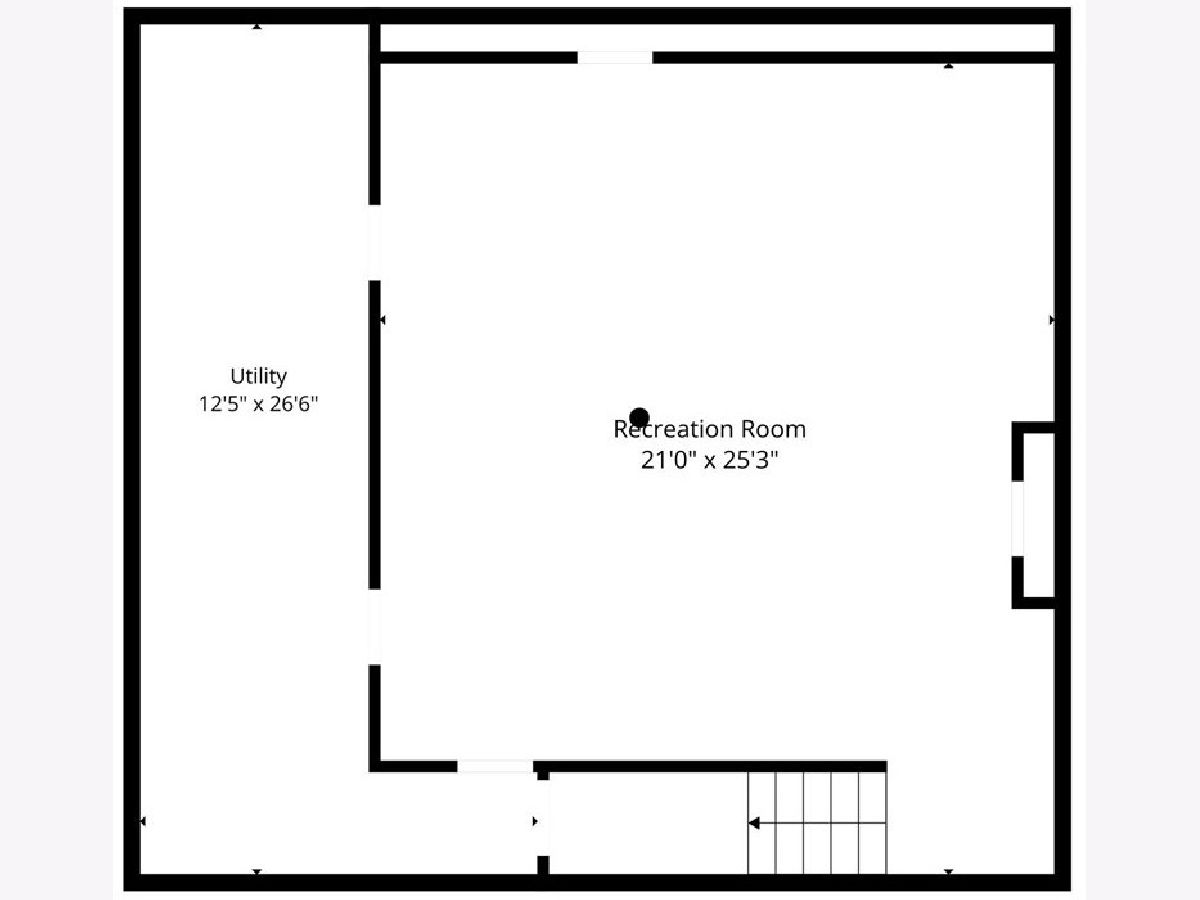
Rooms: Walk In Closet, Foyer, Recreation Room, Utility Room-Lower Level
Basement: Finished, Crawl Space, FullRooms: Walk In Closet, Foyer, Recreation Room, Utility Room-Lower Level
First Additional Room Info:
Name: Walk In Closet
Dimensions: 7X12
Location: —Name: Walk In Closet
Dimensions: 7X12
Floor Type: Hardwood
Second Additional Room Info:
Name: Foyer
Dimensions: 7X7
Location: —Name: Foyer
Dimensions: 7X7
Floor Type: Hardwood
Third Additional Room Info:
Name: Walk In Closet
Dimensions: 8X6
Location: —Name: Walk In Closet
Dimensions: 8X6
Floor Type: —
Fourth Additional Room Info:
Name: Recreation Room
Dimensions: 21X25
Location: —Name: Recreation Room
Dimensions: 21X25
Floor Type: Laminate
Fifth Additional Room Info:
Name: Utility Room-Lower Level
Dimensions: 13X27
Location: —Name: Utility Room-Lower Level
Dimensions: 13X27
Floor Type: Laminate
Other Specifics
| 2 | |
| Concrete Perimeter | |
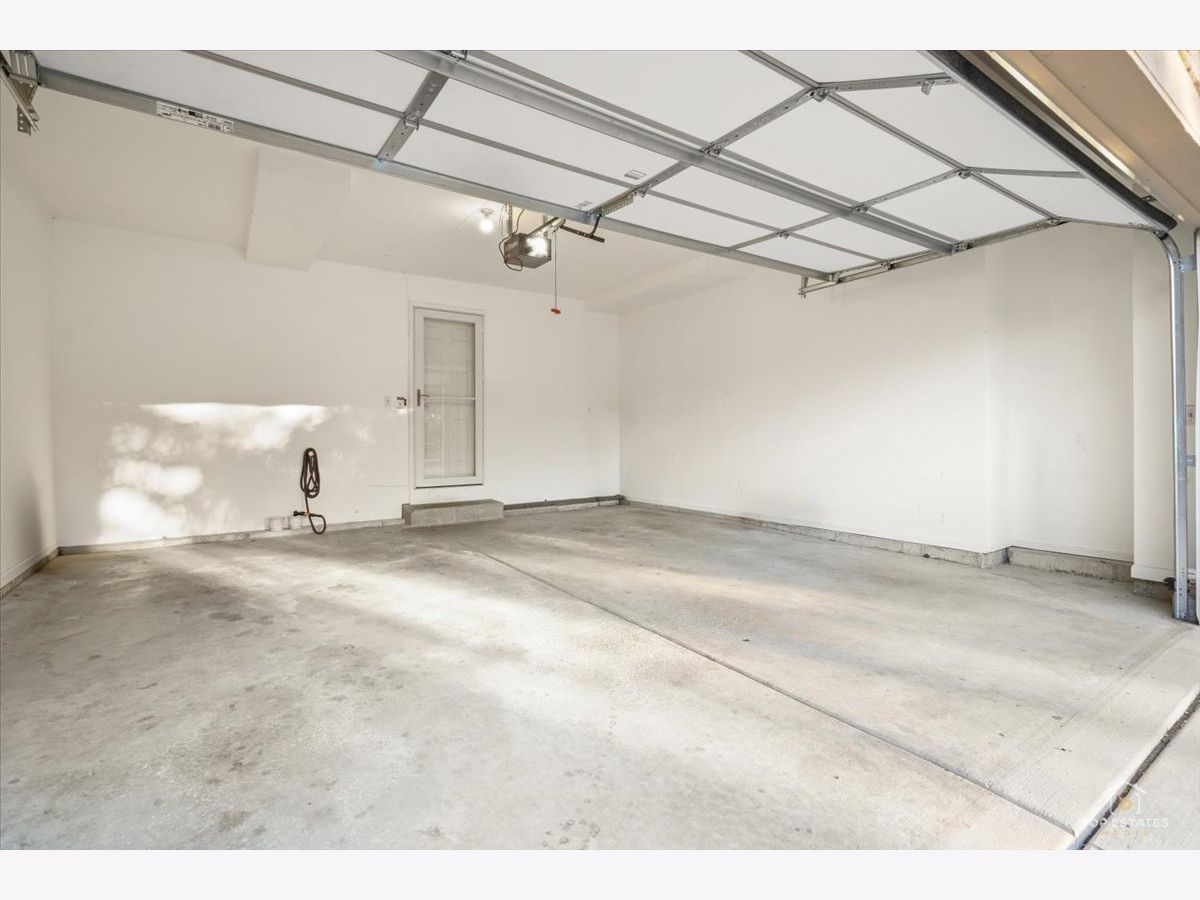
| Asphalt, Garage Door Opener, Garage Owned, Attached, Garage | |
| Upper Level, In Unit, Sink | |
| Hardwood | |
| Deck | |
| Water, Exterior Maintenance, Lawn Care, Snow Removal | |
| Outdoor Grill | |
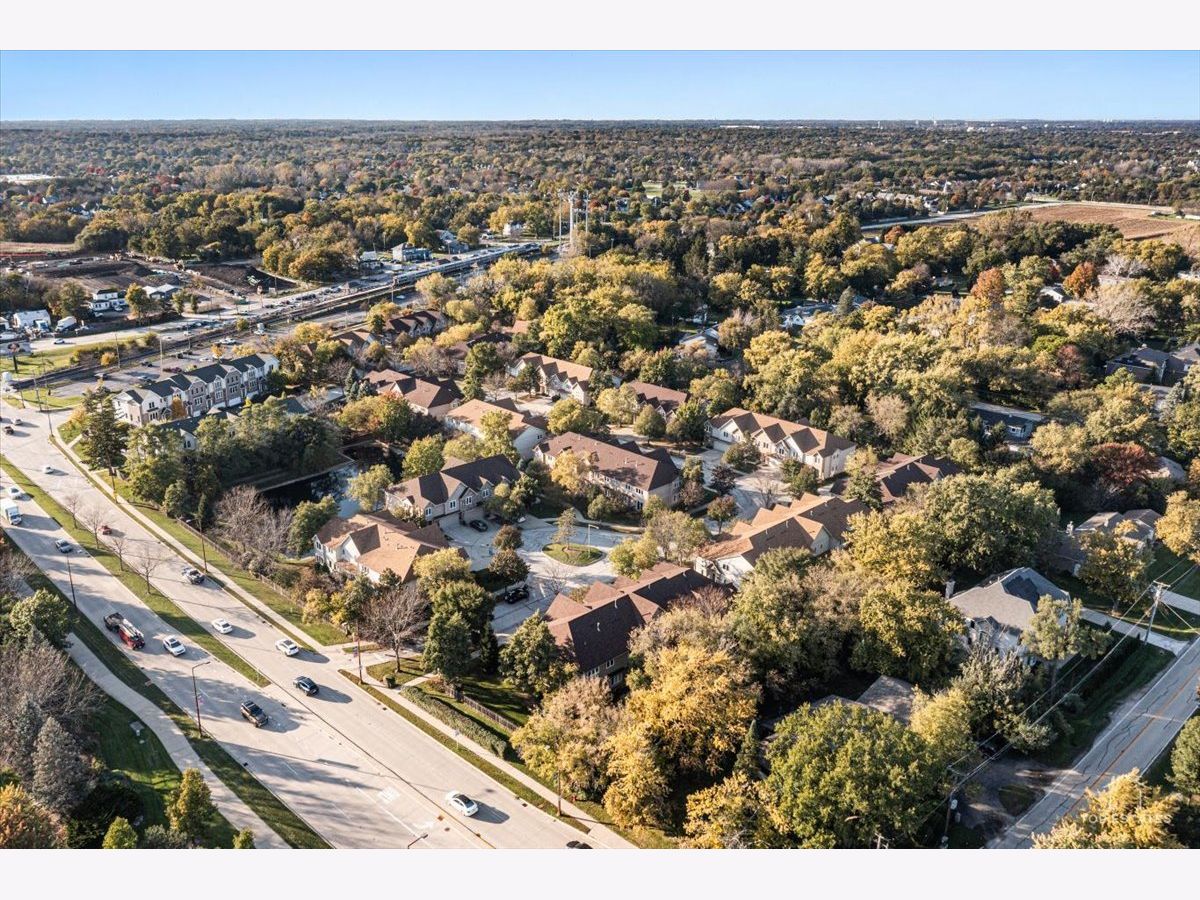
| Corner Lot, Landscaped | |
| 1590 | |
| — | |
| Full, Curbless/Roll in Shower, Double Sink, Tub & Separate Shwr | |
| High Ceilings | |
| Double Oven, Range, Microwave, Dishwasher, Refrigerator, Washer, Dryer, Range Hood, Humidifier | |
| Not in DB | |
| — | |
| — | |
| — |
Contact Agent
Due to the increased demand in the housing market, we are only able to help our clients who are in need of purchasing and/or selling a home. To schedule a tour of this rental property, copy this listings MLS# 12782080 into google and navigate through the different results. Fill out the forms to contact the agent via the alternative websites you find. We appologize that we cannot help you with rental properties at this time.
Listing Provided By
RE/MAX At Home
