

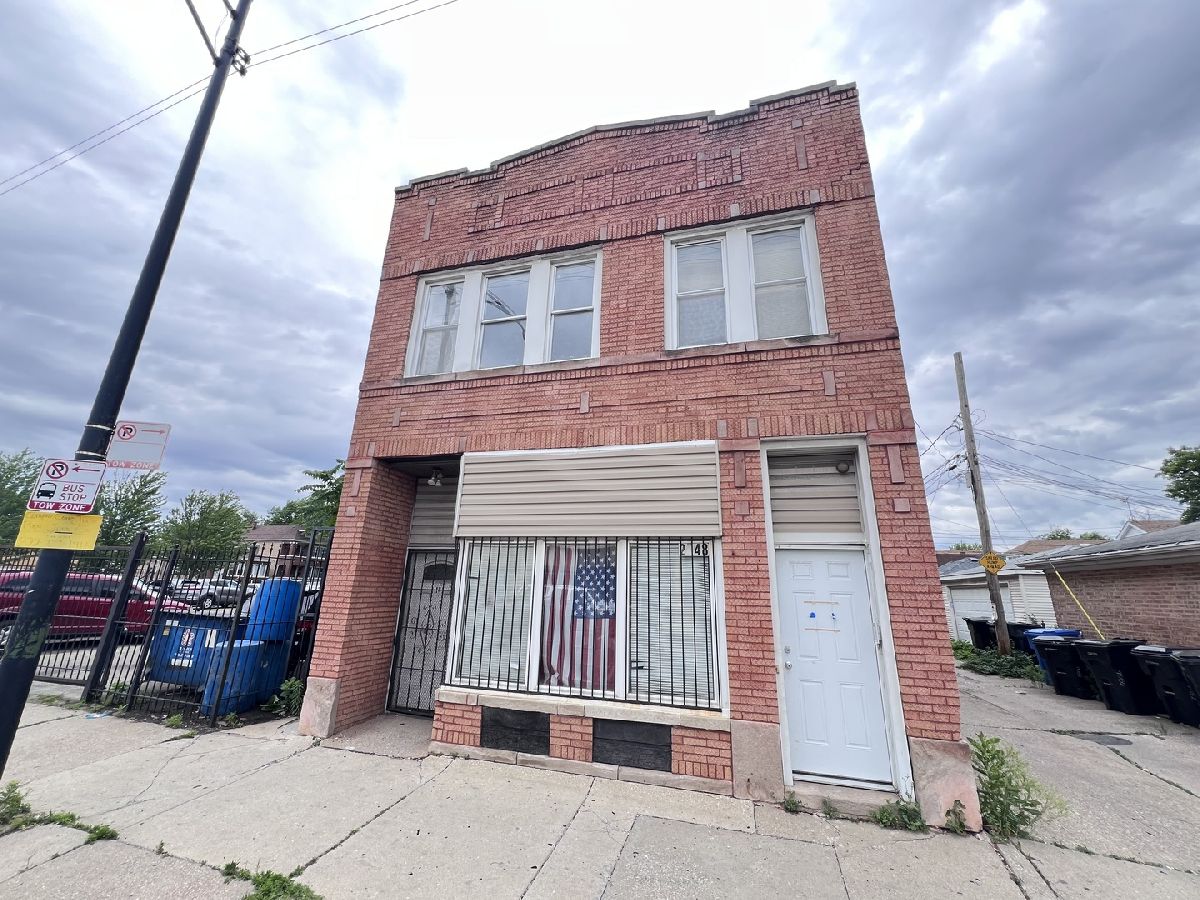
2548 71st Street, Chicago Lawn, Chicago, Illinois 60629


$1,650
|
For Rent
|
|
| Status: | Active |
| Sqft: | 1,100 |
| Cost/Sqft: | $0 |
| Beds: | 4 |
| Baths: | 1 |
| Year Built: | 1930 |
| Property Taxes: | $0 |
| Lot Size: | 0,00 |
| Available: | Oct 13, 2026 |
Description
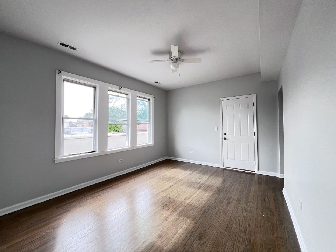
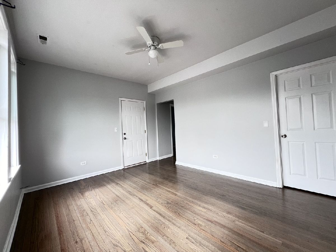
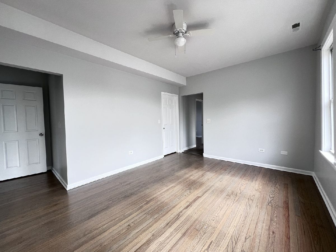
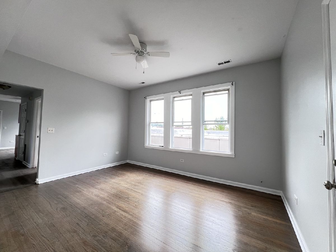
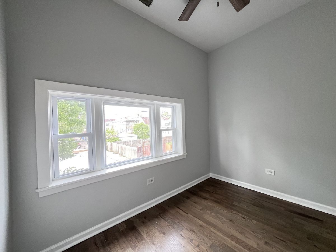
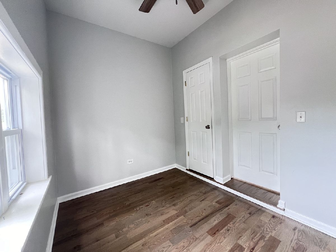
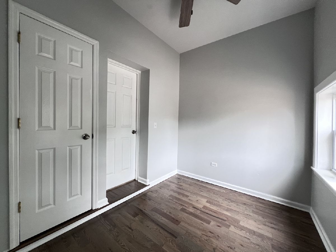
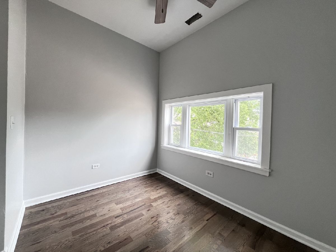
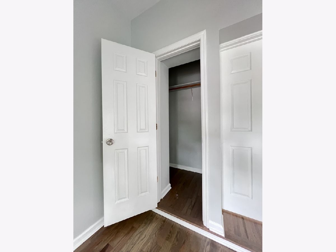
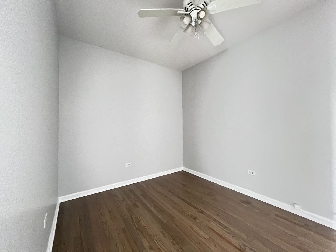
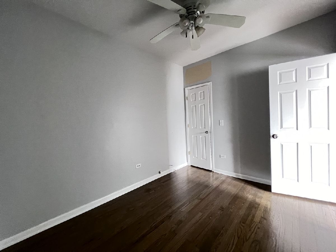
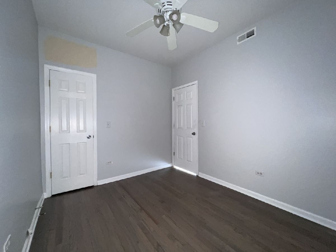
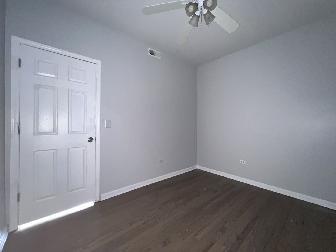
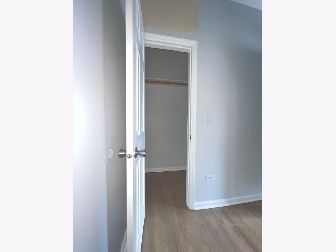
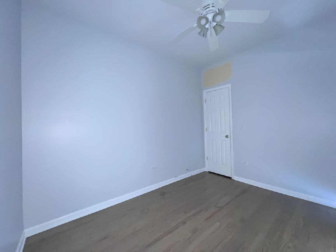
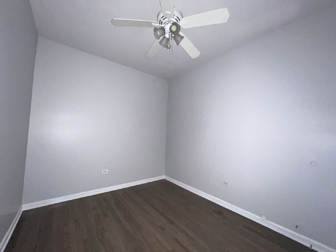
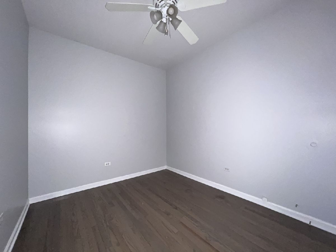
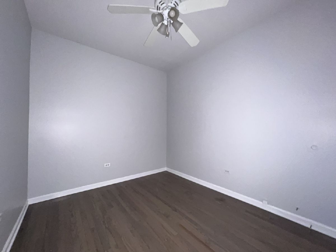
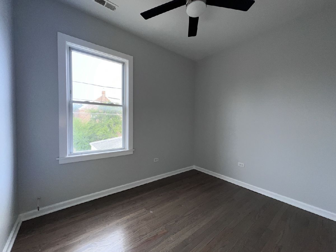
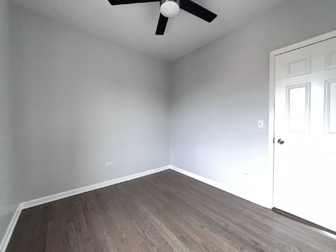
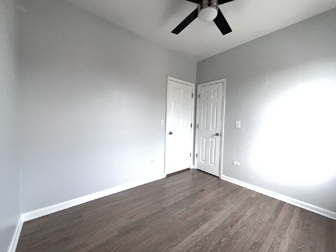
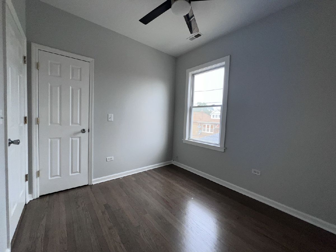
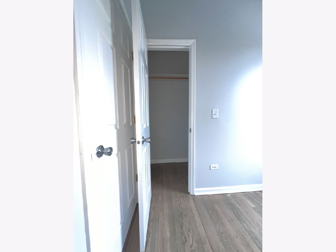
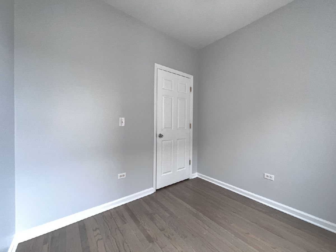
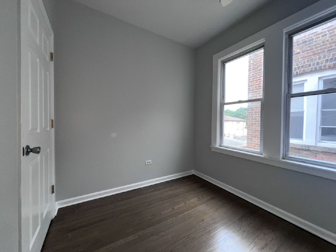
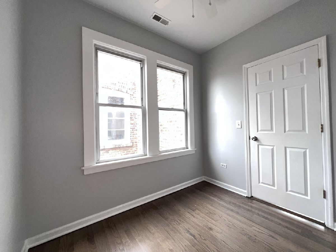
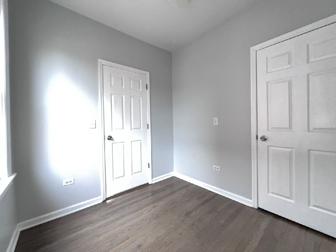
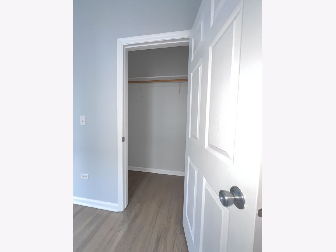
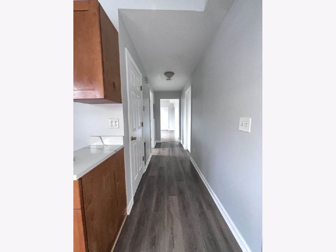
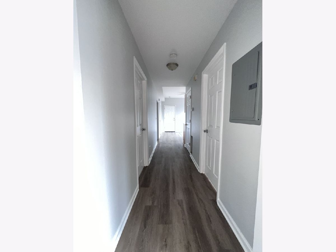
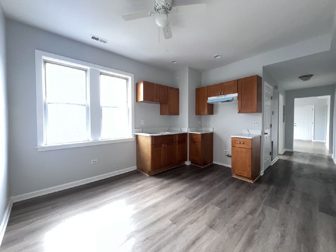
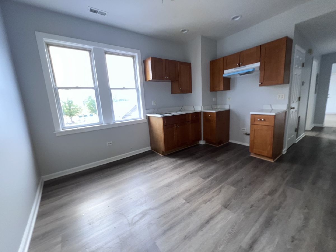
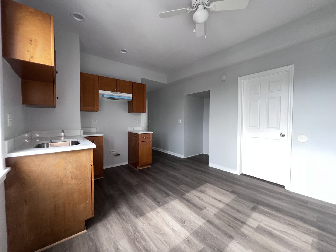
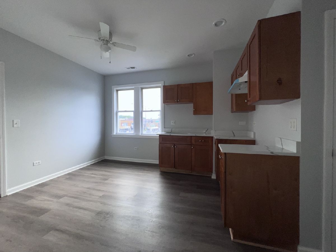
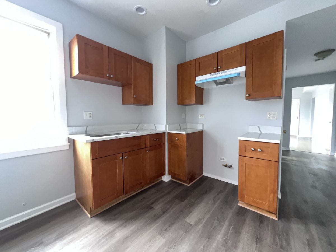
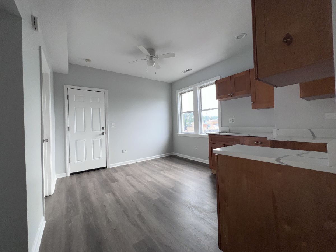
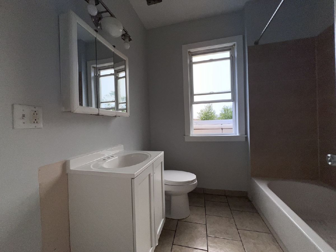
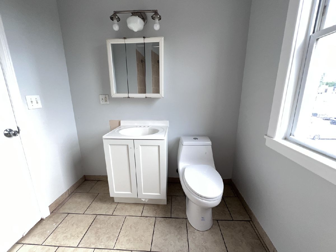
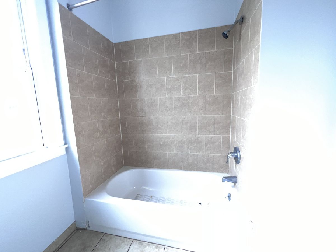
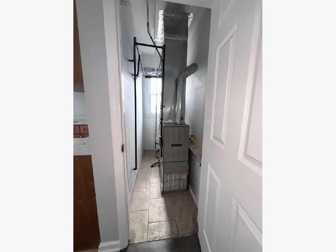
Come see this beautiful 4 bedroom unit just walking distance from Marquette Park. The unit is beautiful and practical, featuring contemporary finishes. Walk in to the comfort of a warm home, with hardwood and laminate floors throughout, and full of sunlight. Enjoy time with loved ones in the living room, or prepare delicious food in the updated kitchen. All 4 bedrooms feature lots of natural light, hardwood floors, and their own closets. The bathroom has ceramic tiles over the bathtub. This home has its own heating system, you will never worry about being cold. Close to public transportation, shopping and parks. No pets allowed. Non-smoking unit. The application includes a background check, credit check, eviction record, and is required for all residents who are 18 years old or older. No move-in fees, 1 month deposit required with credit scores of 640 and up. Renter's Insurance is required.
Property Specifics
| Residential Rental | |
| 2 | |
| — | |
| 1930 | |
| 2023 | |
| None | |
| Brick | |
| — | |
| — | |
| No | |
| — |
| Cook | |
| — | |
| — / — | |
| — | |
| Lake Michigan, Public | |
| Public Sewer | |
| None | |
| Gas | |
| 12783105 | |
| — |
Room Specifics
Total Bedrooms: 4
Bedrooms Above Ground: 4
Bedrooms Below Ground: 0
Dimensions: 9X8
Floor Type: Hardwood
Dimensions: 9X10
Floor Type: Hardwood
Dimensions: 9X11
Floor Type: Hardwood
Dimensions: 10X7
Floor Type: Hardwood
Full Bathrooms: 1
Bathroom Amenities: —
Bathroom in Basement: 0
Dimensions: 11X13
Floor Type: Wood Laminate
Features: Eating Area-Table Space
Dimensions: 11X14
Floor Type: Hardwood
Rooms: No additional rooms
Other Specifics
| — | |
| — | |
| — | |
| — | |
| — | |
| — | |
| Water, Snow Removal | |
| — | |
| — | |
| 25X125 | |
| — | |
| None | |
| — | |
| Range, Refrigerator | |
| Not in DB | |
| — | |
| — | |
| — |
Contact Agent
Contact Agent
Listing Provided By
Coldwell Banker Realty
