

255 Happ Road, Northfield, Illinois 60093


$3,800
|
For Rent
|
|
| Status: | Active |
| Sqft: | 1,783 |
| Cost/Sqft: | $0 |
| Beds: | 3 |
| Baths: | 2 |
| Year Built: | — |
| Property Taxes: | $0 |
| Lot Size: | 0,00 |
Description
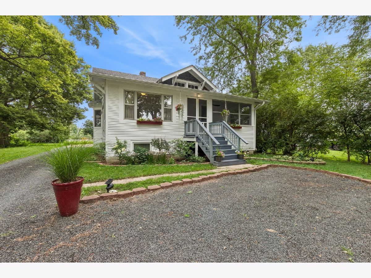
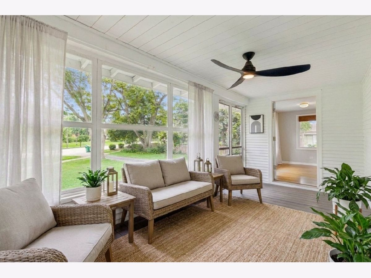
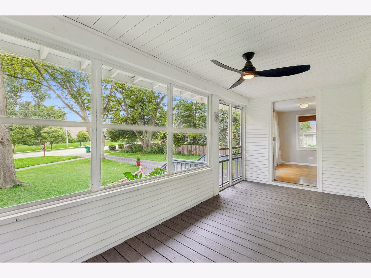
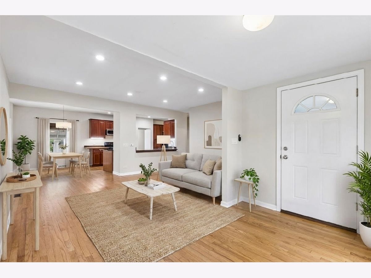
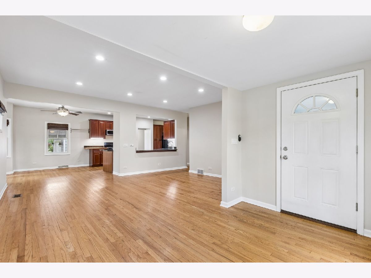
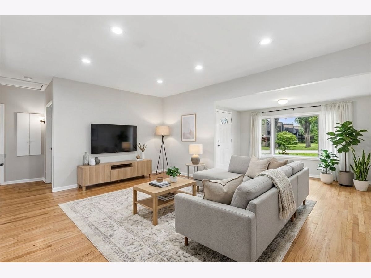
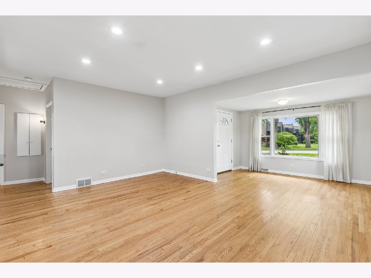
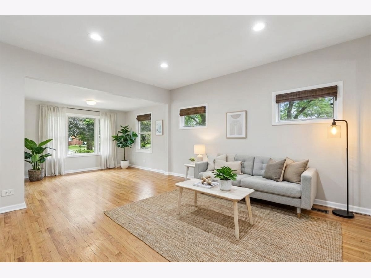
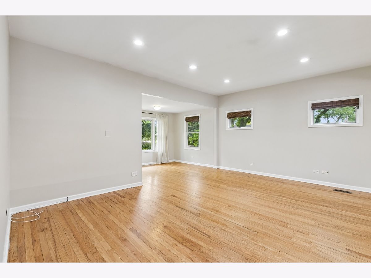
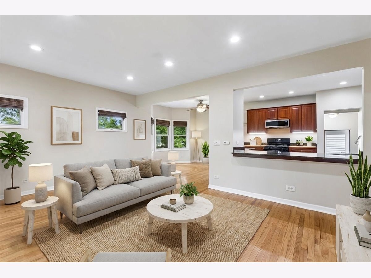
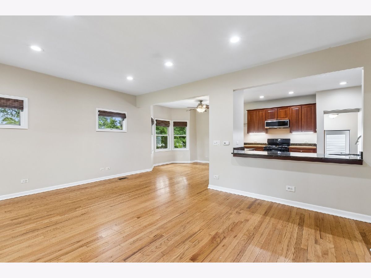
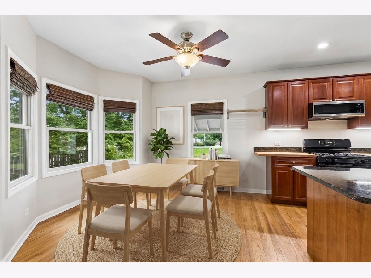
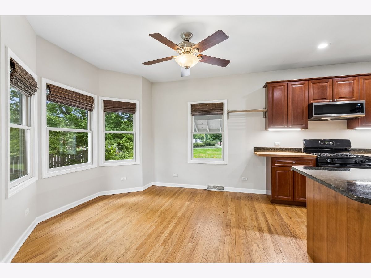
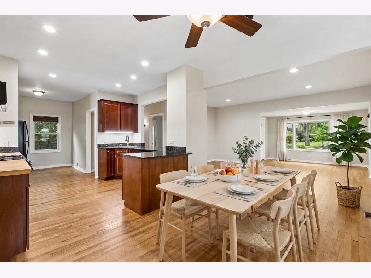
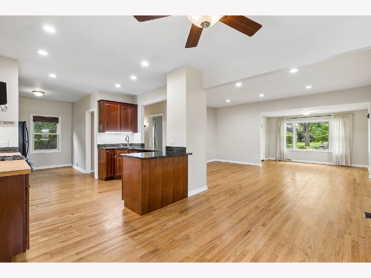
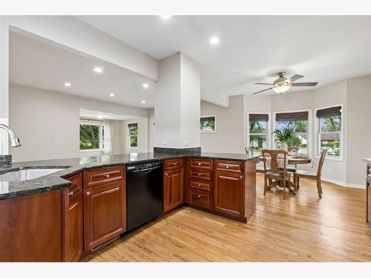
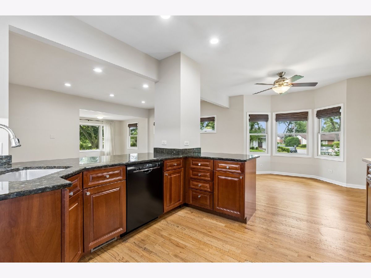
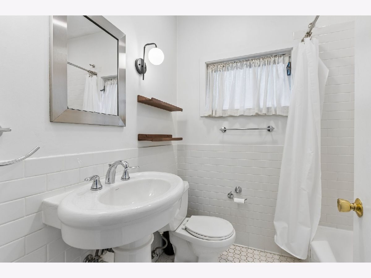
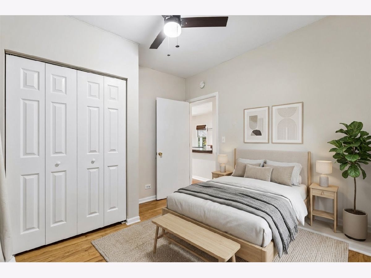
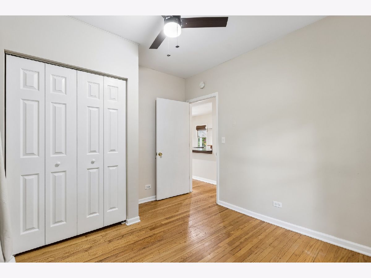
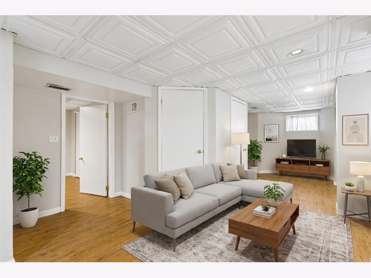
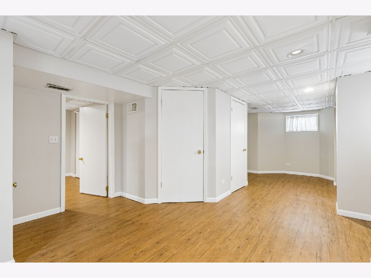
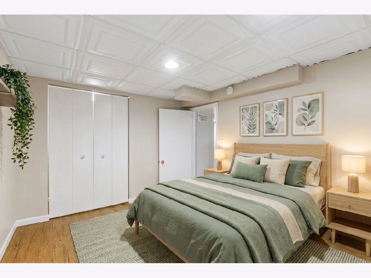
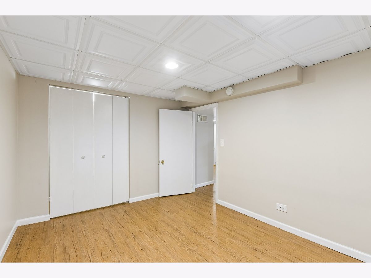
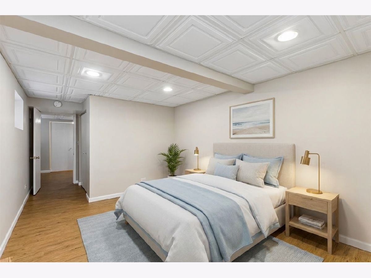
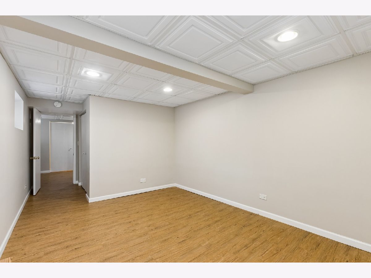
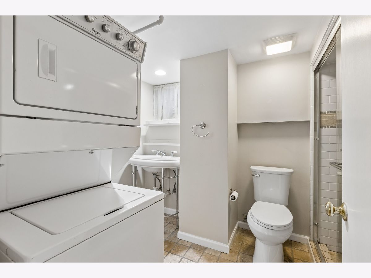
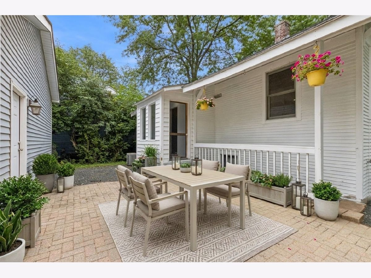
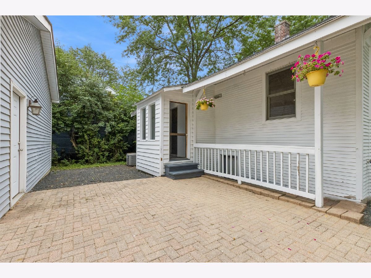
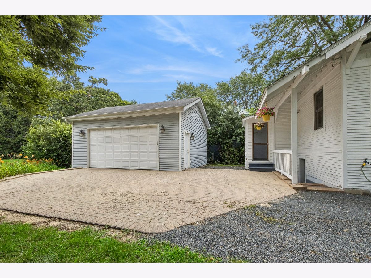
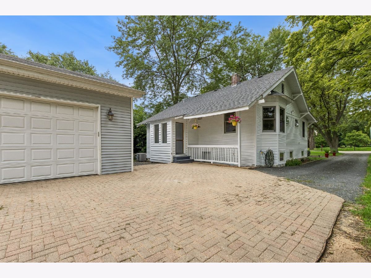
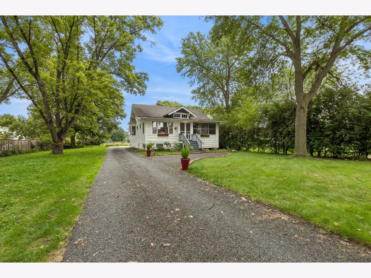
For Rent - Wonderful Home in Prime Northfield Location, Ready for Immediate Move-In! Beautiful hardwood floors flow throughout this inviting home. Enter through the enclosed front porch into a spacious foyer that opens to a bright, open-concept living room and dining room seamlessly connecting to a sizable kitchen featuring cherry cabinets, granite counters, a gas stove, dishwasher, new microwave, undermount sink, garbage disposal, eat-in counter, and pantry. The main level includes a primary bedroom and a full bathroom. The lower level offers two additional bedrooms, a full bathroom with a walk-in shower, a stackable washer/dryer, a recreation area, and generous storage. Enjoy outdoor dining and entertaining on the patio, plus a detached two-car garage and additional exterior space. Highly sought after Avoca and Marie Murphy school district and conveniently located near New Trier High School, Loyola Academy, North Shore Country Day School, the Northfield Library, shopping, restaurants, grocery stores, parks, playgrounds, public transportation, and the expressway - including local favorites like Taco Nano, The Happ Inn and Three Tarts Bakery & Cafe. Pet Policy: Furry family members welcome - $200 non-refundable fee per pet. Tenant responsible for all utilities, lawn care, and snow removal (lawnmower and snow blower provided). Come make this your home today!
Property Specifics
| Residential Rental | |
| — | |
| — | |
| — | |
| — | |
| — | |
| No | |
| — |
| Cook | |
| — | |
| — / — | |
| — | |
| — | |
| — | |
| 12727000 | |
| — |
Nearby Schools
| NAME: | DISTRICT: | DISTANCE: | |
|---|---|---|---|
|
Grade School
Avoca West Elementary School |
37 | — | |
|
Middle School
Marie Murphy School |
37 | Not in DB | |
|
High School
New Trier Twp H.s. Northfield/wi |
203 | Not in DB | |
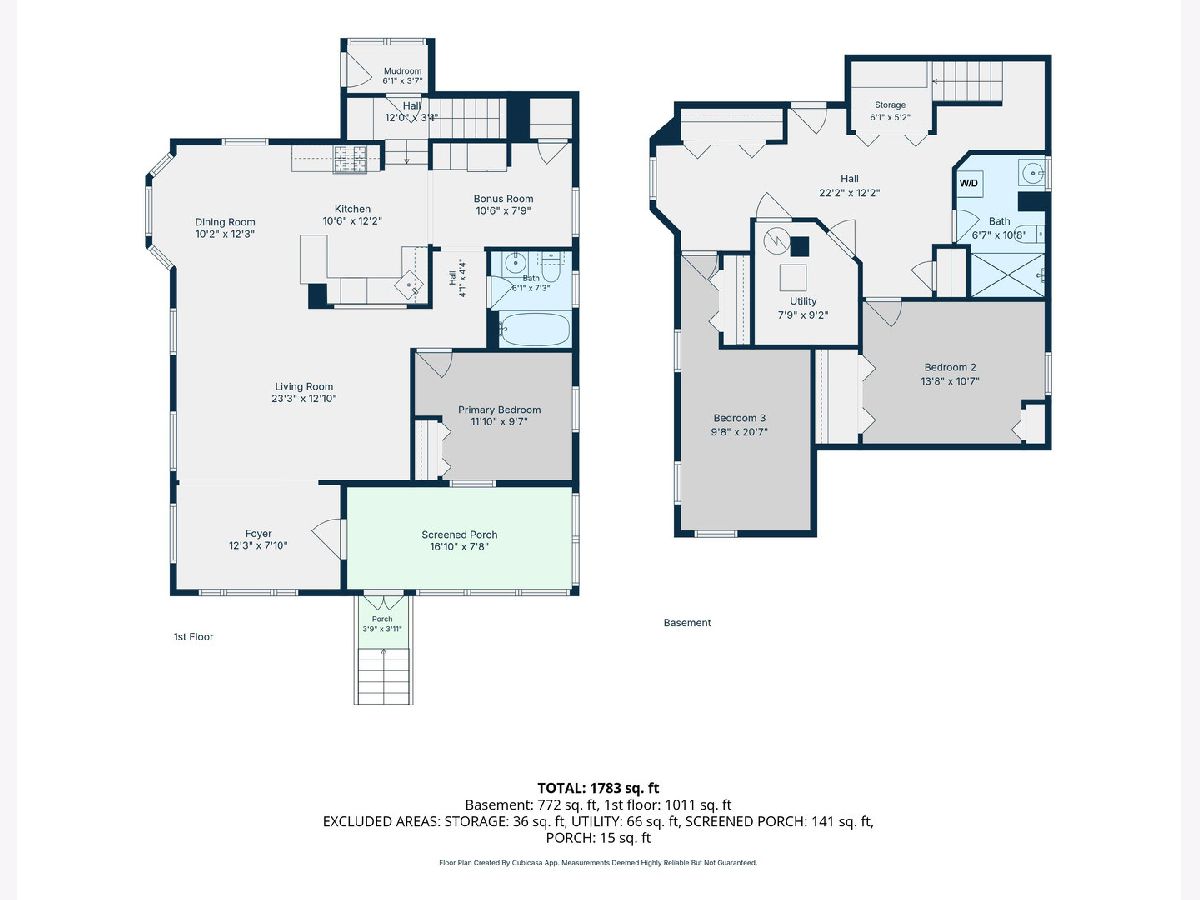
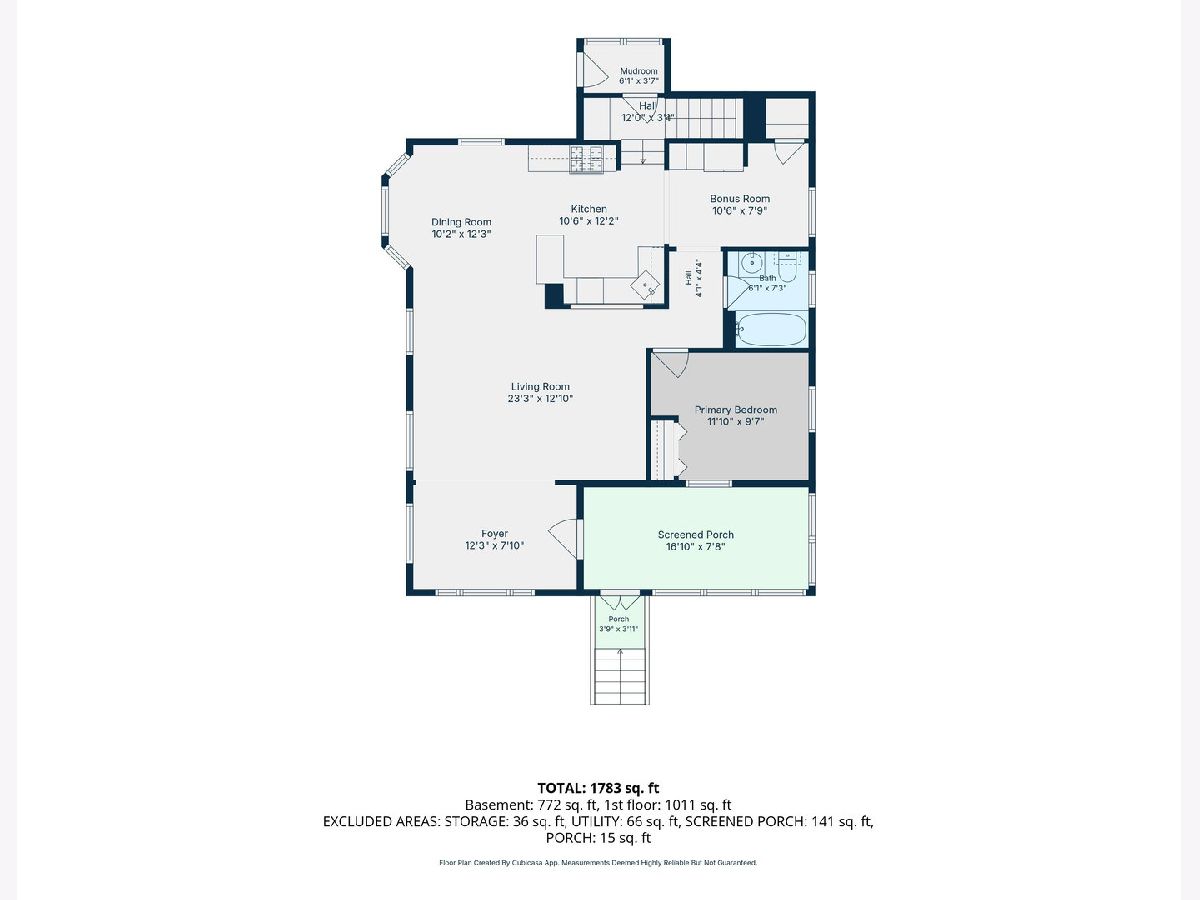
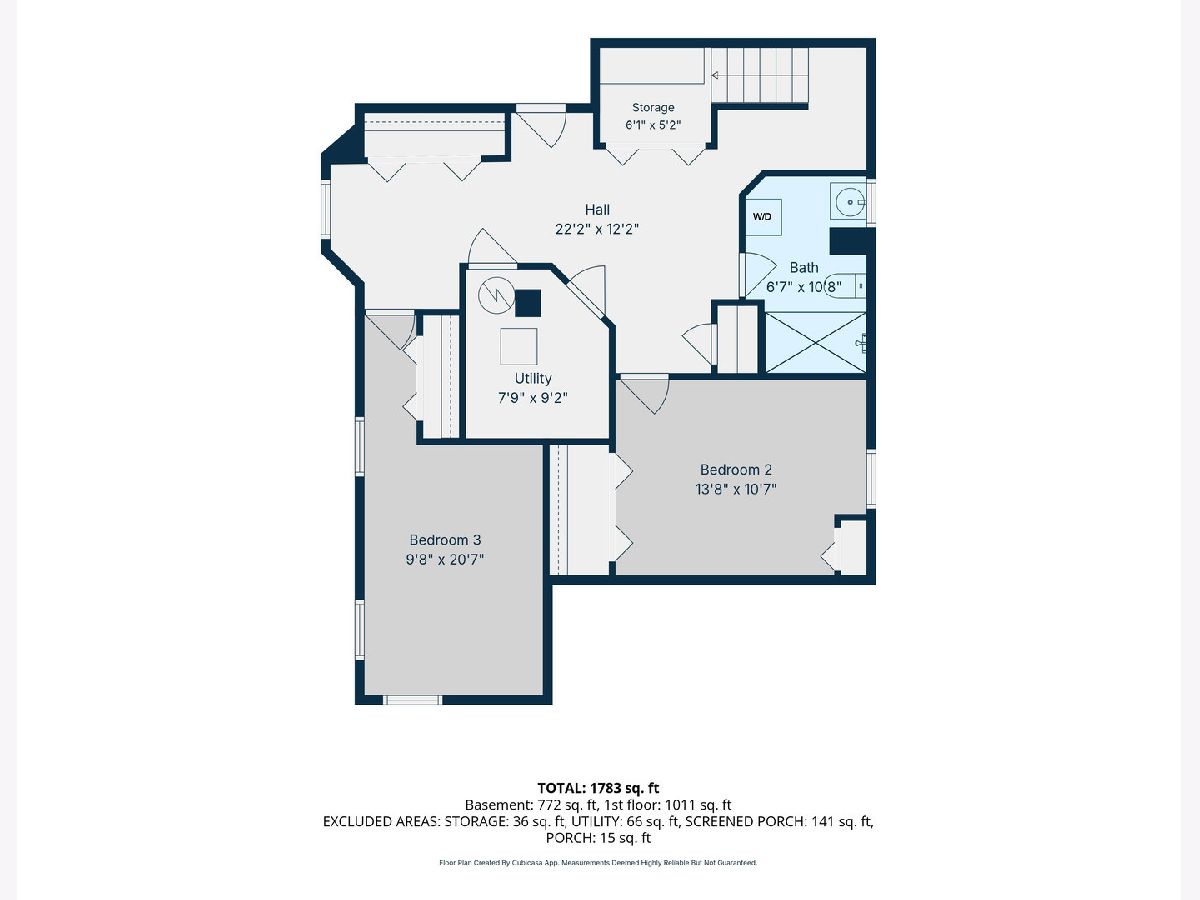
Room Specifics
Total Bedrooms: 3
Bedrooms Above Ground: 3
Bedrooms Below Ground: 0
Dimensions: —
Floor Type: —
Dimensions: —
Floor Type: —
Full Bathrooms: 2
Bathroom Amenities: —
Bathroom in Basement: 1
Rooms: —
Basement Description: —
Other Specifics
| 2 | |
| — | |
| — | |
| — | |
| — | |
| 50 X 167 | |
| — | |
| — | |
| — | |
| — | |
| Not in DB | |
| — | |
| — | |
| — | |
| — |
Contact Agent
Contact Agent
Listing Provided By
Baird & Warner
