

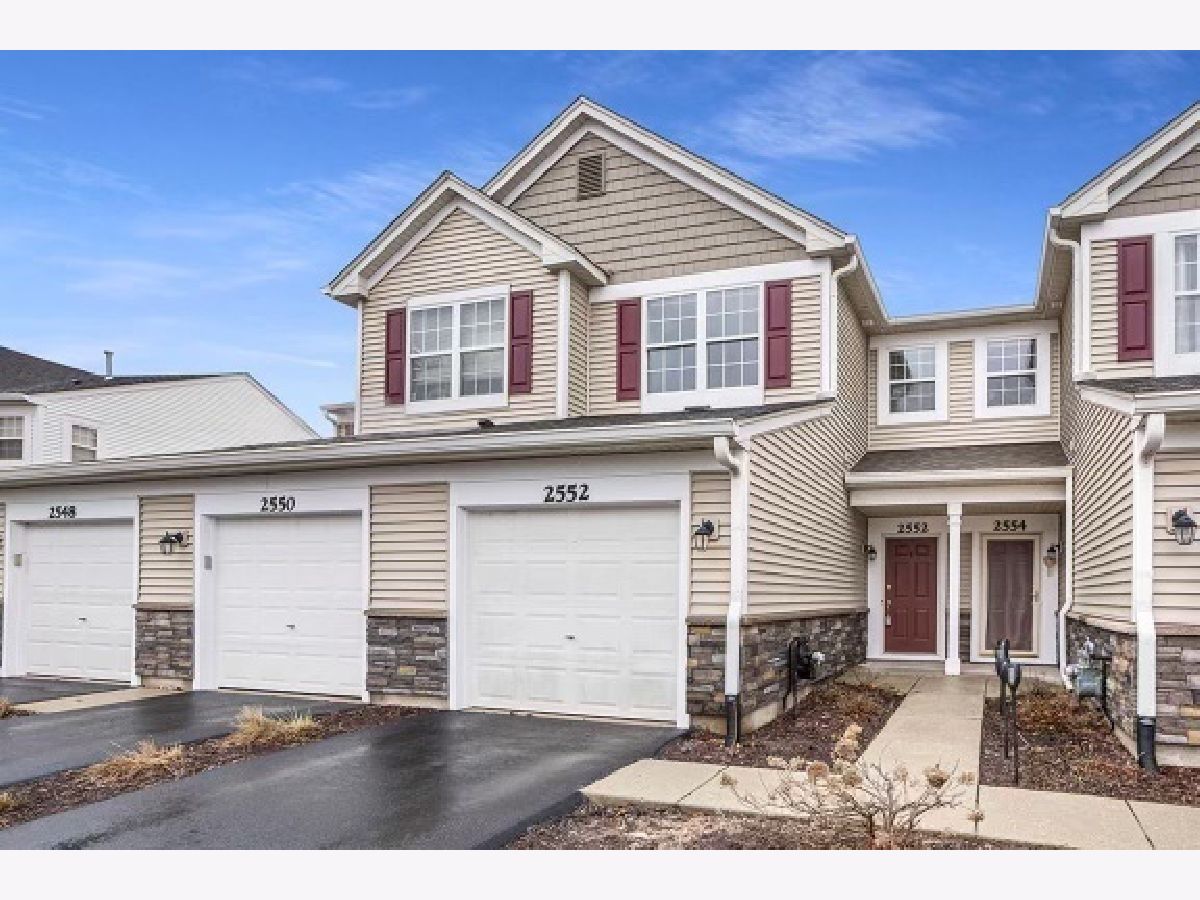
2552 Golf Ridge Circle, Naperville, Illinois 60563


$2,600
|
For Rent
|
|
| Status: | New |
| Sqft: | 1,412 |
| Cost/Sqft: | $0 |
| Beds: | 2 |
| Baths: | 3 |
| Year Built: | 2002 |
| Property Taxes: | $0 |
| Lot Size: | 0,00 |
| Available: | Dec 1, 2026 |
Description
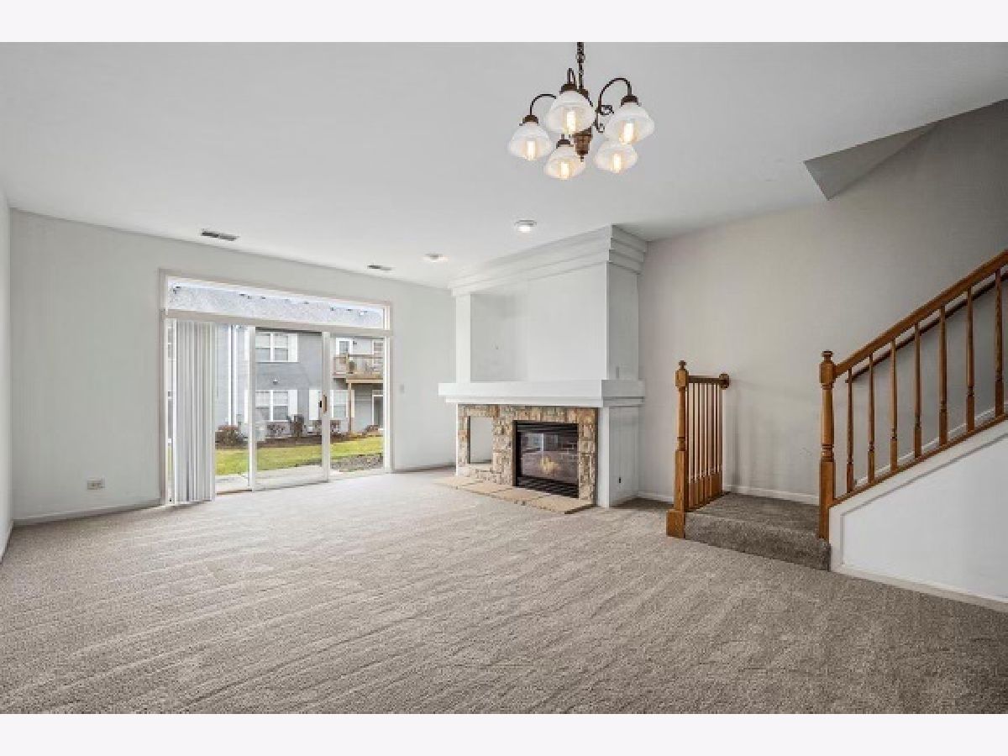
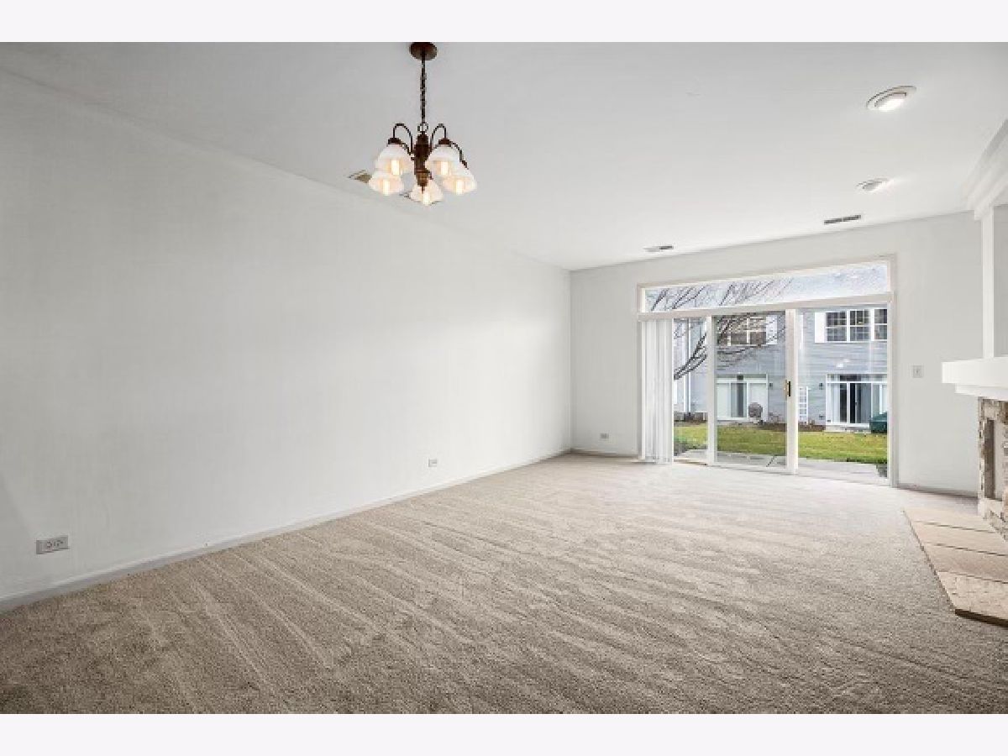
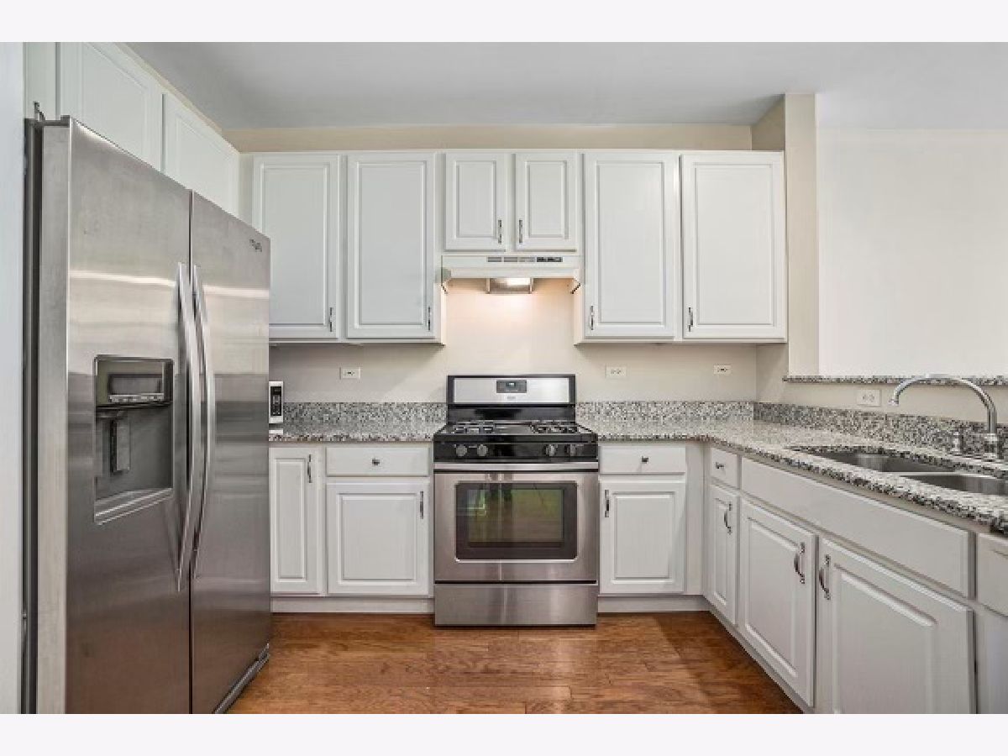
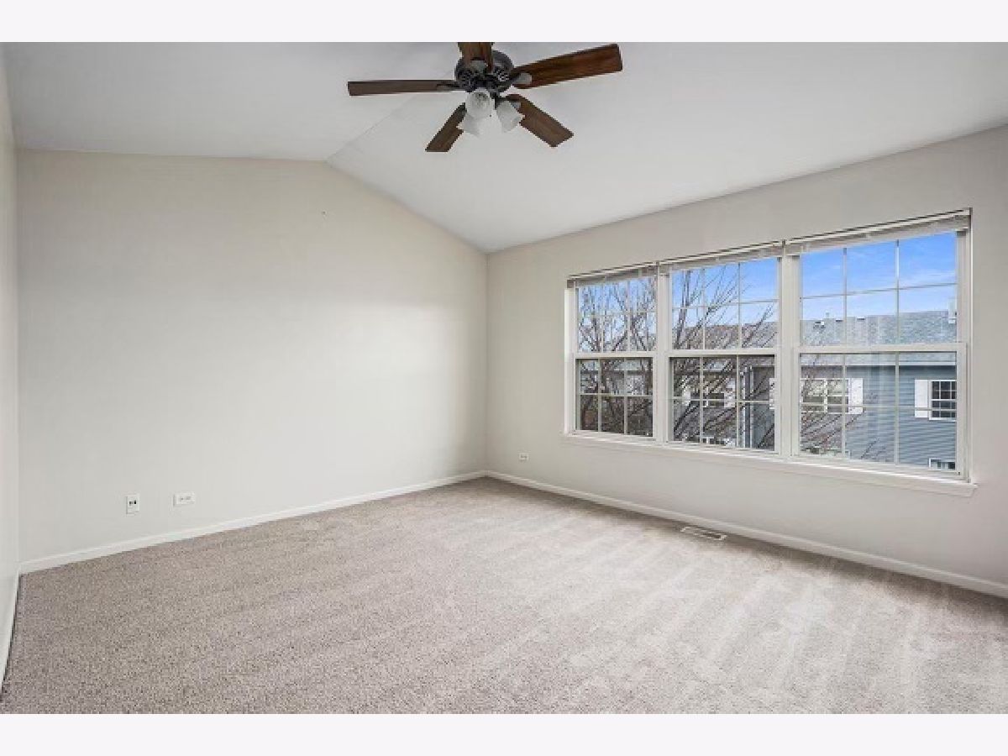
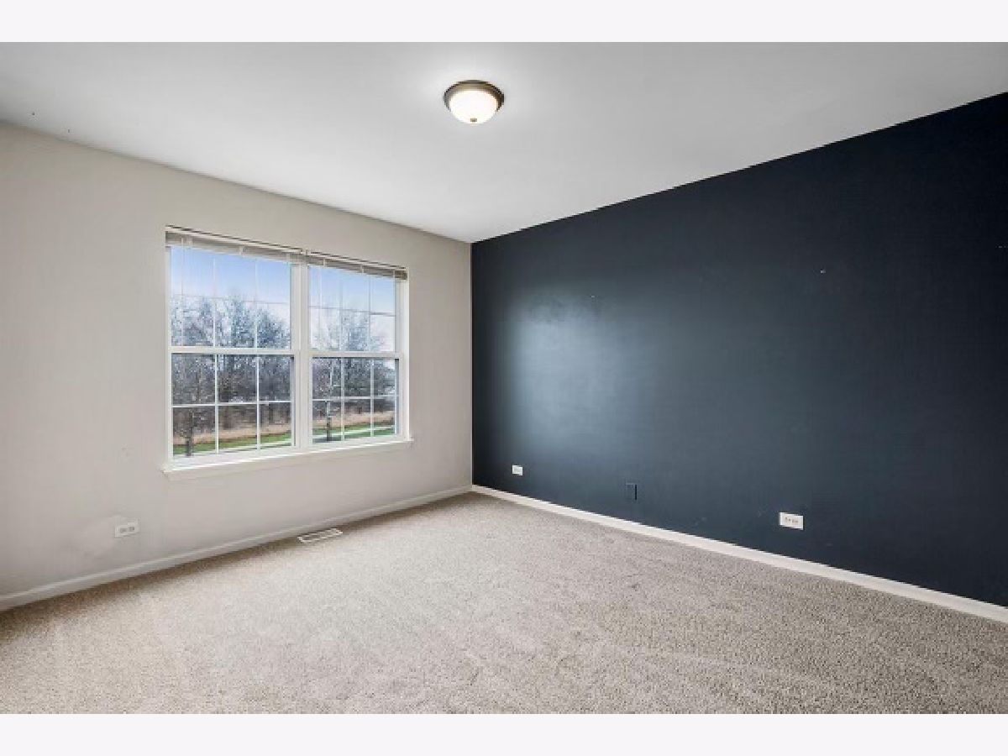
Beautiful 2-bedroom, 2.5-bath townhome for rent in Enclave at Country Lakes! This bright and spacious home features an open living and dining area with a gas fireplace and access to the patio. The kitchen offers granite countertops, white cabinets, a pantry, and stainless steel appliances. Brand-new carpet throughout! The large primary bedroom features a vaulted ceiling and private full bathroom. The second bedroom has a full bathroom nearby. A loft area and second-floor laundry with washer and dryer add extra convenience. Enjoy an attached oversized 1-car garage with built-in storage shelving. Conveniently located near the Route 59 Metra station, expressways, shopping, restaurants, parks, and downtown Naperville. Located in award-winning Indian Prairie School District 204, with easy access to nearby nature preserves.
Property Specifics
| Residential Rental | |
| 2 | |
| — | |
| 2002 | |
| None | |
| Vinyl Siding, Stone | |
| Asphalt | |
| — | |
| No | |
| — |
| — | |
| Enclave At Country Lakes | |
| — / — | |
| — | |
| Lake Michigan, Public | |
| Public Sewer, Storm Sewer | |
| Central Air | |
| Gas, Forced Air | |
| 12796416 | |
| — |
Nearby Schools
| NAME: | DISTRICT: | DISTANCE: | |
|---|---|---|---|
|
Grade School
Longwood Elementary School |
204 | — | |
|
Middle School
Granger Middle School |
204 | Not in DB | |
|
High School
Metea Valley High School |
204 | Not in DB | |
Room Specifics
Total Bedrooms: 2
Bedrooms Above Ground: 2
Bedrooms Below Ground: 0
Dimensions: 12X14
Floor Type: Carpet
Dimensions: 11X12
Floor Type: Carpet
Full Bathrooms: 3
Bathroom Amenities: —
Bathroom in Basement: 0
Dimensions: 9X13
Floor Type: Carpet
Dimensions: 9X12
Floor Type: Hardwood
Features: Eating Area-Breakfast Bar, Pantry-Closet, Granite Counters
Dimensions: 6X9
Floor Type: Vinyl
Dimensions: 13X17
Floor Type: Carpet
Rooms: Loft, Foyer
Name: Loft
Dimensions: 6X8
Floor Type: Carpet
Name: Foyer
Dimensions: 6X10
Floor Type: Hardwood
Other Specifics
| 1 | |
| Concrete Perimeter | |
| Asphalt, No Garage, Attached, Garage | |
| Upper Level, In Unit | |
| Hardwood | |
| Patio | |
| None | |
| — | |
| Common Grounds | |
| COMMON | |
| — | |
| Full | |
| Cathedral Ceiling(s) | |
| Range, Microwave, Dishwasher, Refrigerator, Disposal | |
| Not in DB | |
| — | |
| Golf Course, Park | |
| — |
Contact Agent
Contact Agent
Listing Provided By
KOMAR
