

25631 Wakefield Drive, Plainfield, Illinois 60544


$2,800
|
For Rent
|
|
| Status: | Pending |
| Sqft: | 1,764 |
| Cost/Sqft: | $0 |
| Beds: | 3 |
| Baths: | 3 |
| Year Built: | 2025 |
| Property Taxes: | $0 |
| Days On Market: | 178 |
| Lot Size: | 0,00 |
| Available: | Jul 1, 2026 |
| Furnished: | No |
Description
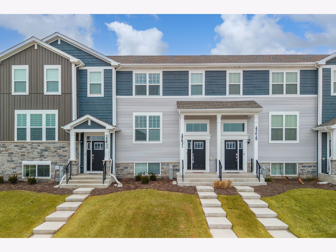
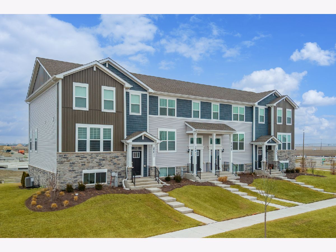
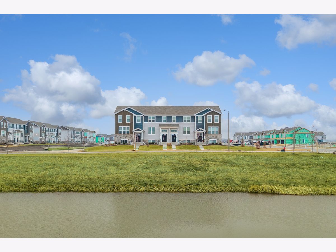
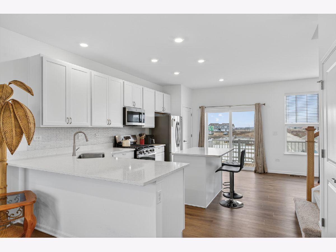
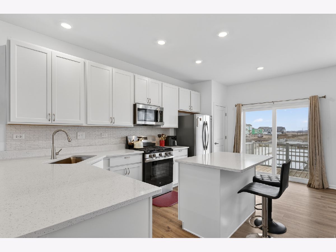
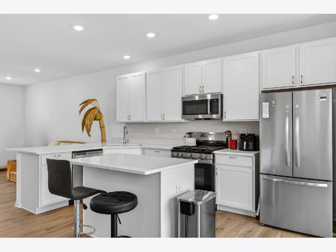
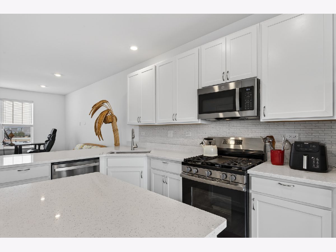
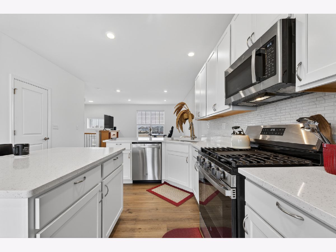
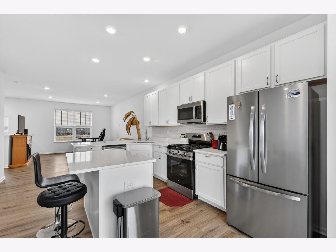
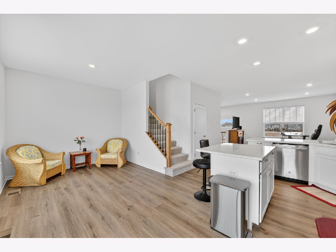
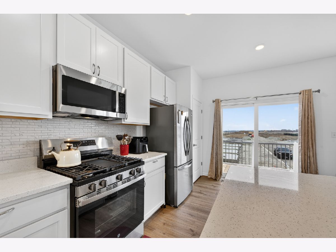
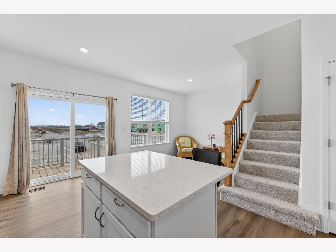
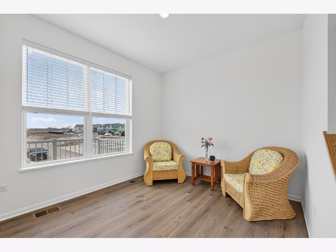
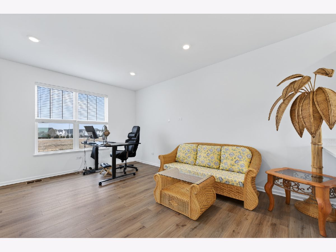
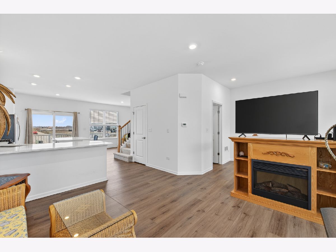
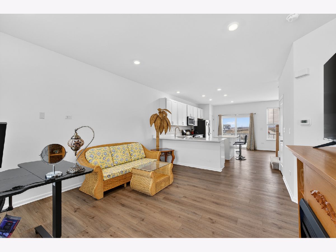
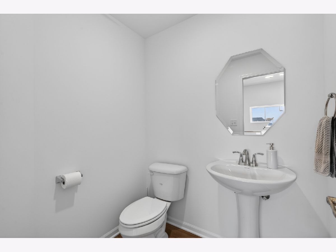
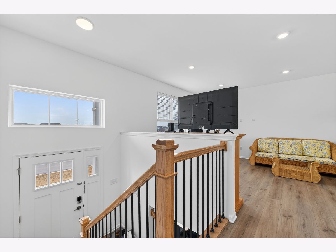
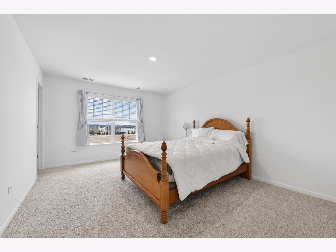
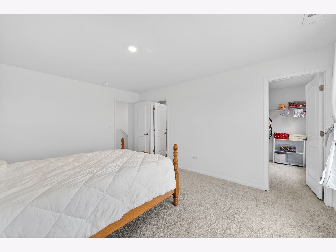
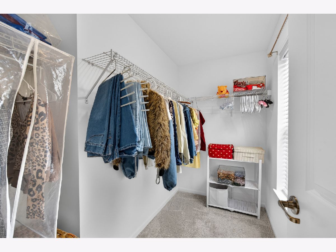
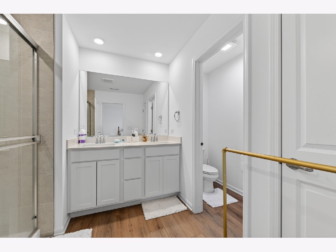
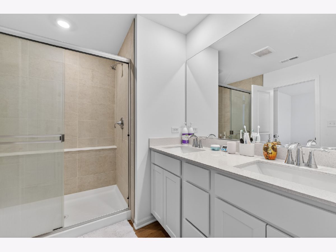
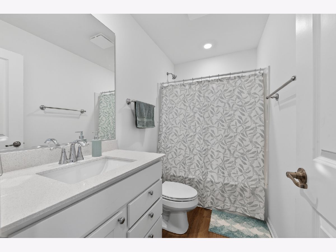
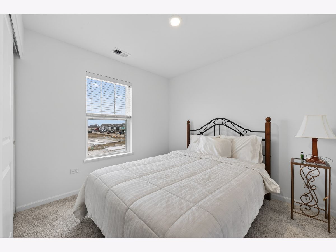
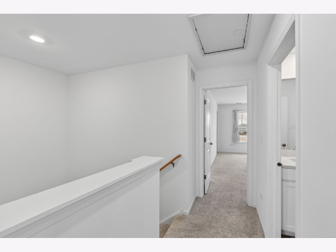
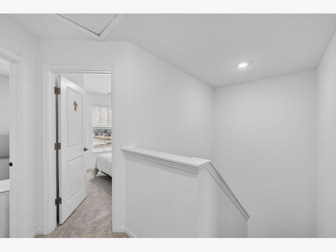
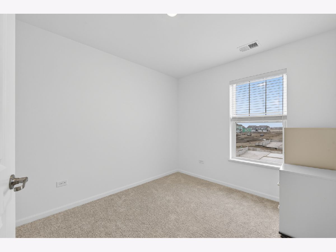
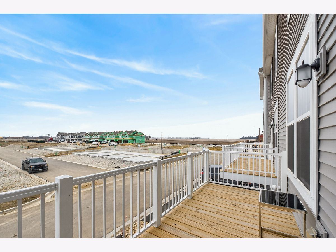
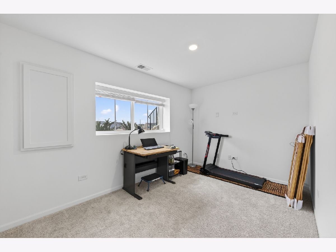
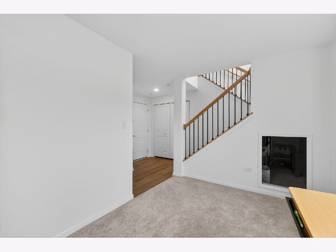
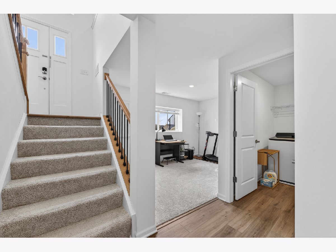
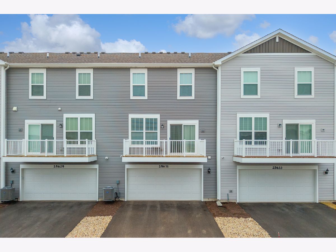
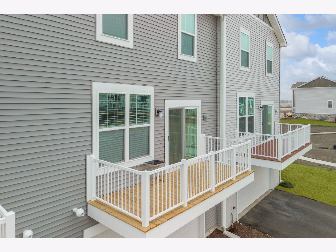
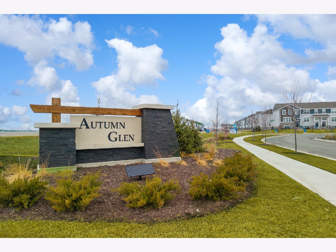
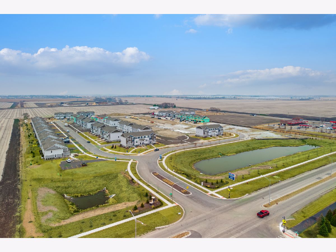
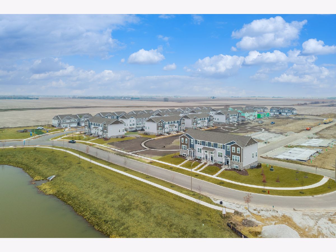
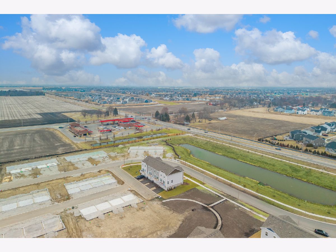
Welcome to the Amherst, a beautiful 2- story Urban townhome featuring 3 bedrooms and 2.5 baths and a water view! The expanded kitchen on the main level is a showstopper with a huge quartz island with seating, stainless appliances, and upgraded cabinets. The kitchen opens up to the dining room and oversized deck.. great for hosting. Tucked in the front corner of the home, you will find the spacious living room, the perfect spot to curl up with a book or watch a movie. Retreat to your luxurious owner's suite featuring a walk-in closet and spa-like bath with walk-in shower. 2 other spacious bedrooms round out the upper level. The english basement is flooded with natural light and offers a great flex space that could be used as an office, playroom or workout room. You will appreciate the luxury features that come included... Quartz in kitchen and baths, LVP flooring on the main level, upgraded iron railings and more! Enjoy the good life..exterior maintenance with snow and lawn care is included. Autumn Glen offers onsite amenities across 7.6 acres, including a park with a tot play area, a natural preserve area, and a central courtyard with walking paths! Enjoy all that Plainfield has to offer with its charming downtown, beautiful nature preserves, and convenient shopping and dining. Highly acclaimed Plainfield North schools!
Property Specifics
| Residential Rental | |
| 2 | |
| — | |
| 2025 | |
| Finished, Partial, Daylight | |
| Vinyl Siding | |
| Asphalt | |
| — | |
| No | |
| — |
| Will | |
| Autumn Glen | |
| — / — | |
| — | |
| Lake Michigan | |
| Public Sewer | |
| Central Air | |
| Natural Gas, Forced Air | |
| 12636535 | |
| — |
Nearby Schools
| NAME: | DISTRICT: | DISTANCE: | |
|---|---|---|---|
|
High School
Plainfield North High School |
202 | Not in DB | |
Property History
| DATE: | EVENT: | PRICE: | SOURCE: |
|---|---|---|---|
| 12 Aug, 2025 | Sold | $386,996 | MRED MLS |
| 4 Apr, 2025 | Under contract | $386,996 | MRED MLS |
| — | Last price change | $384,996 | MRED MLS |
| 27 Sep, 2024 | Listed for sale | $409,996 | MRED MLS |
| 28 May, 2026 | Under contract | $0 | MRED MLS |
| 2 May, 2026 | Listed for sale | $0 | MRED MLS |
Room Specifics
Total Bedrooms: 3
Bedrooms Above Ground: 3
Bedrooms Below Ground: 0
Dimensions: 16X12
Floor Type: Carpet
Dimensions: 11X9
Floor Type: Carpet
Dimensions: 11X10
Floor Type: Carpet
Full Bathrooms: 3
Bathroom Amenities: —
Bathroom in Basement: 0
Dimensions: 10X9
Floor Type: Vinyl
Dimensions: 21X13
Floor Type: Vinyl
Features: Island, Pantry
Dimensions: 5X8
Floor Type: Vinyl
Dimensions: 10X9
Floor Type: Vinyl
Dimensions: 15X12
Floor Type: Vinyl
Rooms: Study
Name: Study
Dimensions: 13X9
Floor Type: Carpet
Other Specifics
| 2 | |
| Concrete Perimeter | |
| Asphalt, Garage Owned, Attached, Garage | |
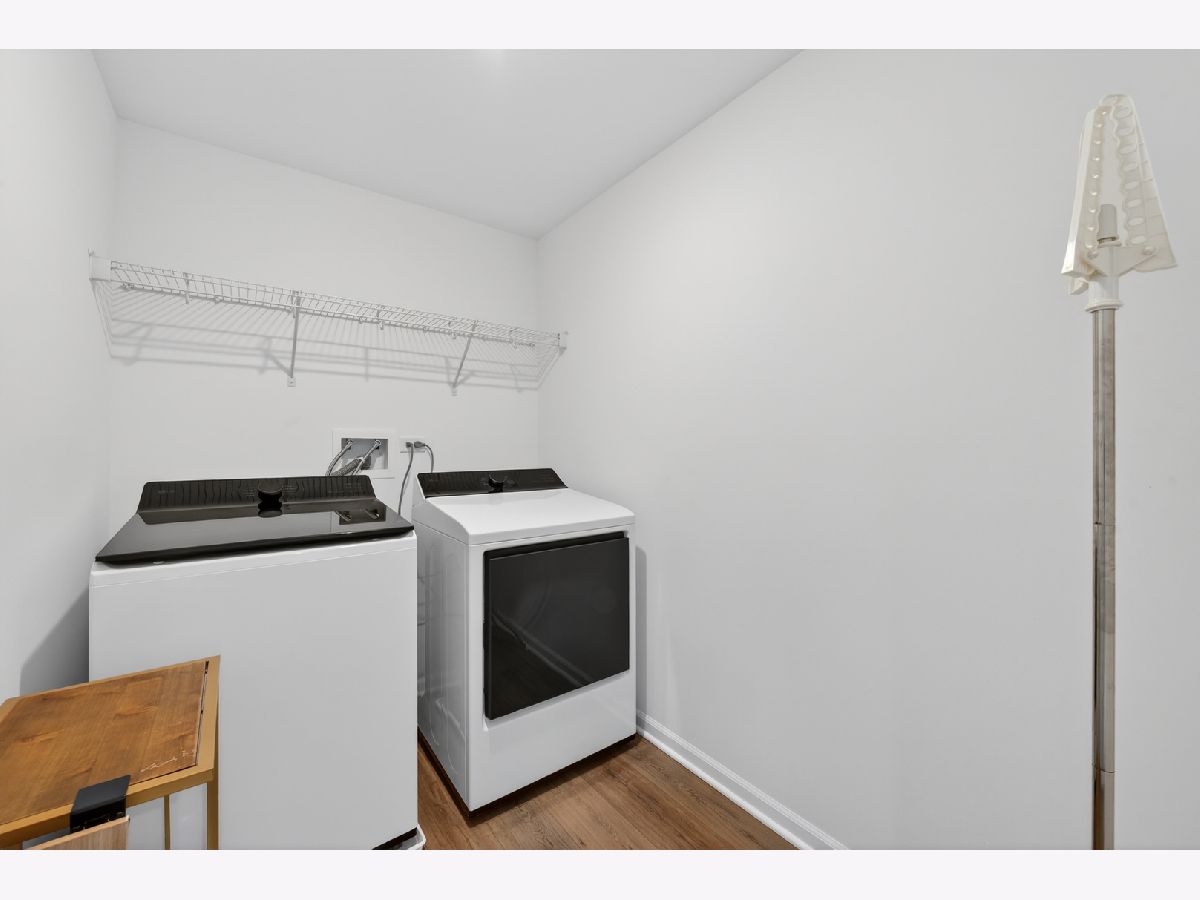
| Gas Dryer Hookup, In Unit | |
| Carpet | |
| Deck | |
| Exterior Maintenance, Lawn Care, Snow Removal | |
| — | |
| Common Grounds | |
| 101X56 | |
| — | |
| Full | |
| High Ceilings, Open Floorplan, Pantry | |
| Range, Microwave, Dishwasher, Refrigerator, Washer, Dryer, Disposal, Stainless Steel Appliance(s) | |
| Not in DB | |
| — | |
| Park, Trail(s) | |
| — |
Tax History
| Year | Property Taxes |
|---|
Contact Agent
Contact Agent
Listing Provided By
Keller Williams Infinity
