

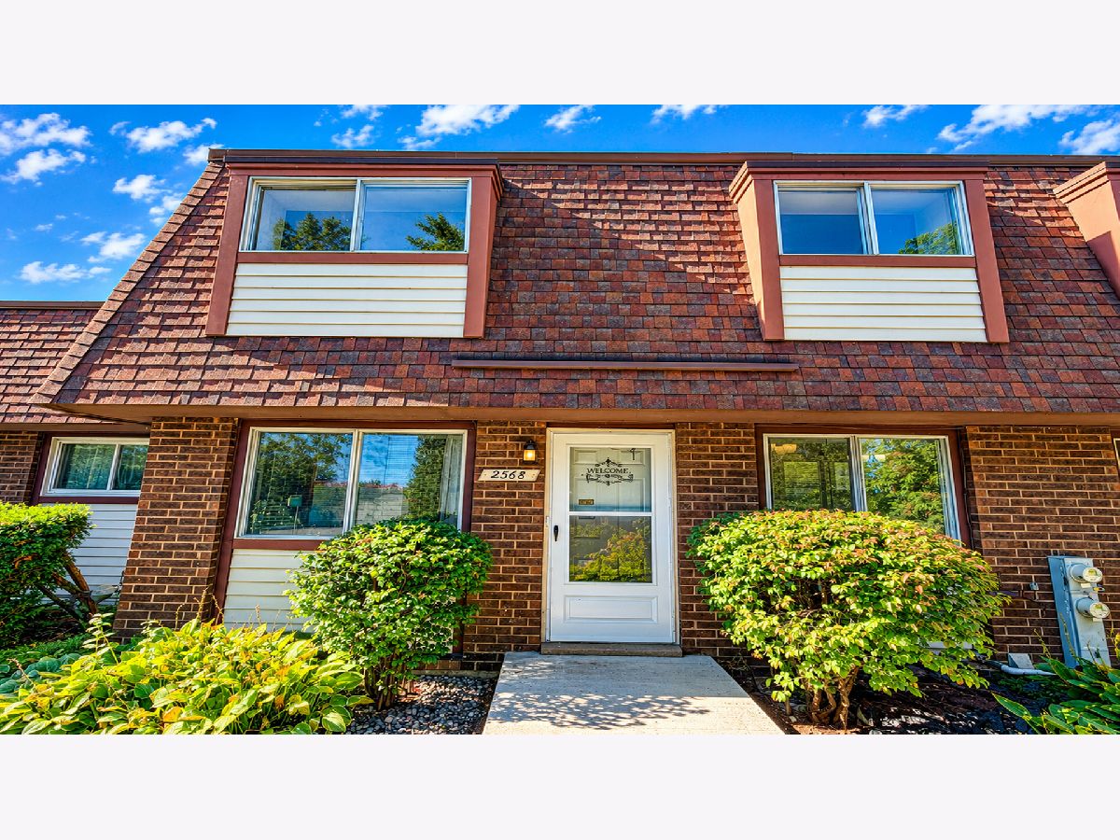
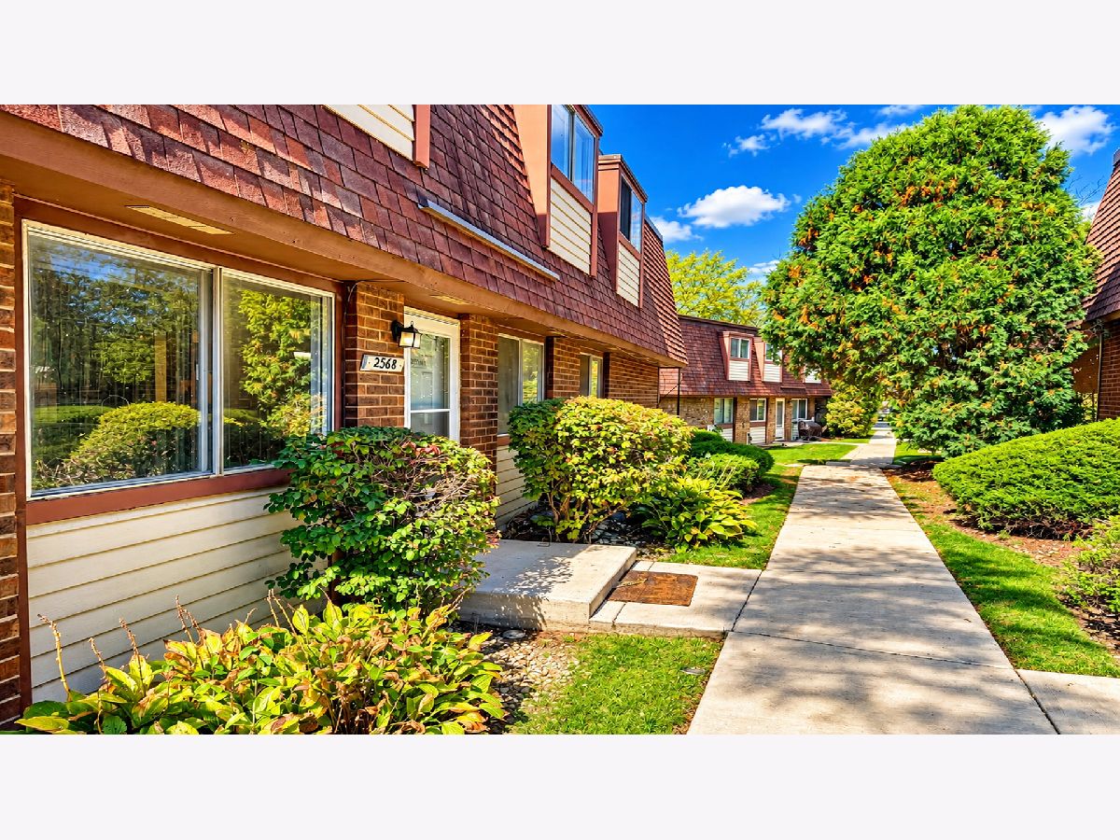
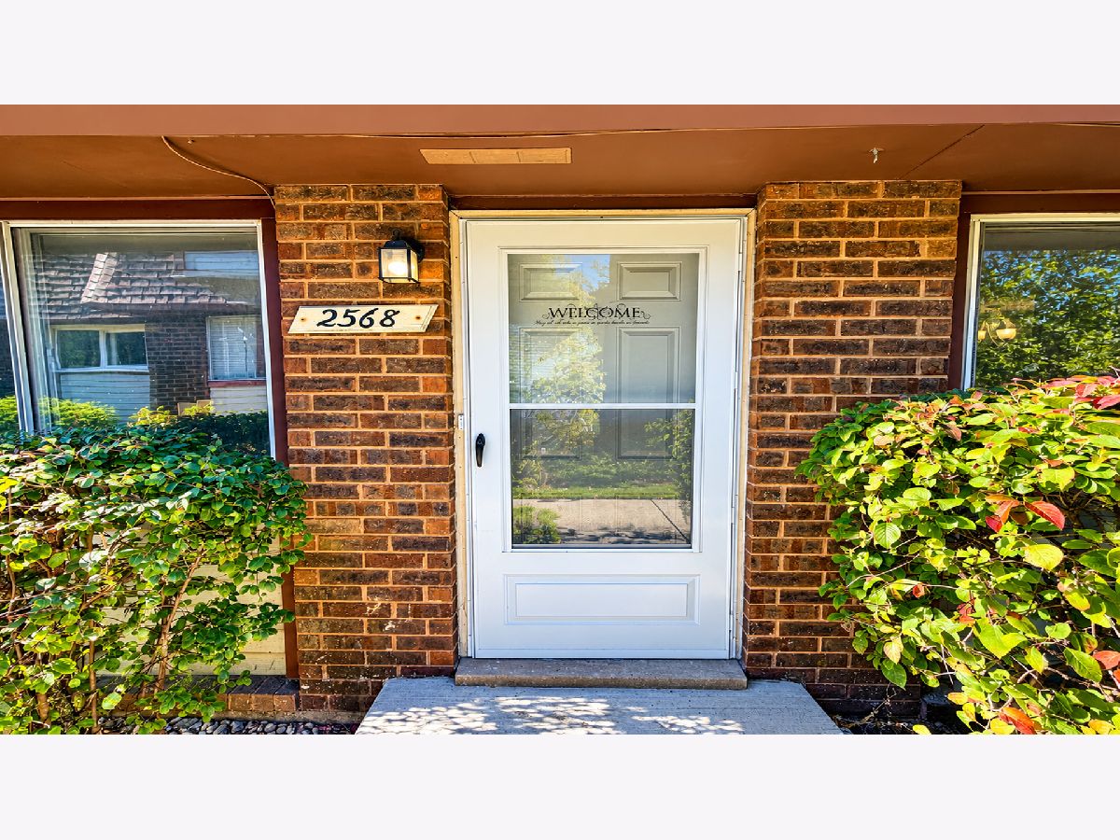
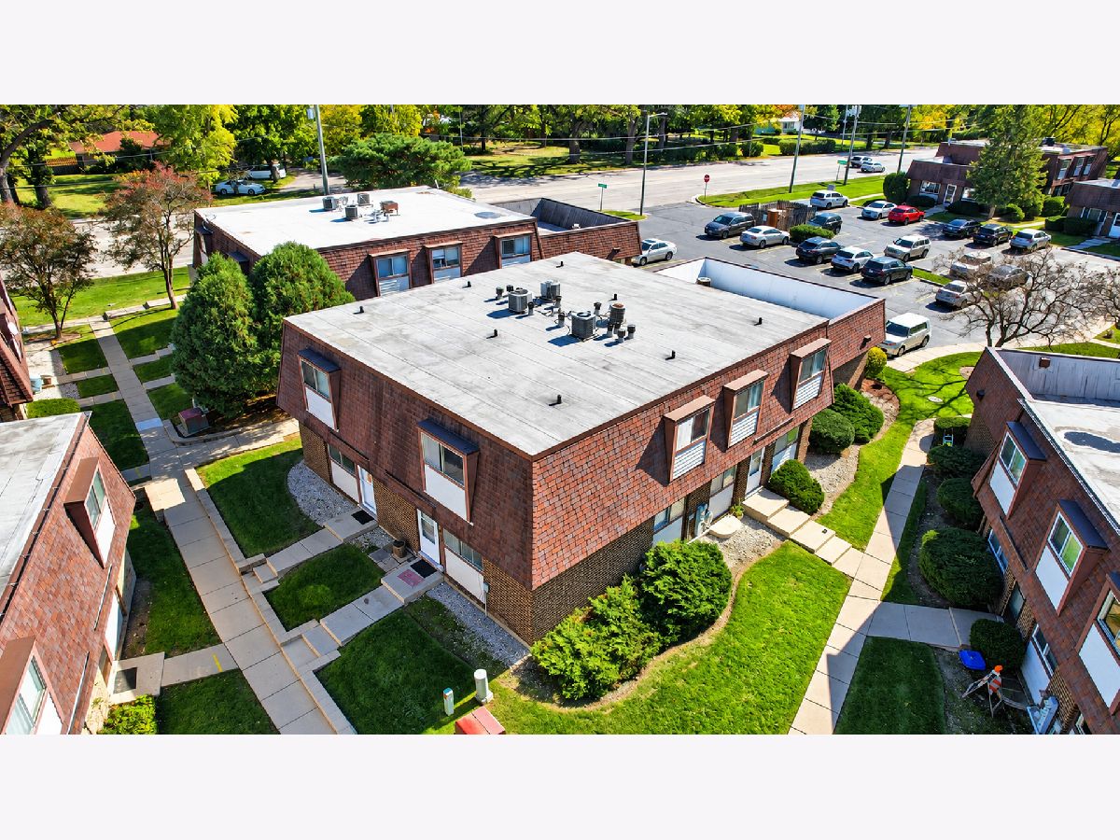
2568 Berkshire Court, Waukegan, Illinois 60087


$1,850
|
For Rent
|
|
| Status: | Active |
| Sqft: | 920 |
| Cost/Sqft: | $0 |
| Beds: | 2 |
| Baths: | 2 |
| Year Built: | 1974 |
| Property Taxes: | $0 |
| Days On Market: | 8 |
| Lot Size: | 0,00 |
| Available: | Nov 12, 2026 |
Description
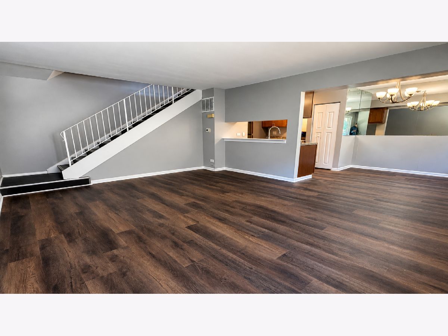
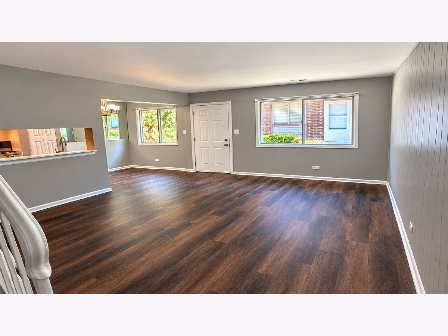
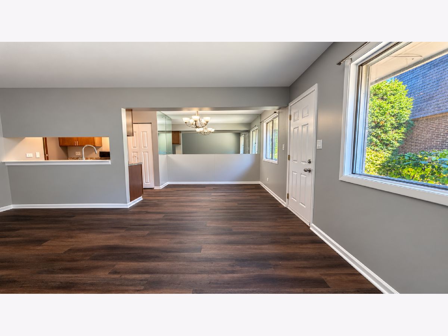
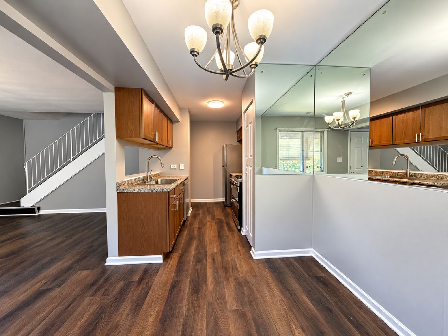
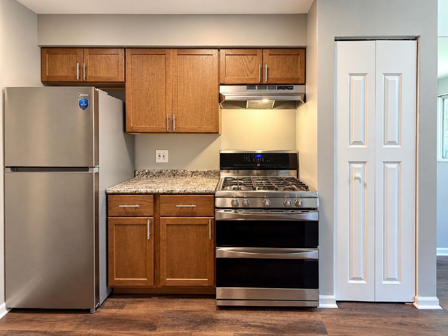
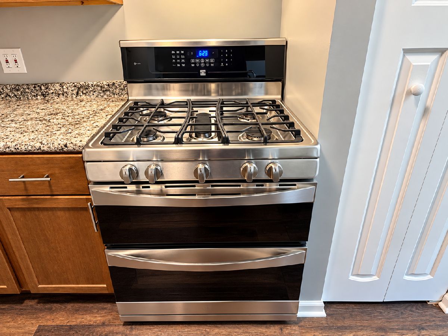
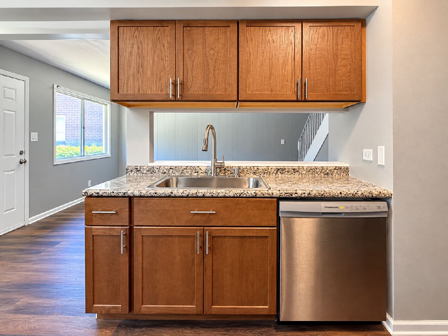
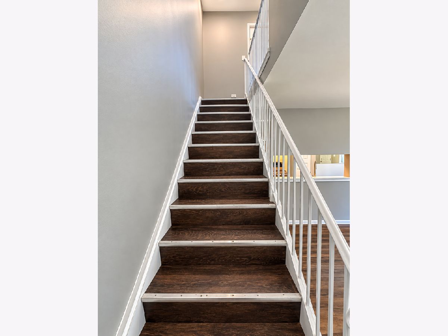
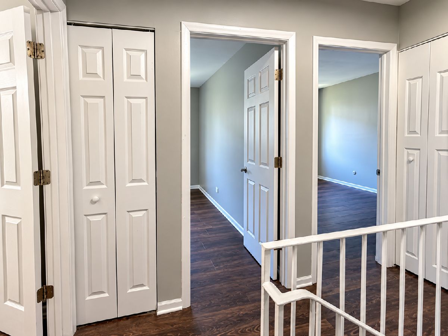
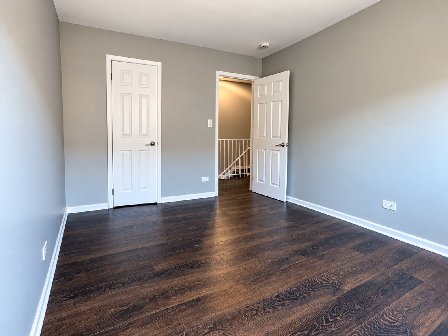
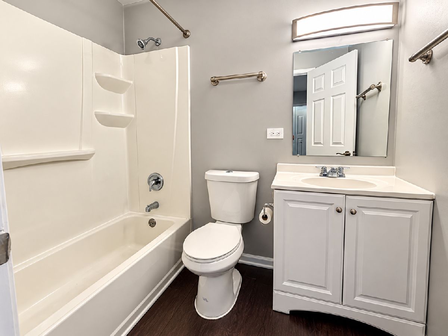
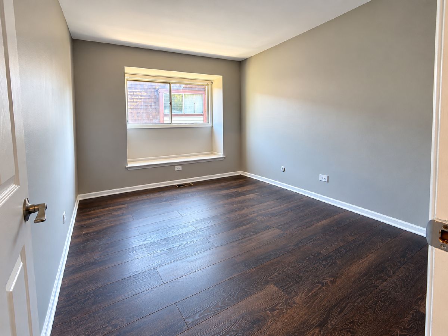
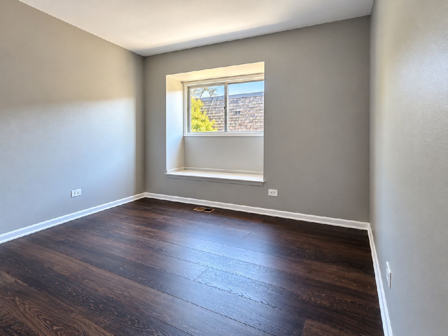
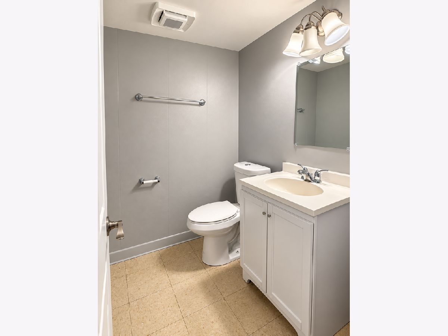
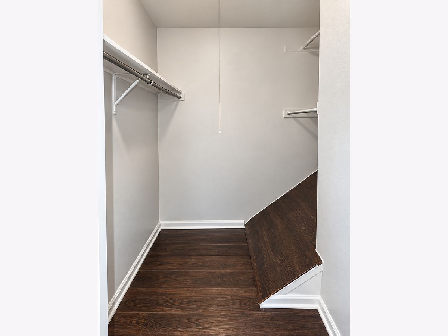
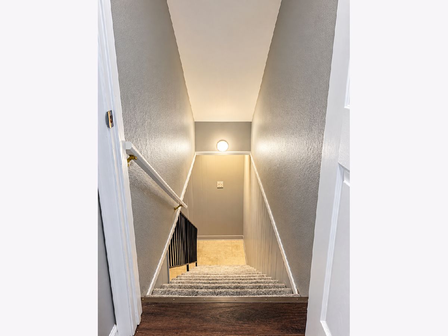
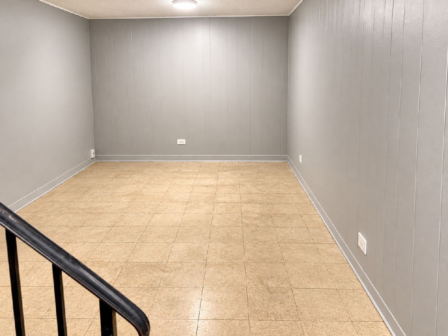
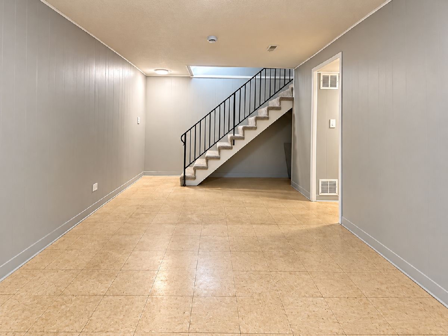
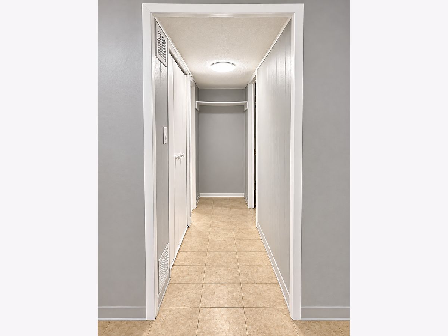
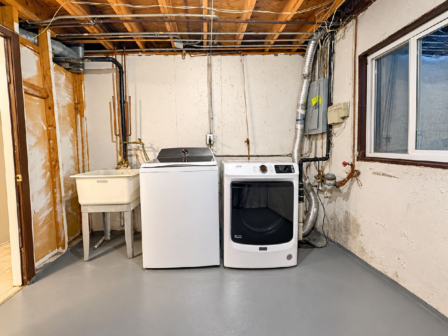
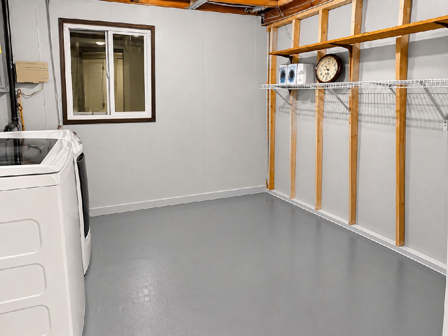
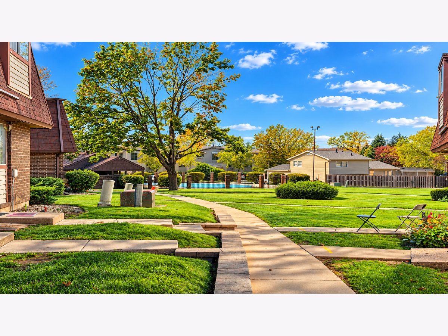
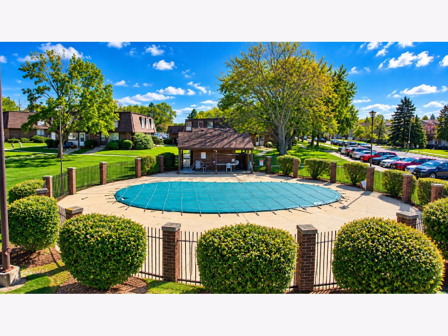
Gurnee Schools! Move-In Ready! Recently renovated in September 2026 with fresh paint throughout and luxury vinyl plank flooring on both the 1st and 2nd floors. The updated kitchen features brand-new cabinets, countertops, and stainless steel appliances, including a new dishwasher. All light fixtures, electrical switches, and outlets have been replaced throughout the home. Enjoy comfortable living spaces and bedrooms, including one with a walk-in closet. The basement offers additional living/storage space along with a half bath and convenient washer and dryer hookups. Residents also enjoy access to the community pool. Ideally located near shopping, dining, parks, major employers, and highway access. Schedule your showing today!
Property Specifics
| Residential Rental | |
| 2 | |
| — | |
| 1974 | |
| Finished, Full | |
| Brick, Frame | |
| Asphalt | |
| — | |
| No | |
| — |
| Lake | |
| Hickory Hills | |
| — / — | |
| — | |
| Public | |
| Public Sewer | |
| Central Air | |
| Forced Air | |
| 12807256 | |
| — |
Nearby Schools
| NAME: | DISTRICT: | DISTANCE: | |
|---|---|---|---|
|
Grade School
Spaulding School |
56 | — | |
|
Middle School
Viking Middle School |
56 | Not in DB | |
|
High School
Warren Township High School |
121 | Not in DB | |
Property History
| DATE: | EVENT: | PRICE: | SOURCE: |
|---|---|---|---|
| 23 Oct, 2026 | Listed for sale | $179,979 | MRED MLS |
| 12 Nov, 2026 | Listed for sale | $0 | MRED MLS |
Room Specifics
Total Bedrooms: 2
Bedrooms Above Ground: 2
Bedrooms Below Ground: 0
Dimensions: 10X12
Floor Type: Luxury Vinyl
Dimensions: 9X11
Floor Type: Luxury Vinyl
Full Bathrooms: 2
Bathroom Amenities: Soaking Tub
Bathroom in Basement: 1
Dimensions: 8X8
Floor Type: Luxury Vinyl
Dimensions: 8X10
Floor Type: Luxury Vinyl
Dimensions: 6X6
Floor Type: Other
Dimensions: 13X16
Floor Type: Luxury Vinyl
Dimensions: 10X15
Floor Type: Luxury Vinyl
Rooms: No additional rooms
Other Specifics
| — | |
| Concrete Perimeter | |
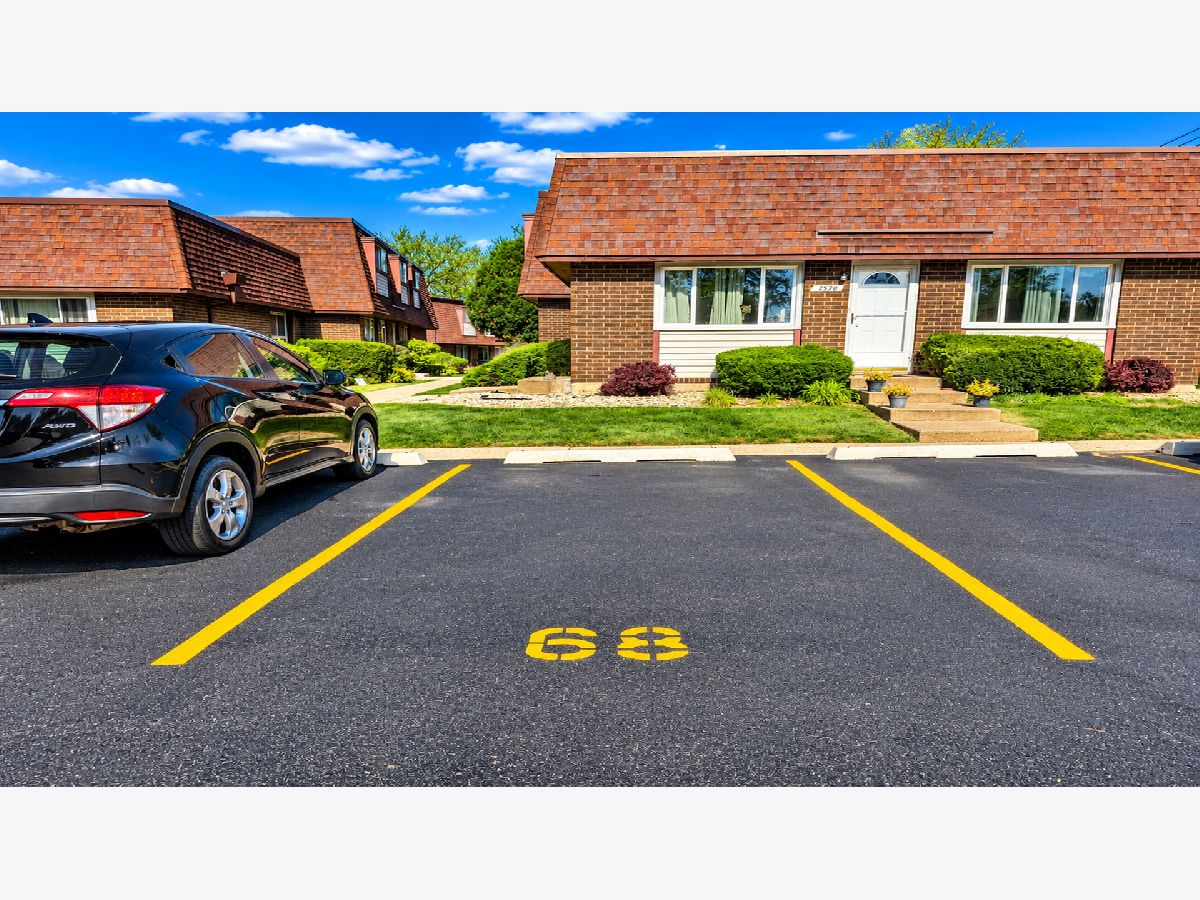
| Assigned, Other | |
| — | |
| — | |
| — | |
| Parking, Lawn Care, Snow Removal, Other | |
| — | |
| — | |
| 235 x 71 x 118 x 701 x 355 | |
| — | |
| Full | |
| — | |
| — | |
| Not in DB | |
| — | |
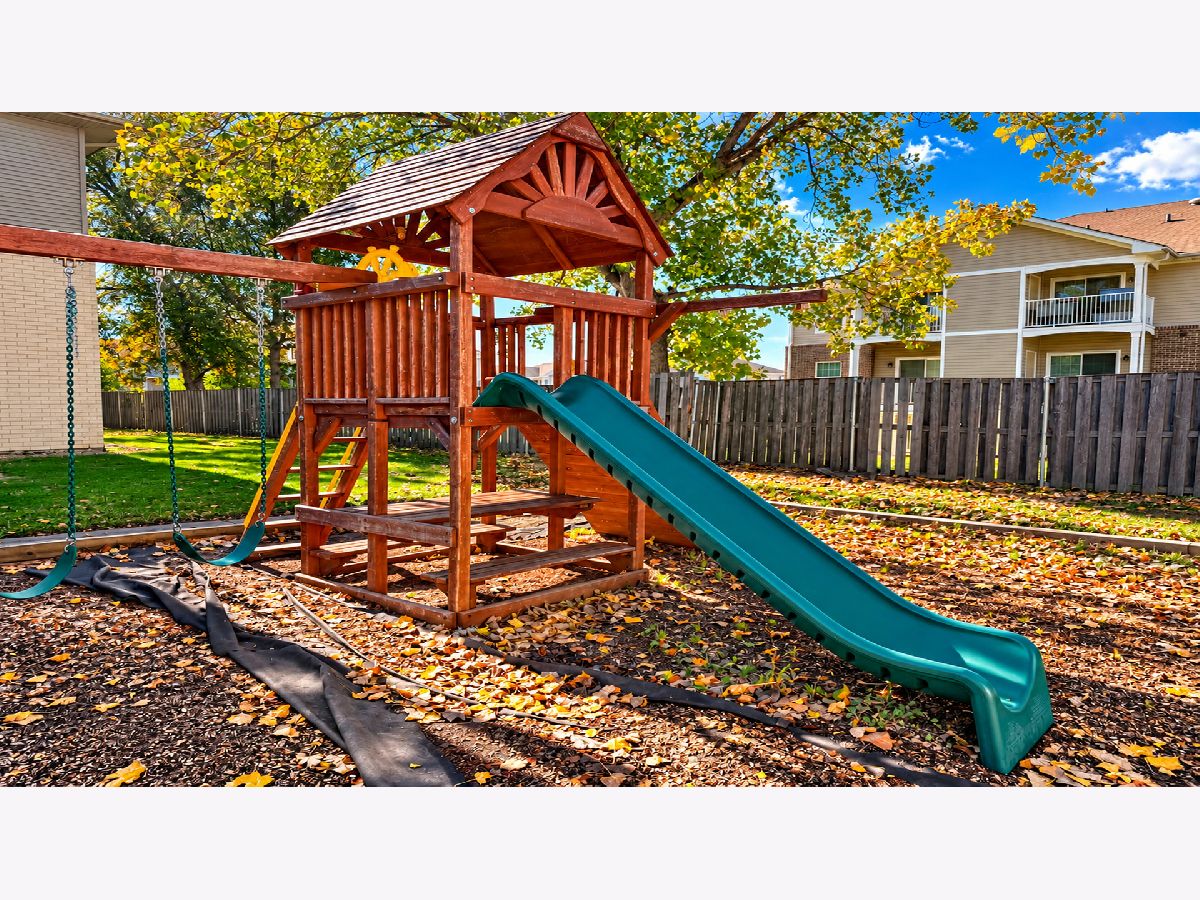
| Park, Pool | |
| — |
Tax History
| Year | Property Taxes |
|---|---|
| 2026 | $4,908 |
Contact Agent
Contact Agent
Listing Provided By
Sohum Realty, Inc.
