

25947 Campbell Lane, Plainfield, Illinois 60585


$5,200
|
For Rent
|
|
| Status: | Active |
| Sqft: | 3,618 |
| Cost/Sqft: | $0 |
| Beds: | 4 |
| Baths: | 5 |
| Year Built: | 2005 |
| Property Taxes: | $0 |
| Lot Size: | 0,00 |
Description
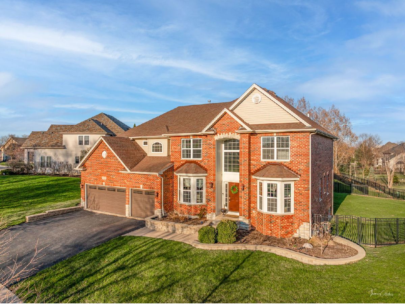
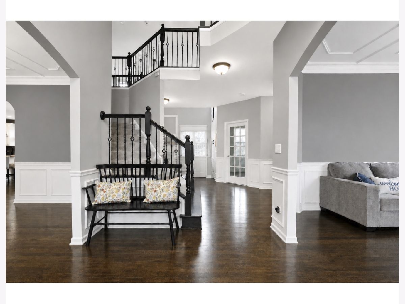
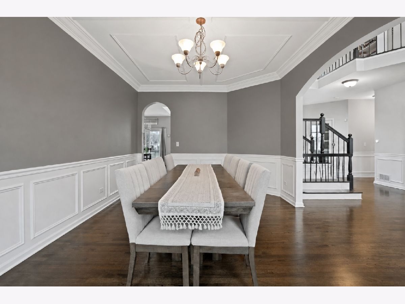
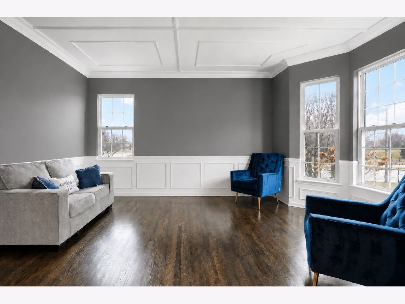
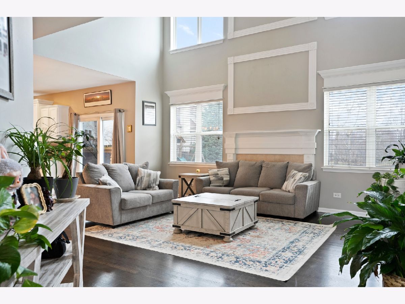
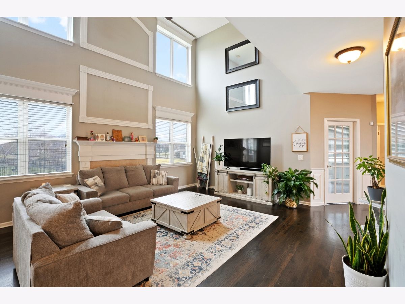
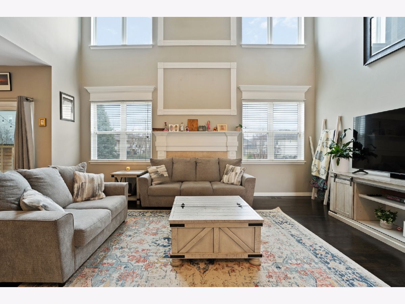
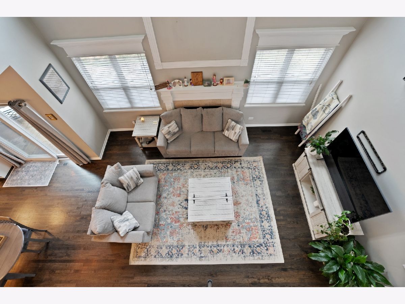
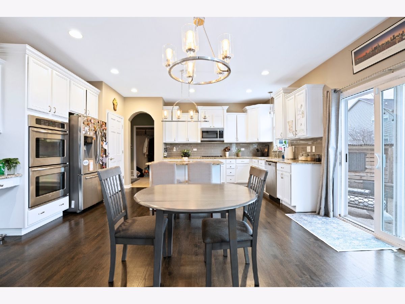
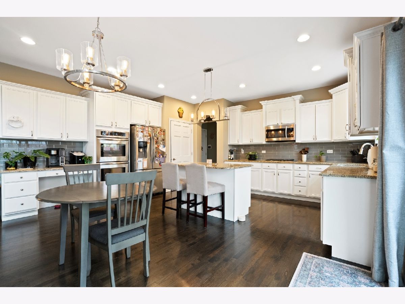
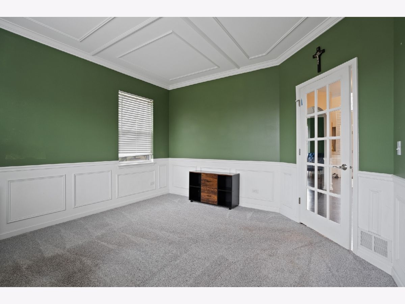
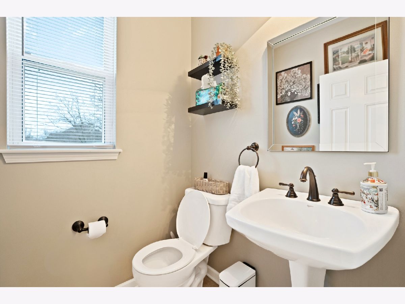
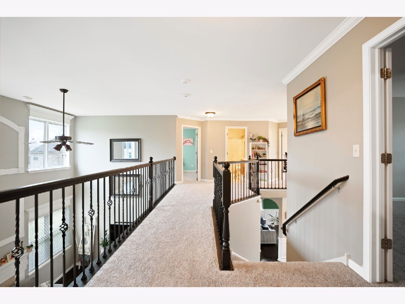
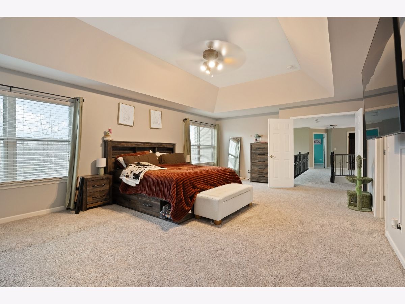
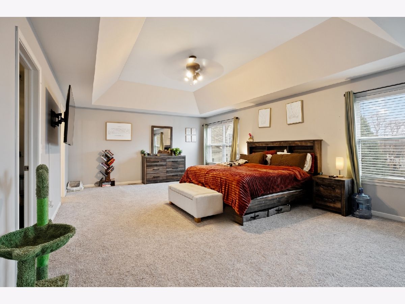
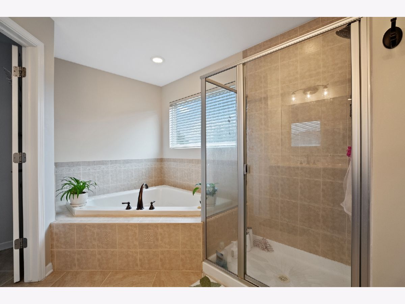
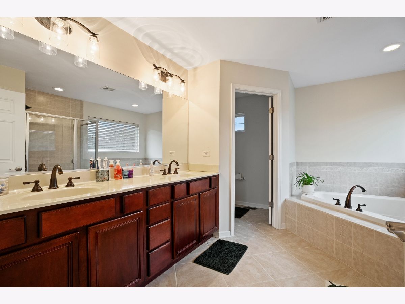
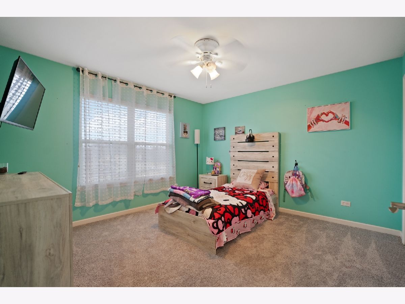
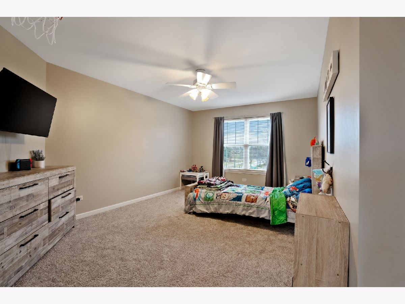
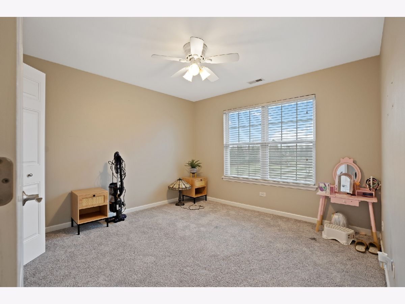
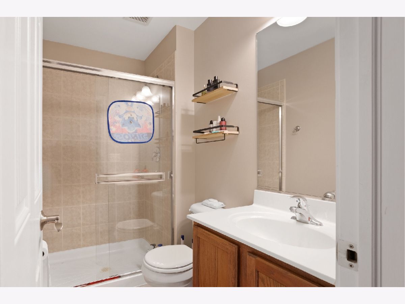
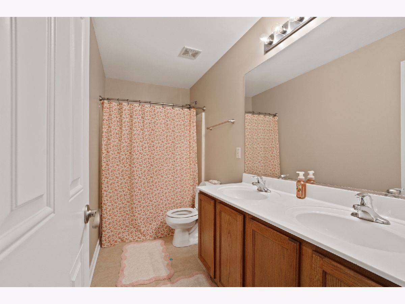
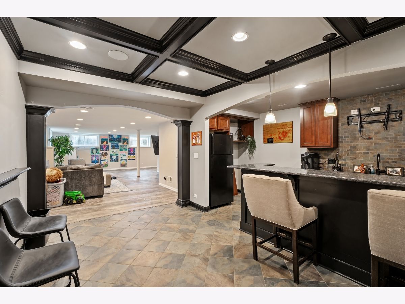
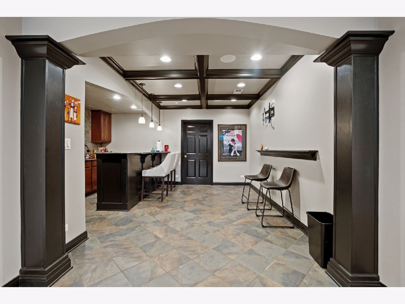
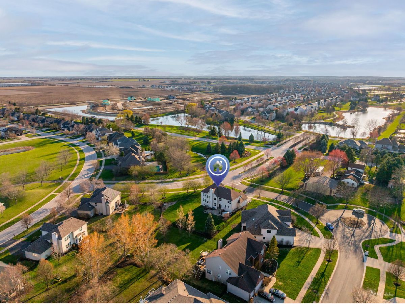
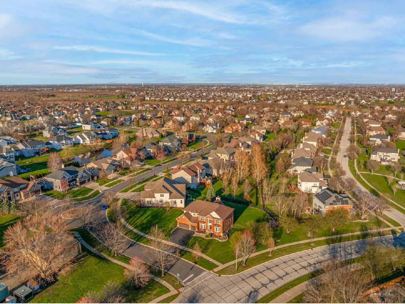
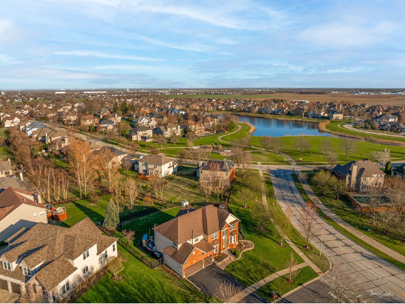
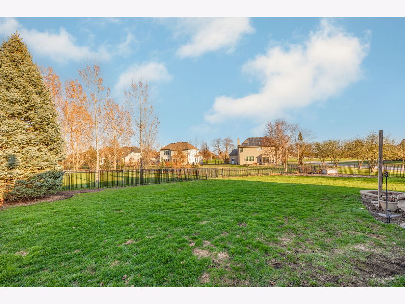
FOR RENT: Set within the Plainfield North High School boundaries, this impressive 5 Bedroom, 4.5 Bath home offers the space, comfort, and everyday functionality today's homeowners are looking for. The two-story family room is filled with natural light and centered around a warm fireplace, creating the perfect gathering space. The gourmet kitchen features white cabinetry, granite countertops, subway tile backsplash, a breakfast bar island, and stainless steel appliances. A bright first-floor office near the half bath offers excellent flexibility for working from home. Upstairs, the spacious primary suite feels like a private retreat with a generous sitting area. The second bedroom has its own private full bath, while the additional bedrooms share a bath. The lookout basement adds even more living space with corner windows, a 5th Bedroom, full bath with walk-in shower, walk-in closet, and a wet bar with extensive cabinetry, perfect for entertaining. Outside, enjoy a paved patio, iron-fenced corner lot, 3 car garage, and a prime location near the community park and peaceful pond-side walking paths. Minutes from Downtown Plainfield and assigned to Plainfield North High School, this move-in ready home is a rare opportunity in one of Plainfield's most loved neighborhoods.
Property Specifics
| Residential Rental | |
| — | |
| — | |
| 2005 | |
| — | |
| — | |
| No | |
| — |
| Will | |
| Dunmoor Estates | |
| — / — | |
| — | |
| — | |
| — | |
| 12645236 | |
| — |
Nearby Schools
| NAME: | DISTRICT: | DISTANCE: | |
|---|---|---|---|
|
Grade School
Walkers Grove Elementary School |
202 | — | |
|
Middle School
Ira Jones Middle School |
202 | Not in DB | |
|
High School
Plainfield North High School |
202 | Not in DB | |
Room Specifics
Total Bedrooms: 5
Bedrooms Above Ground: 4
Bedrooms Below Ground: 1
Dimensions: —
Floor Type: —
Dimensions: —
Floor Type: —
Dimensions: —
Floor Type: —
Dimensions: —
Floor Type: —
Full Bathrooms: 5
Bathroom Amenities: Whirlpool,Separate Shower,Double Sink
Bathroom in Basement: 1
Rooms: —
Basement Description: —
Other Specifics
| 3 | |
| — | |
| — | |
| — | |
| — | |
| 142X90X104X97X64X31 | |
| — | |
| — | |
| — | |
| — | |
| Not in DB | |
| — | |
| — | |
| — | |
| — |
Contact Agent
Contact Agent
Listing Provided By
@properties Christies International Real Estate
