

261 Driftwood Lane, Schaumburg, Illinois 60193


$2,675
|
For Rent
|
|
| Status: | Pending |
| Sqft: | 1,200 |
| Cost/Sqft: | $0 |
| Beds: | 3 |
| Baths: | 2 |
| Year Built: | 1981 |
| Property Taxes: | $0 |
| Lot Size: | 0,00 |
| Available: | Aug 25, 2026 |
Description
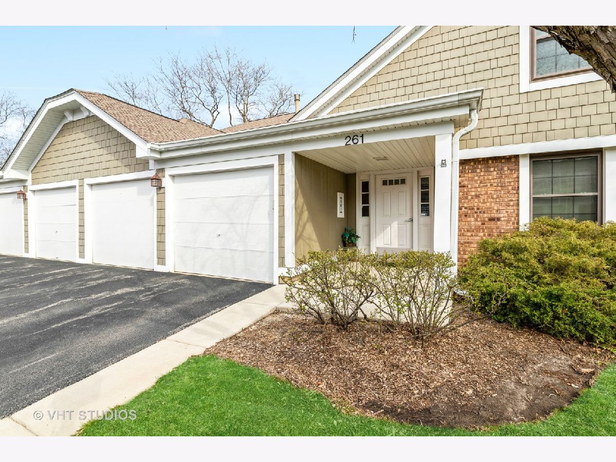
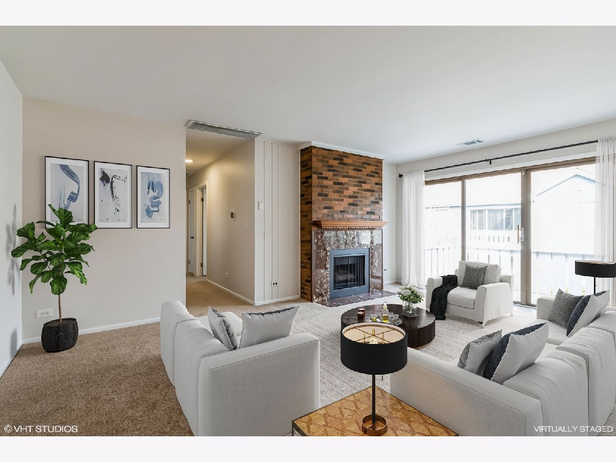
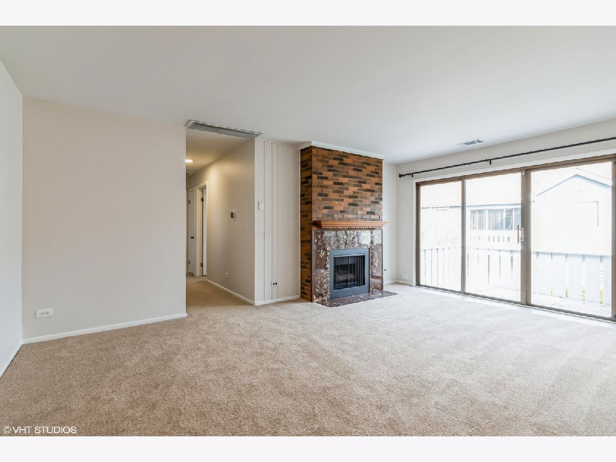
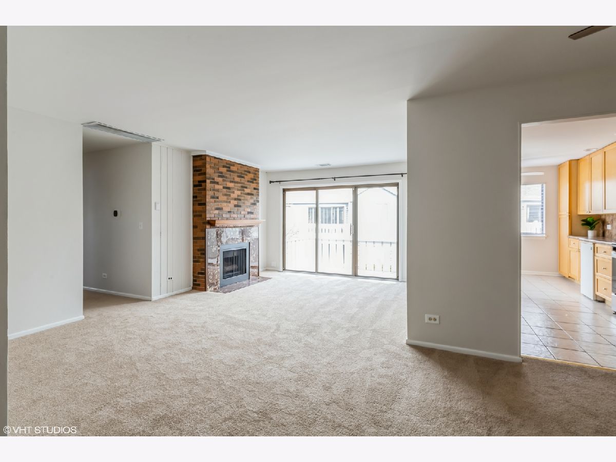
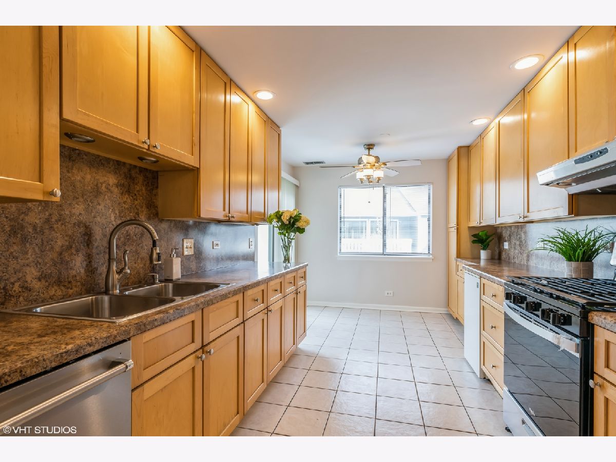
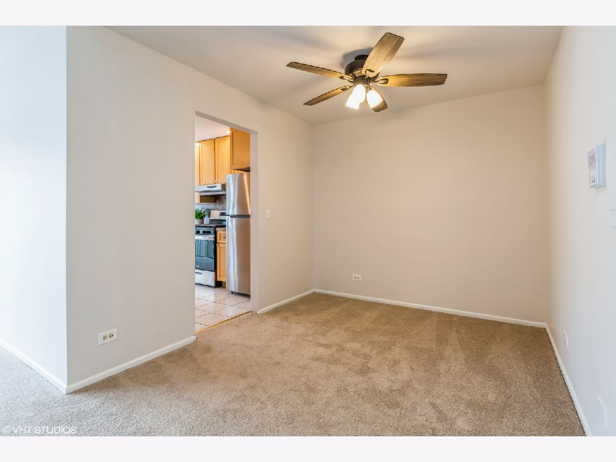
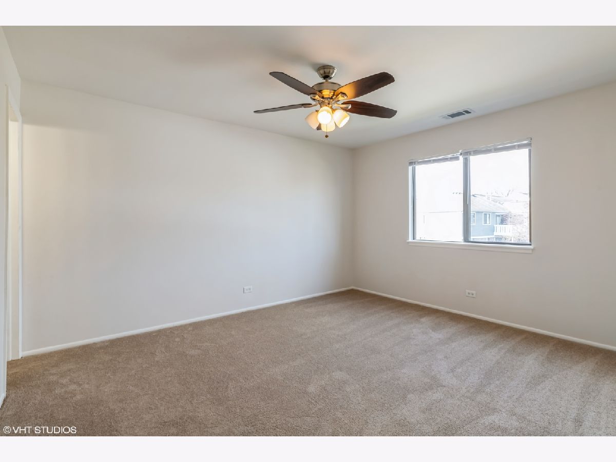
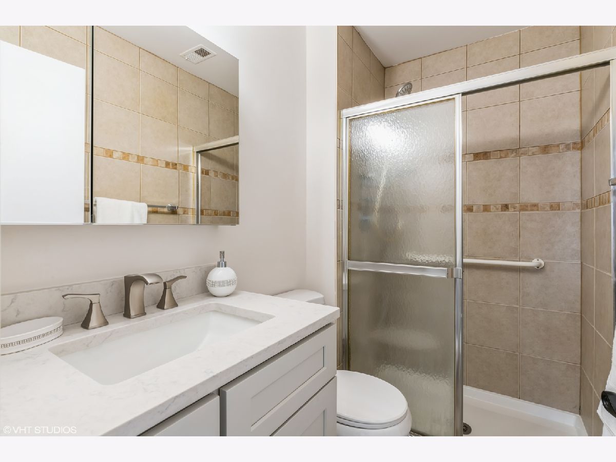
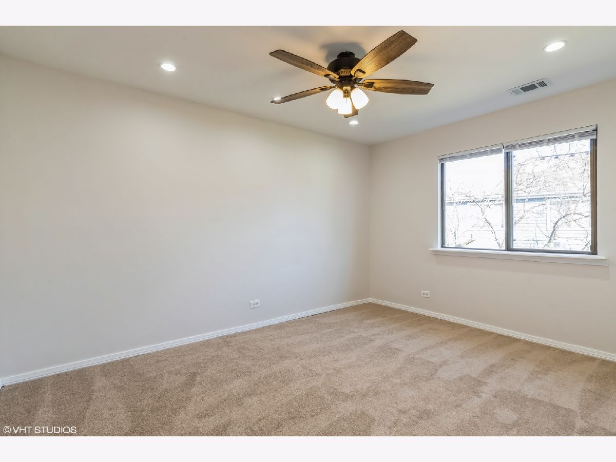
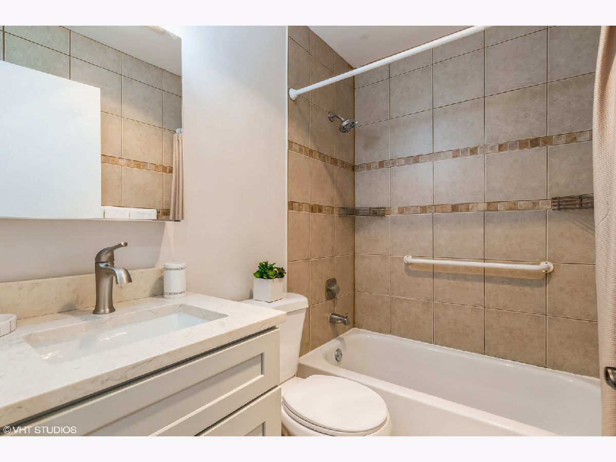
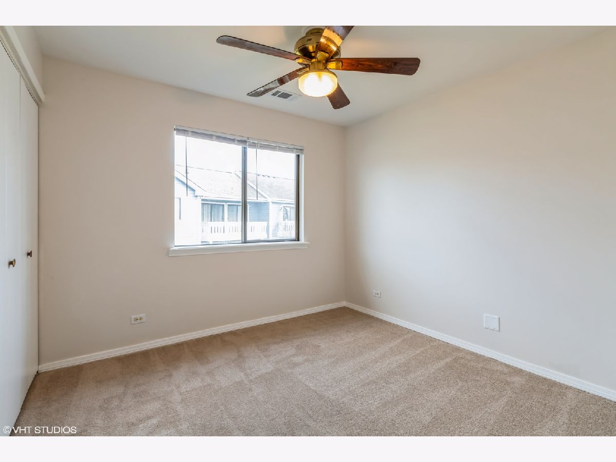
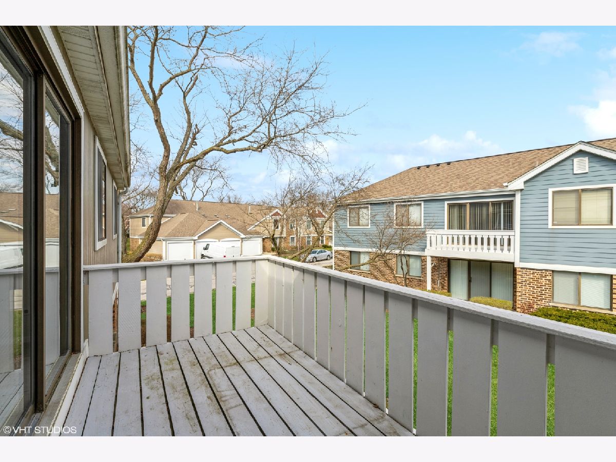
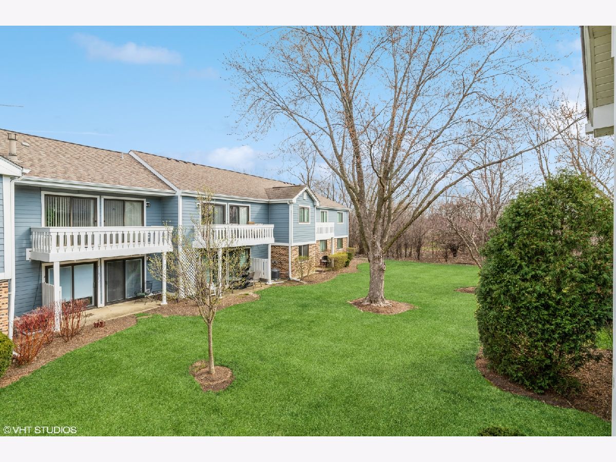
Remodeled 3 bedroom, 2 bath second floor condo for rent in Lexington Green. Attached 1 car garage parking is included. The open floor plan combines the living and dining areas, with new sliding doors opening to a private balcony. The eat-in kitchen has a large breakfast area, maple-tone custom cabinets, stainless steel refrigerator, range and dishwasher, and recessed lighting. The primary suite has a walk-in closet and a remodeled en suite bath with new vanity, medicine cabinet, Kohler fixtures and porcelain tile flooring. Two additional bedrooms have generous closets, and the remodeled hall bath has a new vanity, porcelain tile flooring and Kohler fixtures. In-unit laundry with a full-size washer and dryer and extra storage. Updates include new paint, carpet, light fixtures and ceiling fans throughout. Community pool, clubhouse and landscaped grounds. Pets are case by case basis. Near Woodfield Mall, restaurants, transportation and Olympic Park. J.B. Conant High School district.
Property Specifics
| Residential Rental | |
| 2 | |
| — | |
| 1981 | |
| 2023 | |
| None | |
| Vinyl Siding | |
| Asphalt | |
| — | |
| No | |
| — |
| Cook | |
| Lexington Green | |
| — / — | |
| — | |
| Lake Michigan | |
| Public Sewer | |
| Central Air | |
| Gas | |
| 12742568 | |
| — |
Nearby Schools
| NAME: | DISTRICT: | DISTANCE: | |
|---|---|---|---|
|
Grade School
Adolph Link Elementary School |
54 | — | |
|
Middle School
Margaret Mead Junior High School |
54 | Not in DB | |
|
High School
J B Conant High School |
211 | Not in DB | |
Some photos of this home have been virtually staged.
Room Specifics
Total Bedrooms: 3
Bedrooms Above Ground: 3
Bedrooms Below Ground: 0
Dimensions: 14X12
Floor Type: Carpet
Dimensions: 13X10
Floor Type: Carpet
Dimensions: 10X10
Floor Type: Carpet
Full Bathrooms: 2
Bathroom Amenities: Separate Shower
Bathroom in Basement: 0
Dimensions: 10X9
Floor Type: Carpet
Dimensions: 16X9
Floor Type: Porcelain Tile
Features: Eating Area-Table Space, Galley, Custom Cabinetry, Updated Kitchen
Dimensions: 8X7
Floor Type: Vinyl
Dimensions: 18X12
Floor Type: Carpet
Rooms: Balcony/Porch/Lanai
Name: Balcony/Porch/Lanai
Dimensions: 11X6
Floor Type: Wood Laminate
Other Specifics
| 1 | |
| — | |
| Asphalt, Garage Door Opener, Garage Owned, Attached, Garage | |
| Washer Hookup, In Unit | |
| Carpet | |
| Deck | |
| Parking, Pool, Exterior Maintenance, Lawn Care, Snow Removal | |
| — | |
| Common Grounds | |
| COMMON | |
| — | |
| Full | |
| Open Floorplan | |
| Range, Dishwasher, Refrigerator, Washer, Dryer, Disposal, Stainless Steel Appliance(s) | |
| Not in DB | |
| Sidewalks | |
| Park, Pool | |
| — |
Contact Agent
Nearby Similar Homes

Contact Agent
Listing Provided By
Baird & Warner
