

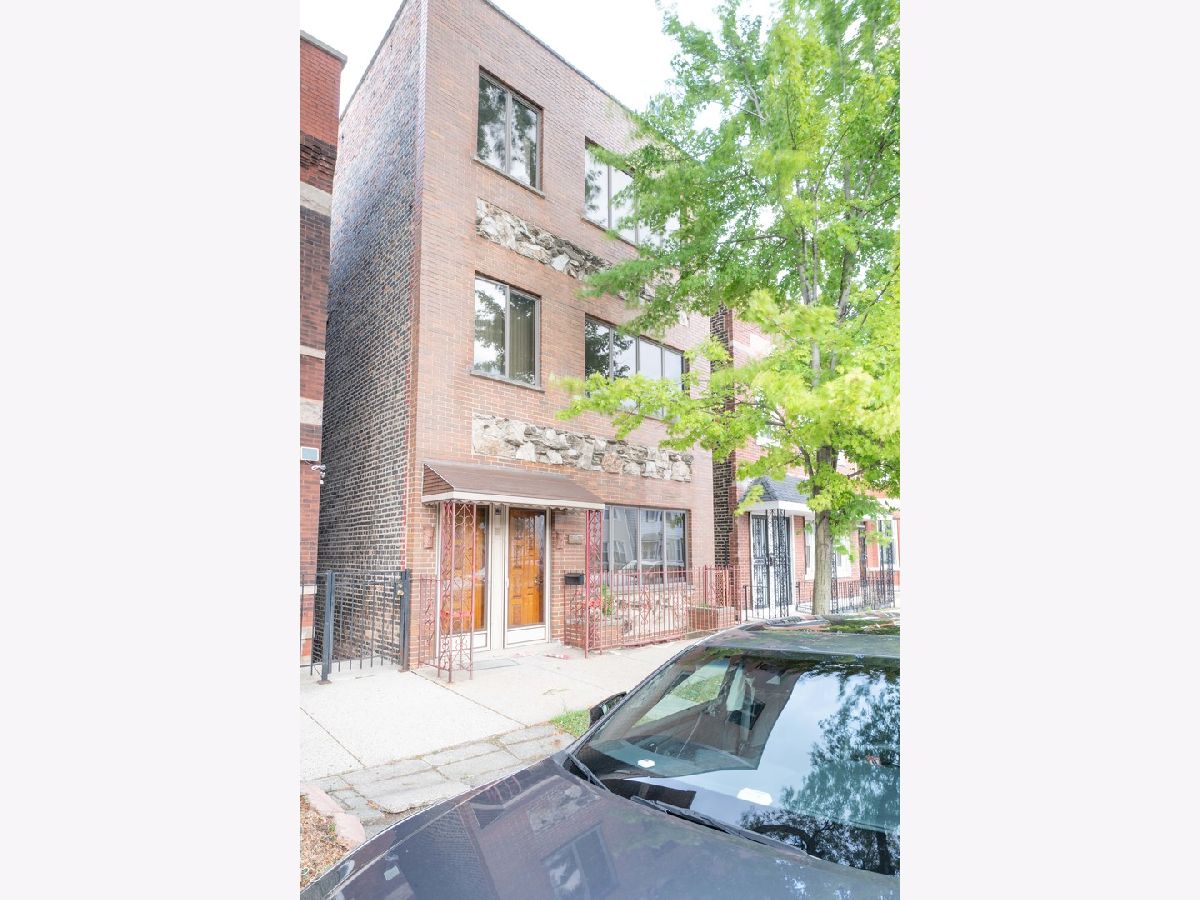
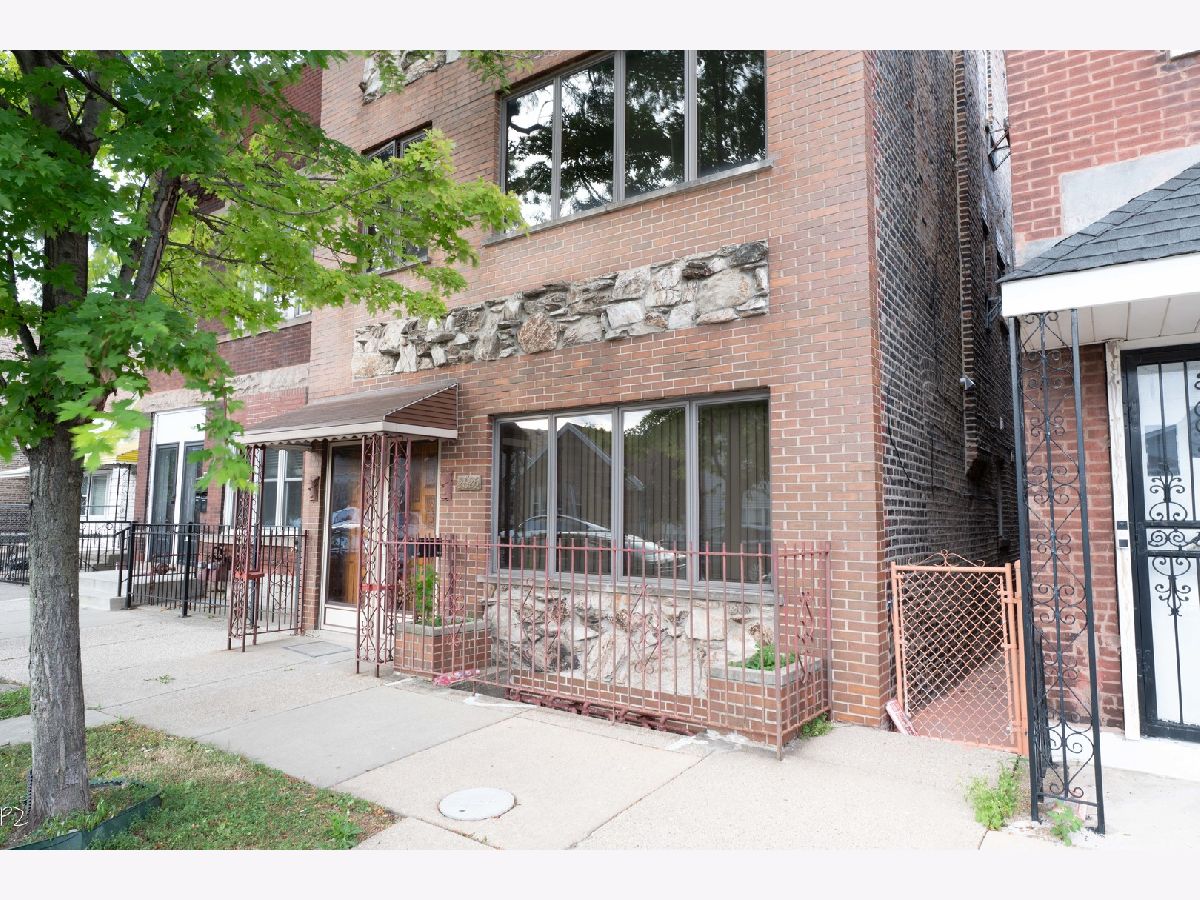
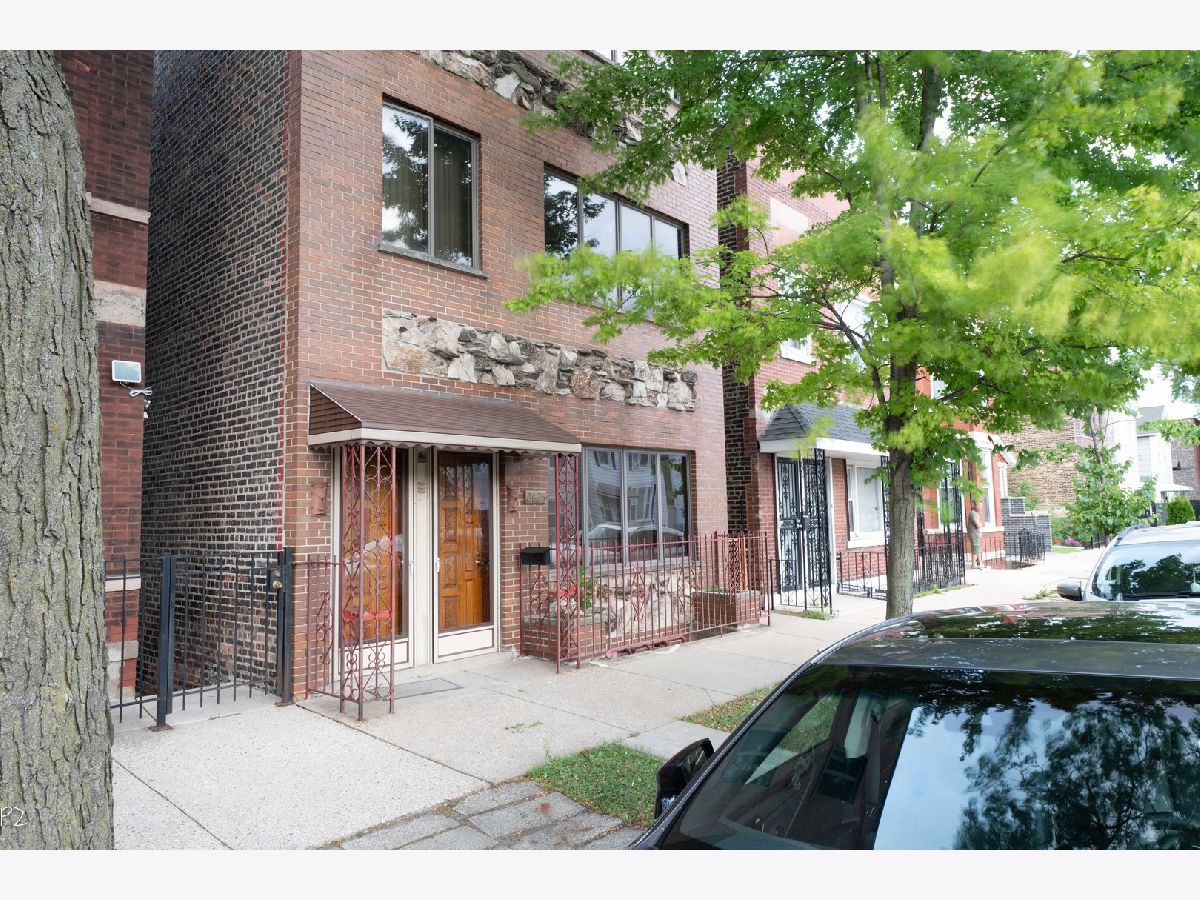
2625 Union Avenue, Bridgeport, Chicago, Illinois 60616


$1,700
|
For Rent
|
|
| Status: | Active |
| Sqft: | 500 |
| Cost/Sqft: | $0 |
| Beds: | 2 |
| Baths: | 1 |
| Year Built: | 1883 |
| Property Taxes: | $0 |
| Days On Market: | 18 |
| Lot Size: | 0,00 |
| Available: | Oct 19, 2026 |
Description
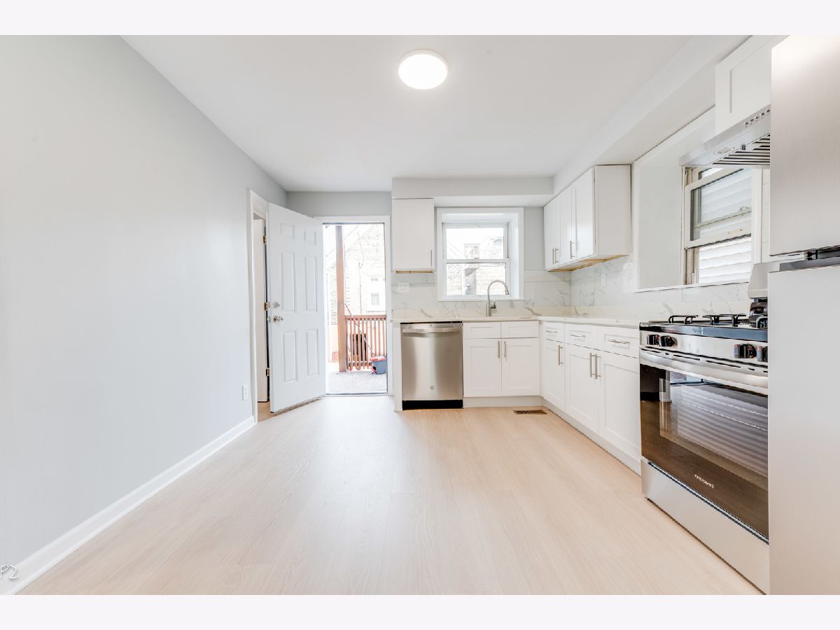
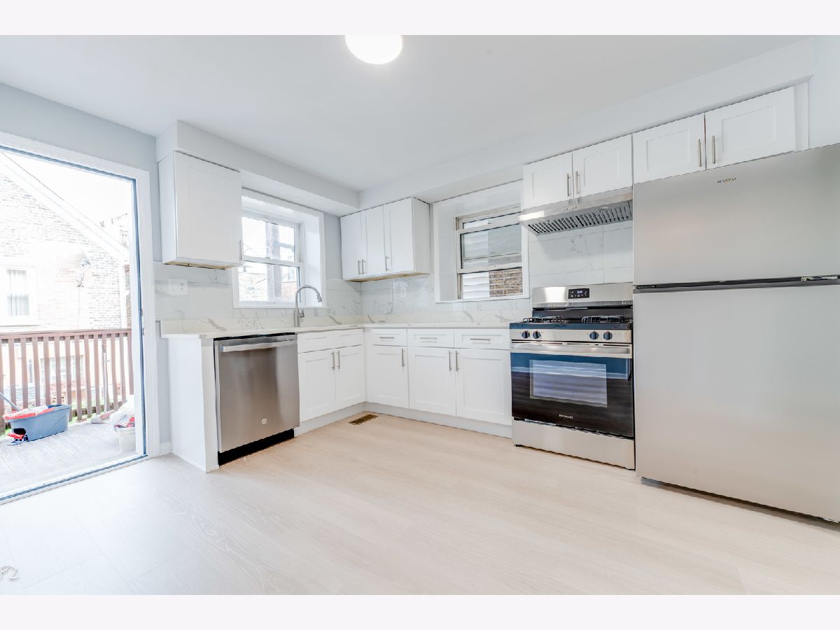
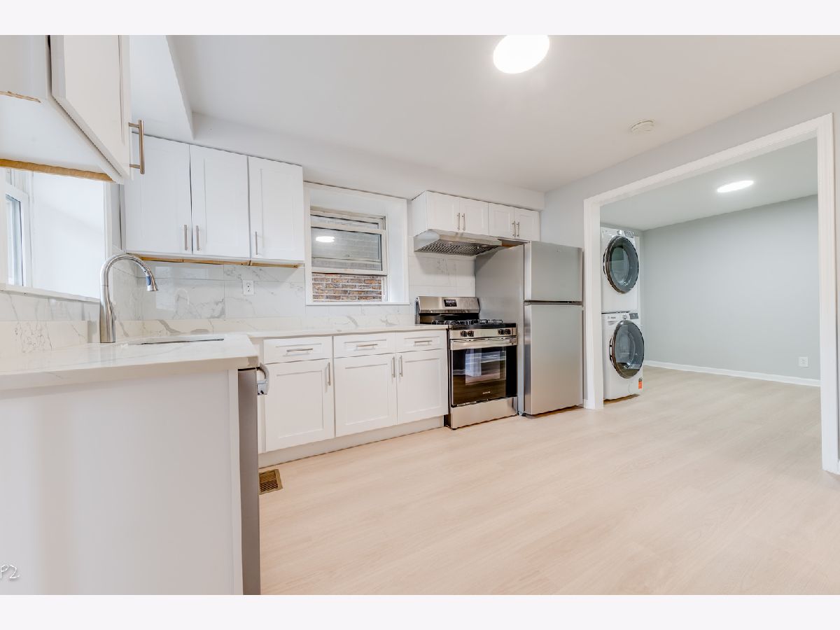
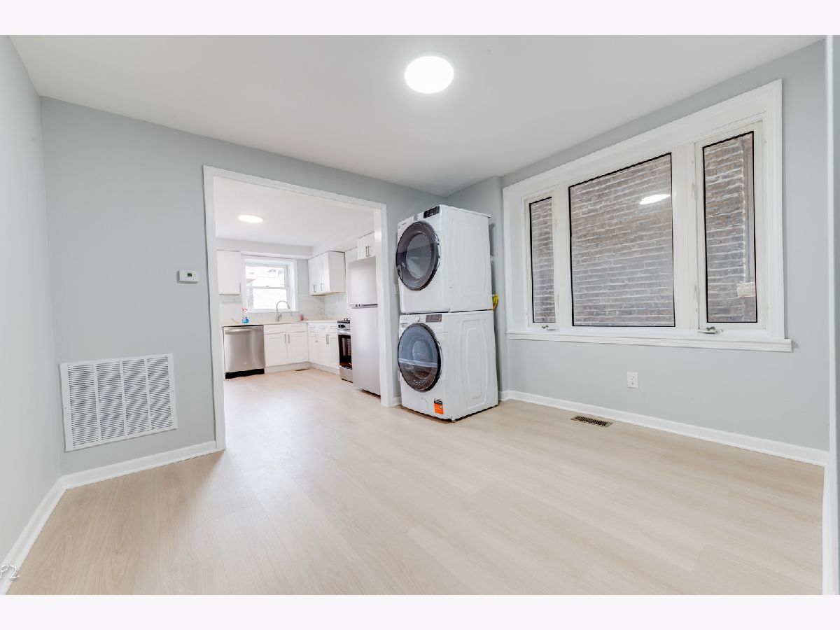
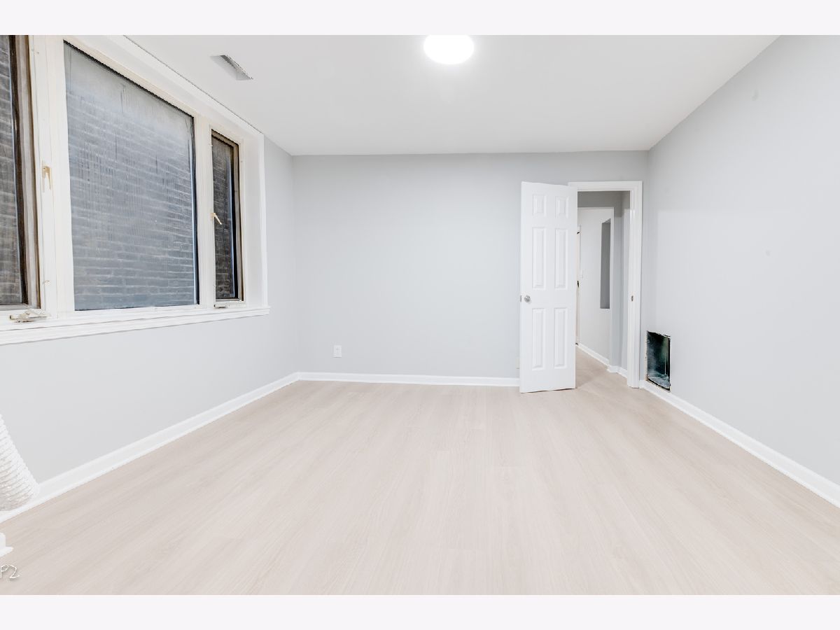
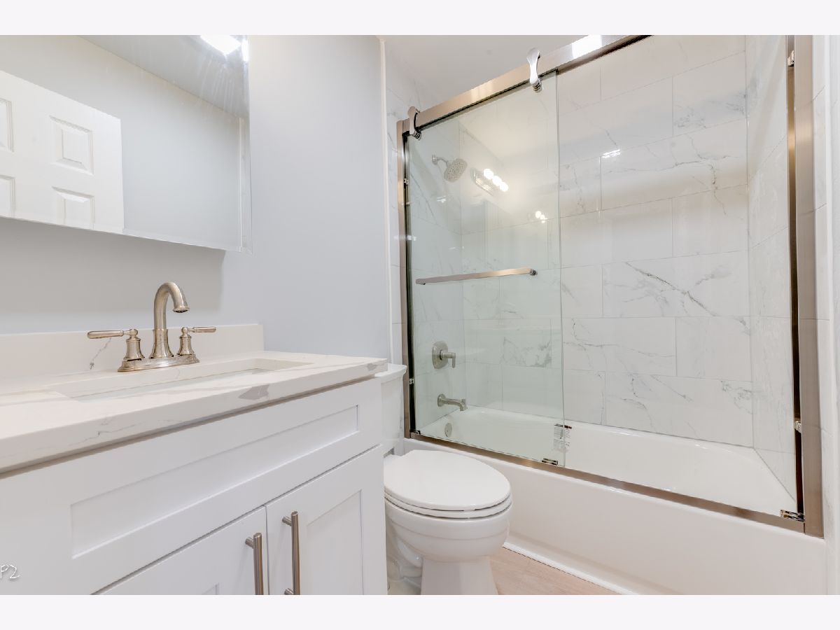
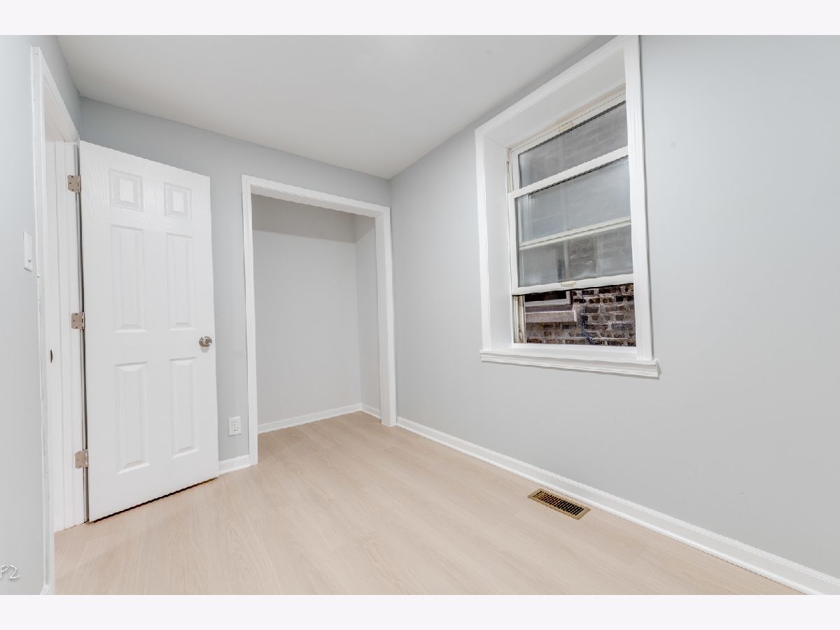
Beautifully rehabbed 2-bedroom, 1-bath apartment located in Chicago's desirable Bridgeport neighborhood. This bright unit features forced-air heating and central air conditioning, private in-unit laundry, Conveniently located within the highly sought-after Healy Elementary School District, with easy access to transportation, shopping, dining, and neighborhood amenities. A minimum one-year lease is required. Tenant is only responsible for electricity. Water and gas is included in the rent. Last month's rent and a security deposit equal to one month's rent are due at lease signing. A minimum credit score of 700 is required. No smoking is permitted. Renter's insurance must be maintained throughout the lease term. monthly income 3x than the rent
Property Specifics
| Residential Rental | |
| 1 | |
| — | |
| 1883 | |
| 2026 | |
| None | |
| Vinyl Siding | |
| — | |
| — | |
| No | |
| — |
| Cook | |
| — | |
| — / — | |
| — | |
| Public | |
| Public Sewer | |
| Central Air | |
| Gas | |
| 12788688 | |
| — |
Property History
| DATE: | EVENT: | PRICE: | SOURCE: |
|---|---|---|---|
| 19 Oct, 2026 | Listed for sale | $0 | MRED MLS |
Room Specifics
Total Bedrooms: 2
Bedrooms Above Ground: 2
Bedrooms Below Ground: 0
Dimensions: 10X6
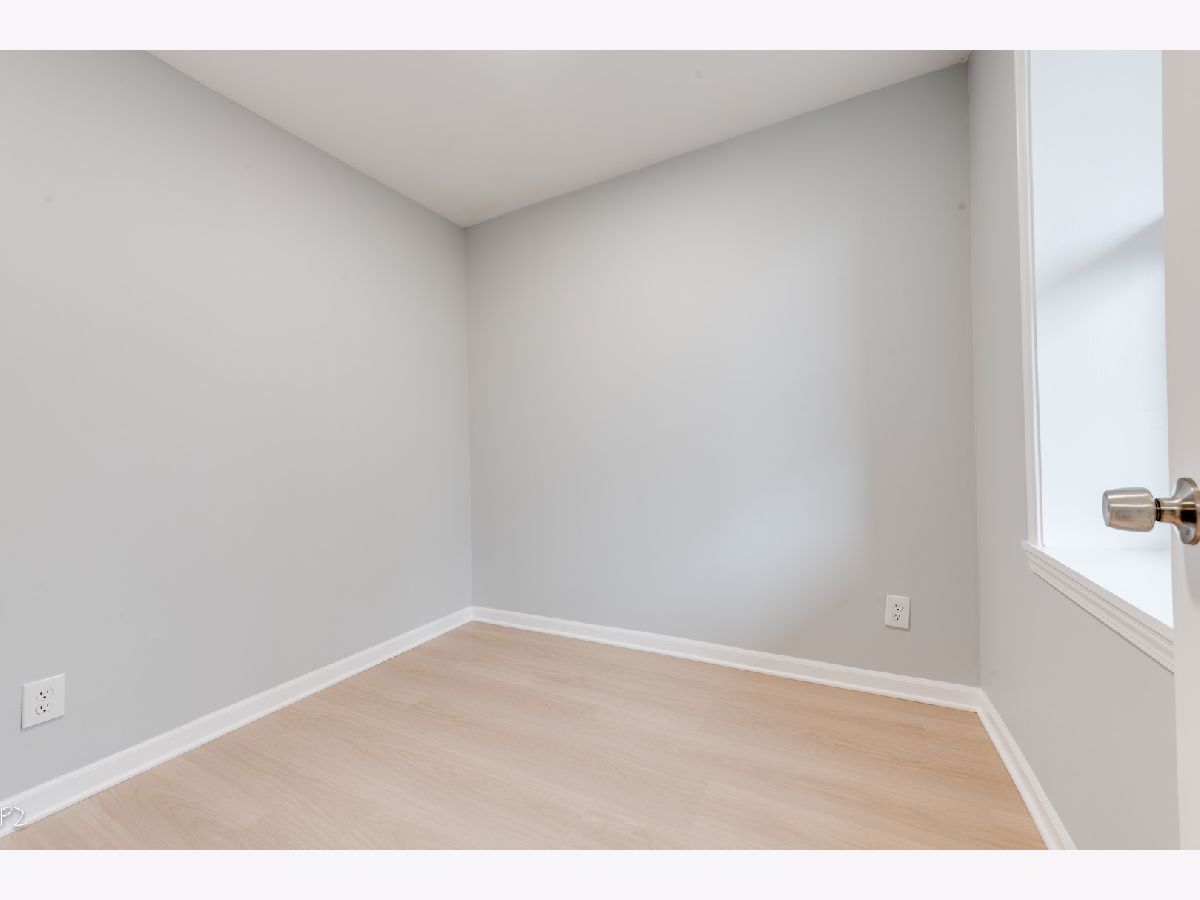
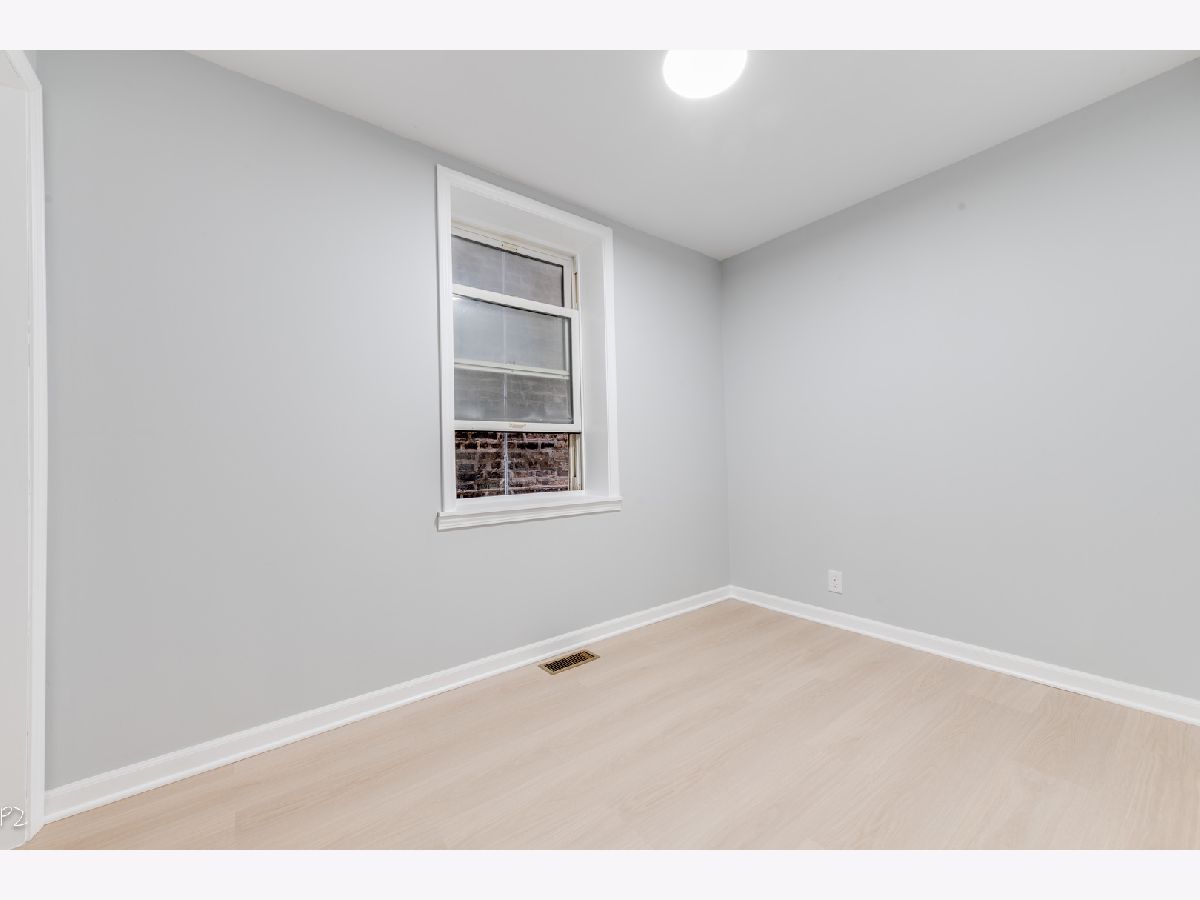
Floor Type: Laminate
Dimensions: 8X6
Floor Type: Laminate
Full Bathrooms: 1
Bathroom Amenities: —
Bathroom in Basement: 0
Dimensions: —
Floor Type: Laminate
Dimensions: 12X10
Floor Type: Laminate
Dimensions: —
Floor Type: Laminate
Dimensions: 11X9
Floor Type: Laminate
Rooms: No additional rooms
Other Specifics
| — | |
| — | |
| — | |
| In Unit | |
| — | |
| — | |
| None | |
| — | |
| — | |
| 24*125 | |
| — | |
| None | |
| — | |
| Range, Refrigerator, Washer, Dryer, Range Hood | |
| Not in DB | |
| — | |
| — | |
| — |
Tax History
| Year | Property Taxes |
|---|
Contact Agent
Contact Agent
Listing Provided By
Cloudup Realty LLC
