

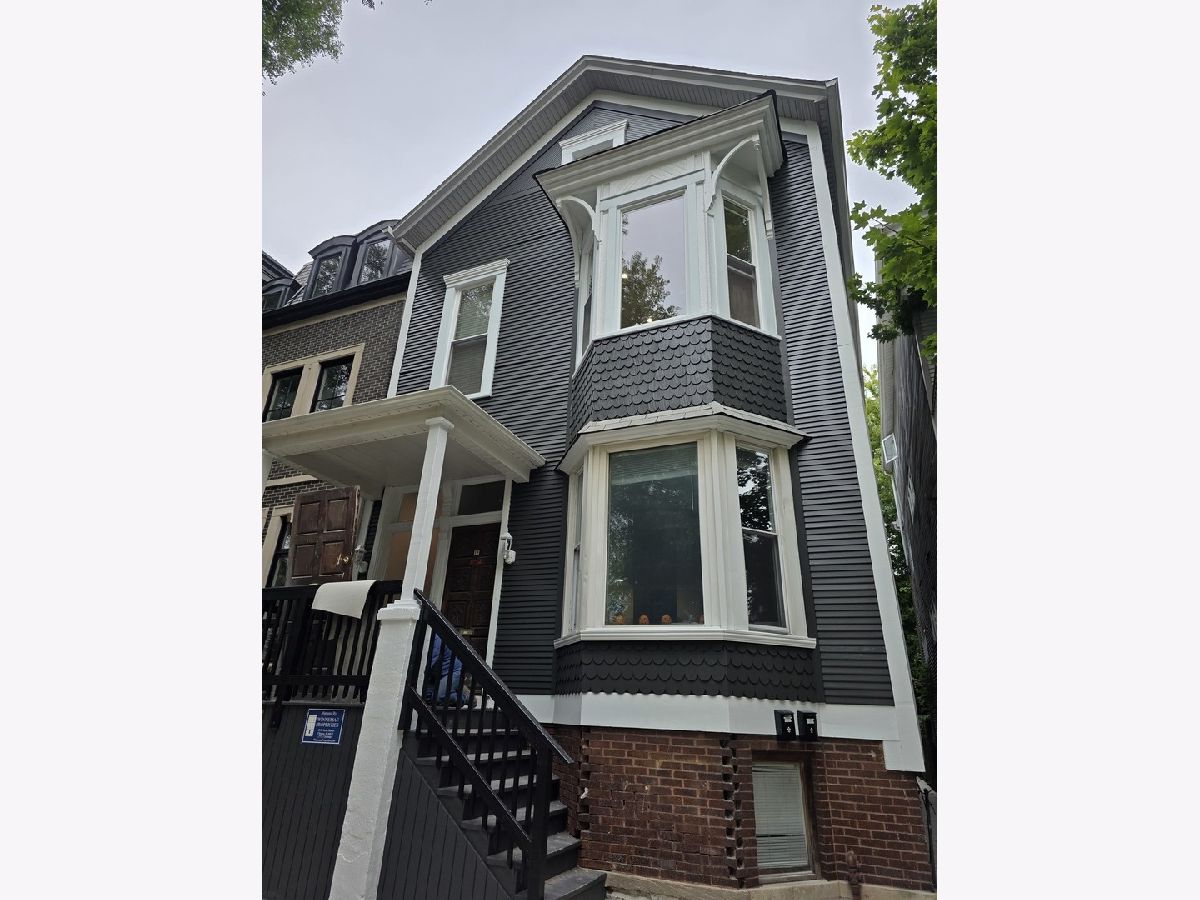
2627 Mildred Avenue, Lincoln Park, Chicago, Illinois 60614


$6,495
|
For Rent
|
|
| Status: | Active |
| Sqft: | 1,700 |
| Cost/Sqft: | $0 |
| Beds: | 3 |
| Baths: | 2 |
| Year Built: | 1893 |
| Property Taxes: | $0 |
| Days On Market: | 6 |
| Lot Size: | 0,00 |
| Available: | Oct 20, 2026 |
Description
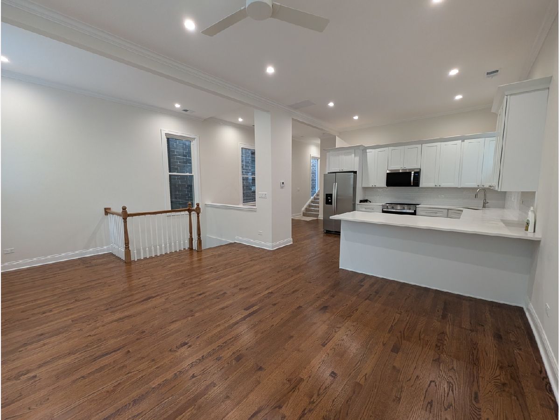
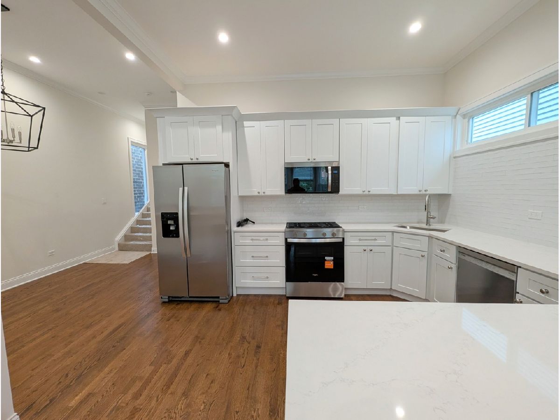
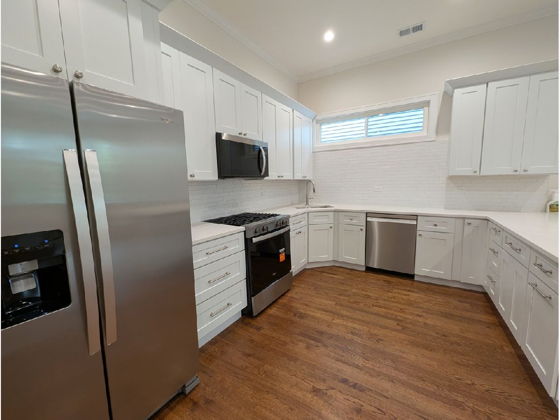
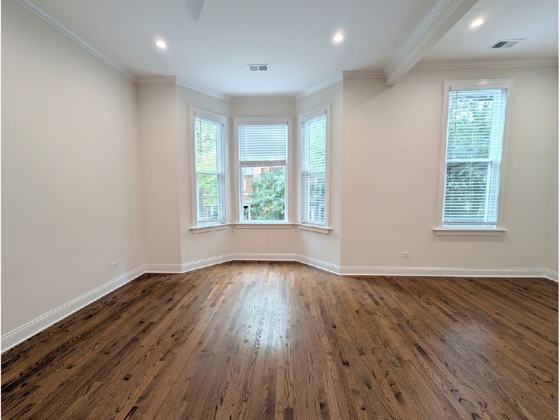
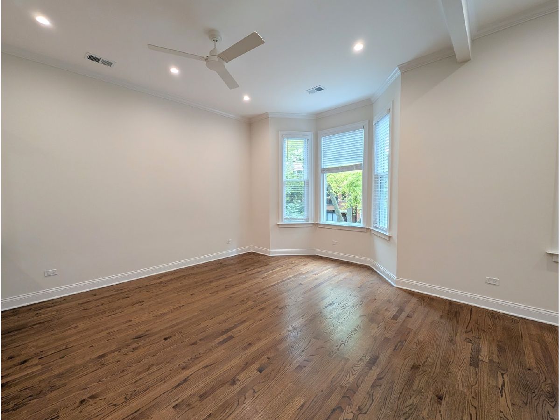
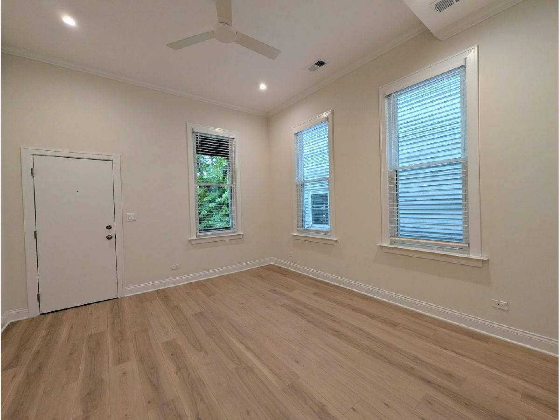
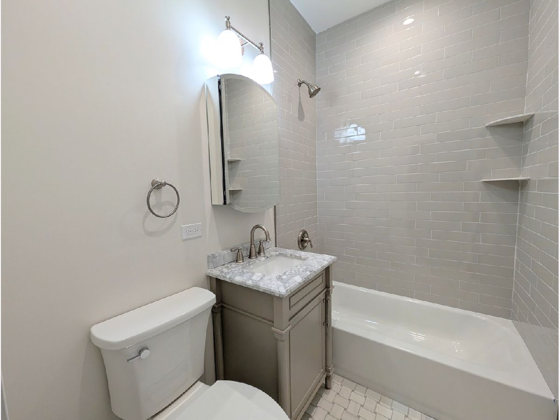
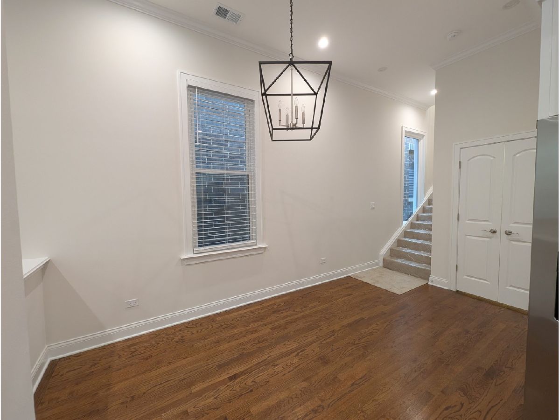
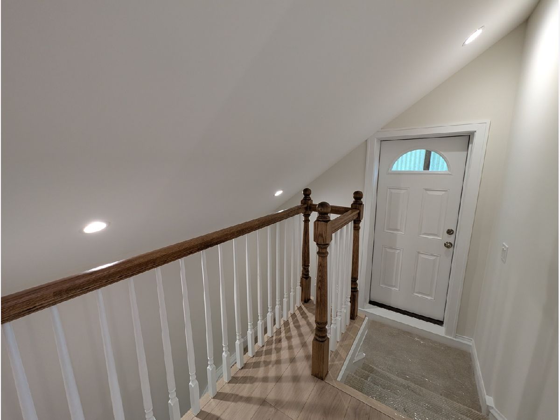
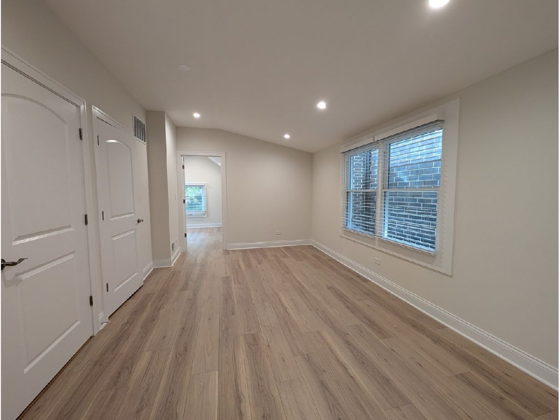
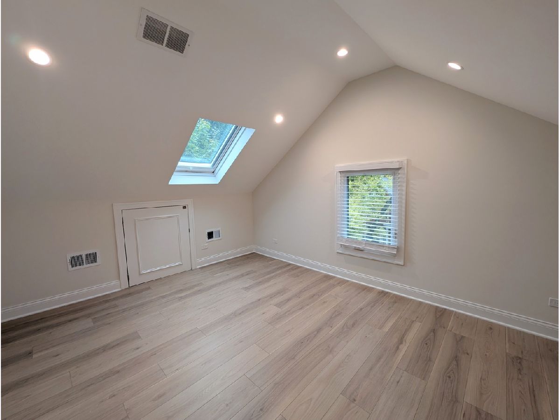
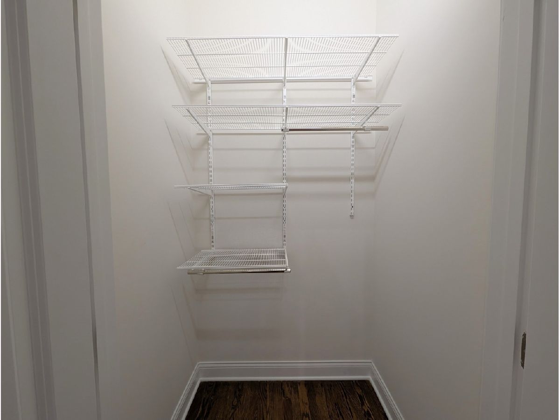
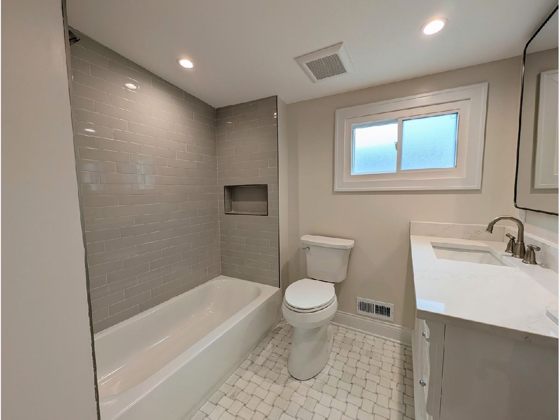
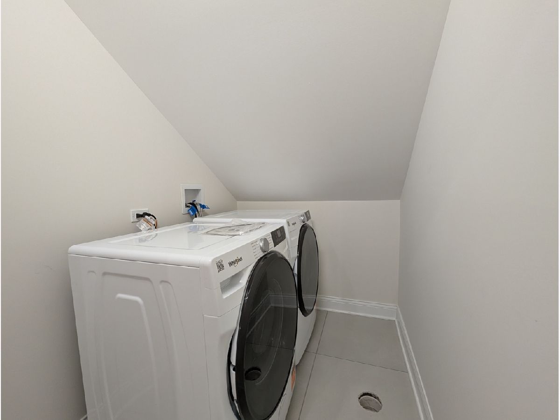
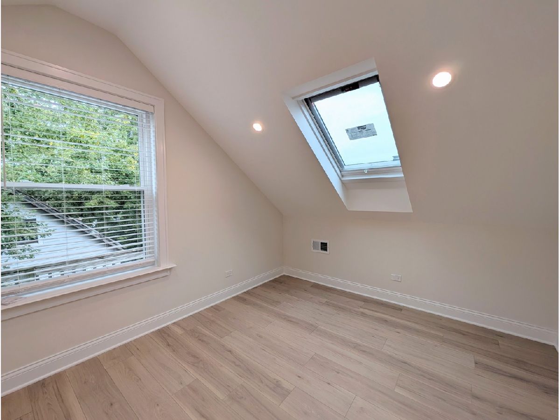
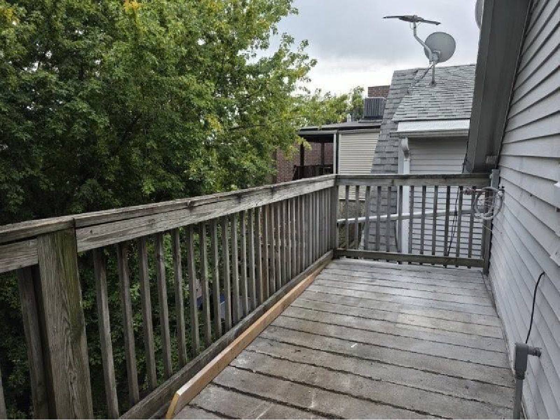
Be the first to live in this incredible brand new fully gut rehabbed 3BR/2BA Duplex up in the heart of Lincoln Park! *In unit Washer and Dryer / Laundry room *Large Living / Kitchen / Dining combo as serves as most of the lower level *Modern kitchen with Quartz counter tops, Dishwasher, Microwave, Kitchen peninsula with seating for 4-6 *Central Air and Heat *2 Full modern bathrooms with contemporary finishes *2 Balconies *Family room upstairs *Skylights in upper bedrooms with remote window shades *High end custom closets all around *Hardwood throughout lower level, then brand new carpeting on stairwells Incredible location: Close to area restaurants including Parsons, Broken English, Lou Malnati's, Juno Sushi, Batter & Berries, coffee shops and nightlife. Steps to Jonquil Park & Wiggley Field Dog Park (unit is pet friendly). 0.3 miles from Diversey CTA (6 min walk) and half (0.5) mile from Fullerton CTA for easy access to public transportation.
Property Specifics
| Residential Rental | |
| 2 | |
| — | |
| 1893 | |
| 2026 | |
| None | |
| Vinyl Siding | |
| — | |
| — | |
| No | |
| — |
| Cook | |
| — | |
| — / — | |
| — | |
| Lake Michigan | |
| Septic-Mechanical | |
| Central Air | |
| Forced Air | |
| 12789654 | |
| — |
Property History
| DATE: | EVENT: | PRICE: | SOURCE: |
|---|---|---|---|
| 20 Oct, 2026 | Listed for sale | $0 | MRED MLS |
Room Specifics
Total Bedrooms: 3
Bedrooms Above Ground: 3
Bedrooms Below Ground: 0
Dimensions: 14X13
Floor Type: —
Dimensions: 15X11
Floor Type: —
Dimensions: 11X10
Floor Type: —
Full Bathrooms: 2
Bathroom Amenities: —
Bathroom in Basement: 0
Dimensions: 15X8
Floor Type: —
Dimensions: 12X12
Floor Type: —
Dimensions: 7X5
Floor Type: —
Dimensions: 21X14
Floor Type: —
Dimensions: 16X11
Floor Type: —
Rooms: Balcony/Porch/Lanai, Enclosed Balcony
Name: Balcony/Porch/Lanai
Dimensions: 13X5
Floor Type: —
Name: Enclosed Balcony
Dimensions: 13X5
Floor Type: —
Other Specifics
| — | |
| — | |
| — | |
| Upper Level, In Unit | |
| Hardwood | |
| — | |
| Water | |
| — | |
| — | |
| 150 x 100 | |
| — | |
| Full | |
| Storage, Dining Combo, Quartz Counters | |
| — | |
| Not in DB | |
| — | |
| — | |
| — |
Tax History
| Year | Property Taxes |
|---|
Contact Agent
Contact Agent
Listing Provided By
Winnemac Properties
