

2629 Martini Street, Mundelein, Illinois 60060


$3,150
|
For Rent
|
|
| Status: | Active |
| Sqft: | 2,000 |
| Cost/Sqft: | $0 |
| Beds: | 3 |
| Baths: | 3 |
| Year Built: | 2021 |
| Property Taxes: | $0 |
| Days On Market: | 10 |
| Lot Size: | 0,00 |
| Available: | Nov 15, 2026 |
| Furnished: | No |
Description
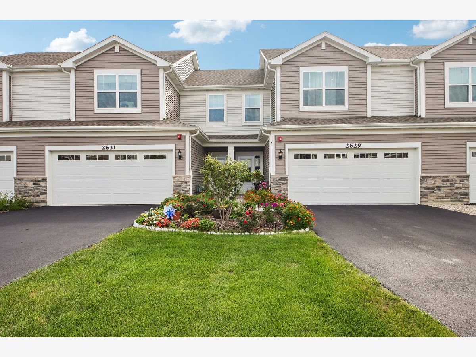
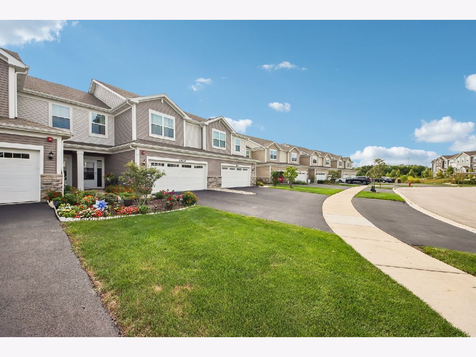
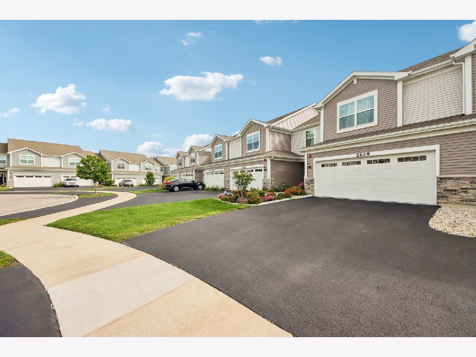
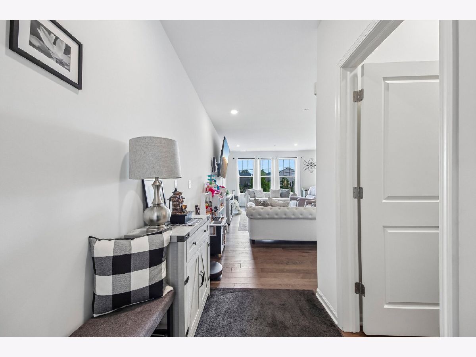
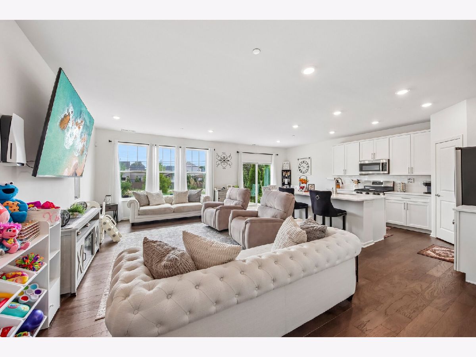
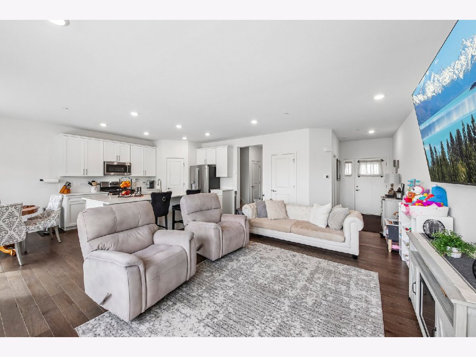
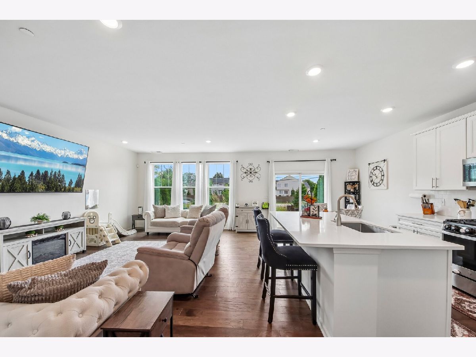
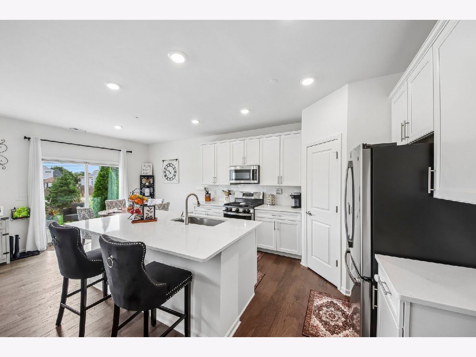
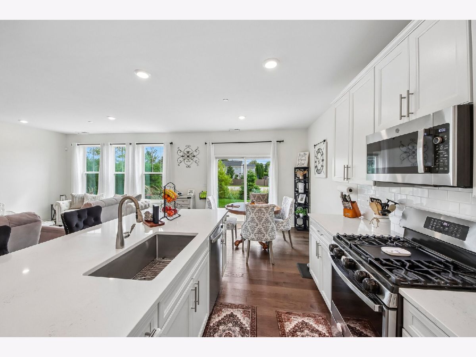
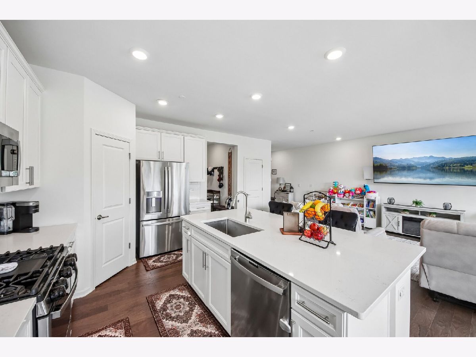
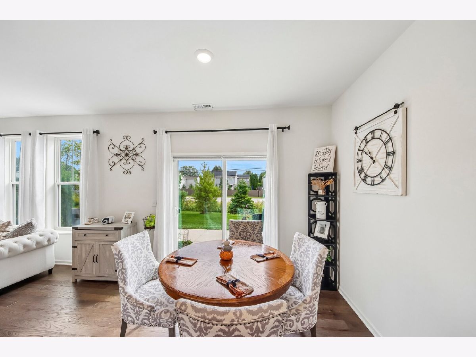
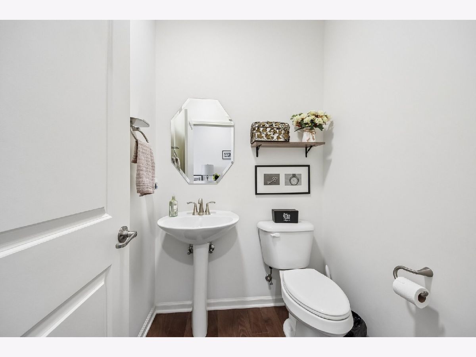
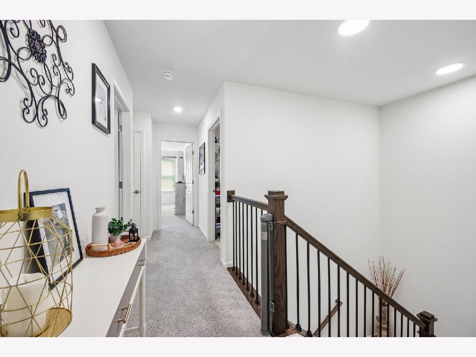
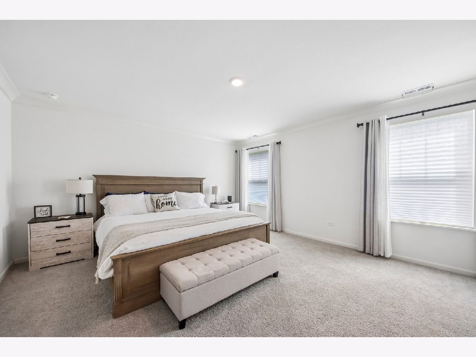
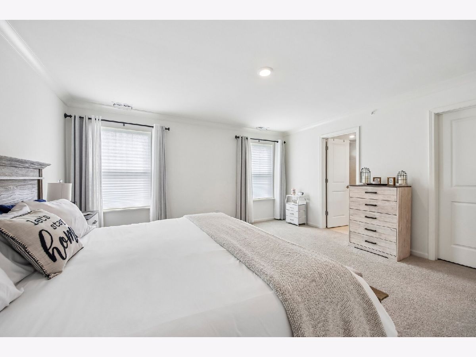
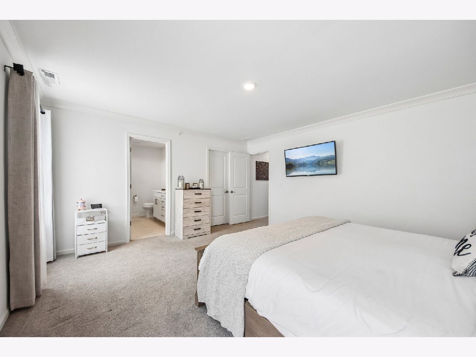
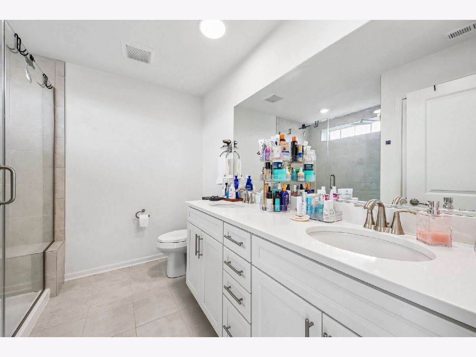
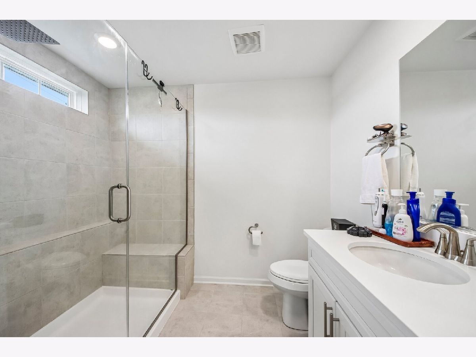
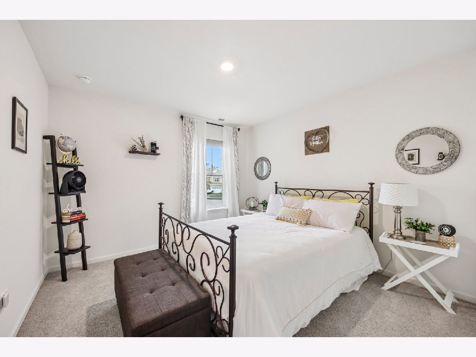
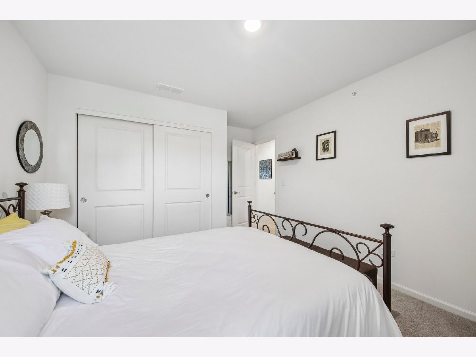
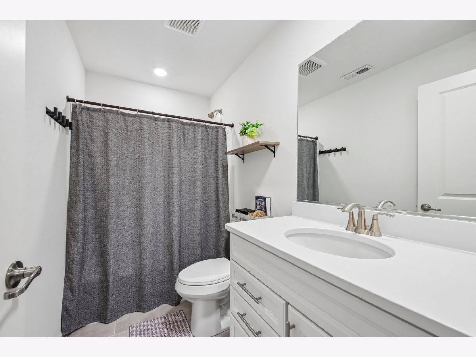
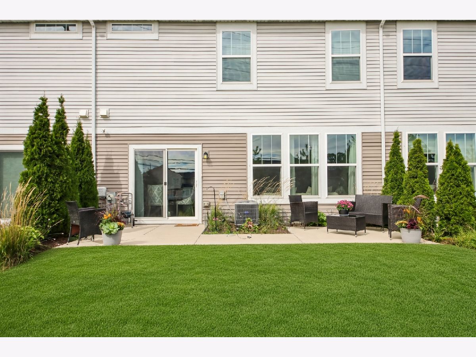
Welcome to Crossings of Mundelein! Built in 2021, this well maintained 3 bed, 2.5 bath two-story townhome offers about 2,000 sf of luxury living. Open main level with kitchen, dining, and living, newer LVP flooring, and a sliding door to an expanded, custom patio for dining and grilling. The kitchen features 42" white cabinets, quartz counters, subway-tile backsplash, island with under-mount sink, walk-in pantry, and stainless appliances. Powder room and coat closet near the front entry. Upstairs: primary suite with crown molding, dual vanities, glass-enclosed shower, and a walk-in closet for two; second-floor laundry with side-by-side washer/dryer and storage; two additional bedrooms with good closet space and a full bath with tub/shower. Five minutes from the High School. Thirty minutes from Great Lakes Naval Station. $150/MONTH DISCOUNT TO ACTIVE DUTY MILITARY OR WITH AN 18 MONTH LEASE.
Property Specifics
| Residential Rental | |
| 2 | |
| — | |
| 2021 | |
| None | |
| Vinyl Siding | |
| — | |
| — | |
| No | |
| — |
| Lake | |
| — | |
| — / — | |
| — | |
| Public | |
| Public Sewer | |
| Central Air | |
| Gas, Forced Air | |
| 12784433 | |
| — |
Nearby Schools
| NAME: | DISTRICT: | DISTANCE: | |
|---|---|---|---|
|
Grade School
Fremont Elementary School |
79 | — | |
|
Middle School
Fremont Middle School |
79 | Not in DB | |
|
High School
Mundelein Cons High School |
120 | Not in DB | |
Property History
| DATE: | EVENT: | PRICE: | SOURCE: |
|---|---|---|---|
| 29 Aug, 2022 | Sold | $350,445 | MRED MLS |
| 16 Feb, 2022 | Under contract | $350,445 | MRED MLS |
| — | Last price change | $348,445 | MRED MLS |
| 20 Dec, 2021 | Listed for sale | $357,445 | MRED MLS |
| 3 Oct, 2026 | Listed for sale | $439,900 | MRED MLS |
| 13 Oct, 2026 | Listed for sale | $0 | MRED MLS |
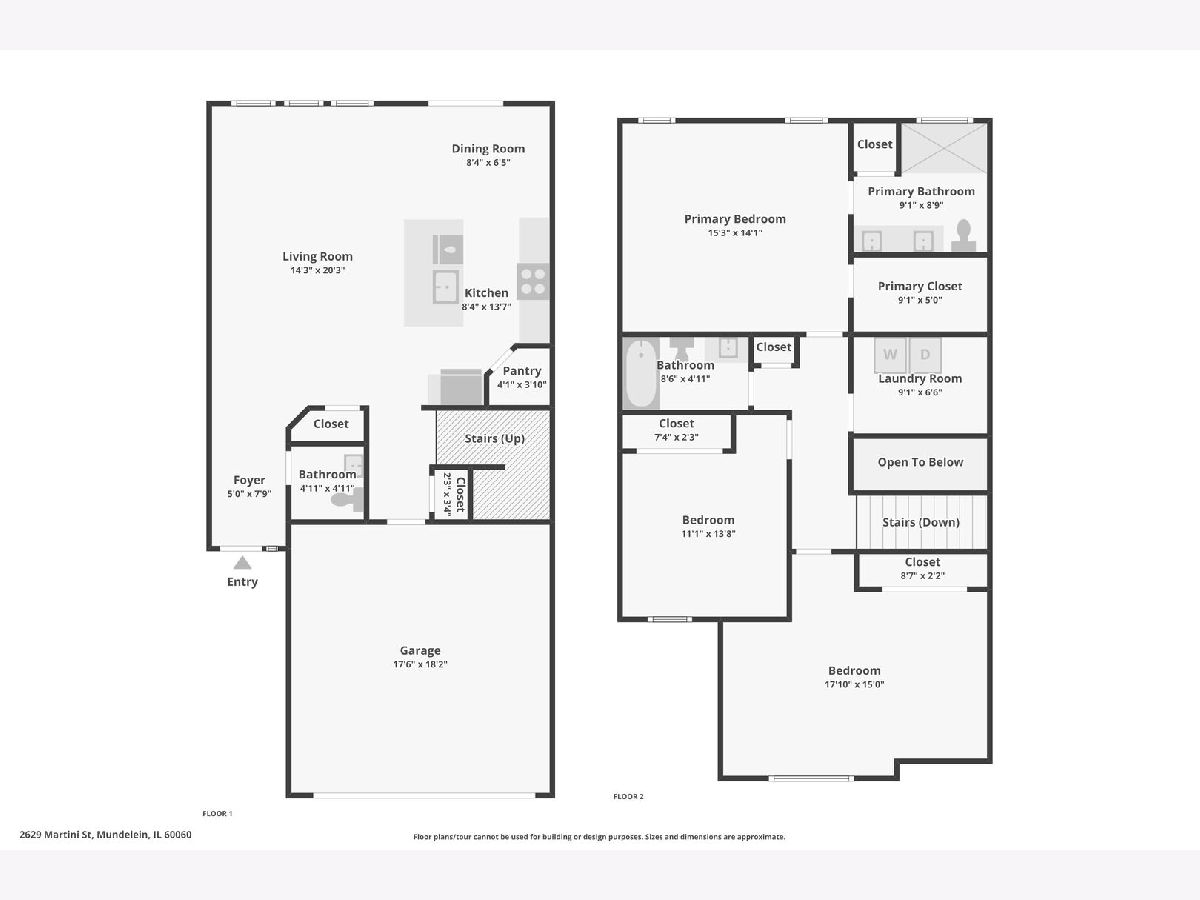
Room Specifics
Total Bedrooms: 3
Bedrooms Above Ground: 3
Bedrooms Below Ground: 0
Dimensions: 15X14
Floor Type: —
Dimensions: 13X18
Floor Type: —
Dimensions: 11X11
Floor Type: —
Full Bathrooms: 3
Bathroom Amenities: —
Bathroom in Basement: 0
Dimensions: 10X8
Floor Type: —
Dimensions: 10X13
Floor Type: —
Features: Island, Pantry-Walk-in, SolidSurfaceCounter
Dimensions: 7X9
Floor Type: —
Dimensions: 15X21
Floor Type: —
Rooms: No additional rooms
Other Specifics
| 2 | |
| — | |
| Garage Door Opener, Garage Owned, Attached, Garage | |
| — | |
| — | |
| — | |
| Parking, Scavenger, Exterior Maintenance, Lawn Care, Snow Removal | |
| — | |
| — | |
| 0 | |
| — | |
| Full, Double Sink, Shower Only | |
| — | |
| Range, Microwave, Dishwasher, Refrigerator, Disposal, Gas Oven | |
| Not in DB | |
| — | |
| — | |
| — |
Tax History
| Year | Property Taxes |
|---|---|
| 2026 | $9,938 |
Contact Agent
Contact Agent
Listing Provided By
Real Broker LLC
